
$1,485,685
Im Grünen Verwurzelt. Nach Oben Offen. – Familienhaus Mit Zukunft In Hietzing | Zellmann Immobilien
- 5 Beds
- 2 Baths
- 9,634 Sqft
- 9,634 Sqft lot
- Updated: September 19
About the Property
Where Vienna meets greenery – a home with perspective
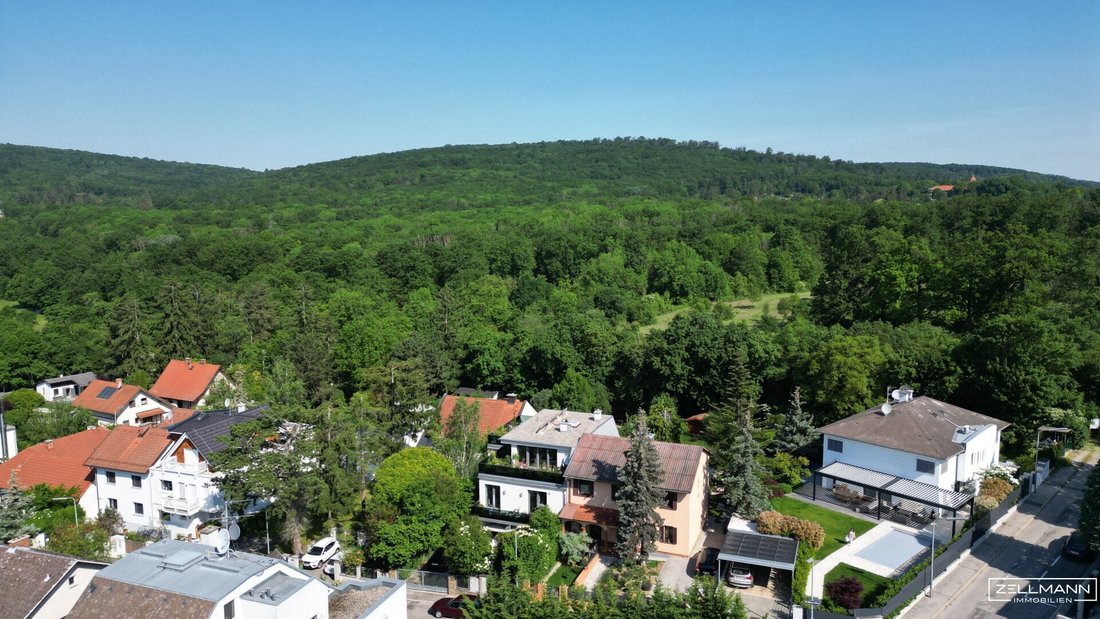
A private garden, an established residential neighborhood, and nature close by: In Jenbachgasse in Hietzing, this family house combines a green living environment with the opportunity to realize your own ideas of home.
The existing living level, additional basement areas, and an attic prepared for expansion offer various possi
A private garden, an established residential neighborhood, and nature close by: In Jenbachgasse in Hietzing, this family house combines a green living environment with the opportunity to realize your own ideas of home.
The existing living level, additional basement areas, and an attic prepared for expansion offer various possi
Where Vienna meets greenery – a home with perspective
A private garden, an established residential neighborhood, and nature close by: In Jenbachgasse in Hietzing, this family house combines a green living environment with the opportunity to realize your own ideas of home.
The existing living level, additional basement areas, and an attic prepared for expansion offer various possibilities. Whether a more spacious family home or combining living and working – here you can shape the next phase of life individually.
QUICK READ – AT A GLANCE
- Property: 895 m² freehold in 1130 Vienna, Jenbachgasse
- Existing building: Single-family house, built in 1984, requiring modernization and renovation.
- Living area: Approximately 127 m² of usable living space on the ground floor according to existing plans.
- Basement: Additional usable areas; considered at 50% weighting in the total area calculation.
- Attic: About 140 m² of space reserved for expansion; design ideas for an additional living or studio/office level available.
- Outdoor and ancillary areas: Garden, terrace, and garage; two additional balconies are part of the attic expansion designs.
- Surroundings: Green residential area near the Lainzer Tiergarten.
AREA BREAKDOWN – EXISTING AND EXPANSION POTENTIAL
The space offering consists of the existing living level, additional basement areas, and possible attic expansion. Existing living space, weighted usable areas, and planned expansion areas are listed separately.
Property and existing areas:
- Total property: 895.00 m²
- Usable living area on the ground floor according to existing plans: 127.00 m²
- Basement area according to available data – verification pending: 178.62 m²
- Calculated basement area at 50% weighting: 89.31 m²
- Attic as space reserve before expansion: 140.00 m²
The basement weighting is solely for calculation purposes and does not represent additional living space. The basement area still needs to be verified against the actual condition. The attic area describes the available expansion reserve, not the actual living space achievable after expansion.
Attic expansion – room layout according to design ”Variant 1 – Living Salon”:
- Living salon: 58.50 m²
- Room/bedroom: 19.00 m²
- Bathroom: 17.50 m²
- Total of the three main rooms: 95.00 m²
- Planned balcony 1 – separate outdoor area: 15.00 m²
- Planned balcony 2 – separate outdoor area: 6.00 m²
The areas for the three main rooms correspond to the floor area up to the 1.50 m room height line as indicated in the design. The total of 95 m² is a partial sum of these room areas and not a final living space calculation for the entire attic. Additional circulation and ancillary areas were not included.
The planned attic rooms are within the stated attic reserve and are not added on top of the 140 m². The two balconies are also only proposed. Expansion, final area determination, and technical as well as regulatory requirements are subject to detailed project review.
A house for daily family life
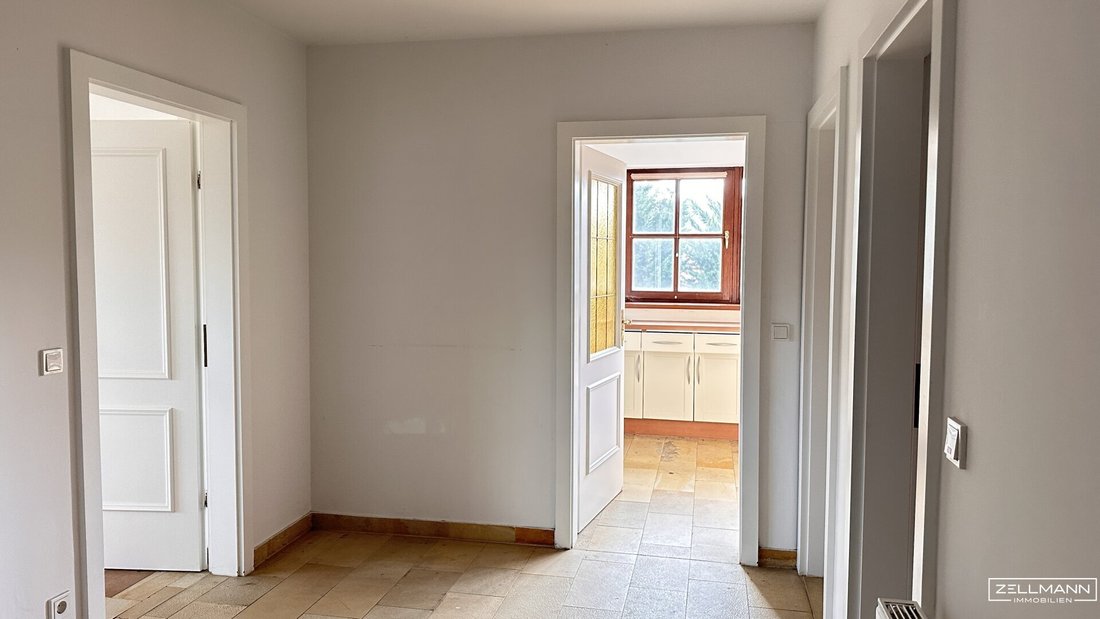
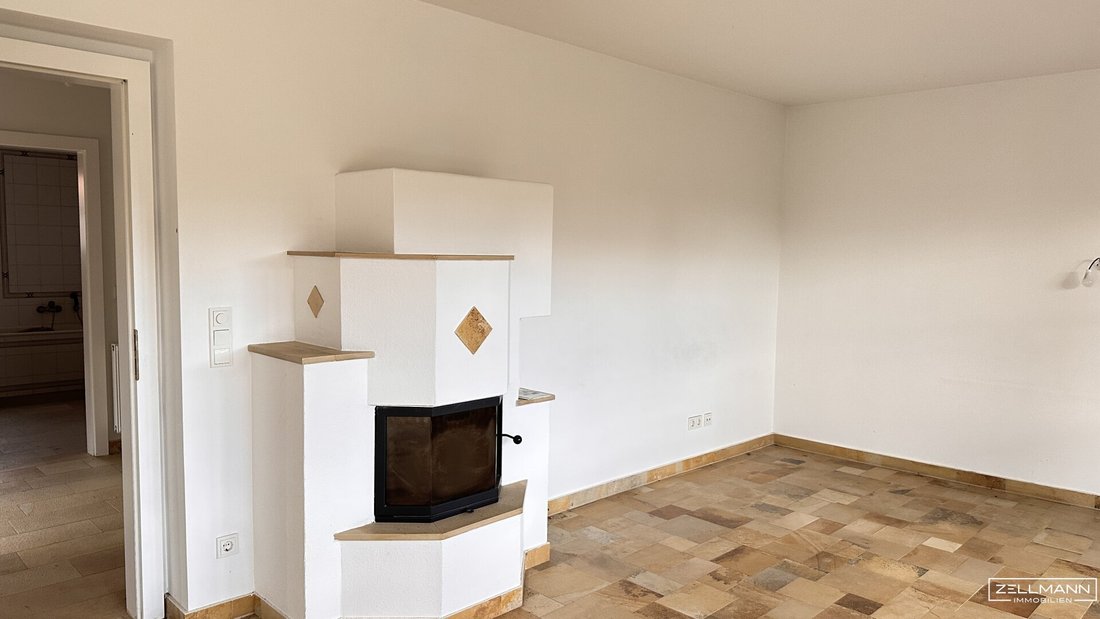
The living and dining area forms the heart of the house. The separate kitchen ensures short distances in everyday life, while the other rooms offer retreats for family, guests, or a home office. The fireplace in the living area gives the room a distinctive character.
The connection to the terrace extends living outdoors: breakfast in the open air, a shared evening at the garden table, or a break between appointments. The existing layout provides a starting point that can be adapted to personal needs during modernization.
More space for your ideas
The existing expansion ideas show how an additional living or working level could be created in the attic. One variant combines an open-plan kitchen with a separate bedroom and a spacious bathroom. An alternative design envisions a large studio or office area – interesting for those who want to combine living and working under one roof.
Roof windows and the two planned balconies add daylight and private outdoor spaces to the designs. The planning illustrates how the house could adapt to changing space requirements. These are expansion ideas, not already completed living spaces.
As an alternative to further developing the existing building, a plan for a modern villa is available. Before deciding on new construction, the current approval status and feasibility must be clarified.
Character of the existing building and contemporary renewal
The solidly built house combines well-maintained character with the need for modernization and renovation. Renewal offers the opportunity to tailor surfaces, kitchen, and sanitary areas to your own living requirements. Heating, building technology, and possible energy improvements should also be included in a coordinated overall plan.
Garden life and practical ancillary rooms
The garden creates space for various ideas: a play area, personal beds, or a favorite spot among mature greenery. The terrace complements it with an outdoor area directly connected to living spaces.
The basement offers storage and technical rooms. Supplies, garden equipment, and items not needed daily find their place here. The integrated garage completes the practical space offering.
Hietzing from its green side
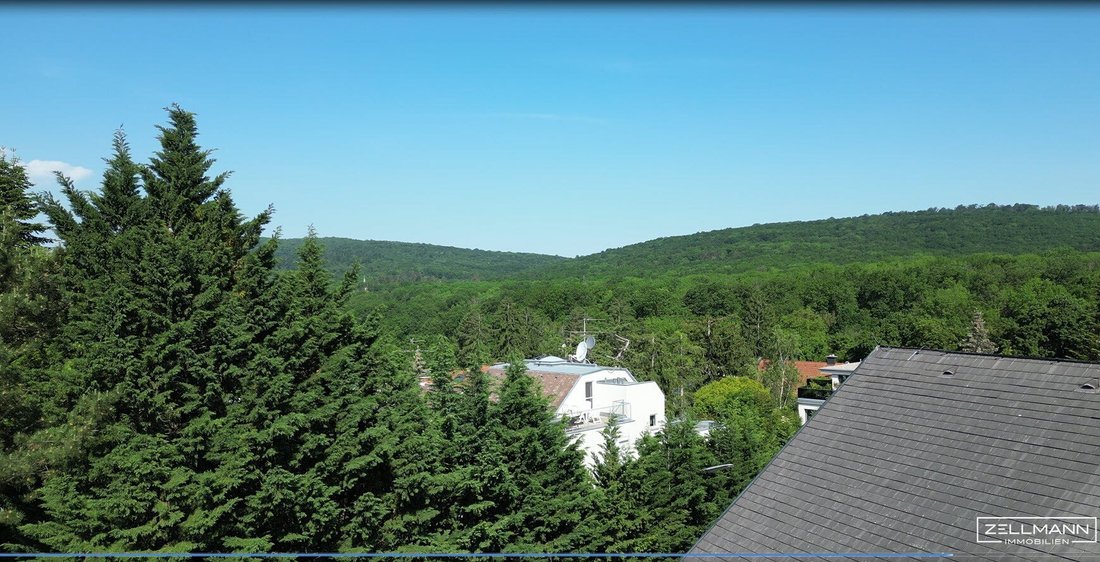
Jenbachgasse is located in a part of Hietzing characterized by residential houses, gardens, and old trees. The proximity to the Lainzer Tiergarten especially appeals to those who like to include walks and time in nature in their daily routine.
A bus connection is nearby. Shopping facilities, schools, kindergartens, and medical care complement the local infrastructure. Thus, a green living environment is combined with everyday amenities.
OUR SUMMARY
A property for people who are not just looking for a house but want to design their home themselves. The private garden and various development possibilities make it interesting both for families and for combining living and working.
OUR SERVICE – TRUST. SERVICE. QUALITY.
We accompany you personally and without time pressure – from the first viewing through answering your questions to handover. You will receive the relevant documents and a clear explanation of the next steps.
Even after the agreement, we remain by your side: We coordinate the handover, prepare a handover protocol including photo documentation, and assist with necessary registrations. Our support does not end with the signature.
LEGAL NOTES
The information is based on the provided data and documents. Area figures are approximate. Existing living space, weighted basement area, and attic expansion potential are to be distinguished. Changes and errors are reserved. Development possibilities do not guarantee a specific execution or approval.
The agent acts as a dual agent. The buyer’s commission is 3% of the purchase price plus 20% VAT. Additional purchase costs must be considered separately.
NOTE ACCORDING TO THE ENERGY PERFORMANCE CERTIFICATE REGULATION
An energy certificate has not yet been provided by the owner or seller despite clarification of the obligation and request for its creation. Therefore, at least an overall energy efficiency corresponding to the age and type of the building is agreed. Specific energy figures cannot currently be provided.
TRANSPARENCY REGARDING TEXT AND IMAGE MATERIAL – USE OF ARTIFICIAL INTELLIGENCE
The texts of this exposé were created or editorially revised with the support of artificial intelligence. Editorial responsibility remains with ZELLMANN IMMOBILIEN. This note serves transparent real estate presentation in accordance with Regulation (EU) 2024/1689 on artificial intelligence, especially its transparency requirements under Article 50.
Some property images may have been slightly optimized with AI support, particularly gentle adjustments of lighting, brightness, contrast, and natural color reproduction. Such technical corrections serve a meaningful and as true-to-original representation as possible, not optical deception.
Further digital edits, especially virtually cleared or furnished rooms and depictions of possible design variants, are separately marked as AI-processed images or visualizations directly on the respective image.
NOTE ON COMMUNICATION
Please send your inquiry directly via this real estate portal. You will then promptly receive our response with further documents, including existing plans and expansion ideas.
If you do not receive a message, please also check your spam or junk mail folder. For personal inquiries, you can reach us at +43 [hidden information] or by email at [hidden information].
Not found what you’re looking for? We inform you about suitable property offers before anyone else.
Create your individual search agent now via the following link. We will send you matching properties exclusively in advance.
-> Create search agent
Note according to the Energy Performance Certificate Regulation: An energy certificate has not yet been provided by the owner or seller despite our clarification of the general obligation and request for its creation. Therefore, at least an overall energy efficiency corresponding to the age and type of the building is agreed. We assume no warranty or liability for the actual energy efficiency of the offered property.
The agent acts as a dual agent.
Our Service – Trust. Service. Quality.
At ZELLMANN IMMOBILIEN, we place the highest value on personal advice, transparency, and top-level service. Every viewing is non-binding and takes place in a relaxed atmosphere. After contract conclusion, we naturally handle all formalities – from handover documentation to coordination with property management and energy suppliers. Your concerns are in the best hands with us – even after contract completion.
Legal Notes
Please also check your spam or junk mail folder after sending your inquiry, as automated email deliveries may occasionally be sorted there due to technical reasons. We usually process inquiries within a few hours, including weekends. Providing a phone number is voluntary; it may only be used for supplementary communication (e.g., SMS notification about exposé delivery). This offer is non-binding and subject to change. All information is based on data from the owner and available documents; no liability is assumed for accuracy, completeness, or timeliness. Changes, errors, prior sale, and deviations are reserved. Area figures are approximate. The exposé does not constitute a binding offer. In case of success, the buyer’s commission is 3% of the purchase price plus 20% VAT according to §§ 6 ff MaklerG and the Real Estate Agent Ordinance, Federal Law Gazette 262/1996 as amended. For rental properties, the statutory ordering principle (§ 17a MaklerG) applies: commission is payable by the party who first commissions the agent; tenants generally pay no commission.
Transparency Notice:
For the creation and linguistic optimization of this exposé, modern AI-supported technologies were used. All content has been carefully reviewed and is the responsibility of ZELLMANN IMMOBILIEN. Visualizations, virtual furnishings, or other computer-generated representations serve solely for illustration and do not necessarily reflect the actual condition.
A private garden, an established residential neighborhood, and nature close by: In Jenbachgasse in Hietzing, this family house combines a green living environment with the opportunity to realize your own ideas of home.
The existing living level, additional basement areas, and an attic prepared for expansion offer various possibilities. Whether a more spacious family home or combining living and working – here you can shape the next phase of life individually.
QUICK READ – AT A GLANCE
- Property: 895 m² freehold in 1130 Vienna, Jenbachgasse
- Existing building: Single-family house, built in 1984, requiring modernization and renovation.
- Living area: Approximately 127 m² of usable living space on the ground floor according to existing plans.
- Basement: Additional usable areas; considered at 50% weighting in the total area calculation.
- Attic: About 140 m² of space reserved for expansion; design ideas for an additional living or studio/office level available.
- Outdoor and ancillary areas: Garden, terrace, and garage; two additional balconies are part of the attic expansion designs.
- Surroundings: Green residential area near the Lainzer Tiergarten.
AREA BREAKDOWN – EXISTING AND EXPANSION POTENTIAL
The space offering consists of the existing living level, additional basement areas, and possible attic expansion. Existing living space, weighted usable areas, and planned expansion areas are listed separately.
Property and existing areas:
- Total property: 895.00 m²
- Usable living area on the ground floor according to existing plans: 127.00 m²
- Basement area according to available data – verification pending: 178.62 m²
- Calculated basement area at 50% weighting: 89.31 m²
- Attic as space reserve before expansion: 140.00 m²
The basement weighting is solely for calculation purposes and does not represent additional living space. The basement area still needs to be verified against the actual condition. The attic area describes the available expansion reserve, not the actual living space achievable after expansion.
Attic expansion – room layout according to design ”Variant 1 – Living Salon”:
- Living salon: 58.50 m²
- Room/bedroom: 19.00 m²
- Bathroom: 17.50 m²
- Total of the three main rooms: 95.00 m²
- Planned balcony 1 – separate outdoor area: 15.00 m²
- Planned balcony 2 – separate outdoor area: 6.00 m²
The areas for the three main rooms correspond to the floor area up to the 1.50 m room height line as indicated in the design. The total of 95 m² is a partial sum of these room areas and not a final living space calculation for the entire attic. Additional circulation and ancillary areas were not included.
The planned attic rooms are within the stated attic reserve and are not added on top of the 140 m². The two balconies are also only proposed. Expansion, final area determination, and technical as well as regulatory requirements are subject to detailed project review.
A house for daily family life
The living and dining area forms the heart of the house. The separate kitchen ensures short distances in everyday life, while the other rooms offer retreats for family, guests, or a home office. The fireplace in the living area gives the room a distinctive character.
The connection to the terrace extends living outdoors: breakfast in the open air, a shared evening at the garden table, or a break between appointments. The existing layout provides a starting point that can be adapted to personal needs during modernization.
More space for your ideas
The existing expansion ideas show how an additional living or working level could be created in the attic. One variant combines an open-plan kitchen with a separate bedroom and a spacious bathroom. An alternative design envisions a large studio or office area – interesting for those who want to combine living and working under one roof.
Roof windows and the two planned balconies add daylight and private outdoor spaces to the designs. The planning illustrates how the house could adapt to changing space requirements. These are expansion ideas, not already completed living spaces.
As an alternative to further developing the existing building, a plan for a modern villa is available. Before deciding on new construction, the current approval status and feasibility must be clarified.
Character of the existing building and contemporary renewal
The solidly built house combines well-maintained character with the need for modernization and renovation. Renewal offers the opportunity to tailor surfaces, kitchen, and sanitary areas to your own living requirements. Heating, building technology, and possible energy improvements should also be included in a coordinated overall plan.
Garden life and practical ancillary rooms
The garden creates space for various ideas: a play area, personal beds, or a favorite spot among mature greenery. The terrace complements it with an outdoor area directly connected to living spaces.
The basement offers storage and technical rooms. Supplies, garden equipment, and items not needed daily find their place here. The integrated garage completes the practical space offering.
Hietzing from its green side
Jenbachgasse is located in a part of Hietzing characterized by residential houses, gardens, and old trees. The proximity to the Lainzer Tiergarten especially appeals to those who like to include walks and time in nature in their daily routine.
A bus connection is nearby. Shopping facilities, schools, kindergartens, and medical care complement the local infrastructure. Thus, a green living environment is combined with everyday amenities.
OUR SUMMARY
A property for people who are not just looking for a house but want to design their home themselves. The private garden and various development possibilities make it interesting both for families and for combining living and working.
OUR SERVICE – TRUST. SERVICE. QUALITY.
We accompany you personally and without time pressure – from the first viewing through answering your questions to handover. You will receive the relevant documents and a clear explanation of the next steps.
Even after the agreement, we remain by your side: We coordinate the handover, prepare a handover protocol including photo documentation, and assist with necessary registrations. Our support does not end with the signature.
LEGAL NOTES
The information is based on the provided data and documents. Area figures are approximate. Existing living space, weighted basement area, and attic expansion potential are to be distinguished. Changes and errors are reserved. Development possibilities do not guarantee a specific execution or approval.
The agent acts as a dual agent. The buyer’s commission is 3% of the purchase price plus 20% VAT. Additional purchase costs must be considered separately.
NOTE ACCORDING TO THE ENERGY PERFORMANCE CERTIFICATE REGULATION
An energy certificate has not yet been provided by the owner or seller despite clarification of the obligation and request for its creation. Therefore, at least an overall energy efficiency corresponding to the age and type of the building is agreed. Specific energy figures cannot currently be provided.
TRANSPARENCY REGARDING TEXT AND IMAGE MATERIAL – USE OF ARTIFICIAL INTELLIGENCE
The texts of this exposé were created or editorially revised with the support of artificial intelligence. Editorial responsibility remains with ZELLMANN IMMOBILIEN. This note serves transparent real estate presentation in accordance with Regulation (EU) 2024/1689 on artificial intelligence, especially its transparency requirements under Article 50.
Some property images may have been slightly optimized with AI support, particularly gentle adjustments of lighting, brightness, contrast, and natural color reproduction. Such technical corrections serve a meaningful and as true-to-original representation as possible, not optical deception.
Further digital edits, especially virtually cleared or furnished rooms and depictions of possible design variants, are separately marked as AI-processed images or visualizations directly on the respective image.
NOTE ON COMMUNICATION
Please send your inquiry directly via this real estate portal. You will then promptly receive our response with further documents, including existing plans and expansion ideas.
If you do not receive a message, please also check your spam or junk mail folder. For personal inquiries, you can reach us at +43 [hidden information] or by email at [hidden information].
Not found what you’re looking for? We inform you about suitable property offers before anyone else.
Create your individual search agent now via the following link. We will send you matching properties exclusively in advance.
-> Create search agent
Note according to the Energy Performance Certificate Regulation: An energy certificate has not yet been provided by the owner or seller despite our clarification of the general obligation and request for its creation. Therefore, at least an overall energy efficiency corresponding to the age and type of the building is agreed. We assume no warranty or liability for the actual energy efficiency of the offered property.
The agent acts as a dual agent.
Our Service – Trust. Service. Quality.
At ZELLMANN IMMOBILIEN, we place the highest value on personal advice, transparency, and top-level service. Every viewing is non-binding and takes place in a relaxed atmosphere. After contract conclusion, we naturally handle all formalities – from handover documentation to coordination with property management and energy suppliers. Your concerns are in the best hands with us – even after contract completion.
Legal Notes
Please also check your spam or junk mail folder after sending your inquiry, as automated email deliveries may occasionally be sorted there due to technical reasons. We usually process inquiries within a few hours, including weekends. Providing a phone number is voluntary; it may only be used for supplementary communication (e.g., SMS notification about exposé delivery). This offer is non-binding and subject to change. All information is based on data from the owner and available documents; no liability is assumed for accuracy, completeness, or timeliness. Changes, errors, prior sale, and deviations are reserved. Area figures are approximate. The exposé does not constitute a binding offer. In case of success, the buyer’s commission is 3% of the purchase price plus 20% VAT according to §§ 6 ff MaklerG and the Real Estate Agent Ordinance, Federal Law Gazette 262/1996 as amended. For rental properties, the statutory ordering principle (§ 17a MaklerG) applies: commission is payable by the party who first commissions the agent; tenants generally pay no commission.
Transparency Notice:
For the creation and linguistic optimization of this exposé, modern AI-supported technologies were used. All content has been carefully reviewed and is the responsibility of ZELLMANN IMMOBILIEN. Visualizations, virtual furnishings, or other computer-generated representations serve solely for illustration and do not necessarily reflect the actual condition.
-
Property type
House
-
Year built
1984
-
Price/sqft
$154
Explore the Area
Vienna, Wien, Austria
View on Google Maps
Price per sqft
Low
High
Joined 11 months ago
You have inquired about this property
The agent will contact you soon by
Listed by
40
Listings
2025
Joined
Book home tour with the agent
Choose a date and whether you'd like a virtual or in-person tour with the agent.
Preferred date
Tour type
Last updated
September 19
First listed
September 19
Listing reference
26340
Trusted by the World's Leading Brokers
The agents behind the world's most exceptional properties list with JamesEdition.
- Listings from Sotheby's, Christie's, BARNES, and Engel & Völkers
- Every listing reviewed before it goes live
- Connect directly with verified listing agents
By continuing you agree to our Terms and Privacy Policy.