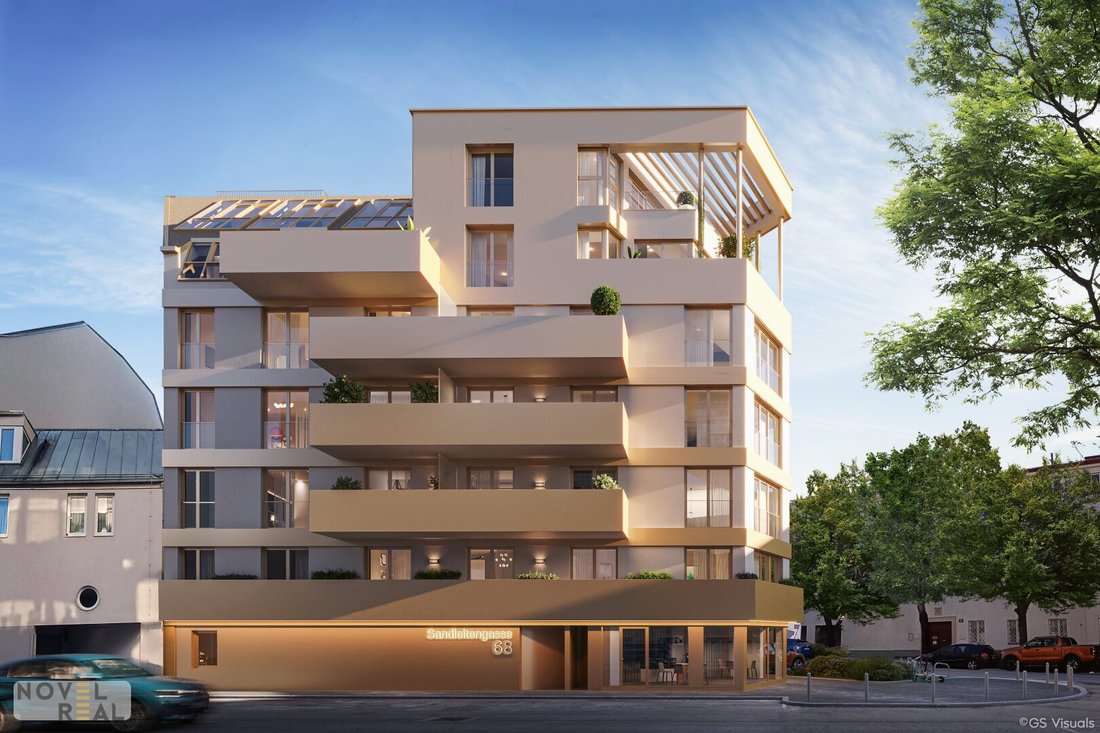
Hochwertige 3 Zimmer Designwohnung Mit Attraktivem Balkon!
- 2 Beds
- 927 Sqft
- Updated: Yesterday
About the Property
EXCLUSIVE LIVING WITH A PANORAMIC VIEW AND ADDED VALUE
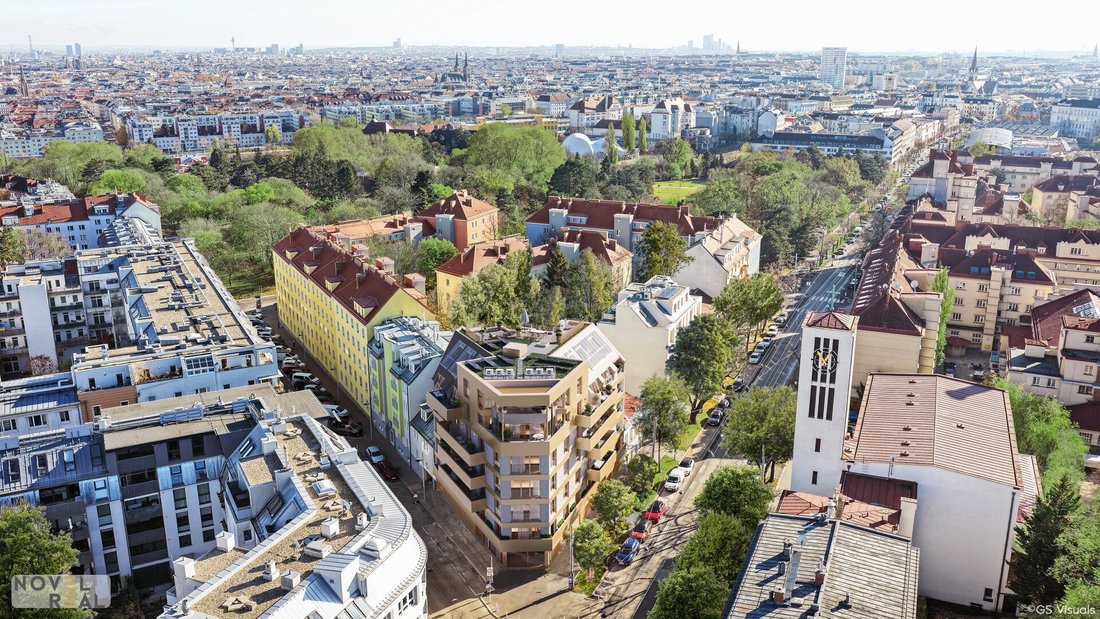
On the edge of Dornbach, the exclusive and charming district on the western outskirts of Vienna, a unique new development project is nearing completion. Enjoy an urban oasis with perfect infrastructure and transport connections, close to Vienna’s most beautiful green spaces offering a wealth of leisure opportunities.
EXCLUSIVE LIVING WITH A PANORAMIC VIEW AND ADDED VALUE
On the edge of Dornbach, the exclusive and charming district on the western outskirts of Vienna, a unique new development project is nearing completion. Enjoy an urban oasis with perfect infrastructure and transport connections, close to Vienna’s most beautiful green spaces offering a wealth of leisure opportunities.
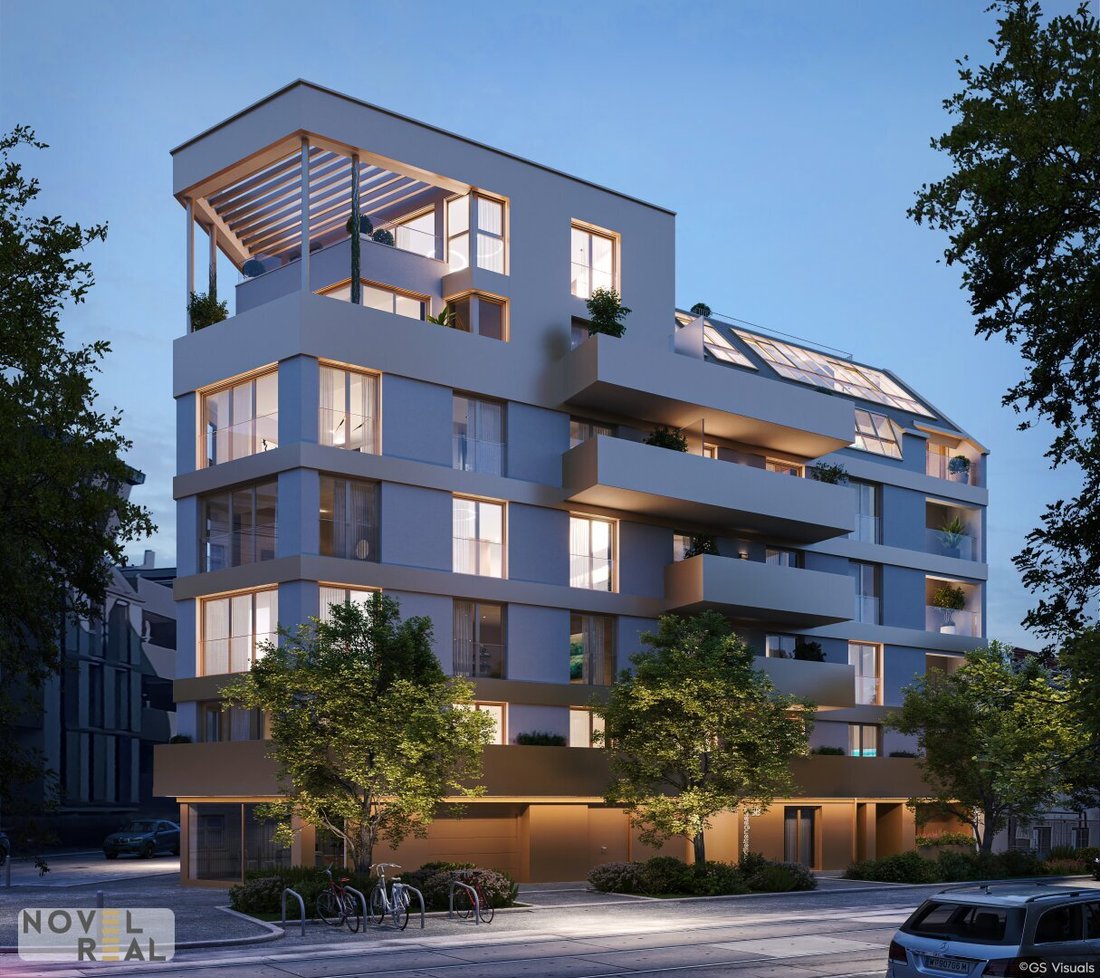
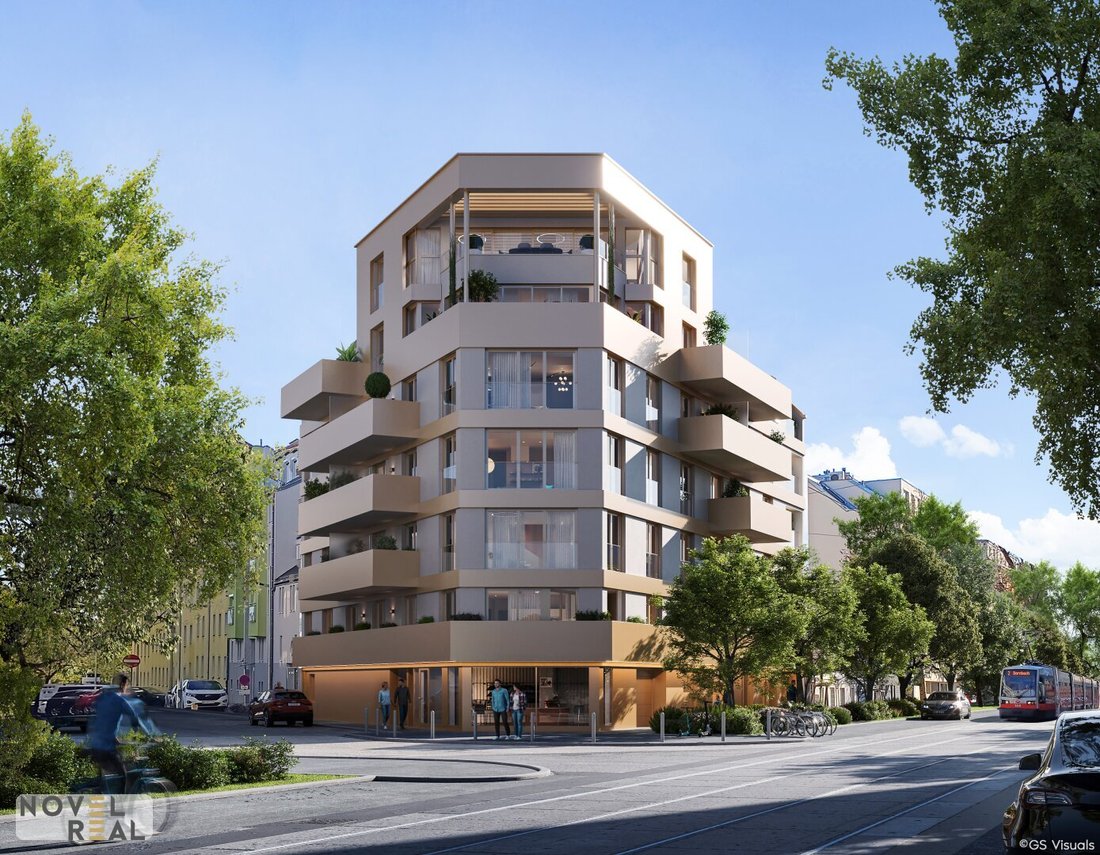
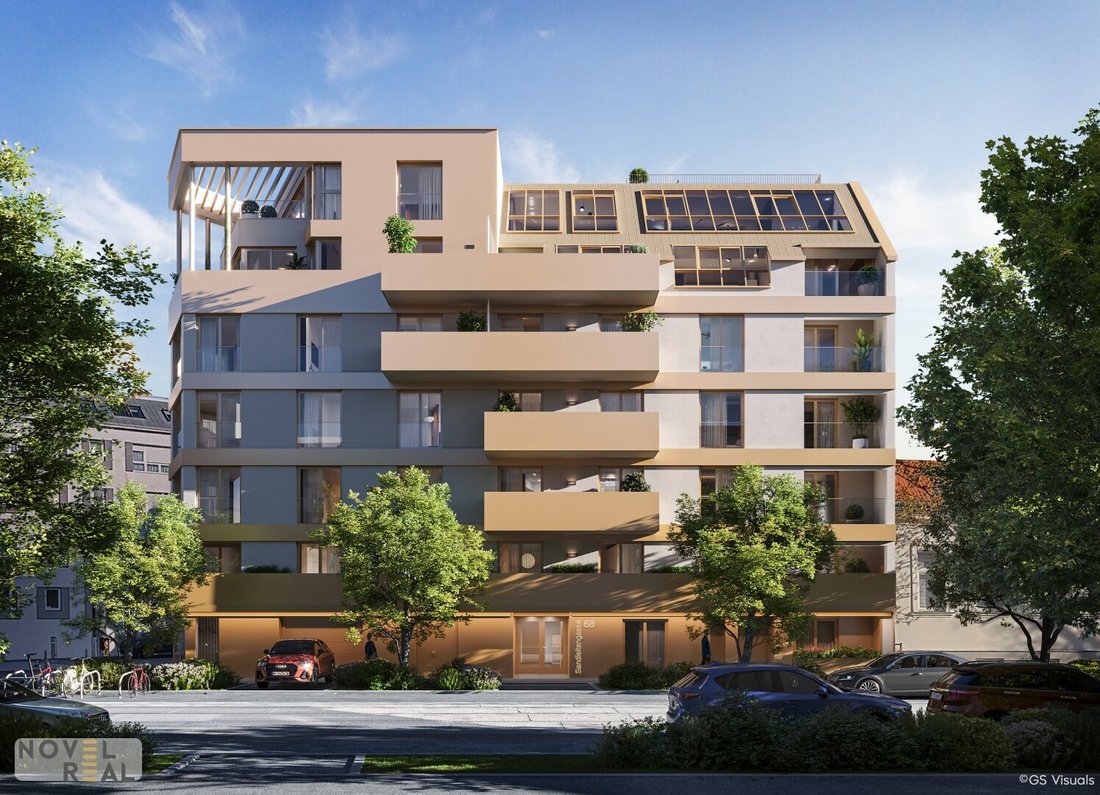
The ”SANDLEITEN – Signature Homes” are located right next to the beautiful Kongresspark and combine energy-efficient construction, modern design, exclusive fittings, and well-thought-out spatial concepts to create a harmonious overall impression of the highest living quality.
DIVERSE LIVING OPTIONS WITH SPACE FOR EVERY LIFESTYLE
A total of 29 high-quality condominiums with generous outdoor areas of up to 80 m² and a small commercial unit are being built. The upper floors impress with breathtaking panoramic views.
The range of apartments extends from compact 2-room units starting at approx. 45 m² to spacious 5-room family apartments with up to 130 m² of living space – a well-considered offer for singles, couples, and families alike.
Each apartment has its own storage room. For added convenience, residents have access to a bicycle room, a stroller storage room, and a small children’s playground for communal use.
Purchase prices start at EUR 199,000 for a 2-room apartment and go up to EUR 1,599,000 for the exclusive penthouse on the top floor.
13 underground parking spaces in the building – with e-charging preparation
If needed, a parking space in the building’s underground garage can be purchased for EUR 45,000.
There are a total of 13 parking spaces available. All spaces are already prepared for the installation of electric charging stations.
ENERGY-EFFICIENT CONSTRUCTION & HIGH-QUALITY FEATURES – THE FACTS SPEAK FOR THEMSELVES
- Underground garage with modern e-charging stations for sustainable mobility
- Underfloor heating and hot water supply via an energy-efficient air-to-water heat pump
- Photovoltaic system covering general electricity consumption in an environmentally friendly way
- Preparation for air conditioning to ensure a pleasant indoor climate even on hot days
- Generous floor-to-ceiling windows for bright and unique rooms
- Triple-glazed thermal insulation windows with bronze aluminum cladding – maximum energy efficiency and durable quality
- Electric external blinds in bronze and solar-controlled external shading for roof windows
- Security doors class WK III – reduces risk and insurance costs
- Video intercom system with app control
- Exclusive interior doors – flush-mounted with wooden frames, climate class A, and 2.20 m in height
- High-quality multilayer branded oak parquet ”country house plank”
- High-quality and stylish sanitary fittings that clearly stand out from the standard
- WC system by Tece – prepared for WC shower as an alternative to bidet and more
- Terrace railings made of real glass with stainless steel profiles
- Interior walls with double plasterboard for better sound insulation and stability
- Video intercom system
- Granite in the stairwell
- Epoxy resin coating in the garage
- Drainage concrete on the ground floor
- Window sills: Puritamo inside / aluminum outside
- Kaldewei bathtubs
- Steel frame + door viewer on WK III doors
- Porcelain stoneware in bathrooms and WCs
- Window material: plastic with aluminum cladding
- Combination of GKI MEMO and Kaldewei bathtubs
ALL FROM ONE SOURCE – FOR MORE QUALITY, FLEXIBILITY, AND SECURITY
The developer aims to clearly distinguish itself from all other providers and offer you the best. Here, the highest demands on quality, design, and functionality unite with sustainable and energy-efficient construction. The reference projects speak for themselves.
By integrating the construction services within its own company, there is a strong vested interest in flawless and timely execution, along with many other benefits for customers:
- Added value through higher quality fittings at competitive prices
- Quality assurance through continuous construction supervision
- Greater clarity regarding responsibility and liability
- More flexibility and a single contact person for any special requests (only available for a limited time!)
- Visible expertise – the developer’s reference projects allow verification of the actual construction quality in previous projects
YOUR INVESTMENT WITH A FUTURE
This new development combines high-quality fittings and construction, sustainable planning, and excellent infrastructure and transport connections in an urban and sought-after location in the green west of Vienna – within walking distance of two renowned hospitals and well-known companies.
This creates ideal conditions for long-term successful rentals and stable value appreciation.
URBAN LIVING ON THE EDGE OF DORNBACH – A LOCATION THAT CONVINCES
The ”SANDLEITEN – Signature Homes” are located right next to the beautiful Kongresspark on the edge of Dornbach, one of the sought-after and exclusive locations in the west of Vienna.
This location is not only a paradise for those seeking relaxation, athletes, and families but also offers unparalleled infrastructure and transport connections.
Within walking distance, you will find large supermarkets, a charming green market, small specialty shops, and a variety of dining options – from cozy wine taverns, good restaurants to fast food outlets.
Right outside your door or within walking distance, you have access to a broad and unique range of public transport options that take you not only directly to the city center but across all of Vienna and in all directions – this is unique and the reason why the U-Bahn line U5 is being built exactly here.
After your inquiry, we will gladly send you a detailed location exposé, but here is a preview of this indescribably wonderful location:
Public transport within walking distance
- Tram line 2: Dornbach – Josefstadt (U6) – Rathaus to Schwedenplatz (U2, U3, U4) – Taborstraße – Brigittenau
- Tram line 10: Dornbach – Ottakring (U3) – Hietzing – Unter St. Veit
- Tram line 43: Neuwaldegg – Alser Straße (U6) – Josefstadt (5, 13A) – Schottentor (U2)
- Bus line 10A: Heiligenstadt (U4/S) – Döbling – Gersthof – Schmelz – Schönbrunn – Meidling
- Suburban train S45: Handelskai – Heiligenstadt (U4/S) – Döbling – Gersthof – to Hütteldorf station
The U-Bahn line U3 can be reached within 20 minutes on foot or 13 minutes by tram.
Shopping paradise within walking distance
Interspar, Hofer, Lidl, Billa, Spar Gourmet, Bipa, hardware stores, pharmacies, tobacco shops, bakeries, drugstores, florists, butchers, as well as post offices and banks. After a short walk, you can also reach the Ottakring train station market near the U3 line station.
Leisure activities for almost every need
The Sport & Fun Hall Ottakring (basketball, beach volleyball, badminton, table tennis, and more) is almost on your doorstep, as are the Kongressbad swimming pool and the extensive Kongresspark.
Nearby, you will also find fitness studios, the famous Marswiese sports center (tennis, climbing, team sports), the Schafbergbad swimming pool, as well as the Pötzleinsdorfer Schlosspark and Schwarzenbergpark. You can also simply take a short walk to Wilhelminenberg Castle.
Schools and kindergartens
Within walking distance, there are numerous private and public kindergartens, primary schools, and also the HTL Ottakring technical school.
Medical care
The Göttlicher Heiland Hospital, Klinikum Ottakring, and numerous doctors and therapists are also within walking distance.
HIGH-QUALITY 3-ROOM DESIGN APARTMENT WITH ATTRACTIVE BALCONY!
Top 17
The apartment impresses with a well-structured layout and bright living areas. Two rooms are ideal as bedrooms, offices, or guest rooms and are easily accessible from the central hallway. The spacious living area with integrated kitchen creates an open atmosphere and invites you to cook and relax together. The bathroom is equipped with a shower, toilet, and sink and is functionally designed. An additional storage room provides practical space for everyday storage. Particularly noteworthy is the balcony, which is directly accessible from the living area – a quiet place for fresh air, plants, or relaxing hours outdoors. The apartment is thoughtfully planned and offers a pleasant living experience with clear lines and functional details.
Facts:
- 2 rooms: ideal as bedroom, office, or guest room
- Open-plan living kitchen with access to the balcony
- Balcony: directly accessible from the living area, quiet location
- Bathroom/WC: with shower, toilet, and sink
- Separate WC
- Hallway (VR): central entrance area connecting all rooms
- Storage room: compact and practical for storage
Area:
- Living area: 80.58 m²
- Balcony/Terrace: 10.97 m²
- Total weighted living area: 86.07 m²
For legal reasons and due to high demand, we kindly ask for your understanding that we only respond to inquiries by email if you provide your full name, email address, and mobile number.
All information is based solely on data provided by our client. Despite all care, we cannot guarantee the accuracy, completeness, or timeliness of this information. Any forwarding of the transmitted data to third parties is not permitted. The brokerage contract is concluded by written agreement or by using our brokerage services. The broker may act as a dual agent. If the property we present is already known to you, please inform us immediately.
The brokerage fee is payable only upon conclusion of a valid legal transaction. Please note the overview of additional costs. Visualizations and images of the property (especially of interiors) may be symbolic or digitally enhanced photos. We hereby disclose the existence of a familial and/or economic relationship with the landlord/seller.
To arrange an appointment, please contact Ms. Nina Jordanov by phone at +43 [hidden information] or by email at [hidden information].
DORNBACH / KONGRESSPARK
-
Property type
Apartment
-
Floors
7
-
Year built
2026
-
Price/sqft
$758
Features
- Elevator
- Garden
- Garage
- Mountain View
- Pool
- Air Conditioning
- Balcony
- 2D Floor Plan
Explore the Area
The agent will contact you soon by
Listed by
Book home tour with the agent
Choose a date and whether you'd like a virtual or in-person tour with the agent.
Trusted by the World's Leading Brokers
The agents behind the world's most exceptional properties list with JamesEdition.
- Listings from Sotheby's, Christie's, BARNES, and Engel & Völkers
- Every listing reviewed before it goes live
- Connect directly with verified listing agents
By continuing you agree to our Terms and Privacy Policy.