Grundstückspreis Oder Fertiges Zuhause? Sie Entscheiden.
- 2 Beds
- 1 Baths
- 894 Sqft
- 5,458 Sqft lot
- Updated: Yesterday
About the Property
ATTENTION: This property is being sold through a Digital Offer Procedure (DAVE). The price of 550,000 Euros is understood as a starting price and may still change during the DAVE subject to acceptance by the seller! More details about DAVE at [hidden information]
Property Description
This well-maintained house from 1975 is located in a very good area on Kordon, o
ATTENTION: This property is being sold through a Digital Offer Procedure (DAVE). The price of 550,000 Euros is understood as a starting price and may still change during the DAVE subject to acceptance by the seller! More details about DAVE at [hidden information]
Property Description
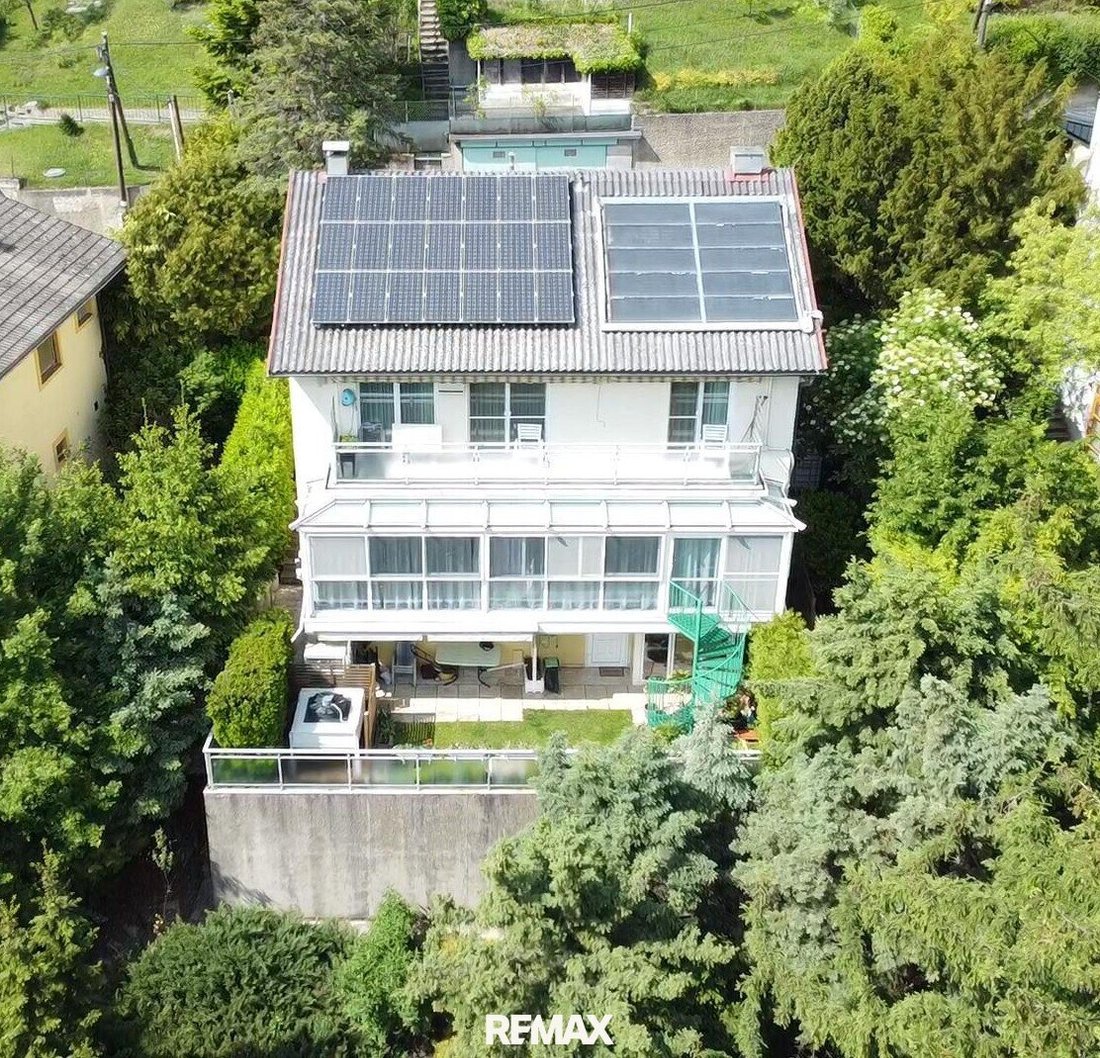
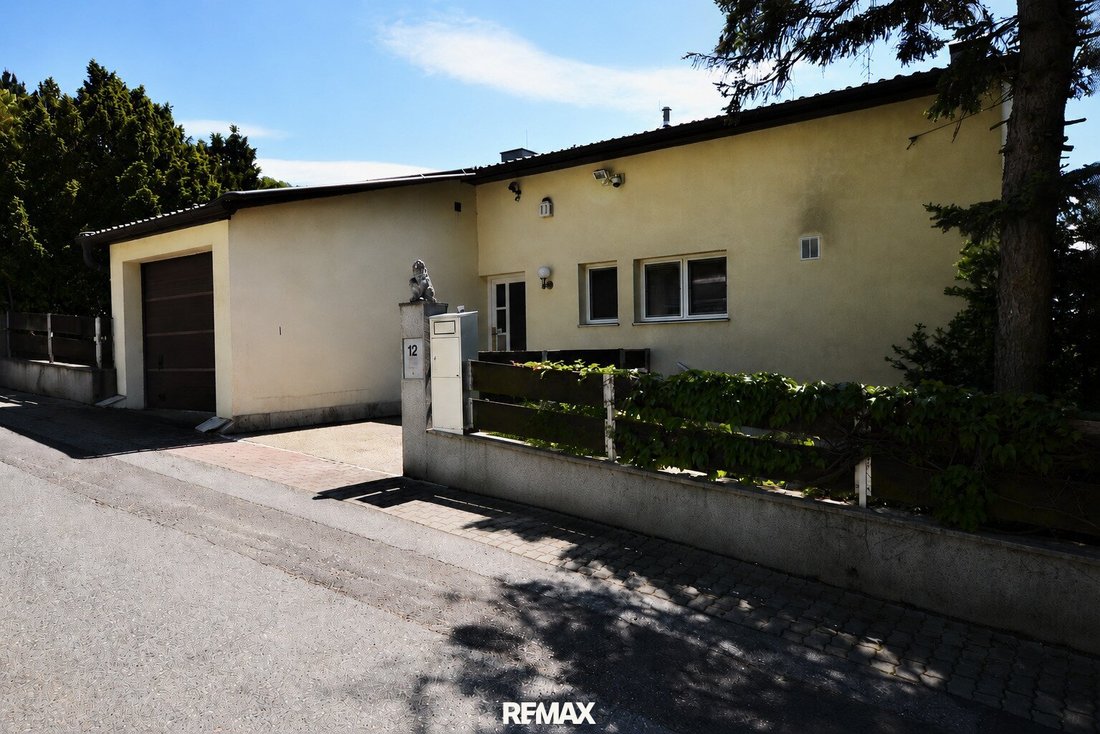
This well-maintained house from 1975 is located in a very good area on Kordon, one of the most popular residential neighborhoods in the 14th district. It impresses with its unique combination of living comfort, spaciousness, and wellness character. On a 507 m² plot, approximately 83 m² of living space and a total of about 200 m² of usable space are available. Particularly noteworthy are the wonderful view, the south-facing orientation, and the thoughtful layout across three levels, creating an exceptional living experience.
The house was renovated and modernized in many areas in 2011 and is now in good and well-kept condition. The thermal facade with 10 cm insulation, a photovoltaic and solar system, a new wood-aluminum entrance door, and wood-aluminum windows with triple glazing in the living area provide contemporary living comfort and good energy efficiency. The property is heated by an air heat pump; additionally, a functional oil boiler is available.
The special feature of this offer: You decide what it will become. The house can be taken over in its well-maintained condition and used immediately as a home – or you can realize your own ideas and redesign the property according to your personal wishes.
This offer combines the best of two possibilities: an existing house with already completed modernizations and at the same time the potential to realize your individual dream home.
Highlights at a glance
- House from 1975 in well-maintained, good condition
- Plot size of 507 m²
- Living area approx. 83 m², usable area approx. 200 m²
- South-facing orientation with a stunning view
- Spacious indoor wellness area with swimming pool and sauna
- Renovated in 2011
- 10 cm thermal facade insulation
- New wood-aluminum entrance door
- Wood-aluminum windows with triple glazing in the living area
- Heating via air heat pump, photovoltaic system
- Garage
- Terrace, balcony, garden, and additional workshop room
Floor plan and description of the levels:
1st Level:
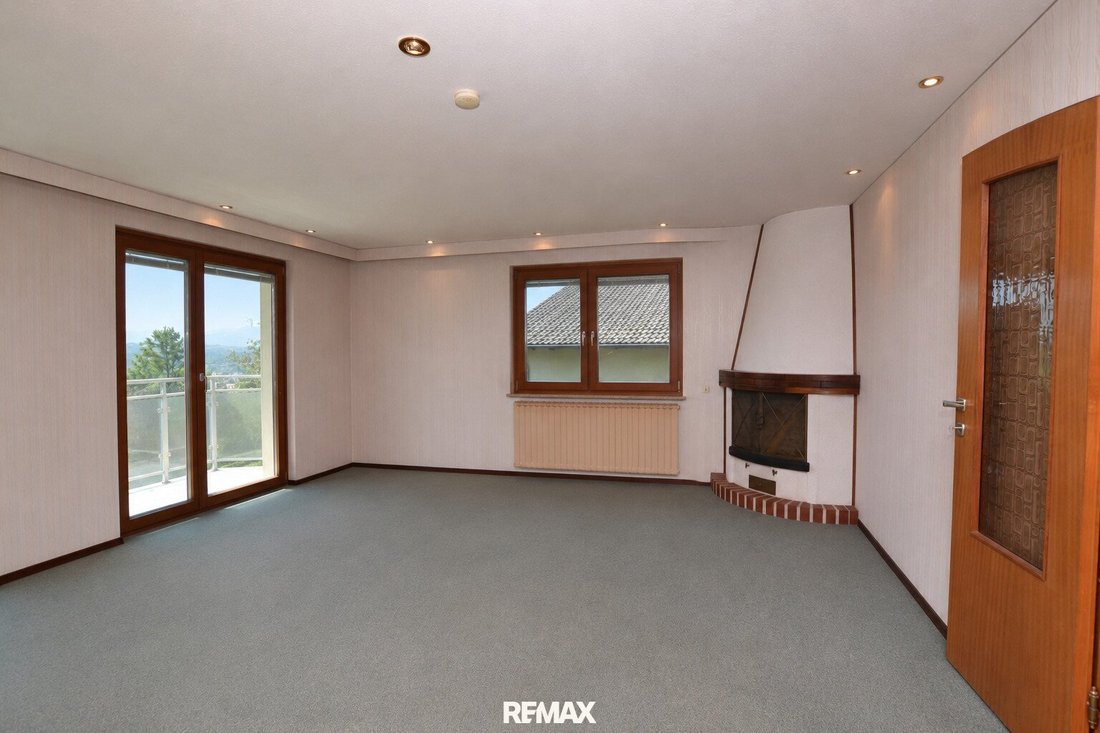
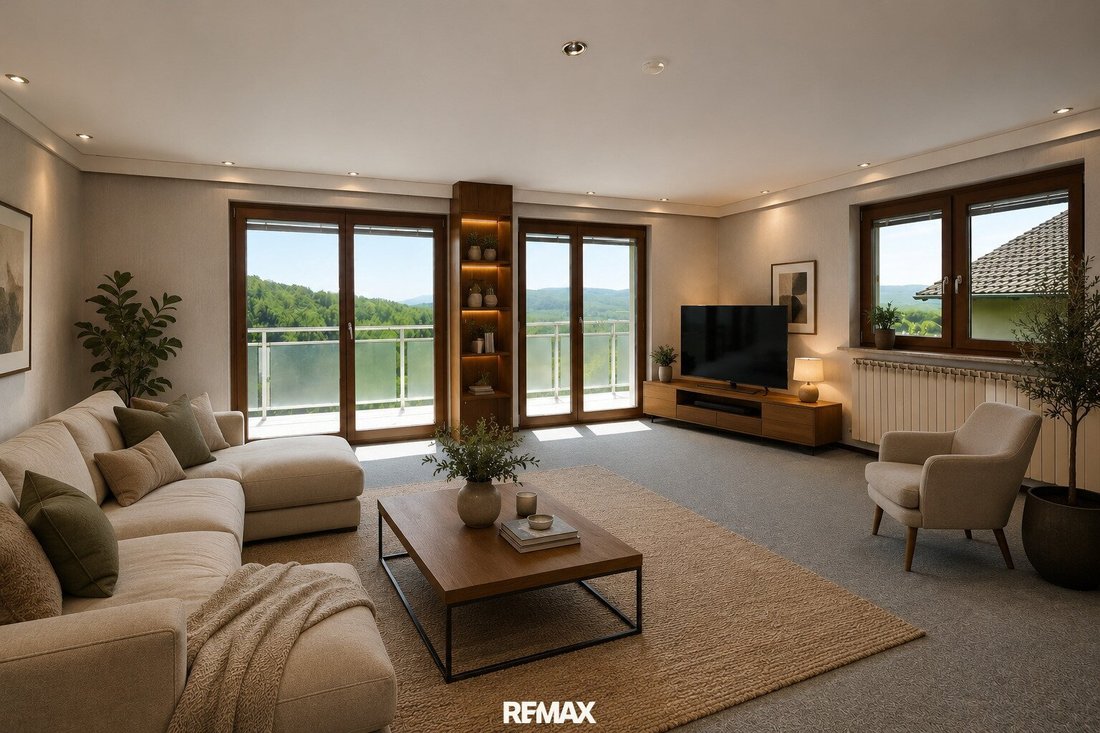
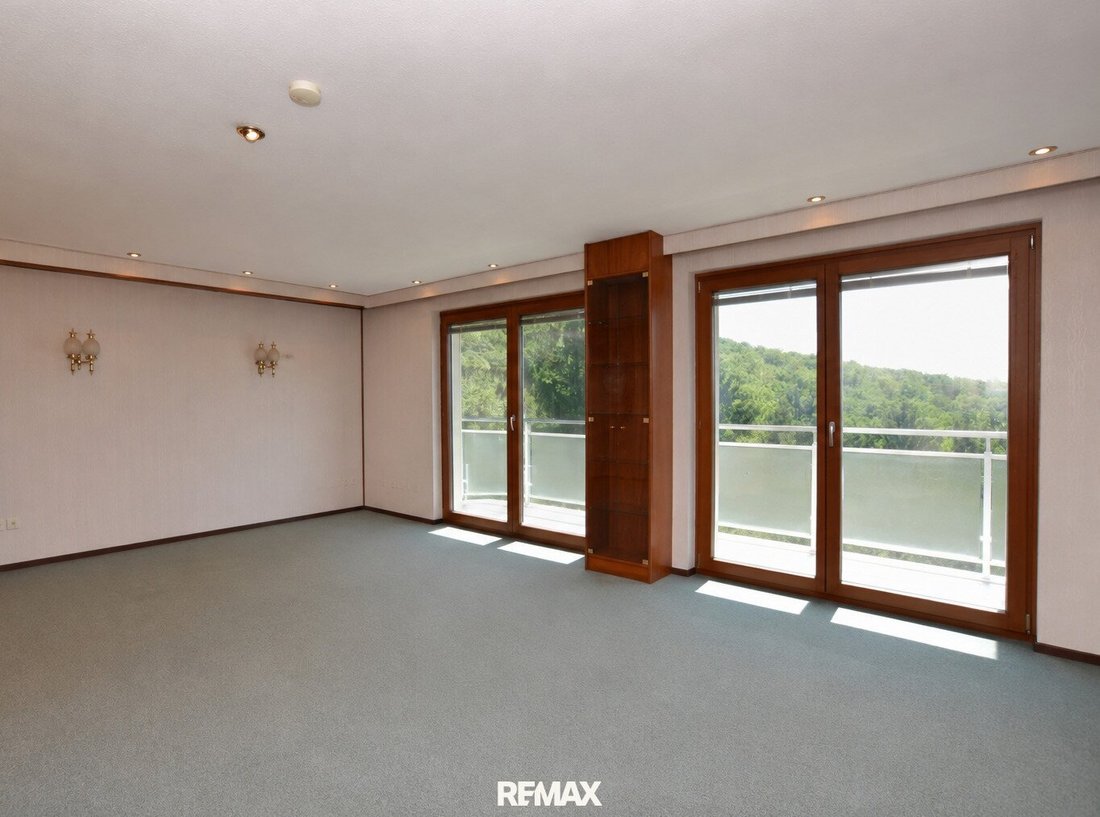
This level contains the classic living area with three rooms, including a living room with a large approx. 50 m² balcony, bedroom, and study. This level is complemented by a separate kitchen with pantry, a bathroom with shower, and a separate toilet. The garage is also located on this level and could be converted into additional living space or another room if desired.
2nd Level:
The second level is the special highlight of the house: a spacious wellness area with a large swimming pool and sauna, a relaxation area, an additional shower, and a toilet. This area gives the property its unique character and makes it an ideal retreat for people who value relaxation and privacy. Additionally, there is a workshop room available, which can be used in various ways with a separate entrance from outside.
3rd Level:
The basement houses the technical room and a room for the swimming pool water treatment. There is also a terrace on this level with access to the garden.
Location Description
The property is located on Günselgasse and impresses with a pleasant residential location offering good accessibility and practical everyday infrastructure. The surroundings provide an attractive combination of tranquility, quality of living, and proximity to important facilities. Public transport: Bus stop 52B is only 2 minutes away. Shopping facilities, schools, and other local suppliers are within reasonable distance, making the location interesting for couples as well as small families.
Thanks to the south-facing orientation and unobstructed view, a bright, friendly living atmosphere is created. The location is especially suitable for buyers who want to combine a quiet living environment with good connections.
Top Features
- Living with a genuine holiday feeling
- Wellness area with pool and sauna as a unique selling point
- South-facing orientation with plenty of light and beautiful views
- Solid core-renovated structure
- Ideal for a couple or a small family
- Potential for expansion and individual design
Conclusion
This property is more than just a house – it is a place to arrive, relax, and enjoy. The combination of well-maintained condition, high-quality renovation, wellness area, and good room layout makes the property especially attractive for a couple or a small family who want to fulfill the dream of living with a holiday feeling. With the generous usable space, garage with expansion potential, and versatile ancillary rooms, the house also offers long-term development opportunities.
Whether you preserve the existing character and move in immediately or redesign the property step by step according to your ideas – the choice is entirely yours.
An energy certificate is being prepared and will be provided as soon as possible.
All information is based on data from the owner and property management and is without guarantee.
Dual agency:
We inform you that we act as dual agents for this property (§ 5 para. 3 MaklerG).
Do you already have financing?
If not, we are happy to connect you with a financing advisor. We work with the two largest providers on the market, who often secure the best conditions for you through their broad portfolio of partner banks!
Additional costs:
3.5% real estate transfer tax; 1.1% land registry entry; approx. 1-3% notary fees for contract preparation; 3% brokerage commission plus VAT,
possibly financing costs and fees from the bank or credit institution.
The broker acts as a dual agent.
-
Property type
House
-
Floors
3
-
Year built
1975
-
Price/sqft
$706
Explore the Area
The agent will contact you soon by
Listed by
Book home tour with the agent
Choose a date and whether you'd like a virtual or in-person tour with the agent.
Trusted by the World's Leading Brokers
The agents behind the world's most exceptional properties list with JamesEdition.
- Listings from Sotheby's, Christie's, BARNES, and Engel & Völkers
- Every listing reviewed before it goes live
- Connect directly with verified listing agents
By continuing you agree to our Terms and Privacy Policy.