
Grand Garden | Natur Geniessen. Stadt Erleben.
- 3 Beds
- 2 Baths
- 1,925 Sqft
- Updated: November 13
About the Property
THE PROJECT
ENJOY NATURE. EXPERIENCE THE CITY.
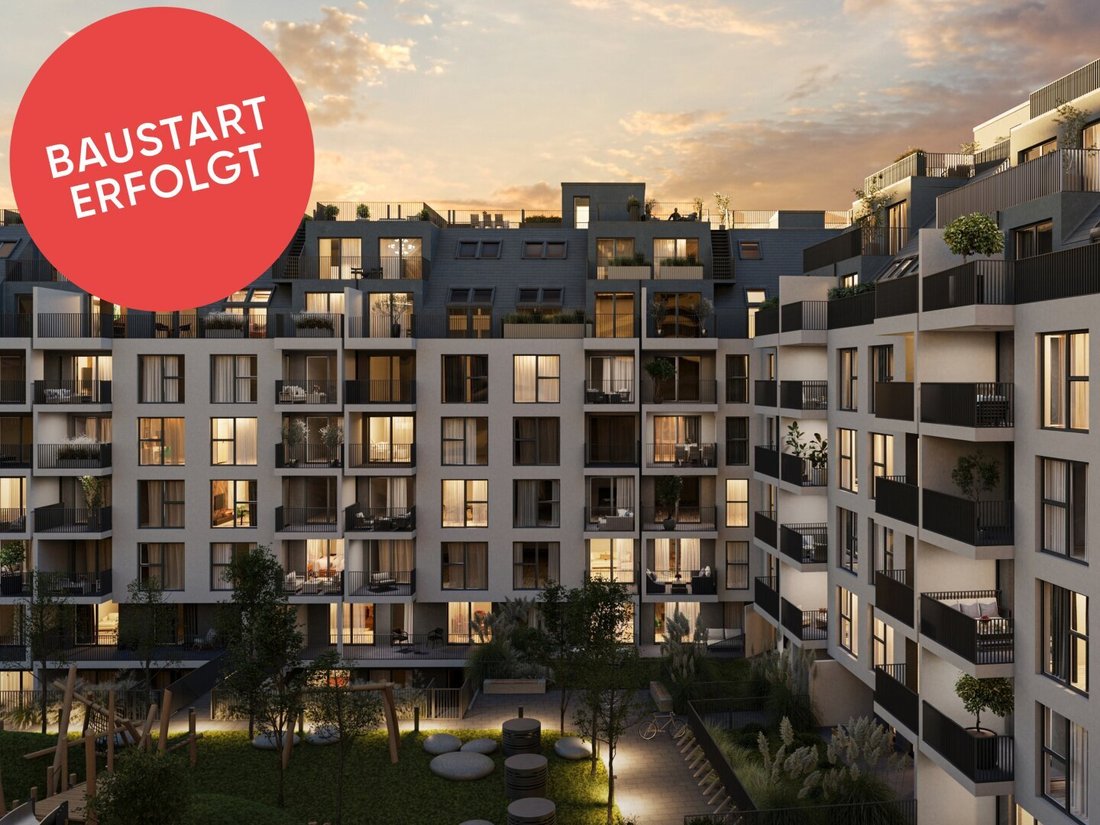
At Roseggergasse 2–8, near Wilhelminenberg in 1160 Vienna, a total of 124 exclusive condominiums are being developed. The living spaces range from 39 to 245 m² and offer between 2 and 6 rooms. Additionally, private outdoor areas such as private gardens, balconies, terraces, loggias, and spectacular rooftop terraces w
THE PROJECT
ENJOY NATURE. EXPERIENCE THE CITY.
At Roseggergasse 2–8, near Wilhelminenberg in 1160 Vienna, a total of 124 exclusive condominiums are being developed. The living spaces range from 39 to 245 m² and offer between 2 and 6 rooms. Additionally, private outdoor areas such as private gardens, balconies, terraces, loggias, and spectacular rooftop terraces with views of the surrounding Viennese hills enhance the living experience.
A communal garden in an absolutely quiet courtyard location offers opportunities for urban gardening. This residential project has already received the DGNB Gold pre-certificate (German Sustainable Building Council). The property not only offers lower energy costs and a reduced CO2 footprint but also high standards in air quality, acoustics, and lighting conditions. Residents benefit from the ideal location, just a few minutes’ walk from the U3 stations ”Ottakring” and ”Kendlerstraße,” providing a direct connection to the city center.
Roseggergasse 2–8
Unit 2/1/38
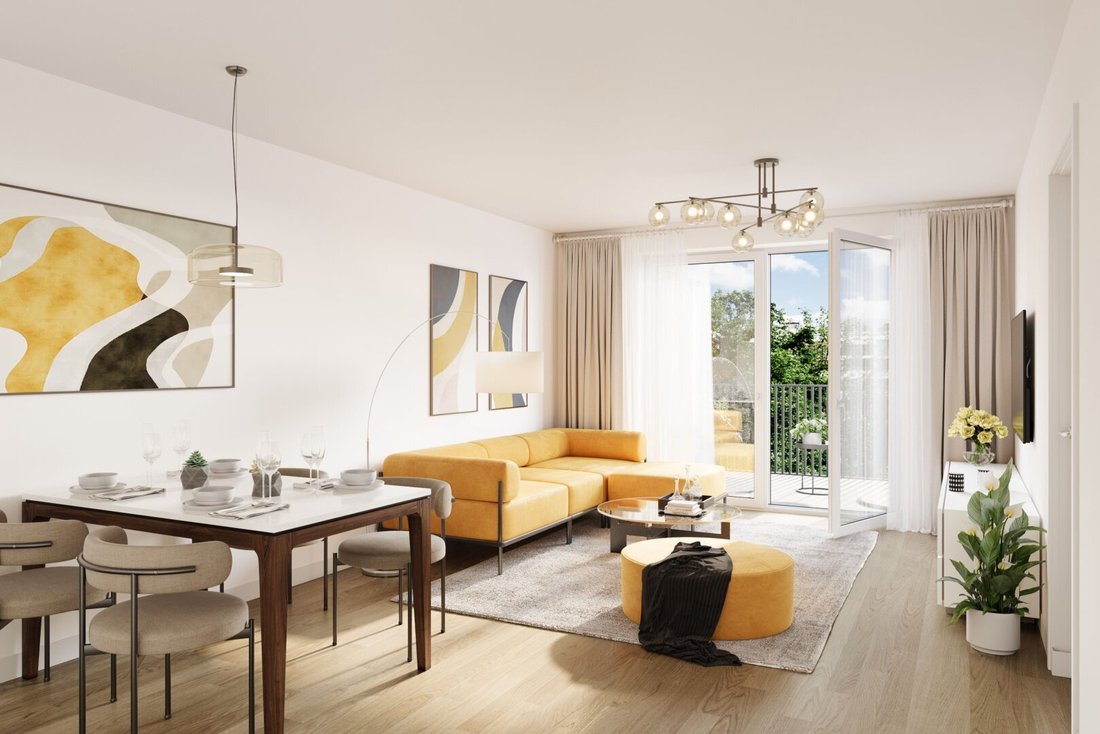
Spacious living meets exceptional outdoor areas. This exclusive 4-room penthouse apartment offers a large living kitchen of approximately 41.88 m² and outdoor spaces totaling about 74.67 m².
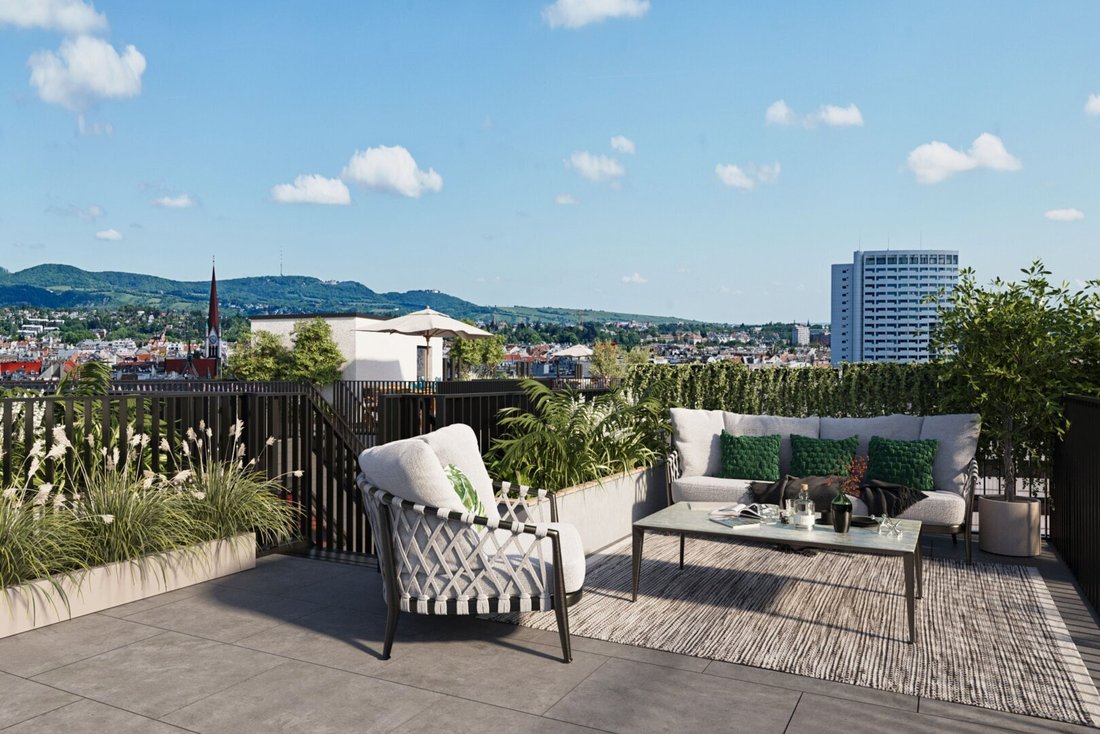
The living kitchen is the heart of the apartment and invites convivial evenings and shared moments. Three additional rooms offer versatile design possibilities. The absolute highlight is the impressive rooftop terrace of approximately 63.16 m², providing space for relaxed hours outdoors. Two bathrooms complete the attractive living concept.
THE APARTMENT
- Living kitchen: approx. 41.88 m²
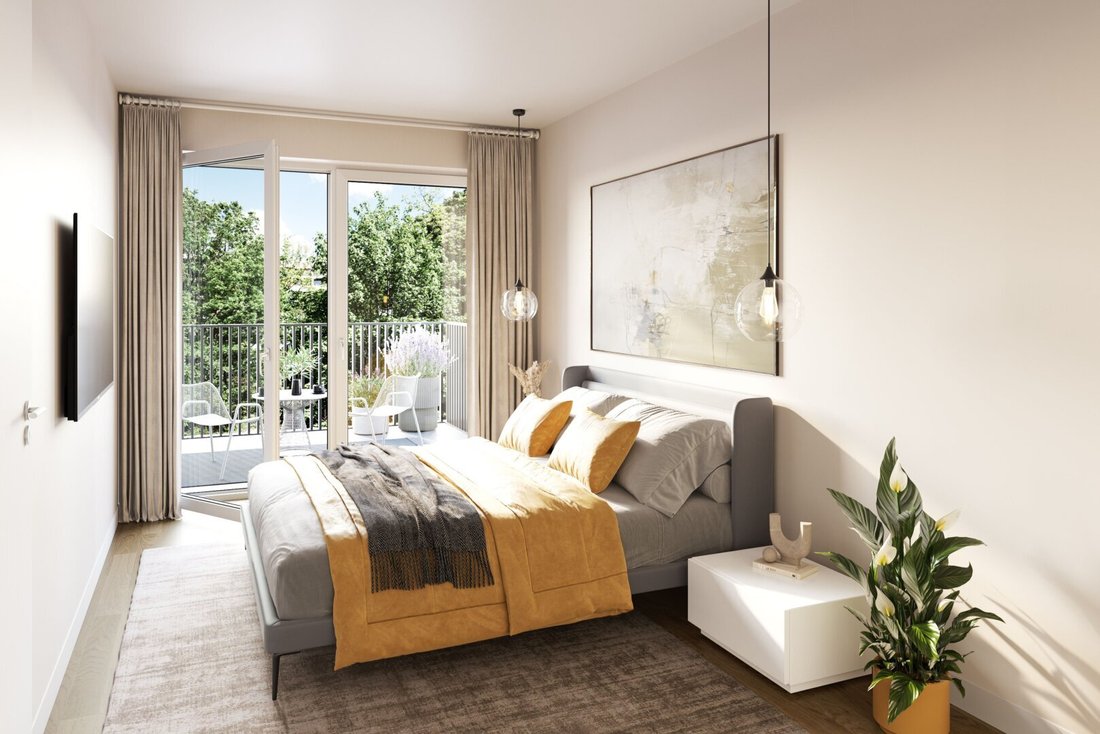
- Bedroom: approx. 17.96 m²
- Room: approx. 13.01 m²
- Room: approx. 10.70 m²
- Bathroom: approx. 14.87 m²
- Bathroom: approx. 2.84 m²
- Separate WC: approx. 1.81 m²
- Entrance hall: approx. 13.26 m²
- Storage room: approx. 1.85 m²
- Terrace: approx. 11.51 m²
- Rooftop terrace: approx. 63.16 m²
- Storage room: approx. 1.93 m²
The spacious living kitchen forms the heart of the apartment and offers ample space for a cozy living area as well as a generous dining area.
The three separately arranged rooms can be flexibly used as bedrooms, children’s rooms, guest rooms, or offices. Two bathrooms and a separate WC complement the floor plan and provide additional comfort in everyday life.
The expansive rooftop terraces extend the living space outdoors and offer diverse possibilities to create individual relaxation areas. Whether enjoying breakfast in the fresh air, relaxing after a long day, or spending time with family and friends – here you can enjoy living under the open sky.
PURCHASE PRICE APARTMENT
Owner-occupiers: €1,143,200.00
Investors: €1,069,000.00 plus 20% VAT.
PARKING SPACE
Owner-occupiers: €39,690.00
Investors: €36,580.00 plus 20% VAT.
NATURE AND QUALITY OF LIFE
The absolute highlight of the GRAND GARDEN residential project is the approximately 1,000 m² quiet courtyard oasis – a unique retreat for all generations. Here, nature meets urban living, creating exceptional quality of life.
The communal areas with benches and tables invite relaxed lingering and offer a nature-close meeting point for all generations. An inviting children’s play area provides carefree hours and happy childhood moments – directly within the residential complex, allowing children to play safely and worry-free. Special emphasis was placed on sustainable materials during planning.
Exclusive use by residents makes this courtyard oasis a special asset of the project and ensures exceptional living quality. Experience modern living with green added value – welcome to GRAND GARDEN!
YOUR HOME WITH A VIEW AND OPEN SPACE
At GRAND GARDEN, you don’t just live – you experience every day anew the perfect symbiosis of modern lifestyle and historic charm. A special feature is the high-quality equipment, which, combined with flexible floor plans and electric shading, ensures an optimal living experience. The diverse apartment mix shows great attention to detail and offers plenty of space for different lifestyles. The residential project offers future residents not only an exclusive outdoor retreat but also creates a seamless connection between your living space and the beauty of the surrounding nature.
FEATURES
- Attractive ceiling heights in the old building
- Oak parquet flooring
- Underfloor heating
- External electric sun protection
- Video intercom system
- Air conditioning in the penthouses
- Photovoltaics | District heating
- E-mobility
- Smart property management app
- Parcel box system
HIGHLIGHTS
- 124 exclusive condominiums
- Living spaces from approx. 39–245 m²
- 2 to 6 rooms
- Gardens, balconies, loggias, terraces, and rooftop terraces
- Quiet courtyard oasis with private and urban gardening
- 28 underground parking spaces
SUSTAINABILITY
For the value increase of a property, independent certifications and a focus on sustainability, energy efficiency, and regionality are important factors. WINEGG sets a good example: The residential projects are independently certified according to the criteria of the German Sustainable Building Council (DGNB), and an EU taxonomy verification is being pursued. The focus of GRAND GARDEN is on creating sustainable living space and the well-being of future residents. Independent certifications make a comprehensive sustainability strategy transparent. Buyers of a DGNB-certified condominium benefit from various advantages covering ecological, economic, and socio-cultural aspects. On the next page, you will find some of the core benefits.
ADDITIONAL COSTS
For the sake of clarity, we note that unless otherwise stated in the offer, a commission is payable upon successful conclusion of the contract, corresponding to the rates set out in the Real Estate Agent Ordinance BGBI. 262 and 297/1996 – that is 3% of the purchase price plus 20% VAT. This commission obligation also applies if you pass on the information provided to third parties. There is a close economic relationship with the seller. We point out that we act as a dual agent. The contract preparation and escrow handling are bound to ARNOLD Rechtsanwälte GmbH, Stoß im Himmel 1, 1010 Vienna. The costs amount to 1.8% of the purchase price plus 20% VAT as well as cash expenses and notarization. Disclaimer: The shown views of the buildings are symbolic images and free artistic representations. No liability is assumed for the accuracy, completeness, and timeliness of the images and content. Subject to changes, printing, and typesetting errors.
We point out that there is a familial or economic close relationship between the intermediary and the third party to be mediated.
The intermediary acts as a dual agent.
Between nature and city: GRAND GARDEN offers a quiet living atmosphere in immediate proximity to Wilhelminenberg, a green retreat for relaxed hours. At the same time, you benefit from excellent connections: In just a few minutes, you can reach important transport hubs, the U3 subway line, and the S45 suburban train line. Here, relaxed living and urban comfort combine to create a perfect living environment.
- 3-minute walk to lines 10 & 46
- 6-minute walk to U3 Kendlerstraße
- 7-minute walk to Ottakring hub & S45
- 9-minute walk to Ottakring Clinic
- 9-minute drive to Wilhelminenberg
- 15-minute drive to Westbahnhof & Mariahilfer Straße
- 29-minute drive to AKH (General Hospital)
-
Property type
Apartment
-
Floors
8
-
Price/sqft
$653
Features
- Elevator
- Terrace
- Garden
- Garage
- Jacuzzi
- Mountain View
- Outdoor Living Space
- Air Conditioning
- 2D Floor Plan
Explore the Area
The agent will contact you soon by
Listed by
Book home tour with the agent
Choose a date and whether you'd like a virtual or in-person tour with the agent.
Trusted by the World's Leading Brokers
The agents behind the world's most exceptional properties list with JamesEdition.
- Listings from Sotheby's, Christie's, BARNES, and Engel & Völkers
- Every listing reviewed before it goes live
- Connect directly with verified listing agents
By continuing you agree to our Terms and Privacy Policy.