$1,462,475
Friedenszeile Repräsentative Jugendstilvilla Mit Traumhaftem Garten
- 5 Beds
- 1 Baths
- 2,790 Sqft
- 7,923 Sqft lot
- Updated: August 25
About the Property
1130 Vienna - Friedenszeile
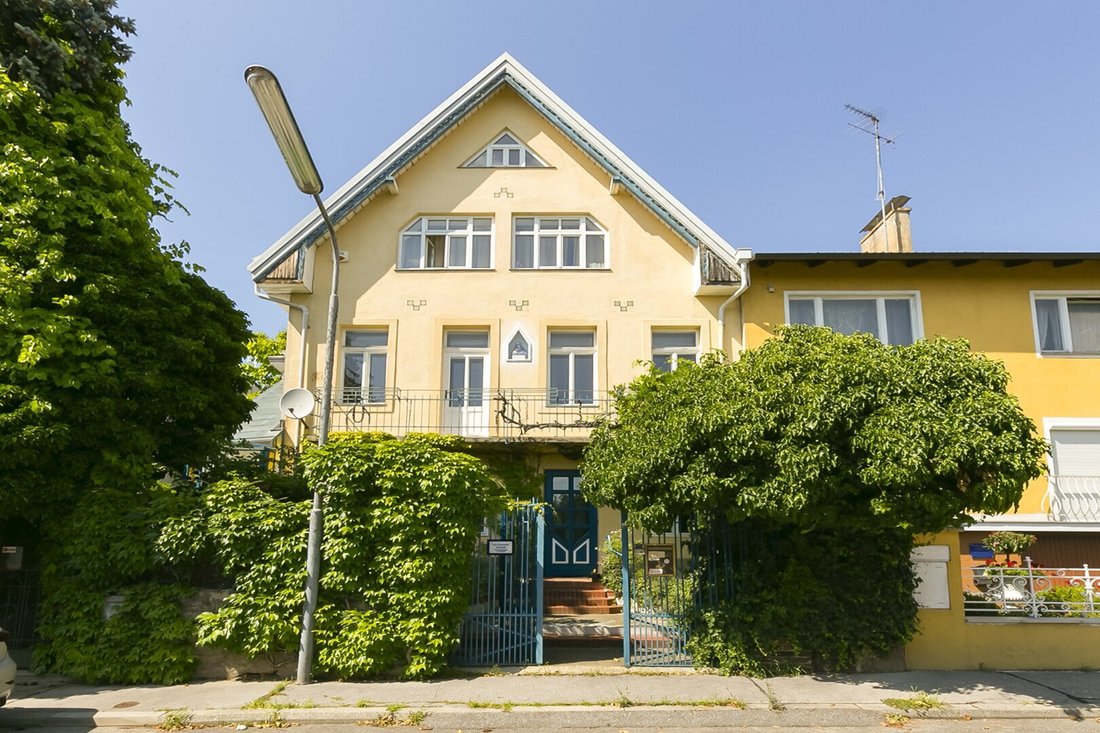
For sale is a representative Art Nouveau villa with a dreamlike garden.
The property was built in 1927 and features a separate office or practice unit on the ground floor with its own entrance.
If you are interested, we would be happy to provide you with a brochure and a 3D tour.
236.07 m² of living space (divided across the ground fl
For sale is a representative Art Nouveau villa with a dreamlike garden.
The property was built in 1927 and features a separate office or practice unit on the ground floor with its own entrance.
If you are interested, we would be happy to provide you with a brochure and a 3D tour.
236.07 m² of living space (divided across the ground fl
1130 Vienna - Friedenszeile
For sale is a representative Art Nouveau villa with a dreamlike garden.
The property was built in 1927 and features a separate office or practice unit on the ground floor with its own entrance.
If you are interested, we would be happy to provide you with a brochure and a 3D tour.
236.07 m² of living space (divided across the ground floor, 1st floor, 1st attic, and 2nd attic) plus a terrace (1st floor), a balcony (1st floor), and a storage area or heating room of 23.08 m² usable space.
Plot size: approx. 736.00 m²
Ground floor: 64.31 m² living space plus 23.08 m² usable space (storage and heating room)
- 2 rooms (currently used as offices)
- Anteroom
- Side entrance
- Separate WC
- Storage room
- 2 storage areas and heating room
1st floor: 79.89 m² living space
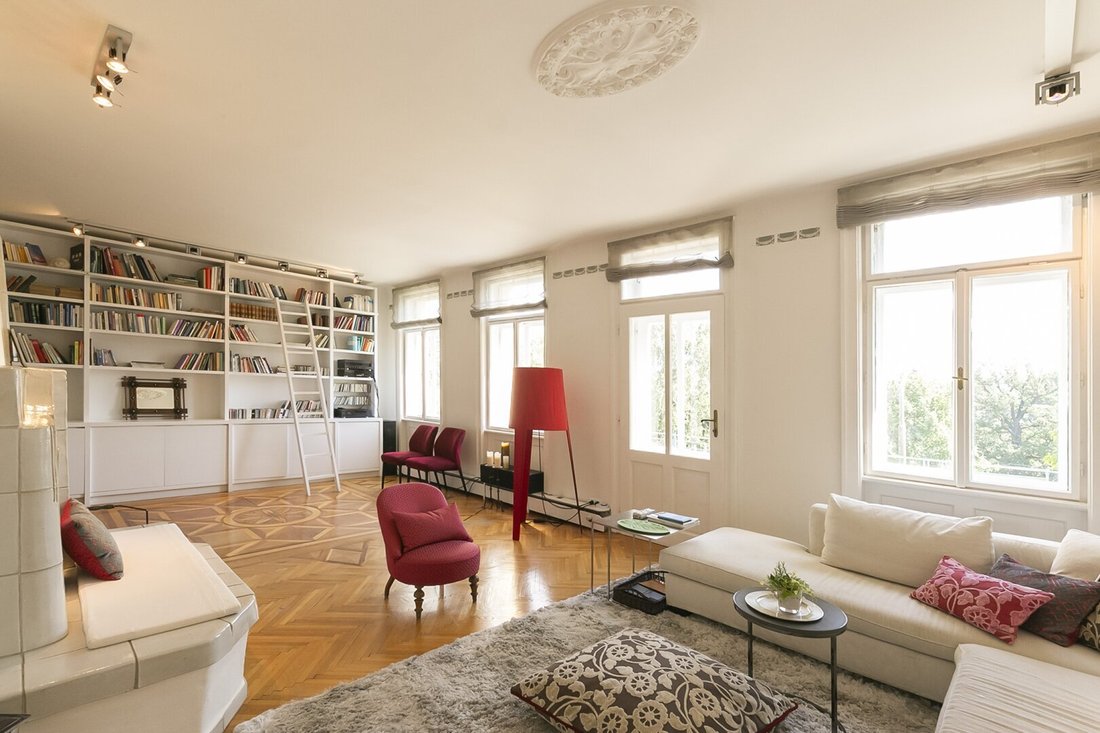
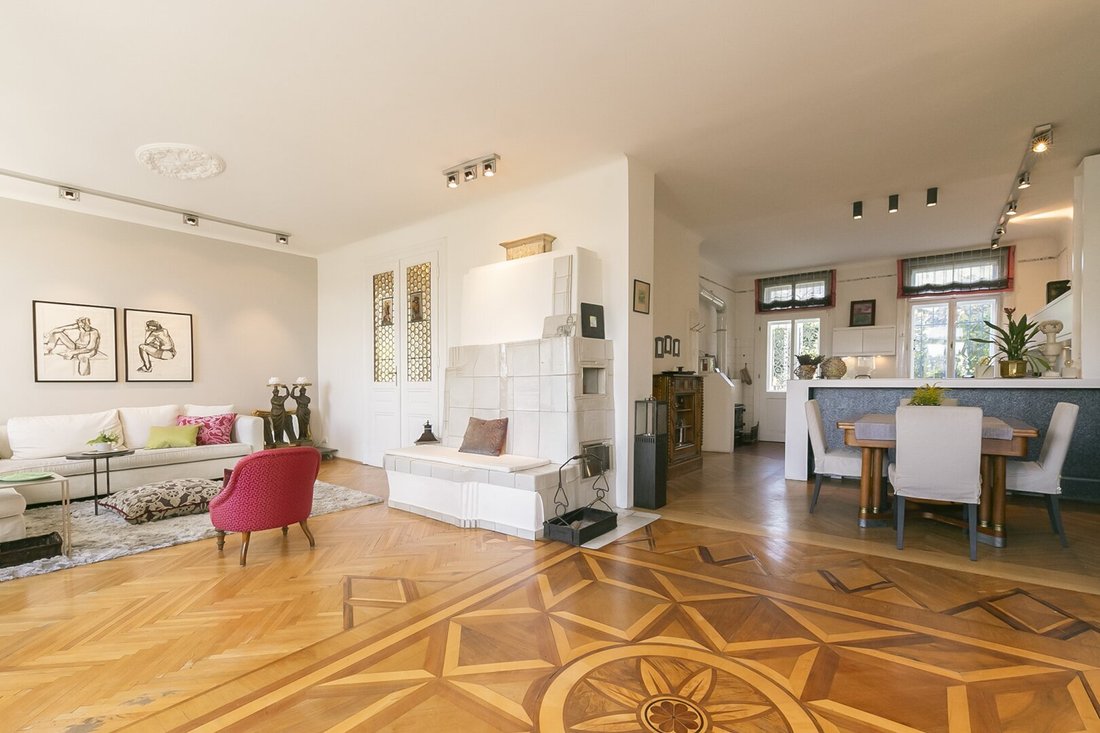
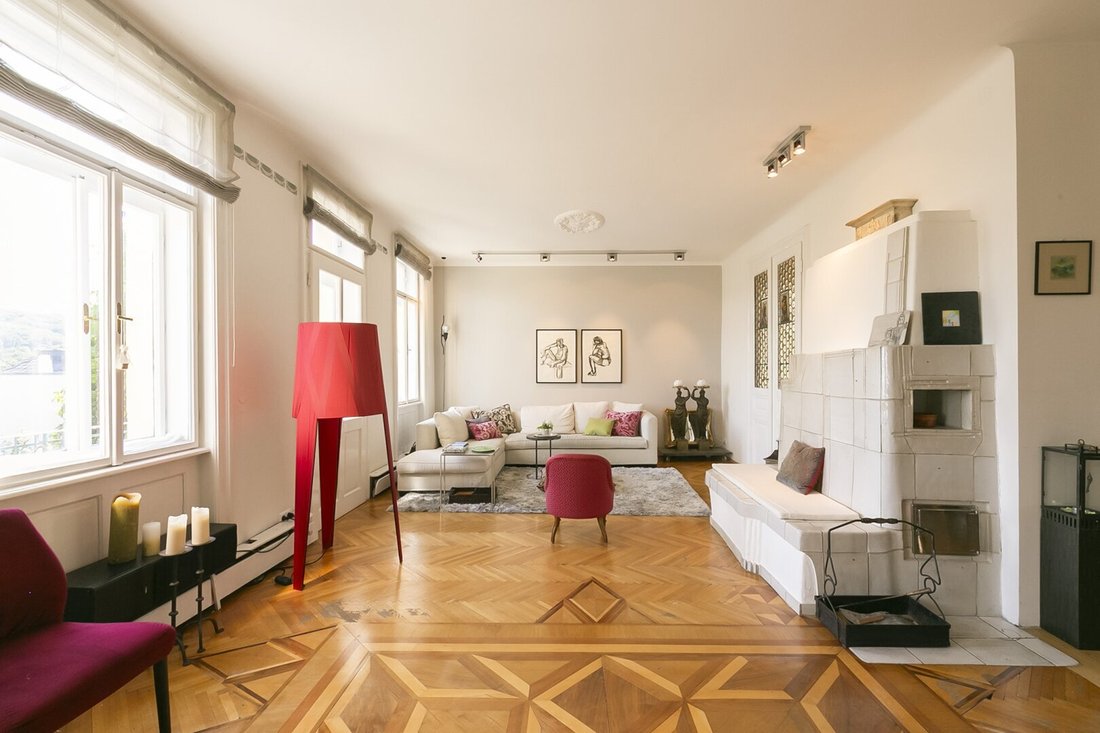
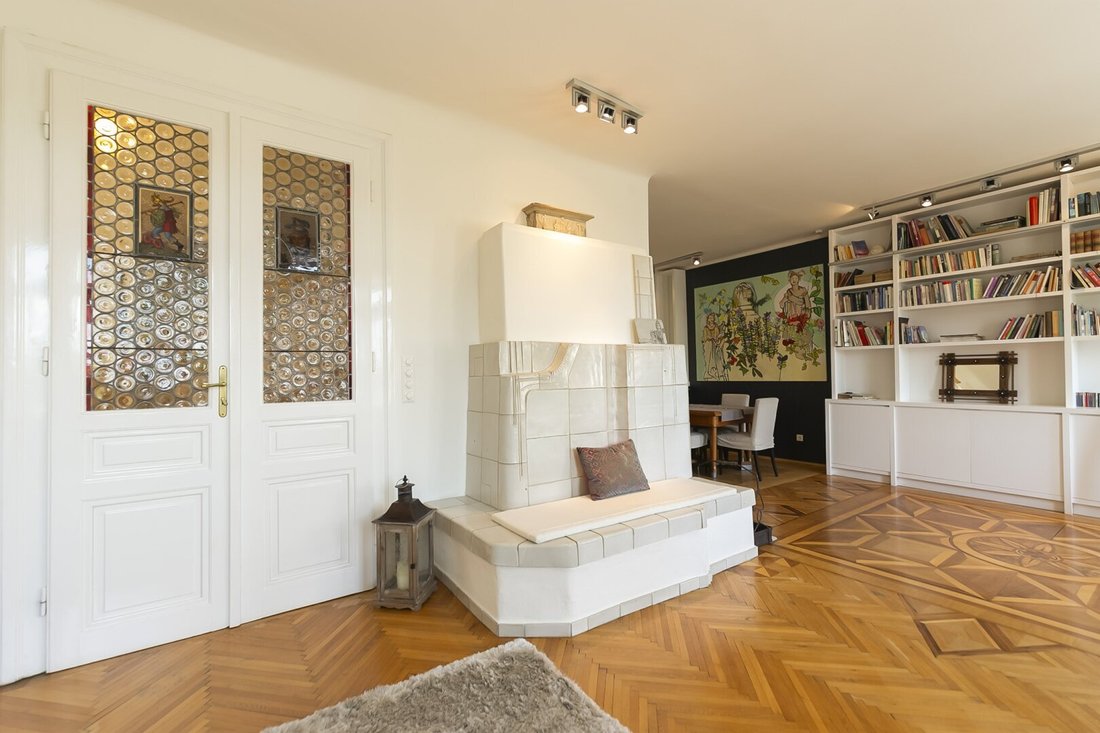
- Living room with fireplace and access to the balcony
- Adjacent/open fitted kitchen with access to the terrace and garden
- Main entrance
- Anteroom
- Separate WC
- 2 storage rooms
1st attic: 62.72 m² living space
- Bedroom
- Gallery area
- Bathroom with tub, shower, window, and sauna
- Separate WC
2nd attic: 29.15 m² usable space
- Bedroom/guest room and gallery
Overview of the main modernizations in recent years:
- 1985: Complete renovation of the property (including new risers)
- 1985: Interior wall insulation with plasterboard and coconut fiber
- Attic conversion (late 1980s)
- 2000: Drying of the exterior walls on the ground floor and insertion of plates
- 2016: Roof re-covered, roof insulation, roof windows
- 2016: Pellet heating system and chimney
- 2019/2020: Terrace renovation
No building notification, building permit, or occupancy permit exists for the attic.
Heating is provided by a pellet heating system and 2 tiled stoves.
Operating costs: approx. €195.00/month (excluding heating and electricity costs).
The property is currently still occupied by the owner and can be moved into after consultation.
For financing, we recommend cooperation with Mr. Binder-Seemann. He considers your personal circumstances and reviews loan offers from more than 120 credit institutions.
You can reach him at 0676/ [hidden information] or [hidden information].
Purchase price: €1,290,000.00
Additional costs when purchasing the property:
- Purchase contract preparation: handled by the notary Mag. Hnatek, 1.5% of the purchase price plus 20% VAT and additional expenses
- Land registry entry: 1.1% of the purchase price
- Real estate transfer tax: 3.5% of the purchase price
- Commission: 3% of the purchase price plus 20% VAT
The agent acts as a dual agent.
Close to Lainzer Tor
For sale is a representative Art Nouveau villa with a dreamlike garden.
The property was built in 1927 and features a separate office or practice unit on the ground floor with its own entrance.
If you are interested, we would be happy to provide you with a brochure and a 3D tour.
236.07 m² of living space (divided across the ground floor, 1st floor, 1st attic, and 2nd attic) plus a terrace (1st floor), a balcony (1st floor), and a storage area or heating room of 23.08 m² usable space.
Plot size: approx. 736.00 m²
Ground floor: 64.31 m² living space plus 23.08 m² usable space (storage and heating room)
- 2 rooms (currently used as offices)
- Anteroom
- Side entrance
- Separate WC
- Storage room
- 2 storage areas and heating room
1st floor: 79.89 m² living space
- Living room with fireplace and access to the balcony
- Adjacent/open fitted kitchen with access to the terrace and garden
- Main entrance
- Anteroom
- Separate WC
- 2 storage rooms
1st attic: 62.72 m² living space
- Bedroom
- Gallery area
- Bathroom with tub, shower, window, and sauna
- Separate WC
2nd attic: 29.15 m² usable space
- Bedroom/guest room and gallery
Overview of the main modernizations in recent years:
- 1985: Complete renovation of the property (including new risers)
- 1985: Interior wall insulation with plasterboard and coconut fiber
- Attic conversion (late 1980s)
- 2000: Drying of the exterior walls on the ground floor and insertion of plates
- 2016: Roof re-covered, roof insulation, roof windows
- 2016: Pellet heating system and chimney
- 2019/2020: Terrace renovation
No building notification, building permit, or occupancy permit exists for the attic.
Heating is provided by a pellet heating system and 2 tiled stoves.
Operating costs: approx. €195.00/month (excluding heating and electricity costs).
The property is currently still occupied by the owner and can be moved into after consultation.
For financing, we recommend cooperation with Mr. Binder-Seemann. He considers your personal circumstances and reviews loan offers from more than 120 credit institutions.
You can reach him at 0676/ [hidden information] or [hidden information].
Purchase price: €1,290,000.00
Additional costs when purchasing the property:
- Purchase contract preparation: handled by the notary Mag. Hnatek, 1.5% of the purchase price plus 20% VAT and additional expenses
- Land registry entry: 1.1% of the purchase price
- Real estate transfer tax: 3.5% of the purchase price
- Commission: 3% of the purchase price plus 20% VAT
The agent acts as a dual agent.
Close to Lainzer Tor
-
Property type
House
-
Year built
1927
-
Price/sqft
$524
Explore the Area
Vienna, Wien, Austria
View on Google Maps
Price per sqft
Low
High
Joined 11 months ago
You have inquired about this property
The agent will contact you soon by
Listed by
3
Listings
2025
Joined
Book home tour with the agent
Choose a date and whether you'd like a virtual or in-person tour with the agent.
Preferred date
Tour type
Last updated
August 25
First listed
October 18, 2025
Listing reference
6876/1147
Trusted by the World's Leading Brokers
The agents behind the world's most exceptional properties list with JamesEdition.
- Listings from Sotheby's, Christie's, BARNES, and Engel & Völkers
- Every listing reviewed before it goes live
- Connect directly with verified listing agents
By continuing you agree to our Terms and Privacy Policy.