


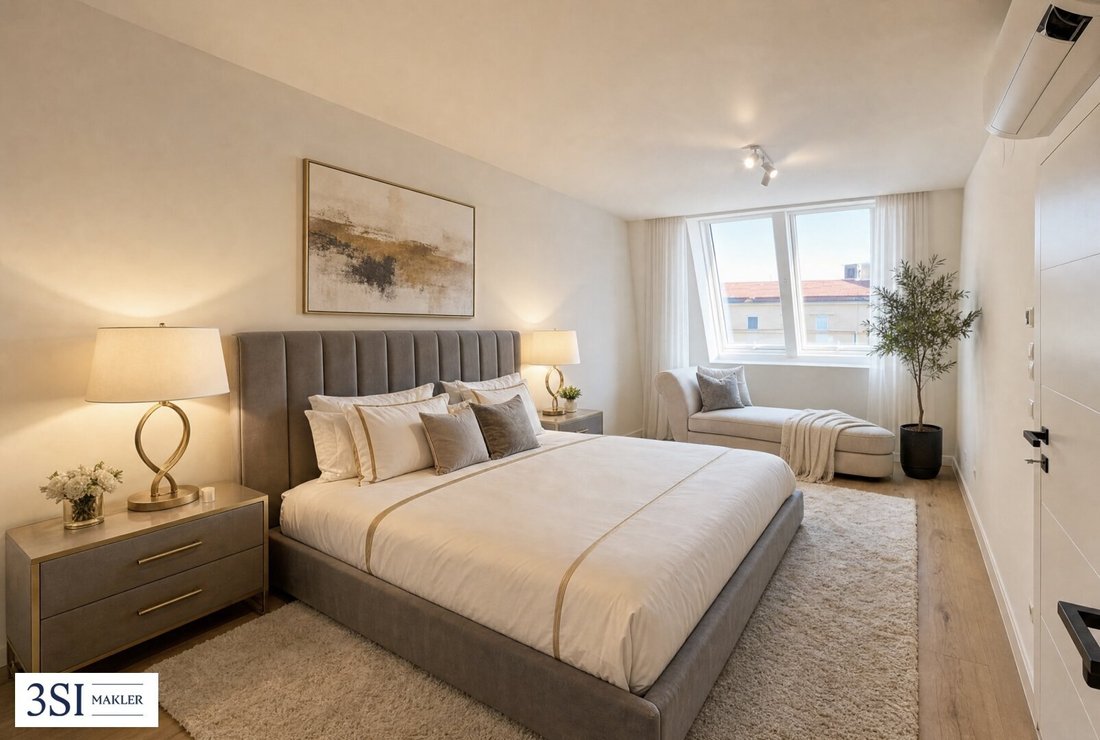
Exklusives Dachgeschoß Mit Parkblick – Luxus Und Nachhaltigkeit Vereint
- 2 Beds
- 2 Baths
- 934 Sqft
- Updated: Today
- 1
About the Property
- 26 exclusive condominiums
- including 4 stunning penthouse apartments
- 1 exclusive penthouse with 3 terraces
- 1 to 4 rooms with 32 to 187 m² of living space
- Attractive balconies, terraces, and gardens
- Revitalized historic building with modern technology and historic ambiance
- Susta
- 26 exclusive condominiums
- including 4 stunning penthouse apartments
- 1 exclusive penthouse with 3 terraces
- 1 to 4 rooms with 32 to 187 m² of living space
- Attractive balconies, terraces, and gardens
- Revitalized historic building with modern technology and historic ambiance
- Sustainable central heating via district heating connection and apartment stations
- Excellent infrastructure
- Climate-resilient environment with new bike paths, meeting zones, and greenery
The stylish revitalization of the historic building conserves valuable resources, reduces CO2 emissions, and prevents soil sealing. Sustainable living is prioritized by reusing existing materials and minimizing the ecological footprint. Discover a century-old gem that shines in new splendor for future generations through its spectacular reinterpretation!
At the same time, the immediate surroundings will gain quality of life through the planned redesign of Landstraßer Hauptstraße—with more greenery, spacious bike paths, and meeting zones.
Note: For better visualization, some images in this listing have been virtually staged or digitally edited using artificial intelligence (AI). The furniture, fixtures, and design elements shown are not part of the actual offer and serve solely to illustrate possible usage concepts.
Considering selling your property?
We achieve the best possible price for you—professionally, discreetly, and efficiently.
Upon request, we also handle financing, insurance, and all other steps.
Inquire now without obligation!
Rooftop Suites
Luxury is redefined in the Rooftop Suites of The Legacy. Here, high above the rooftops of Vienna, history and futuristic luxury combine to create a dream home.
- 4 penthouse apartments
- 2 to 4 rooms
- Living spaces approx. 72 to 124 m²
- High-quality oak flooring
- Aluminum windows with triple-pane insulating glass
- Underfloor heating
- Highly efficient split air conditioning systems
- Electric sun protection
- Bathrooms with branded sanitary products and integrated radio
- Innovative smart home system including Apple iPad
- Balconies and terraces
- Car parking spaces
- Energy performance: HWB REF, RK: 34.4 kWh/m²a
Unit 40 - Staircase 1
For sale is a perfectly laid out 3-room penthouse apartment with nearly 87 m² plus a balcony of almost 12 m².
The apartment is located on the first attic floor, facing southeast towards the street and southwest towards the courtyard, with quiet park views. The layout is as follows:
- Entrance hall
- Spacious living kitchen of nearly 44 m² with balcony access
- 2 bedrooms with en-suite bathrooms
- Separate toilet
- Storage room with washing machine connection
- Balcony
Surroundings
A short walk takes you to Landstraßer Hauptstraße, impressive with its variety of shops and historic architecture. Rochusmarkt symbolizes Viennese tradition. Discover regional delicacies as well as trendy spots like El Gaucho or Rochus. Located in the heart of Vienna, ”THE MALL” offers a modern shopping oasis with a diverse brand selection and tasty restaurants. For relaxation, the Stadtpark, the green Prater, and the Botanical Garden invite you.
The redesign of Landstraßer Hauptstraße, starting in 2026 in several phases, is forward-looking. New meeting zones, spacious bike paths, seating areas, and extensive greenery with 33 new trees will enhance the neighborhood and improve the quality of stay for residents and visitors alike.
- The Mall & Wien Mitte - approx. 9 minutes
- Rochusmarkt - approx. 6 minutes
- Stadtpark - approx. 10 minutes
- Stephansplatz - approx. 15 minutes
- Sankt Marx - approx. 10 minutes
- Botanical Garden - approx. 13 minutes
- Main Train Station - approx. 18 minutes
Note: For better visualization, some images in this listing have been virtually staged or digitally edited using artificial intelligence (AI). The furniture, fixtures, and design elements shown are not part of the actual offer and serve solely to illustrate possible usage concepts.
Additional Costs
For clarity, unless otherwise noted in the offer, a commission is due upon successful completion, corresponding to the rates set in the Real Estate Agent Ordinance BGBI. 262 and 297/1996—3% of the purchase price plus 20% VAT. This commission obligation also applies if you pass on the information provided to third parties. We also point out that we act as dual agents and that a familial/economic close relationship exists between 3SI Makler GmbH and the seller.
The contract preparation and escrow handling are bound to the public notary Dr. Norbert Nowak, Dr. Karl Lueger Platz 5, 1010 Vienna. Costs amount to 1.5% of the purchase price plus 20% VAT, out-of-pocket expenses, and certification fees.
We point out that a familial or economic close relationship exists between the intermediary and the third party to be mediated.
The intermediary acts as a dual agent.
Herz-Jesu Hospital / Oberzellergasse
-
Property type
Penthouse
-
Floors
7
-
Year built
1900
-
Price/sqft
$1,313
Features
- Elevator
- Bar
- Kitchen island
- Stone Countertops
- Air Conditioning
- Balcony
- 2D Floor Plan
Explore the Area
The agent will contact you soon by
Listed by
Book home tour with the agent
Choose a date and whether you'd like a virtual or in-person tour with the agent.
Trusted by the World's Leading Brokers
The agents behind the world's most exceptional properties list with JamesEdition.
- Listings from Sotheby's, Christie's, BARNES, and Engel & Völkers
- Every listing reviewed before it goes live
- Connect directly with verified listing agents
By continuing you agree to our Terms and Privacy Policy.