Penthouse nahe Wien Mitte: ca. 208 m² mit Wintergarten, ca. 114 m² Dachterrasse und Pool-Option
- 4 Beds
- 2 Baths
- 2,241 Sqft
- Updated: Today
About the Property
For sale is a penthouse in first occupancy in the new attic conversion of the Gründerzeit building at Blattgasse 11 in the 3rd district, a project with a total of seven units, within walking distance of Wien Mitte and Stadtpark. Unit Top 25 occupies the entire 2nd attic floor, spans two levels, and offers approximately 208.10 m² of living space with 5 rooms, a winter garden of about 21 m², and
For sale is a penthouse in first occupancy in the new attic conversion of the Gründerzeit building at Blattgasse 11 in the 3rd district, a project with a total of seven units, within walking distance of Wien Mitte and Stadtpark. Unit Top 25 occupies the entire 2nd attic floor, spans two levels, and offers approximately 208.10 m² of living space with 5 rooms, a winter garden of about 21 m², and a roof terrace of about 114.10 m². Additionally, a cellar compartment of about 4.80 m², already constructed, is included in the purchase price. The property is condominium ownership, and construction has already started.
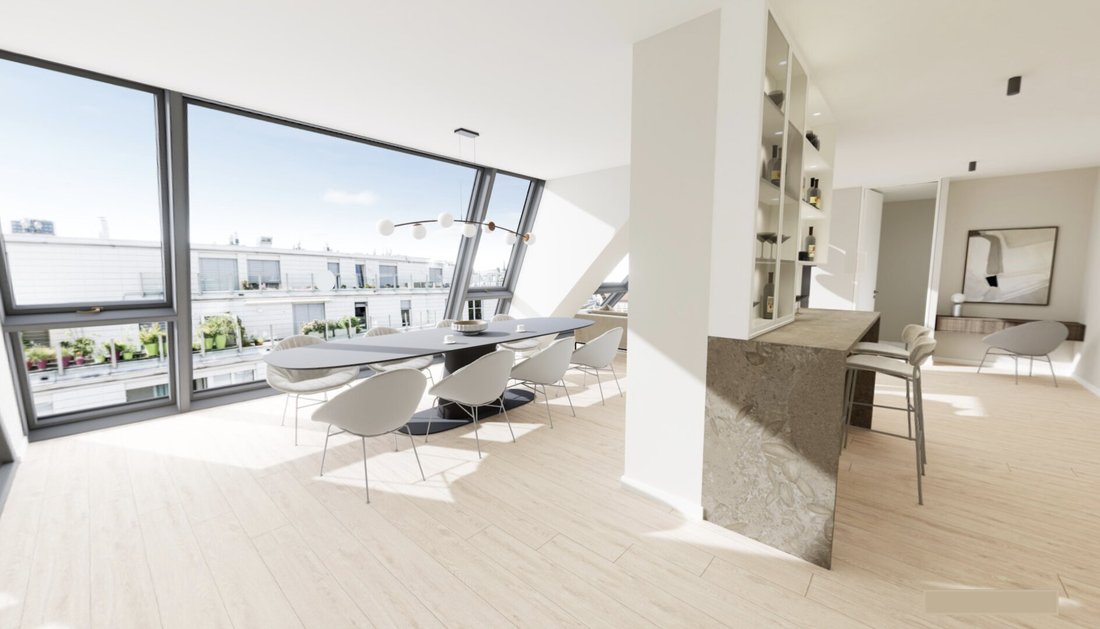
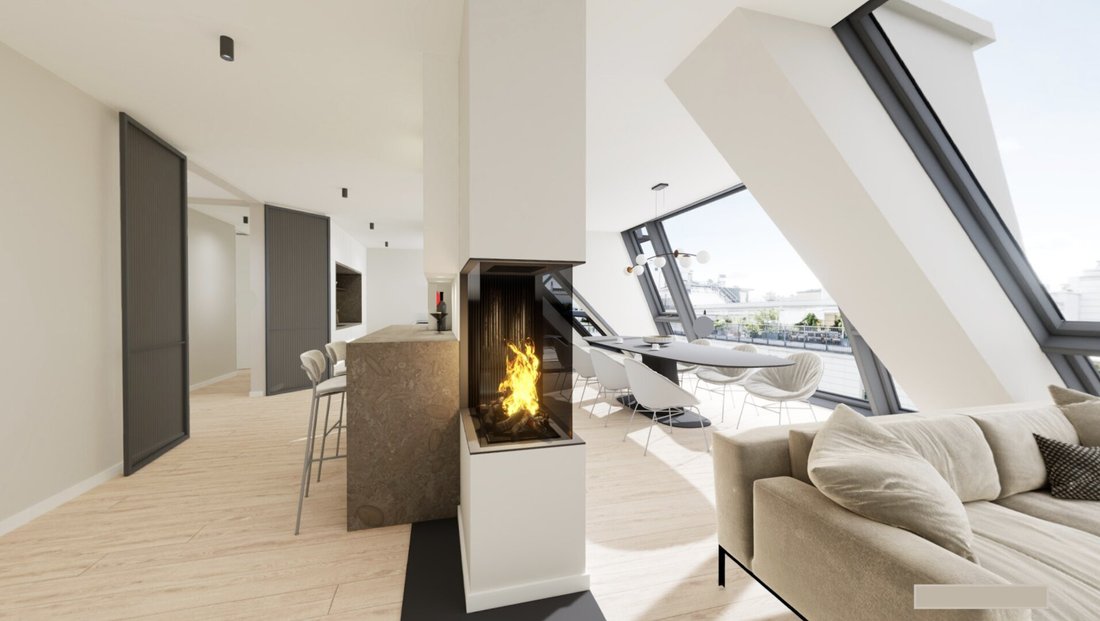
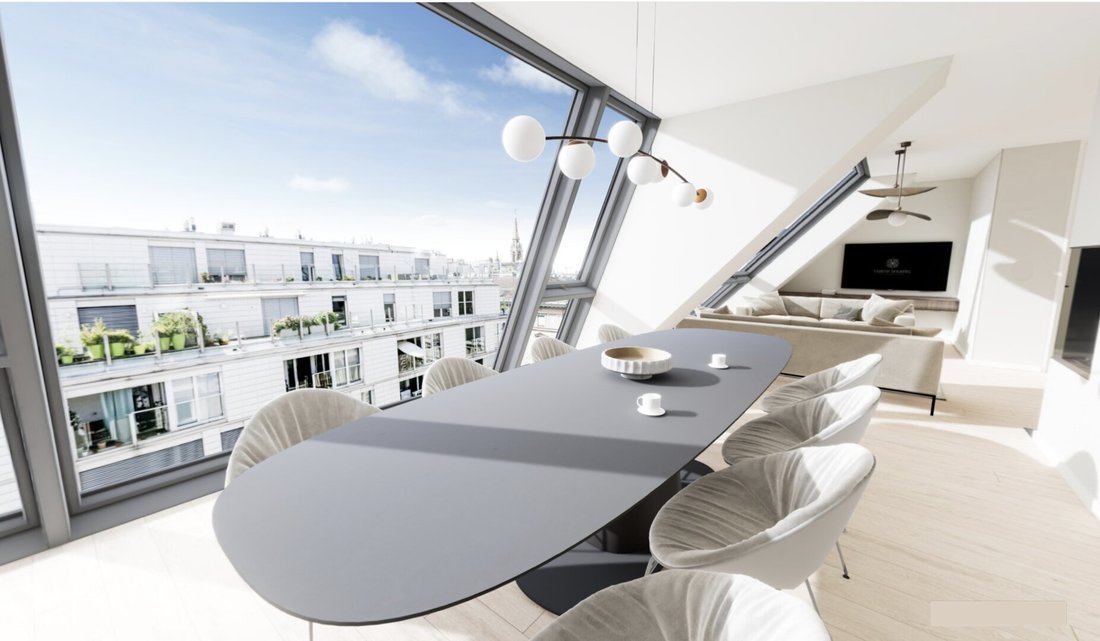
The centerpiece is the living and dining area of over 60 m² with a fireplace connection, opening to the light through large windows. Three spacious bedrooms, a private dressing room, two bathrooms (one with a window), and a separate guest toilet provide space for family and guests. Representative entrance areas, a storage room, and a laundry and drying room complete the layout.
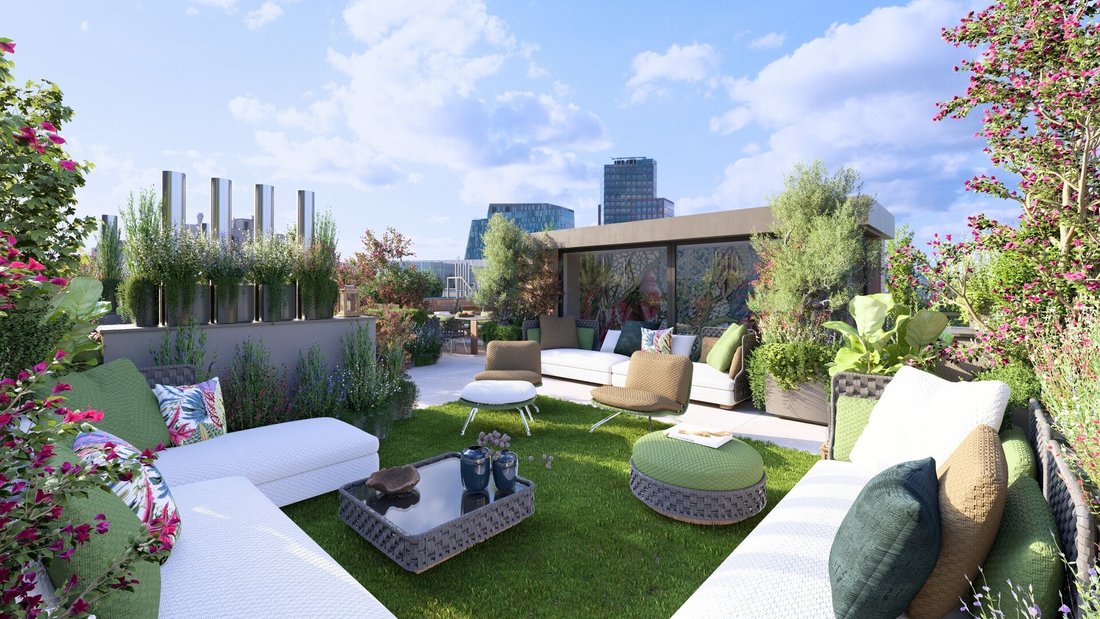
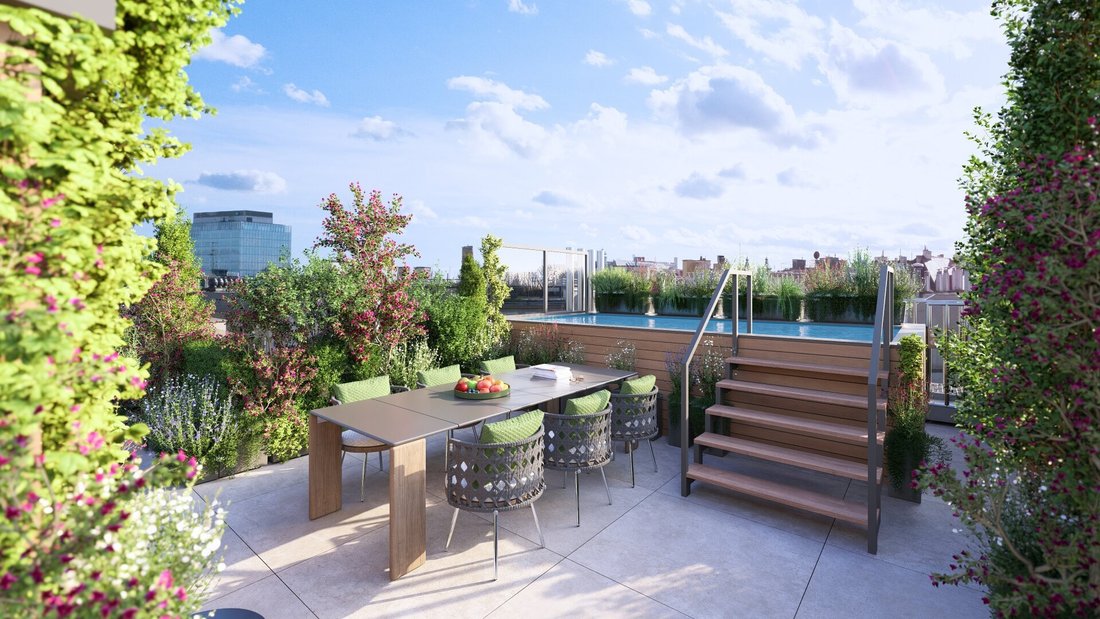
The winter garden with panoramic folding windows connects indoors and outdoors. The south-facing roof terrace offers plenty of privacy and wide views over the city. Optionally, a pool and an outdoor shower can be installed. The terrace surfaces are finished with large-format tiles from Atlas Concorde and have water connections. A lounge area with artificial turf from Resigras invites relaxation.
The penthouse is equipped with oak parquet flooring by Scheucher, flush interior doors by Josko, and a security entrance door by DANA class RC3. In the bathrooms with bathtub and shower, large-format marble tiles from Atlas Concorde (120 x 120 cm) and bronze fittings by Hansgrohe and Duravit create stylish accents. For a pleasant indoor climate, there is underfloor heating with an air heat pump, a multi-split air conditioning system, and electric external sun protection with venetian blinds as well as awnings on the slanted glazing. Triple-glazed aluminum and Velux wood-aluminum windows ensure good insulation. A passenger elevator and bicycle storage are available. The execution is in brand quality by the Widerhofer Group. Two parking spaces in the Sofiensäle garage directly opposite are reserved for the penthouse and can be rented upon request.
The penthouse is aimed at discerning buyers seeking spacious living space with a private roof terrace close to the city center.
The illustrations are non-binding, partly AI-edited or created visualizations, and partly show special equipment, especially the optional pool. The apartment will be handed over unfurnished.
Key Highlights
- First occupancy in the new attic conversion, condominium ownership, construction started
- Penthouse covering the entire 2nd attic floor on two levels, approx. 208.10 m² living space, 5 rooms
- Roof terrace approx. 114.10 m², south-facing
- Winter garden approx. 21 m² with panoramic folding windows
- Living and dining area over 60 m² with fireplace connection
- 3 bedrooms, dressing room, 2 bathrooms, guest toilet
- Option for pool and outdoor shower
- Underfloor heating with air heat pump, multi-split air conditioning
- Oak parquet by Scheucher, marble tiles 120 x 120 cm by Atlas Concorde, security door RC3
- Passenger elevator, cellar compartment approx. 4.80 m² included in purchase price
- 2 reserved parking spaces in Sofiensäle garage available for rent
- Hundertwasserhaus and tram line 1 about 3 minutes on foot, Wien Mitte about 10 minutes on foot
- Energy certificate: HWB 28.6 kWh/m²a (Class B), fGEE 0.75 (Class A)
Price Information
Purchase price: €3,490,000
Operating costs: approx. €2.70 net per m² of living space plus VAT monthly (preliminary estimate by property management)
Real estate transfer tax: 3.5%
Land registry entry fee: 1.1%
Contract drafting: 1.5% of purchase price plus 20% VAT, cash expenses and notarizations (specified contract drafter, processing according to the developer contract law)
Commission: 3% of purchase price plus 20% VAT.
Wolf & Sohn Immobilien acts as a dual agent. All area specifications are approximate values.
Your contact person
Amir Oliver Tarab, B. A.
Wolf & Sohn Immobilien GmbH
[hidden information] | [hidden information] | [hidden information]
We point out that there is a familial or economic close relationship between the intermediary and the third party to be mediated.
The intermediary acts as a dual agent.
The property is located on Blattgasse in the 3rd district of Vienna, Landstraße, in a quiet residential area just a few minutes’ walk from Wien Mitte and Stadtpark.
Via the Wien Mitte transport hub with U3, U4, S-Bahn, and City Airport Train, you can reach the city center as quickly as the airport.
In the neighborhood, you will find local suppliers, small shops, and a colorful selection of cafés and restaurants. For leisure and recreation, Stadtpark, the Danube Canal, and the Grüner Prater are conveniently nearby.
-
Property type
Penthouse
-
Year built
2026
-
Price/sqft
$1,717
Features
- Elevator
- Terrace
- New Builds
- Parking
- Air Conditioning
Explore the Area
The agent will contact you soon by
Listed by
Book home tour with the agent
Choose a date and whether you'd like a virtual or in-person tour with the agent.
Trusted by the World's Leading Brokers
The agents behind the world's most exceptional properties list with JamesEdition.
- Listings from Sotheby's, Christie's, BARNES, and Engel & Völkers
- Every listing reviewed before it goes live
- Connect directly with verified listing agents
By continuing you agree to our Terms and Privacy Policy.