++ Exklusive Villa Mit Pool & Traumgarten – Wohnen Auf Höchstem Niveau In 1210 Wien ++
- 4 Beds
- 2 Baths
- 2,110 Sqft
- 6,749 Sqft lot
- Updated: September 11
About the Property
This exceptional villa built in 2010 combines high-quality architecture, spacious living, and exclusive leisure comfort to create a special home in Vienna’s 21st district.
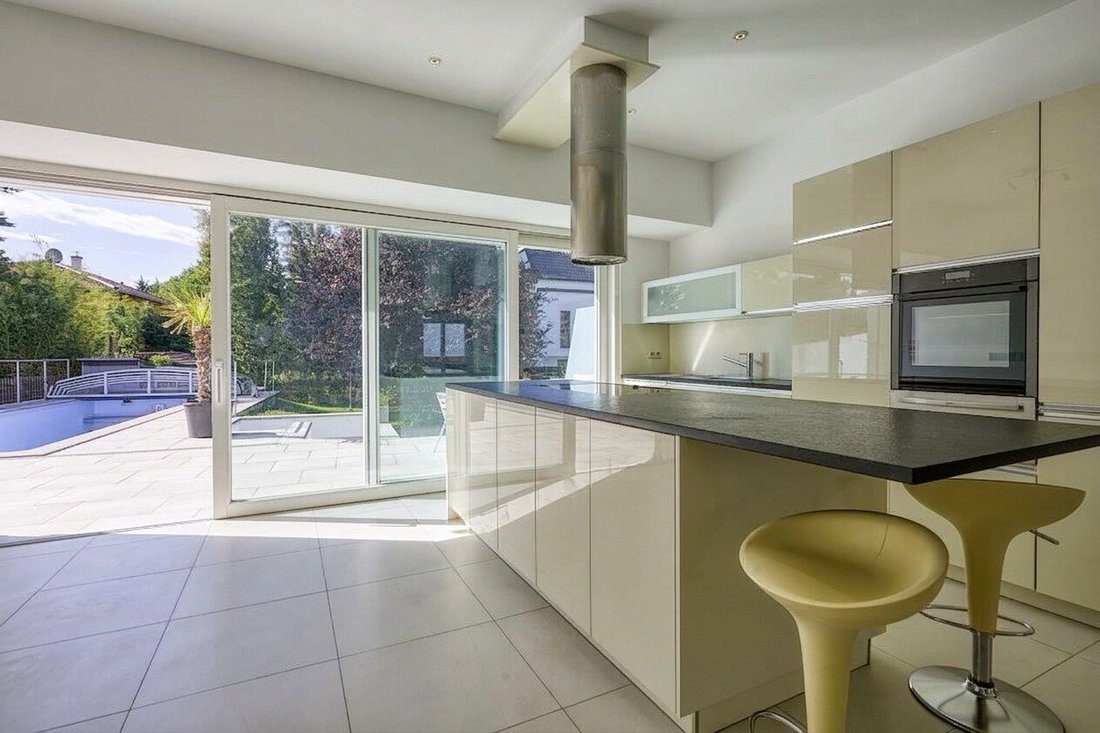
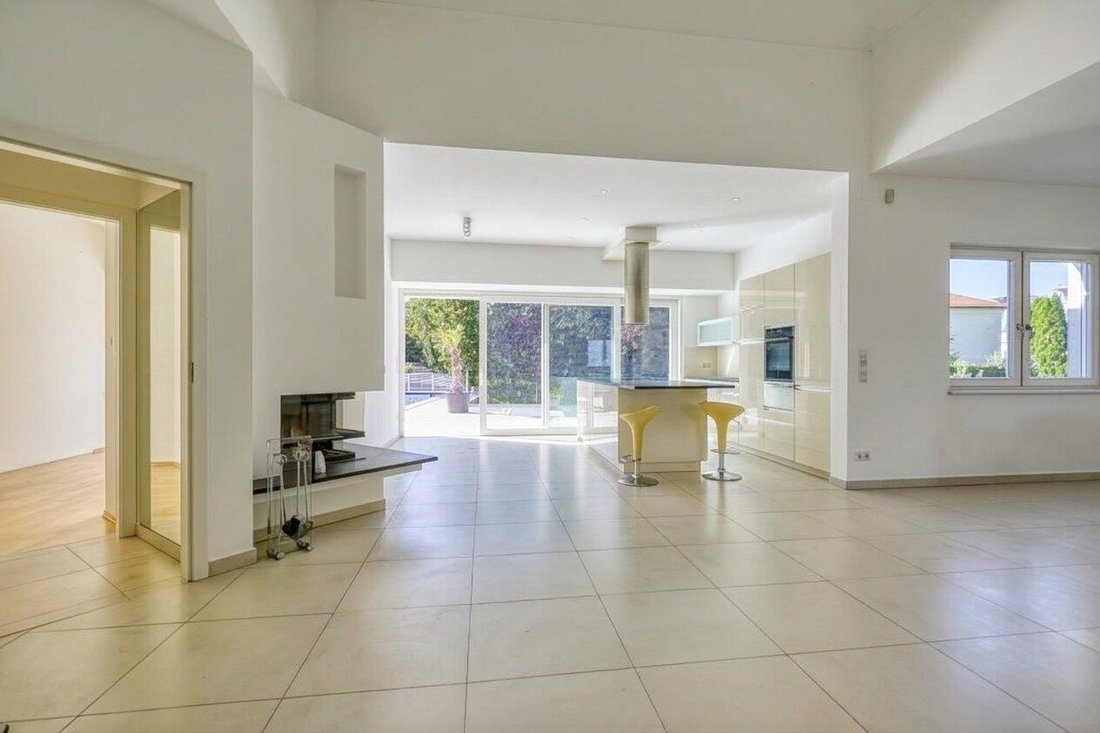
The property impresses with its premium construction, a large open-plan kitchen with a custom-made carpenter’s kitchen, three bedrooms, an open gallery floor, and beautiful outdoor areas.
The a
This exceptional villa built in 2010 combines high-quality architecture, spacious living, and exclusive leisure comfort to create a special home in Vienna’s 21st district.
The property impresses with its premium construction, a large open-plan kitchen with a custom-made carpenter’s kitchen, three bedrooms, an open gallery floor, and beautiful outdoor areas.
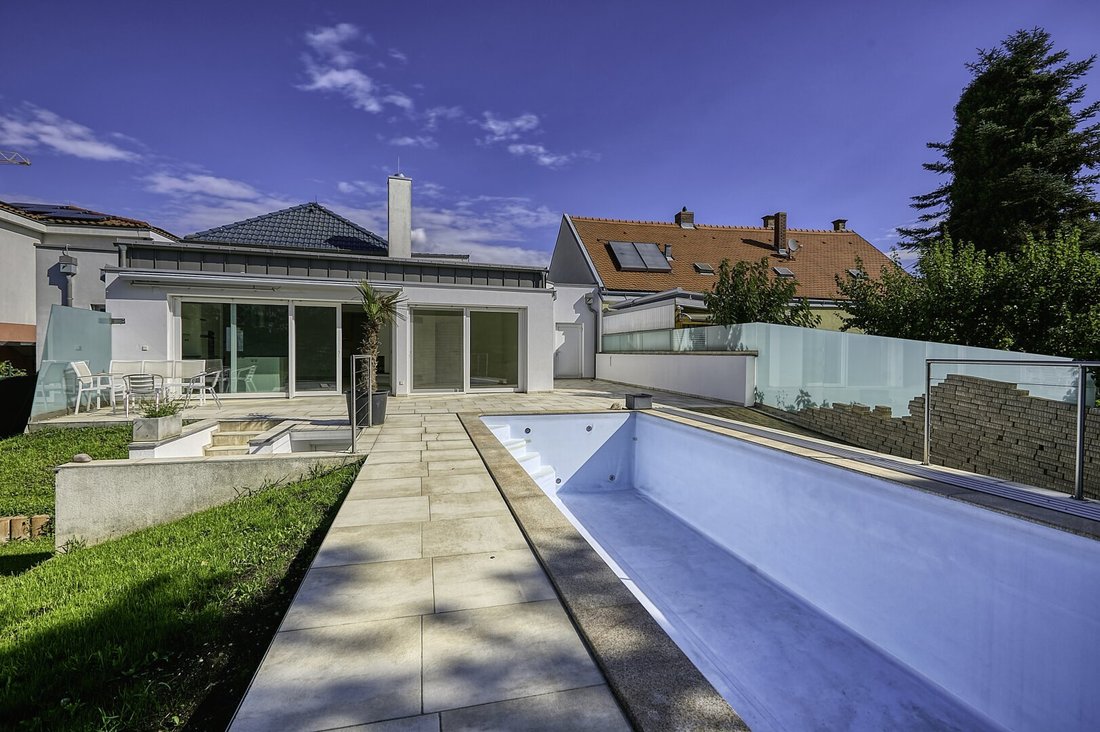
The absolute highlight is the dreamlike garden with swimming pool, counter-current system, and pool enclosure – a private retreat in the heart of Vienna.
HIGHLIGHTS
- High-quality villa, built in 2010
- Spacious, open living kitchen
- Custom-made carpenter’s kitchen with kitchen island and premium branded appliances
- 3 bedrooms
- Walk-in closet
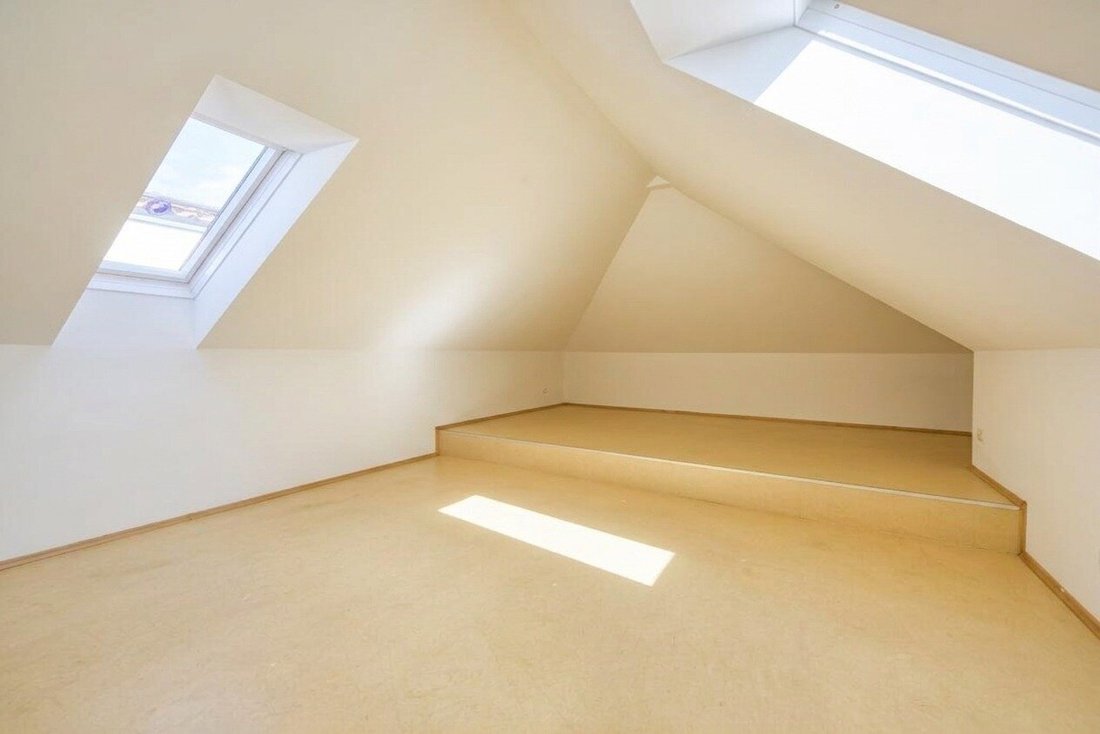
- Generous gallery floor
- 2 bathrooms
- Main bathroom with bathtub, walk-in shower, double sinks & toilet
- Direct access from the main bathroom to the terrace
- Second bathroom with shower & toilet
- Underfloor heating throughout the house
- Gas central heating
- Bus system for controlling lighting and shading
- Roller shutters and blinds
- Practical utility room with washing machine connection
- Basement
- Garage for one vehicle, additional parking space in front of the garage
DREAMLIKE OUTDOOR AREA
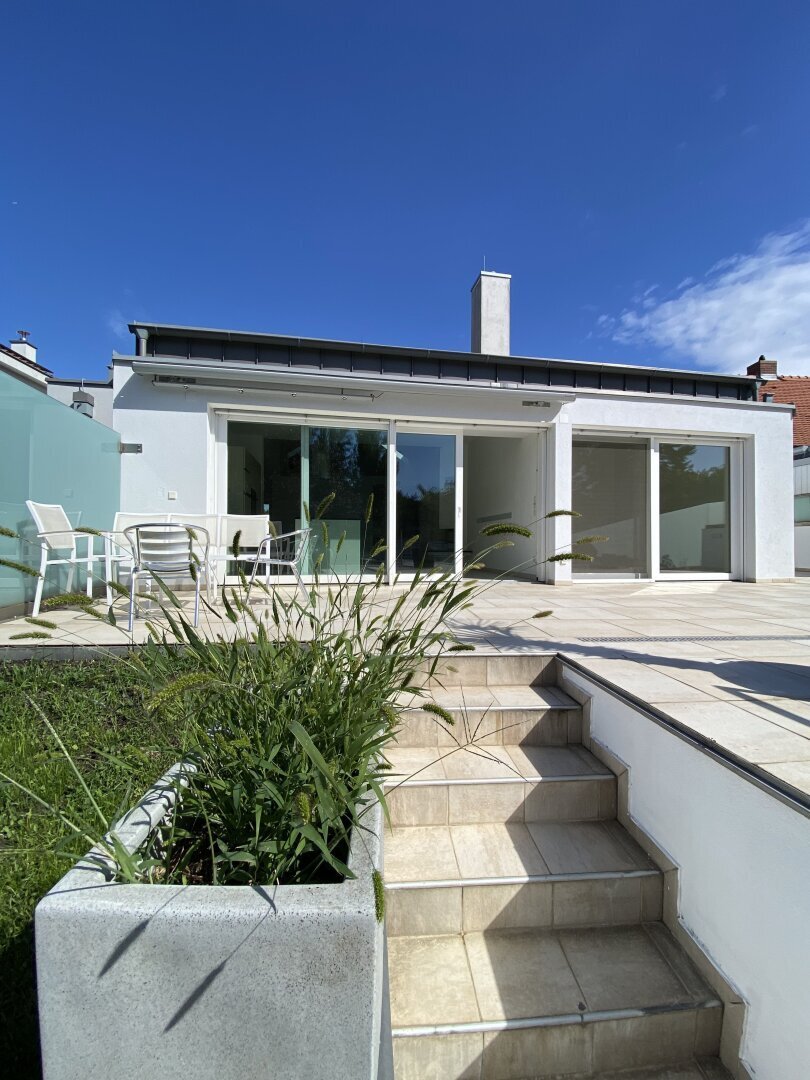
The beautiful garden makes this villa an exceptional retreat with high recreational value.
Particularly noteworthy are:
- Private swimming pool
- Counter-current system
- Pool enclosure
- Beautifully landscaped garden
- Large terrace on the ground floor
- Spacious roof terrace
- Irrigation system throughout the garden
- Direct access to the roof terrace via the gallery
- Plenty of space for lounge, dining, and relaxation areas
Here, you can enjoy summer at home just like on vacation.
LIVING & ENJOYING
The heart of the house is the spacious living kitchen. The custom-made carpenter’s kitchen with a large kitchen island and premium branded appliances combines elegant design with high functionality.
The open gallery floor adds a special architectural character to the house and leads directly to the spacious roof terrace.
Three bedrooms and a walk-in closet offer ample space for family and guests.
LOCATION
The villa is located in an attractive and quiet residential area in Vienna’s 21st district.
The surroundings pleasantly combine living close to nature with the advantages of the city. Shopping facilities, schools, kindergartens, and daily necessities are easily accessible.
At the same time, Floridsdorf offers a particularly high recreational value with its numerous green and leisure areas.
- Quiet and green residential environment
- Good infrastructure
- Shopping facilities within comfortable reach
- Good public transport connections
- Numerous leisure and recreational opportunities
- High residential and recreational value
- Ideal location for families
CONCLUSION
A villa for people who seek spaciousness, quality, and privacy.
The combination of high-quality features, open architecture, pool, dream garden, large terrace, and roof terrace creates a living quality rarely found in Vienna.
Move in, settle down, and enjoy your own home every day.
I look forward to your inquiry and am available at any time for questions and to arrange a viewing appointment.
Best regards,
Philipp Grabner
Email: [hidden information]
Phone: +43 [hidden information]
[hidden information]
-
Property type
House
-
Year built
2010
-
Price/sqft
$756
Features
Explore the Area
The agent will contact you soon by
Listed by
Book home tour with the agent
Choose a date and whether you'd like a virtual or in-person tour with the agent.
Trusted by the World's Leading Brokers
The agents behind the world's most exceptional properties list with JamesEdition.
- Listings from Sotheby's, Christie's, BARNES, and Engel & Völkers
- Every listing reviewed before it goes live
- Connect directly with verified listing agents
By continuing you agree to our Terms and Privacy Policy.