$4,000,761
Exklusive Gartenwohnung Mit Viel Privatsphäre In Einem Historischen Gebäude Des 19. Bezirks
- 3 Beds
- 2 Baths
- 2,015 Sqft
- Updated: September 19
- 1
About the Property
This luxurious apartment combines the unique atmosphere of a historic building with top-of-the-line modern amenities. It is an exceptional home where historic architecture, thoughtful design, and the highest living comfort harmoniously come together.
The Apartment
The apartment is arranged along a wide corridor that serves as a central element connecting all rooms. With its vault
The Apartment
The apartment is arranged along a wide corridor that serves as a central element connecting all rooms. With its vault
This luxurious apartment combines the unique atmosphere of a historic building with top-of-the-line modern amenities. It is an exceptional home where historic architecture, thoughtful design, and the highest living comfort harmoniously come together.
The Apartment
The apartment is arranged along a wide corridor that serves as a central element connecting all rooms. With its vaulted ceiling, stylish lighting, and elegantly integrated wall storage, it creates a special atmosphere upon entry, radiating calm and elegance.
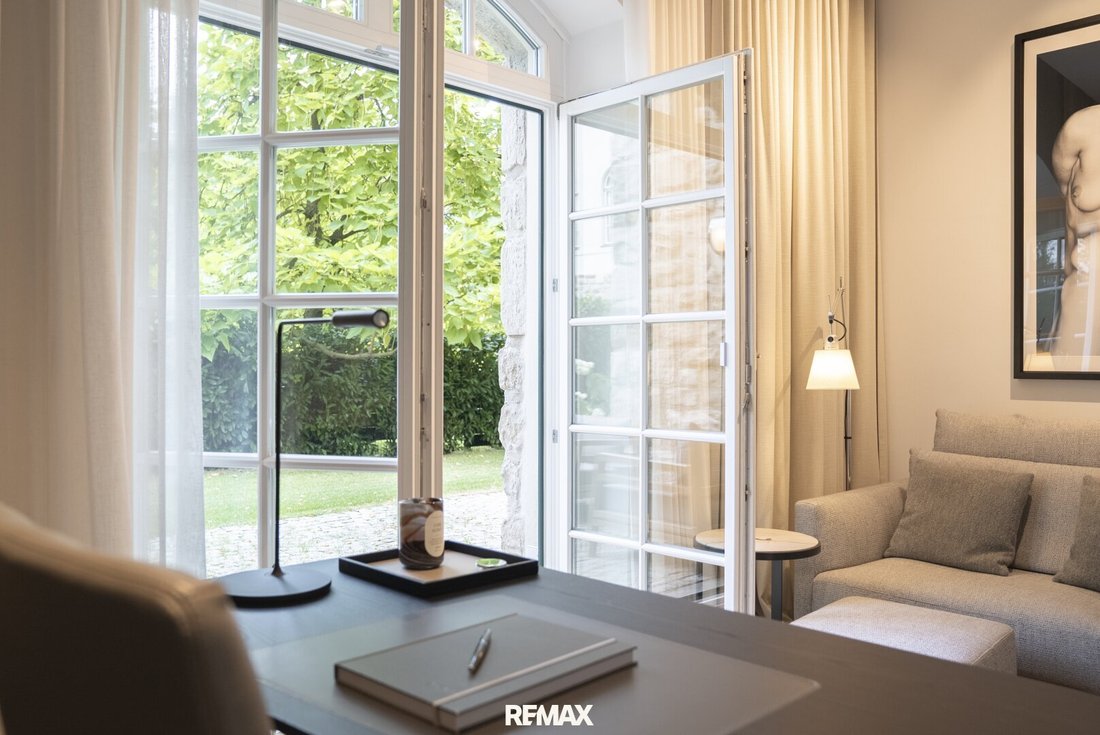
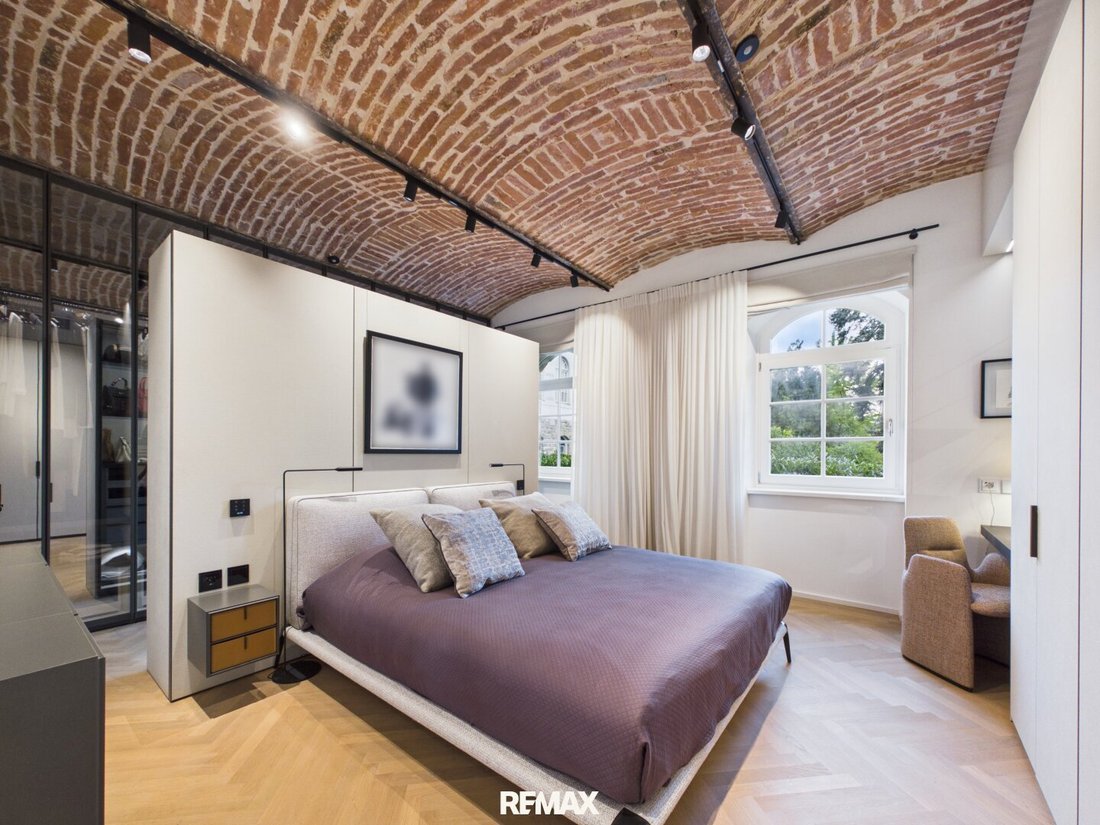
At the front are the guest or children’s room, a utility room, and a bathroom with a toilet. In the middle of the apartment is the master bedroom, with a spacious master bathroom opposite. A few steps down is the office with glass walls, its own terrace access, and a cozy outdoor area.
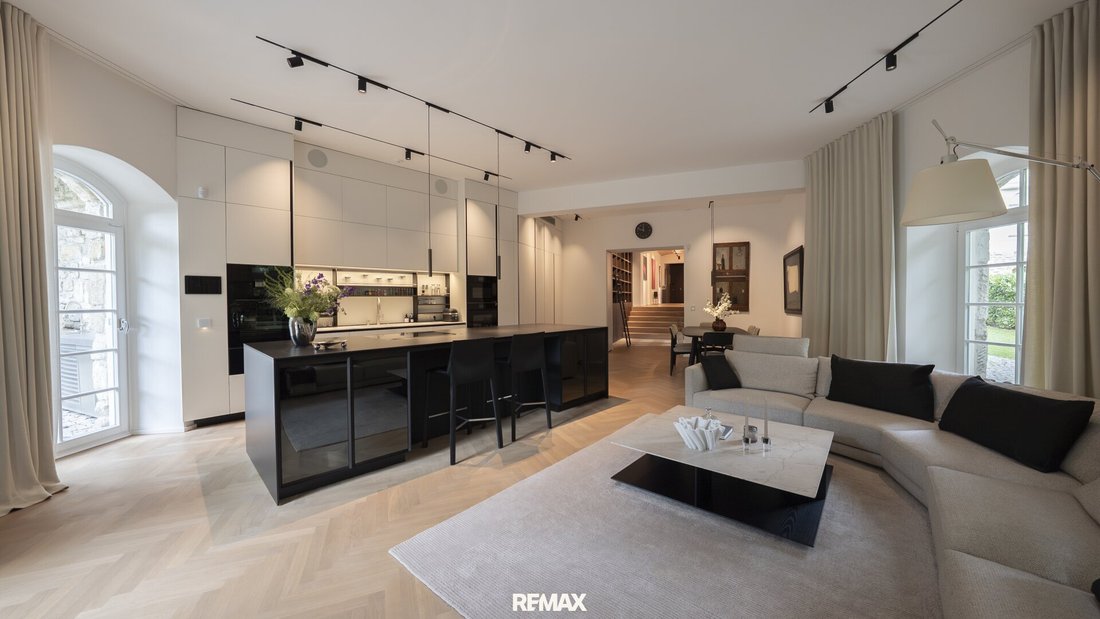
At the end of the corridor is the heart of the apartment: the octagonal living kitchen of about 60 m² with an impressive ceiling height of around 3.3 meters. Five beautiful old building doors open directly to the private garden, allowing plenty of natural light.
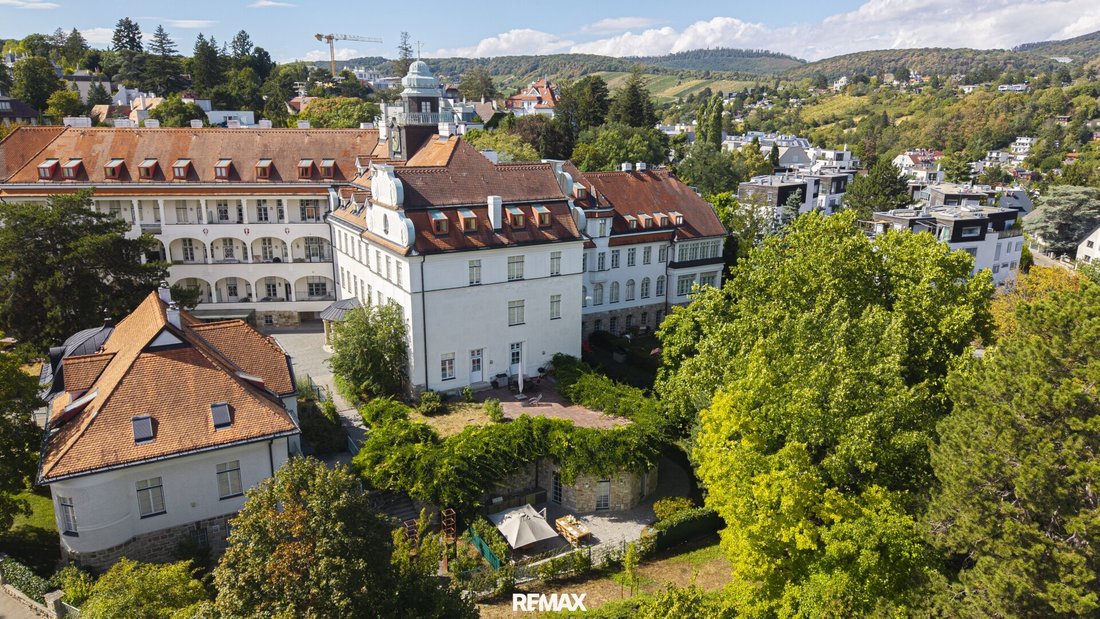
The garden apartment is located one level below the main entrance on a slight slope on the protected east side of the building. Adjacent to the expansive communal garden with mature trees and no neighbors above the living area, the southeast-facing terrace and garden area offer exceptional privacy.
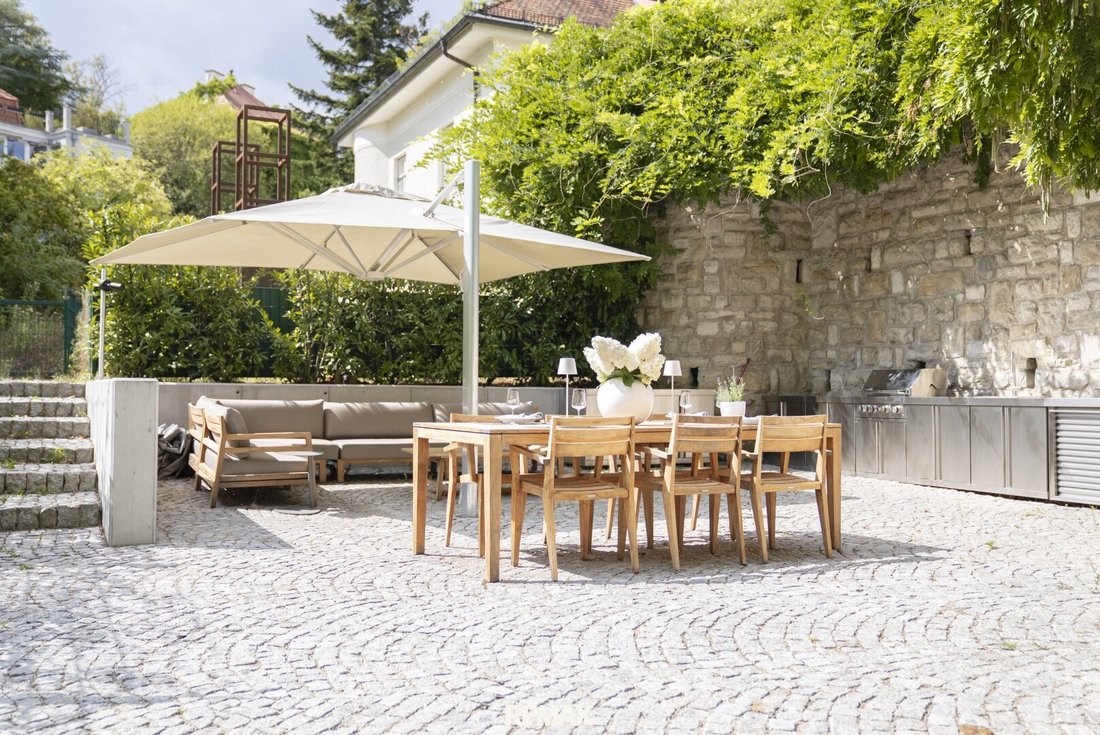
The generous outdoor area directly in front of the living kitchen is ideal for receptions and social evenings with friends. A fully equipped outdoor kitchen with grill, sink, and storage makes outdoor cooking especially comfortable. A large lounge, dining table, and sunshade create various cozy seating areas and provide ample space even for larger groups. There is also a private garden access leading directly to the main entrance of the house.
The apartment was completely renovated in 2021–2022 and equipped with high-quality materials and the latest technology. Every detail was carefully planned and executed by selected professionals.
Highlights of the features:
- The entire interior was designed as a cohesive concept by the renowned Italian design brand Poliform. Built-in furniture and furnishings also come from Poliform.
- Smart home control for lighting, music, heating, and cooling
- App-controlled alarm system with outdoor cameras and motion detectors
- Office with private garden access and cozy terrace area for working
- Bedroom with custom storage solutions and elegant wardrobes with glass doors
- Bathroom with shower toilet, steam shower, and urinal
- Spacious, protected garden and terrace area with high privacy
- Fully equipped outdoor kitchen with grill, sink, and storage
The Building
The majestic building with numerous architectural features was constructed between 1912 and 1914. For over 80 years, it housed the Glanzing Children’s Clinic. In the 2000s, the historic site was extensively renovated, placed under monument protection, and converted into an exclusive residential ensemble with high-quality apartments and villas.
The generous communal areas offer beautiful garden spaces as well as extensive wellness and fitness facilities. Residents have access to an indoor pool, steam bath, Finnish sauna, and fitness area. Additionally, there are practical storage options for bicycles and strollers.
A garage is located in the newly constructed building section directly next to the historic main building.
The Location
The 19th district is one of Vienna’s most sought-after residential areas, combining abundant greenery, high quality of life, renowned schools, and excellent infrastructure. The location on Glanzinggasse is particularly quiet and surrounded by greenery.
The Vienna city center can be reached by car in about 15–20 minutes. At the same time, the vineyards and well-known Heurigen (wine taverns) of the 19th district are just minutes away. Döbling also offers a wide variety of dining options—from excellent restaurants and gourmet establishments to charming cafés and traditional Heurigen.
Krottenbachstraße is only about 400 meters away. Near the closest intersection, you will find a gourmet SPAR supermarket, a restaurant, a café, and the bus stop for line 35A. This makes all essential daily facilities easily accessible within minutes.
Public transport connections:
- Bus line 35A connecting to U4/U6 Spittelau and the S45 Krottenbachstraße station
- Tram line 41 with direct connection to Schottentor and thus to Vienna city center
This location offers a rare combination of exceptional peace and privacy, a green living environment, and at the same time short distances to all daily necessities and the Vienna city center.
Purchase Price and Inventory
The purchase price includes all built-in furniture. Loose inventory is not part of the purchase price but can be acquired separately by agreement.
Up to two garage parking spaces can be purchased separately for €50,000 each.
The agent acts as a dual agent.
The Apartment
The apartment is arranged along a wide corridor that serves as a central element connecting all rooms. With its vaulted ceiling, stylish lighting, and elegantly integrated wall storage, it creates a special atmosphere upon entry, radiating calm and elegance.
At the front are the guest or children’s room, a utility room, and a bathroom with a toilet. In the middle of the apartment is the master bedroom, with a spacious master bathroom opposite. A few steps down is the office with glass walls, its own terrace access, and a cozy outdoor area.
At the end of the corridor is the heart of the apartment: the octagonal living kitchen of about 60 m² with an impressive ceiling height of around 3.3 meters. Five beautiful old building doors open directly to the private garden, allowing plenty of natural light.
The garden apartment is located one level below the main entrance on a slight slope on the protected east side of the building. Adjacent to the expansive communal garden with mature trees and no neighbors above the living area, the southeast-facing terrace and garden area offer exceptional privacy.
The generous outdoor area directly in front of the living kitchen is ideal for receptions and social evenings with friends. A fully equipped outdoor kitchen with grill, sink, and storage makes outdoor cooking especially comfortable. A large lounge, dining table, and sunshade create various cozy seating areas and provide ample space even for larger groups. There is also a private garden access leading directly to the main entrance of the house.
The apartment was completely renovated in 2021–2022 and equipped with high-quality materials and the latest technology. Every detail was carefully planned and executed by selected professionals.
Highlights of the features:
- The entire interior was designed as a cohesive concept by the renowned Italian design brand Poliform. Built-in furniture and furnishings also come from Poliform.
- Smart home control for lighting, music, heating, and cooling
- App-controlled alarm system with outdoor cameras and motion detectors
- Office with private garden access and cozy terrace area for working
- Bedroom with custom storage solutions and elegant wardrobes with glass doors
- Bathroom with shower toilet, steam shower, and urinal
- Spacious, protected garden and terrace area with high privacy
- Fully equipped outdoor kitchen with grill, sink, and storage
The Building
The majestic building with numerous architectural features was constructed between 1912 and 1914. For over 80 years, it housed the Glanzing Children’s Clinic. In the 2000s, the historic site was extensively renovated, placed under monument protection, and converted into an exclusive residential ensemble with high-quality apartments and villas.
The generous communal areas offer beautiful garden spaces as well as extensive wellness and fitness facilities. Residents have access to an indoor pool, steam bath, Finnish sauna, and fitness area. Additionally, there are practical storage options for bicycles and strollers.
A garage is located in the newly constructed building section directly next to the historic main building.
The Location
The 19th district is one of Vienna’s most sought-after residential areas, combining abundant greenery, high quality of life, renowned schools, and excellent infrastructure. The location on Glanzinggasse is particularly quiet and surrounded by greenery.
The Vienna city center can be reached by car in about 15–20 minutes. At the same time, the vineyards and well-known Heurigen (wine taverns) of the 19th district are just minutes away. Döbling also offers a wide variety of dining options—from excellent restaurants and gourmet establishments to charming cafés and traditional Heurigen.
Krottenbachstraße is only about 400 meters away. Near the closest intersection, you will find a gourmet SPAR supermarket, a restaurant, a café, and the bus stop for line 35A. This makes all essential daily facilities easily accessible within minutes.
Public transport connections:
- Bus line 35A connecting to U4/U6 Spittelau and the S45 Krottenbachstraße station
- Tram line 41 with direct connection to Schottentor and thus to Vienna city center
This location offers a rare combination of exceptional peace and privacy, a green living environment, and at the same time short distances to all daily necessities and the Vienna city center.
Purchase Price and Inventory
The purchase price includes all built-in furniture. Loose inventory is not part of the purchase price but can be acquired separately by agreement.
Up to two garage parking spaces can be purchased separately for €50,000 each.
The agent acts as a dual agent.
-
Property type
Apartment
-
Year built
1912
-
Price/sqft
$1,986
Features
- Elevator
- Terrace
- Garden
- Garage
- Indoor Pool
- Outdoor Kitchen
- Steam Room
- Pool
- Sauna
Features
Lot
- Mountain View
- Privacy
- Renovated
Indoor
- High Ceiling
- Office
- Air Conditioning
- Kitchen island
- Gas Stovetop
- Bar
- Sauna
- Elevator
- Indoor Pool
- Steam Room
Outdoor
- Terrace
- Pool
- Garage
- Outdoor Kitchen
- Outdoor Living Space
- Garden
Explore the Area
Glanzinggasse 37, Vienna, Wien, Austria
View on Google Maps
Price per sqft
Low
High
Joined 8 months ago
You have inquired about this property
The agent will contact you soon by
Listed by
101
Listings
2026
Joined
Book home tour with the agent
Choose a date and whether you'd like a virtual or in-person tour with the agent.
Preferred date
Tour type
Last updated
September 19
First listed
Sep 19
Listing reference
3801/1382
Trusted by the World's Leading Brokers
The agents behind the world's most exceptional properties list with JamesEdition.
- Listings from Sotheby's, Christie's, BARNES, and Engel & Völkers
- Every listing reviewed before it goes live
- Connect directly with verified listing agents
By continuing you agree to our Terms and Privacy Policy.