$1,942,448
Exclusive Living In A Historic Manor!
- 5 Beds
- 2 Baths
- 2,713 Sqft
- Updated: April 29
-
10
Views for last 30 days
- 3
About the Property
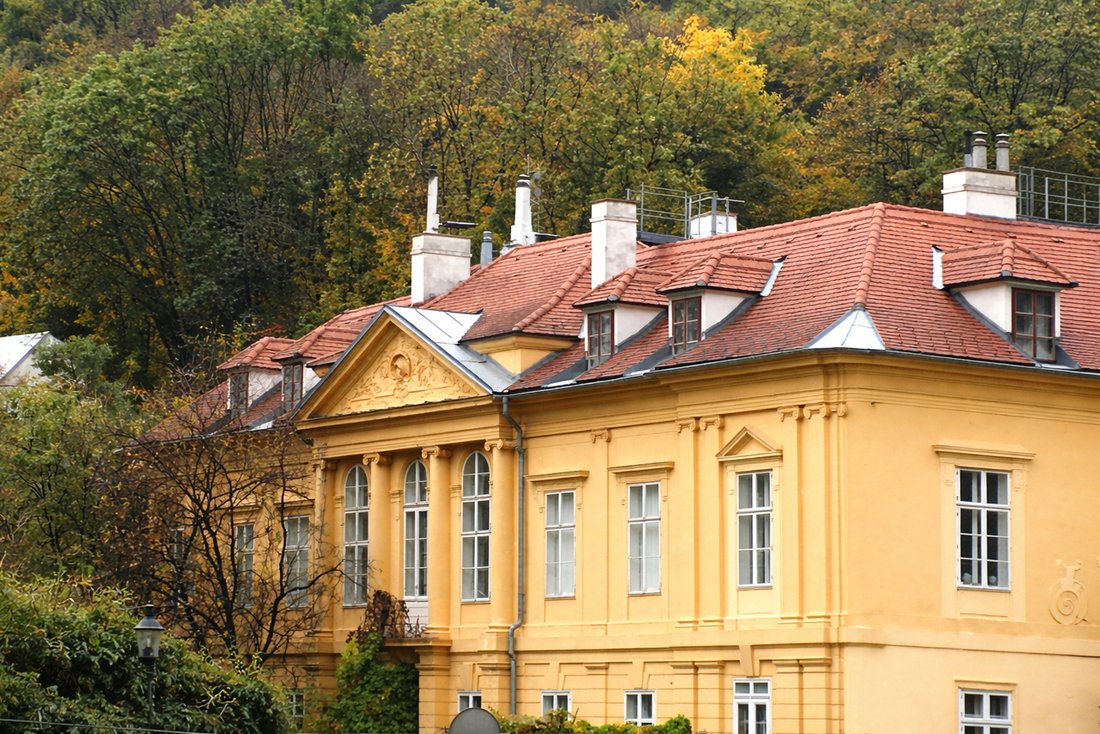
The 300-year-old building is situated in an exceptional location between the Vienna Woods at the foot of the Kahlenberg and the Danube. Nestled in one of Vienna’s most მშვიდ and atmospheric areas, it offers the best of both worlds: on one side, immediate proximity to the Vienna Woods with its vineyards, walking trails, nature paths, and a palpable sense of tranquility.
In addition to its uniqu
In addition to its uniqu
The 300-year-old building is situated in an exceptional location between the Vienna Woods at the foot of the Kahlenberg and the Danube. Nestled in one of Vienna’s most მშვიდ and atmospheric areas, it offers the best of both worlds: on one side, immediate proximity to the Vienna Woods with its vineyards, walking trails, nature paths, and a palpable sense of tranquility.
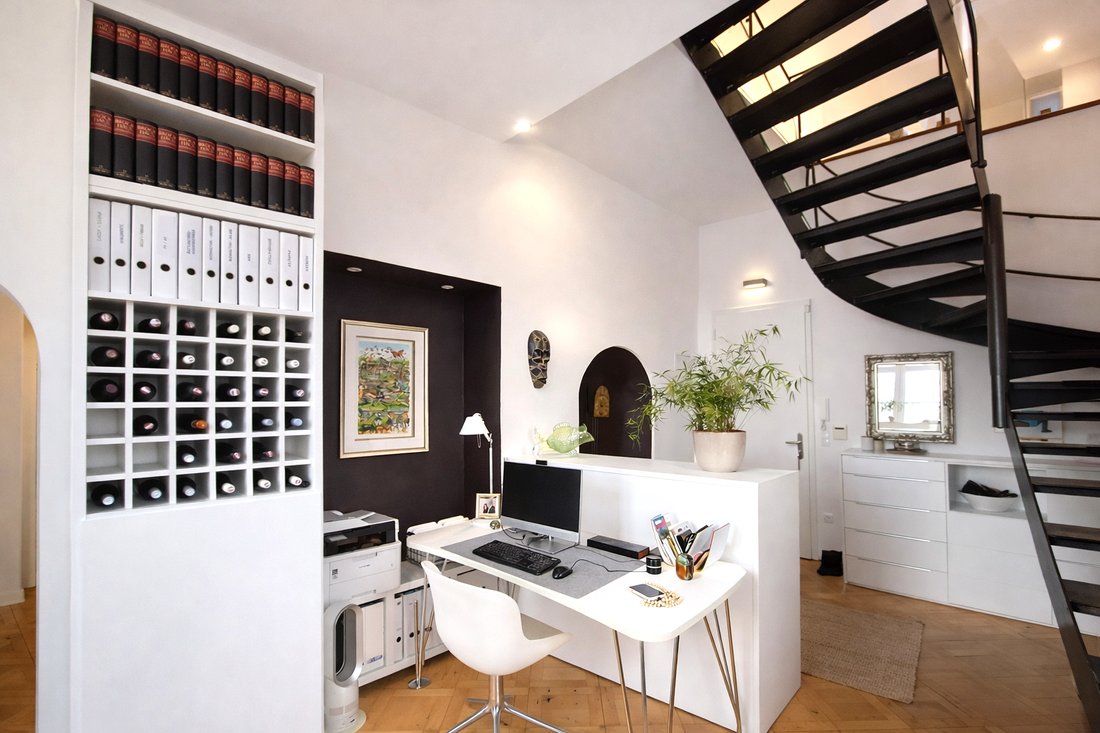
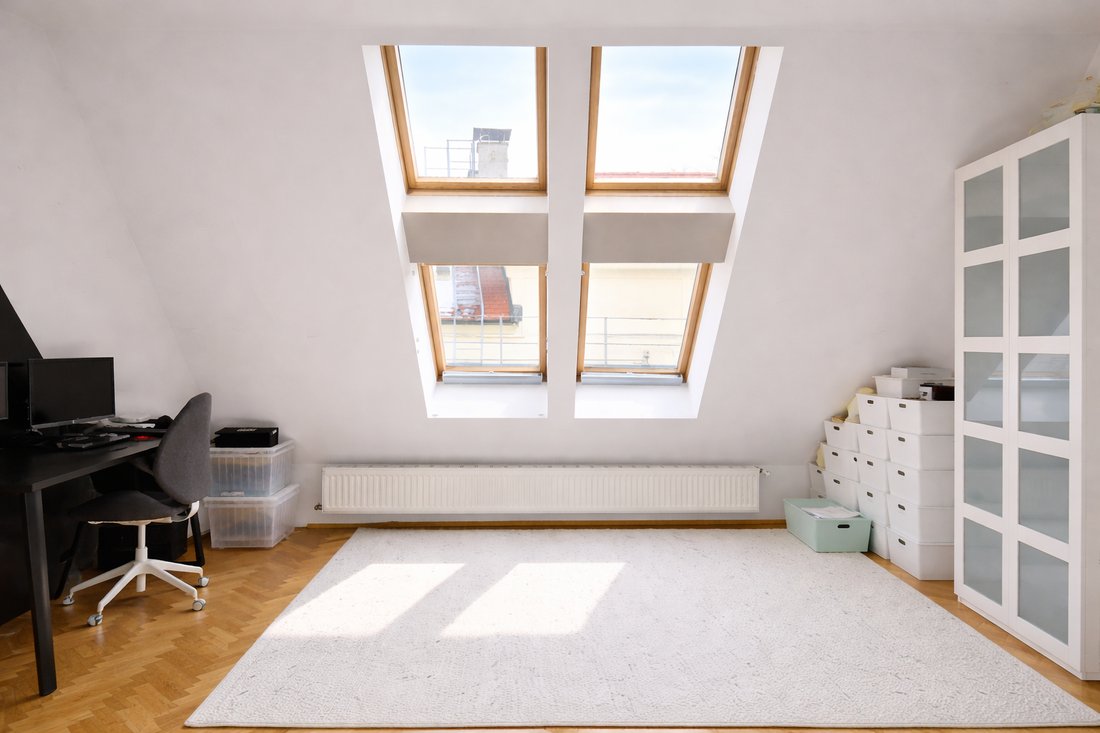
In addition to its unique, open-plan split-level layout spanning two floors – featuring a sleeping area accessed via a semi-elevated gallery – the apartment impresses, despite its attic location, with airy spaces and ceiling heights of approximately 3–4 meters throughout.
The property is presented in an exceptionally well-maintained condition and stands out with high-quality, nearly new fittings as well as a carefully considered interplay of design, comfort, and security.
The total living area amounts to 251.5 m², plus a 7.5 m² terrace.
Layout (according to plan)
Entrance area: approx. 30.5 m²
Living and dining area incl. kitchen: approx. 54.0 m²
Master bedroom with walk-in closet and en-suite bathroom: approx. 50.0 m²
Gallery incl. WC and storage room: approx. 39.0 m²
Lower bathroom: approx. 10.5 m²
Room 1: approx. 26.0 m²
Room 2 with west-facing Juliet balcony incl. anteroom and storage: approx. 37.0 m²
Hallway: approx. 4.5 m²
Both bathrooms and the kitchen are in as-new condition and meet the highest standards in terms of materials and craftsmanship. Both bathrooms are fitted with Fantini fixtures, known for their timeless design and exceptional quality.
The upper en-suite bathroom features not only a shower but also a freestanding designer bathtub and is supplied by a new 200-liter electric boiler by Austria Email. A particular highlight is the tepidarium in the lower bathroom – a rare feature that adds an exclusive wellness character to the apartment.
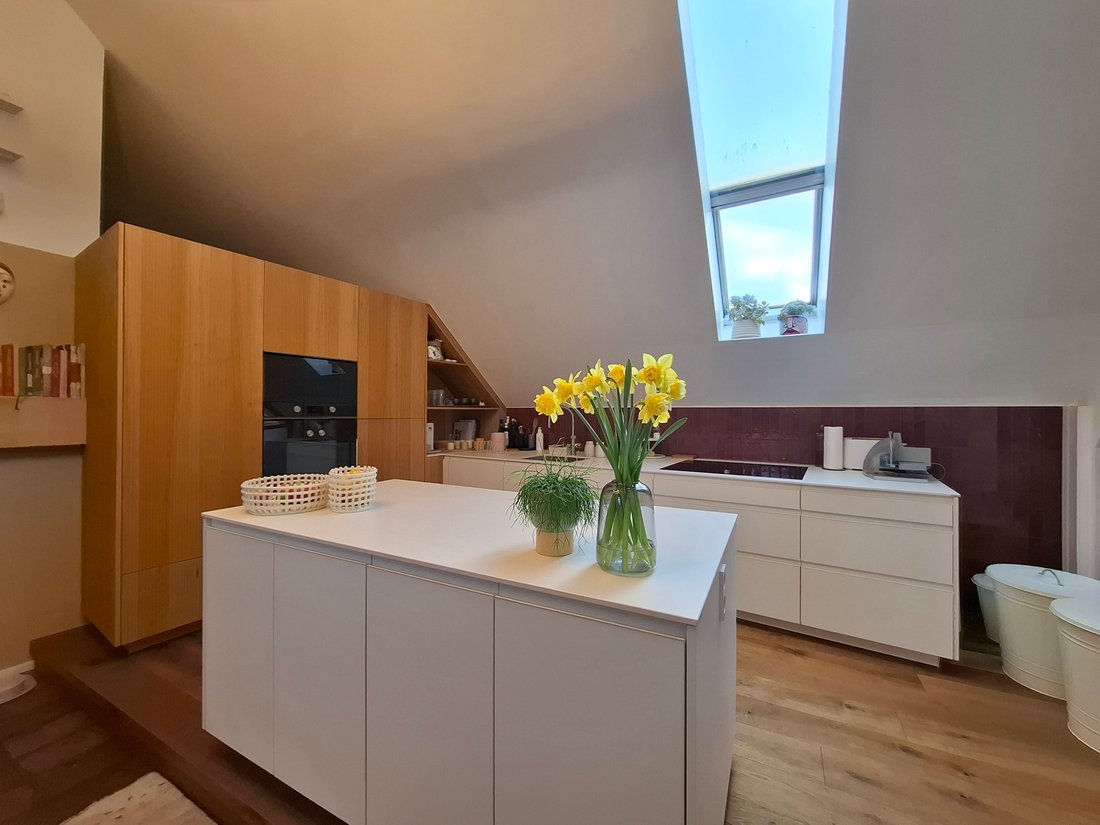
The kitchen was designed by the renowned studio Faulmann & Faulmann, with bespoke cabinetry by Leicht. It is equipped with premium appliances: Liebherr (refrigeration), Gaggenau (cooktop, oven, and microwave), Miele (dishwasher), and Quooker – a combination that unites functionality and design at the highest level.
The apartment is fitted with air conditioning, efficiently cooling the living and dining area and ensuring a pleasant indoor climate even on hot days. An additional mobile air-conditioning unit with external exhaust is also available.
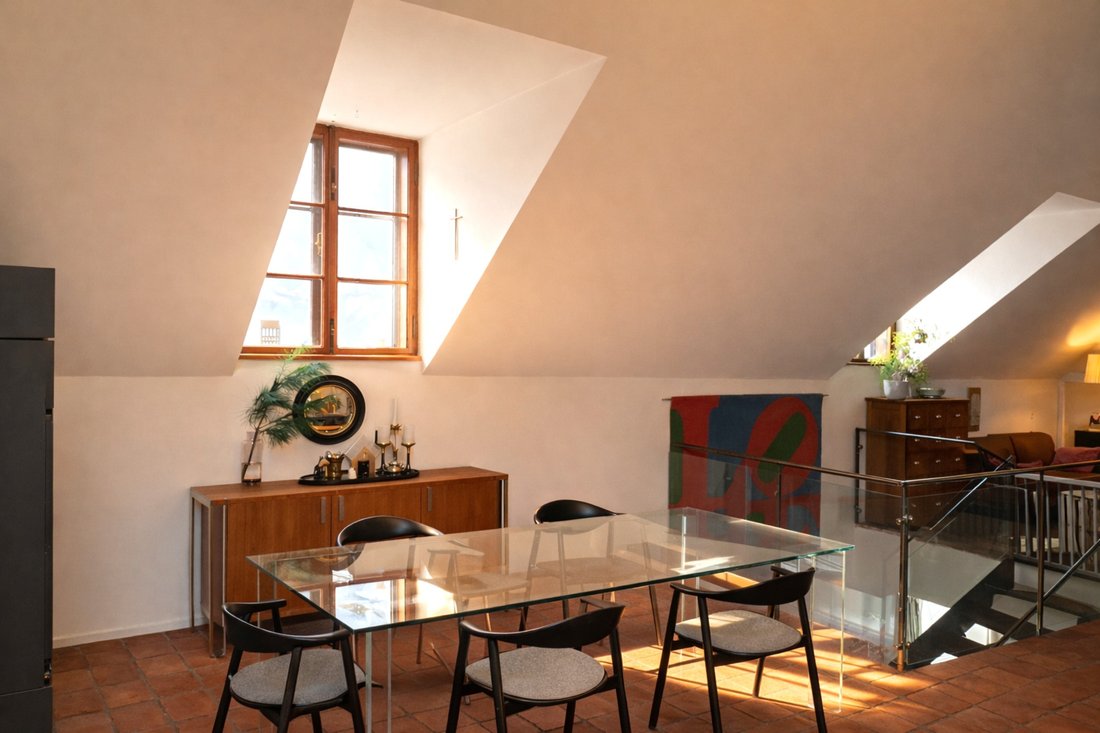
During the colder months, the elegant fireplace becomes the focal point of the living space, creating a warm and tranquil atmosphere.
Combined with the hand-laid terracotta flooring made from original tiles of the historic kiln floor, the interior gains warmth, depth, and authenticity. This flooring defines the apartment’s character: its natural texture, warm tones, and visible patina embody a rustic Mediterranean style, lending timeless elegance to the rooms.
Together with clean lines, selected design elements, and natural materials, this creates an atmosphere of calm, permanence, and refined comfort – a home with true soul and character.
Security and privacy are ensured by a WK4 security entrance door and an installed alarm system.
The romantic, historically inspired inner courtyard (approx. 120 m²) serves as a shared space and offers additional open-air living. This is complemented by a spacious communal garden of approx. 360 m², further enhancing the property’s green residential quality.
A garage parking space, located approximately 60 meters away on foot, can be purchased optionally and is not included in the apartment’s purchase price. The garage, built in 2014, is held under a leasehold agreement until 2111 (Stift Klosterneuburg), is modern in size, and offers contemporary comfort. Installation of an electric vehicle charging station is possible and currently under evaluation by the owners’ association. Additional parking spaces are available directly in front of the building.
This exceptional property is aimed at connoisseurs who appreciate historic substance, timeless aesthetics, and extraordinary living quality. The combination of architecture, location, and premium fittings makes this residence a rare opportunity on the Vienna property market.
Reserve fund status: approx. €100,000
Purchase price for garage space: €48,000
In addition to its unique, open-plan split-level layout spanning two floors – featuring a sleeping area accessed via a semi-elevated gallery – the apartment impresses, despite its attic location, with airy spaces and ceiling heights of approximately 3–4 meters throughout.
The property is presented in an exceptionally well-maintained condition and stands out with high-quality, nearly new fittings as well as a carefully considered interplay of design, comfort, and security.
The total living area amounts to 251.5 m², plus a 7.5 m² terrace.
Layout (according to plan)
Entrance area: approx. 30.5 m²
Living and dining area incl. kitchen: approx. 54.0 m²
Master bedroom with walk-in closet and en-suite bathroom: approx. 50.0 m²
Gallery incl. WC and storage room: approx. 39.0 m²
Lower bathroom: approx. 10.5 m²
Room 1: approx. 26.0 m²
Room 2 with west-facing Juliet balcony incl. anteroom and storage: approx. 37.0 m²
Hallway: approx. 4.5 m²
Both bathrooms and the kitchen are in as-new condition and meet the highest standards in terms of materials and craftsmanship. Both bathrooms are fitted with Fantini fixtures, known for their timeless design and exceptional quality.
The upper en-suite bathroom features not only a shower but also a freestanding designer bathtub and is supplied by a new 200-liter electric boiler by Austria Email. A particular highlight is the tepidarium in the lower bathroom – a rare feature that adds an exclusive wellness character to the apartment.
The kitchen was designed by the renowned studio Faulmann & Faulmann, with bespoke cabinetry by Leicht. It is equipped with premium appliances: Liebherr (refrigeration), Gaggenau (cooktop, oven, and microwave), Miele (dishwasher), and Quooker – a combination that unites functionality and design at the highest level.
The apartment is fitted with air conditioning, efficiently cooling the living and dining area and ensuring a pleasant indoor climate even on hot days. An additional mobile air-conditioning unit with external exhaust is also available.
During the colder months, the elegant fireplace becomes the focal point of the living space, creating a warm and tranquil atmosphere.
Combined with the hand-laid terracotta flooring made from original tiles of the historic kiln floor, the interior gains warmth, depth, and authenticity. This flooring defines the apartment’s character: its natural texture, warm tones, and visible patina embody a rustic Mediterranean style, lending timeless elegance to the rooms.
Together with clean lines, selected design elements, and natural materials, this creates an atmosphere of calm, permanence, and refined comfort – a home with true soul and character.
Security and privacy are ensured by a WK4 security entrance door and an installed alarm system.
The romantic, historically inspired inner courtyard (approx. 120 m²) serves as a shared space and offers additional open-air living. This is complemented by a spacious communal garden of approx. 360 m², further enhancing the property’s green residential quality.
A garage parking space, located approximately 60 meters away on foot, can be purchased optionally and is not included in the apartment’s purchase price. The garage, built in 2014, is held under a leasehold agreement until 2111 (Stift Klosterneuburg), is modern in size, and offers contemporary comfort. Installation of an electric vehicle charging station is possible and currently under evaluation by the owners’ association. Additional parking spaces are available directly in front of the building.
This exceptional property is aimed at connoisseurs who appreciate historic substance, timeless aesthetics, and extraordinary living quality. The combination of architecture, location, and premium fittings makes this residence a rare opportunity on the Vienna property market.
Reserve fund status: approx. €100,000
Purchase price for garage space: €48,000
-
Property type
Apartment
-
Floors
2
-
Year built
1740
-
Price/sqft
$716
Features
- Garden
- Garage
- Open Kitchen
- Kitchen island
- Air Conditioning
- Balcony
Explore the Area
Zwillinggasse 1, 1190 Wien, Vienna, Austria
View on Google Maps
Price per sqft
Low
High
Joined 3 years ago
You have inquired about this property
The agent will contact you soon by
Listed by
18
Listings
2023
Joined
Book home tour with the agent
Choose a date and whether you'd like a virtual or in-person tour with the agent.
Preferred date
Tour type
Last updated
April 29
First listed
Apr 29
Trusted by the World's Leading Brokers
The agents behind the world's most exceptional properties list with JamesEdition.
- Listings from Sotheby's, Christie's, BARNES, and Engel & Völkers
- Every listing reviewed before it goes live
- Connect directly with verified listing agents
By continuing you agree to our Terms and Privacy Policy.