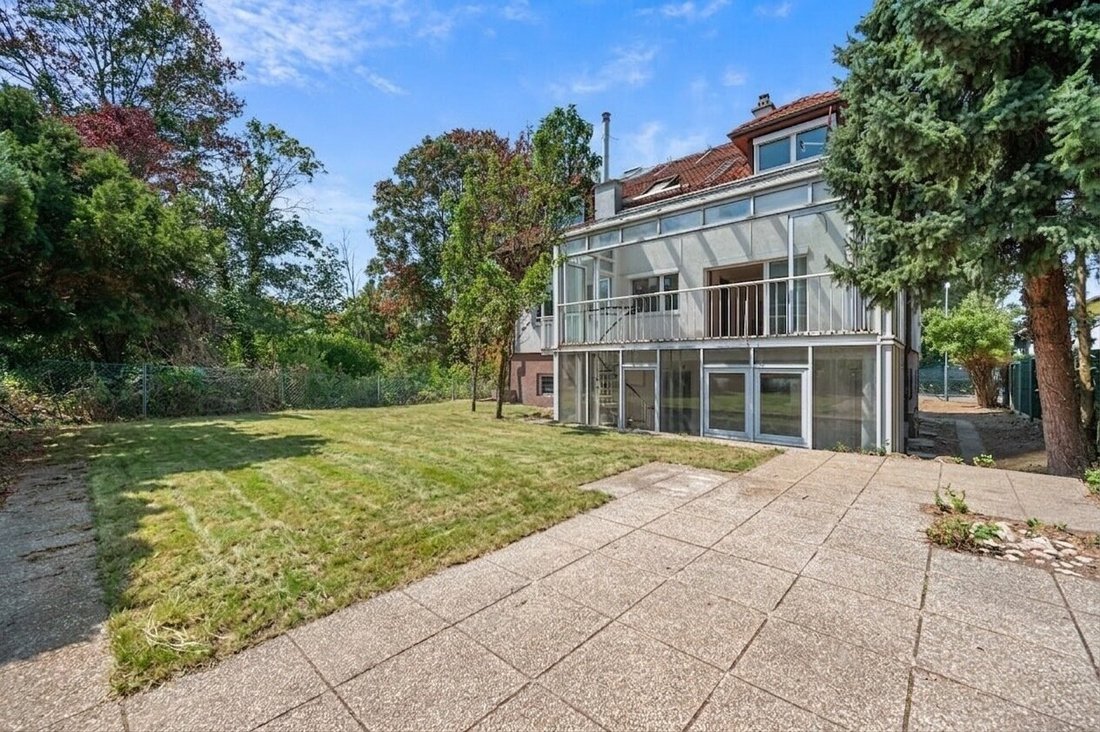
Eine Hietzinger Familienvilla. Bereit Für Ihre Nächste ära. Absolute Ruhelage Mit Garten Und Raum
- 8 Beds
- 2 Baths
- 3,908 Sqft
- 4,823 Sqft lot
- Updated: September 15
About the Property
Spacious family villa in an absolutely quiet location in Hietzing-Speising
Peace, space, and possibilities define the character of this property.
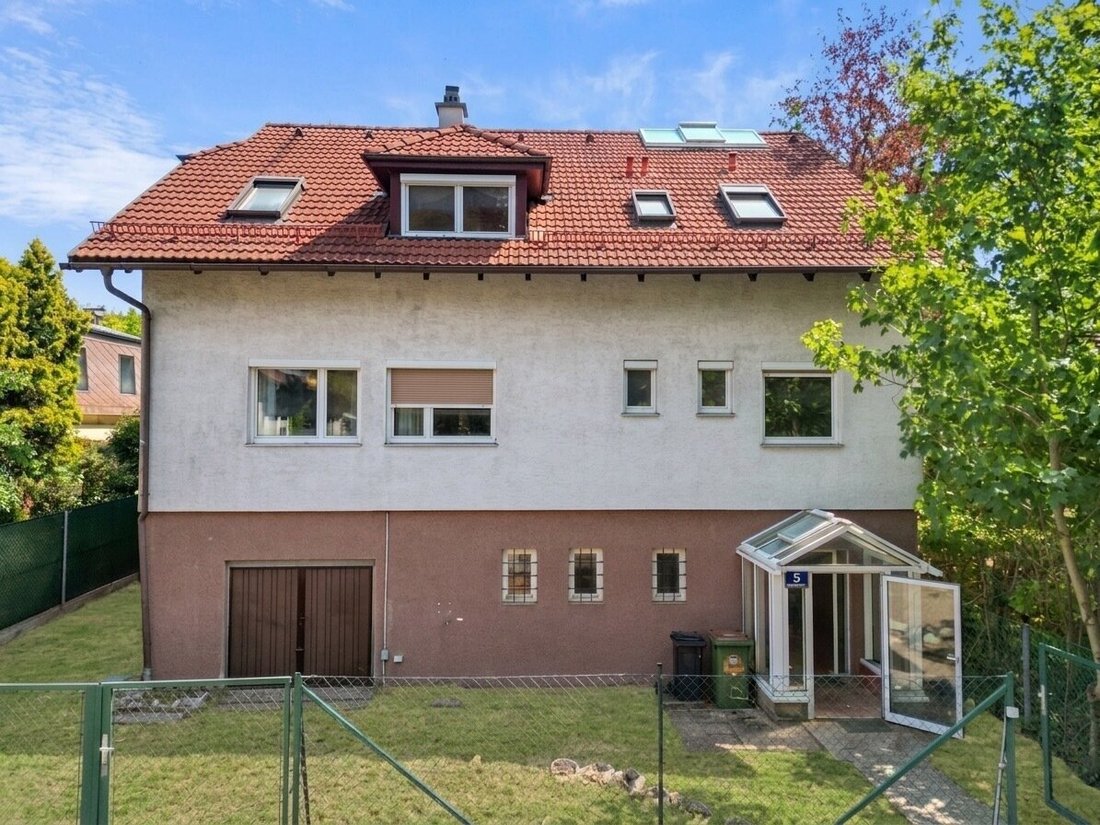
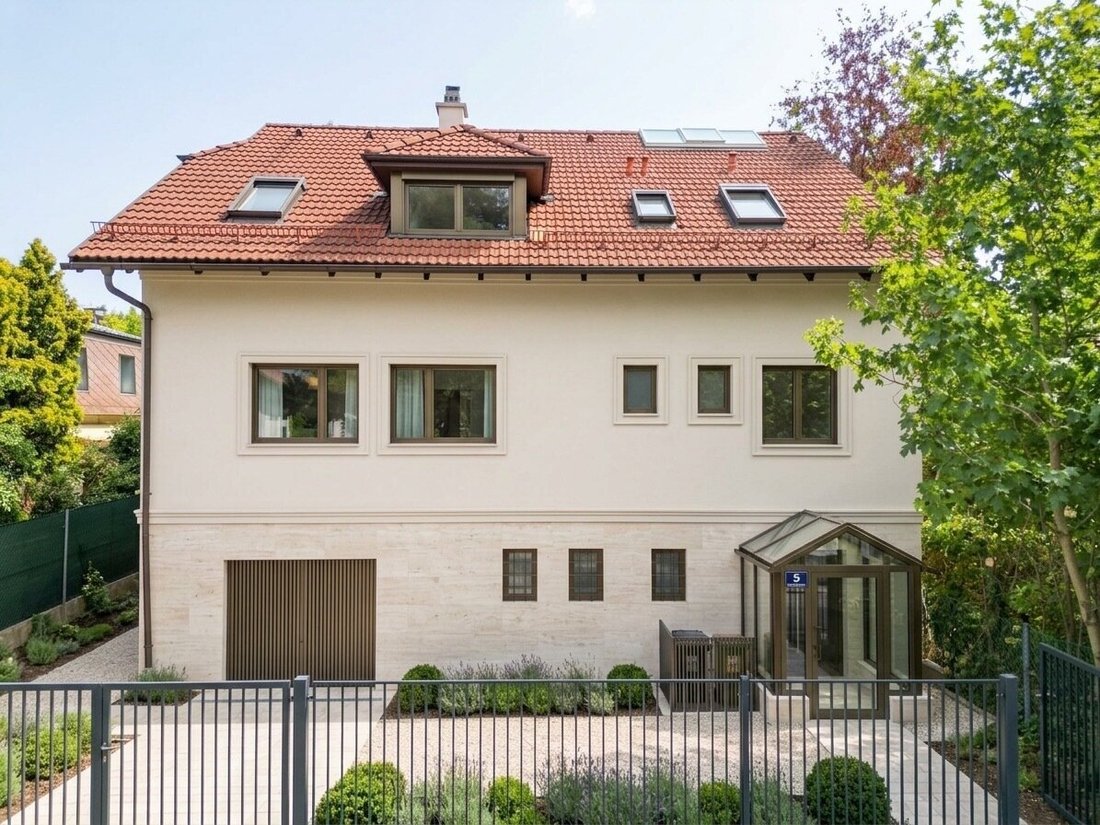
Located at the end of a quiet cul-de-sac in Hietzing-Speising, the villa presents a modest facade to the street. Only upon entering and especially when looking toward
Spacious family villa in an absolutely quiet location in Hietzing-Speising
Peace, space, and possibilities define the character of this property.
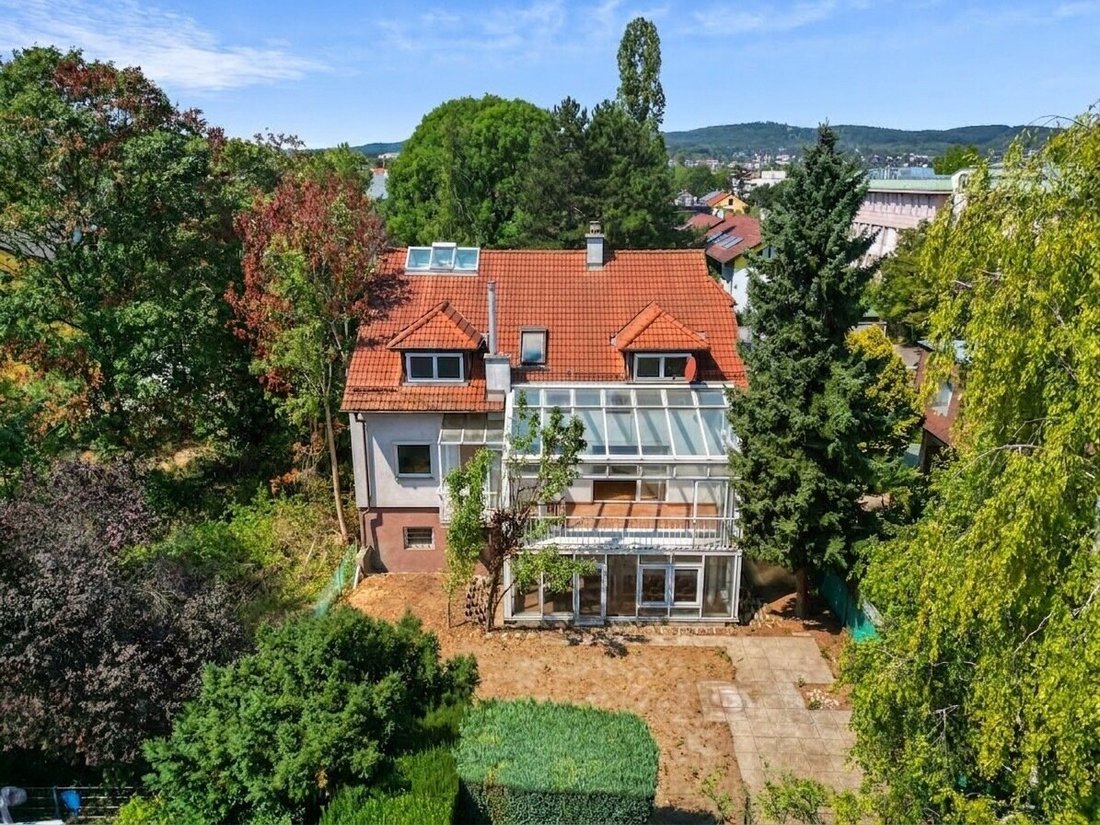
Located at the end of a quiet cul-de-sac in Hietzing-Speising, the villa presents a modest facade to the street. Only upon entering and especially when looking towards the garden side does its true scale become apparent: three generous levels, a distinctive two-story conservatory architecture, spacious living areas, and a sheltered garden create a space offering rarely found in this location.
With approximately 363 m² total area, it opens up an exceptionally versatile living environment for families with large space requirements, multiple generations under one roof, or the combination of living and working. The property is also exciting for those who do not seek a predefined living concept but want to further develop an existing Hietzing villa according to their own architectural ideas.
The original levels of the house were built around 1970 in solid brick construction. In 1995, the attic was expanded and the property underwent extensive adaptation. Today, the villa offers a generous structural basis for targeted revitalization, where the existing substance, exceptional space, and different levels can be contemporarily reinterpreted.
Modest to the street. Open to the garden.
One of the special qualities of the house reveals itself on the garden side.
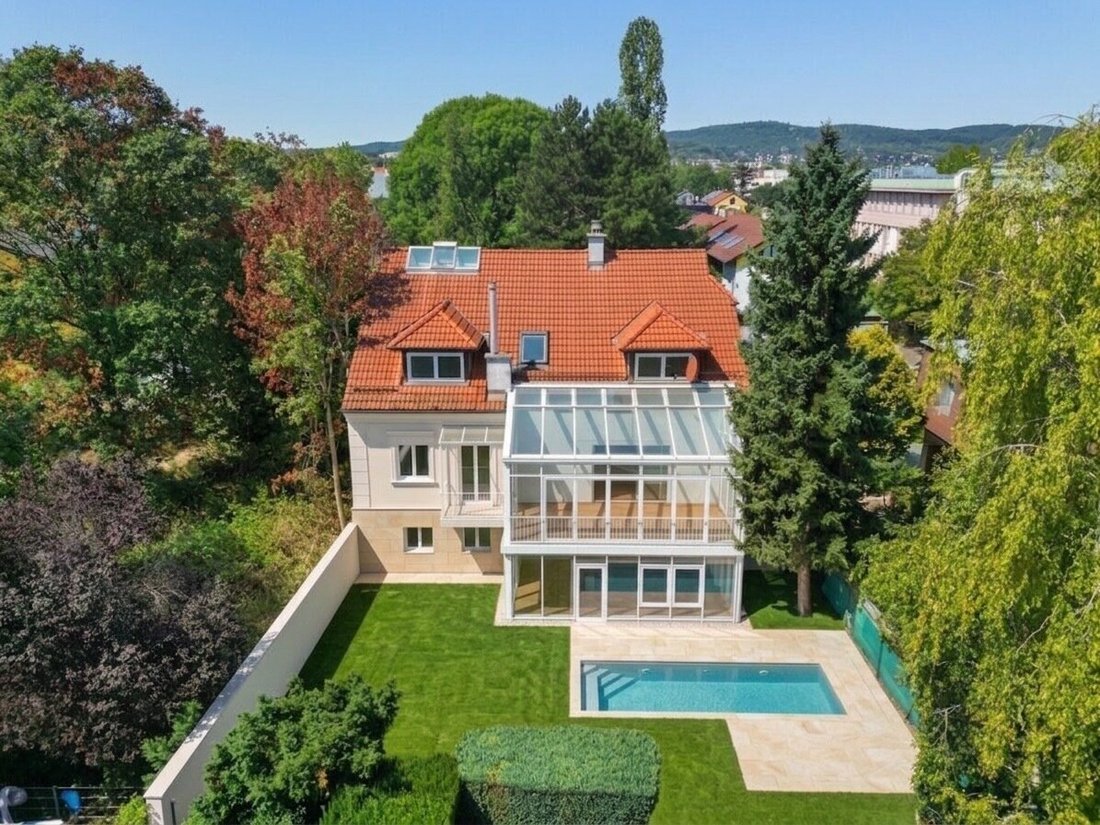
While the street-facing facade appears classic and calm, the villa opens to the rear with an almost two-story glass architecture. The stacked conservatories create a striking connection between house and garden, giving the rear view its distinctive character.
Light penetrates deeply into the adjacent rooms, the view opens to greenery, and the architecture feels noticeably lighter on the garden side.
This connection offers an exciting foundation for contemporary revitalization. With modern materials, clear design, and careful development of the existing glass surfaces, a generous garden front can be created that further connects indoor and outdoor spaces.
The garden level/ground floor – free space for a new concept
The garden level covers about 109.2 m² plus an approximately 18 m² conservatory and has so far not been developed for residential purposes.
The largely raw or functional spaces give future owners the freedom to design this level from scratch according to their own ideas and fully integrate it into the villa’s living concept.
Besides the garage, heating, and utility rooms, spacious areas with direct garden access are available. For example, a private guest area, home office, fitness and wellness rooms, an atelier, or additional living spaces can be realized here.
The connection to the glazed conservatory is particularly interesting. It already brings plenty of daylight into the level and creates direct access to the garden. During the expansion, it can become an independent area consciously oriented towards the greenery.
The existing basic structure allows enough freedom to adapt the use of this entire level to personal lifestyle needs.
Garden level | approx. 109.2 m² + approx. 18 m² conservatory
- Entrance hall – approx. 6 m²
- Foyer / central hall – approx. 29 m²
- Bathroom + WC – approx. 5 m²
- Garage – approx. 25 m²
- Heating room – approx. 10 m²
- Storage room 1 – approx. 11 m²
- Corridor – approx. 6 m²
- Storage room 2 – approx. 17 m²
- Conservatory – approx. 18 m²
The individual room sizes of the garden level were approximately determined based on the floor plan. The total area of the basement is about 109.2 m² plus approx. 18 m² conservatory.
The garden level currently has a ceiling height of approx. 2.10 m. In the course of a comprehensive revitalization, it is possible to structurally increase the ceiling height to up to approx. 2.50 m, thus enhancing this level spatially. The specific technical implementation must be examined during further planning.
The living level – generosity at the center
Access to the villa’s central living level is via the staircase.
Its centerpiece is the impressive living and dining area of about 53.4 m².
Its size alone creates a living quality that is now rare even in spacious new builds. Long sightlines, multiple windows, and the immediate transition to the conservatory make the room feel open and bright.
The generous spatial structure of the upper floor offers special potential: By selectively combining several existing areas – including the living room, dining area, kitchen, and an adjacent room – an impressive approx. 80 m² living, dining, and kitchen salon could be created here. Generous sightlines, plenty of daylight, and direct access to the conservatory would create an open living landscape that could become the new heart of the villa – with enough space for a representative kitchen with an island, a large dining table, and a spacious lounge area. Especially in the course of revitalization, this offers the opportunity to translate the house’s existing generosity into a contemporary, open villa concept.
The existing parquet flooring adds warmth to the room and, together with the generous proportions, provides a good foundation for a modern reinterpretation. A calm material concept, high-quality surfaces, and contemporary furnishings can make this space a representative centerpiece of the villa.
The conservatory – living between inside and outside
Directly adjoining the living area is the second conservatory, about 18 m² in size.
Its large folding elements can be opened, creating an immediate connection between living space, sun, and garden. Together with the conservatory below, it forms an almost two-story garden zone that clearly distinguishes the house from classic single-family homes.
A breakfast spot with a view of the greenery, a lounge, a bright reading area, or a sheltered dining area for transitional months – the conservatory expands the living space with an area whose character changes with the seasons.
Especially on warm days, when the glass fronts open, the boundary between house and garden becomes almost fluid.
Space for family, guests, and work
Besides the large living area, four additional rooms are available on this level.
The more compact rooms are ideal as children’s rooms, home offices, dressing rooms, or guest rooms. Another room of 15.2 m² offers enough space for a spacious bedroom.
The former kitchen is particularly interesting for flexible living concepts. The existing room can be reinterpreted or regain its function within a multi-generational concept.
Thus, this floor already offers the possibility to combine living, sleeping, and working on one level.
Upper floor | approx. 109.2 m² + approx. 18 m² conservatory
- Foyer – 6.8 m²
- Room 1 – 9.6 m²
- Room 2 – 9.6 m²
- Room 3 / former kitchen – 8.4 m²
- WC – 1.4 m²
- Bathroom 1 – 5.4 m²
- Room 4 – 15.2 m²
- Living/dining area – 53.4 m²
- Conservatory – 18.0 m²
The attic – retreat with a special atmosphere
The character of the villa changes noticeably in the attic.
The level expanded in 1995 impresses with its exceptional ceiling height and independent architectural character. Sloping ceilings, visible wooden elements, and large roof windows give the floor a special spaciousness and atmosphere. Thus, above the classic living level, a private retreat with an almost loft-like character is created.
Particularly impressive is the approx. 34.4 m² room. The open roof construction of the timber frame design gives it a special ceiling height, while the warm wooden surfaces provide a pleasant contrast to the daylight from the roof windows.
As a spacious master bedroom, private lounge, library, atelier, or representative home office, a very personal retreat can be created here.
Another room of 18.8 m², additional sleeping or working rooms, and a spacious bathroom allow the attic to be used as a largely independent private area.
For a family, a complete parents’ floor could be created here. Also conceivable are separate areas for older children, guests, or au pairs, as well as the combination of living and working.
Attic | approx. 109.2 m²
- Foyer and Room 5 – 23.6 m²
- Room 6 – 18.8 m²
- Bathroom 2 – 13.3 m²
- WC – 3.8 m²
- Room 7 – 15.3 m²
- Room 8 – 34.4 m²
363 m² for different lifestyles
The real strength of this villa lies in its exceptional flexibility.
Three levels of about 109 m² each create possibilities rarely found in classic single-family homes in Hietzing.
A large family finds enough space here, as do two generations under one roof. Living and working can be spatially separated, guests can have their own area, and adult children find enough room for more independence.
The garden level can be completely rethought, while the upper and attic floors already provide clear living structures.
This creates not a property that imposes a finished lifestyle on its future residents, but a villa that can adapt to different life phases.
Revitalize and reinterpret
The villa visibly bears the marks of its construction and renovation periods in some areas. This is precisely where the opportunity lies to consistently bring the house into the present with targeted revitalization.
Bathrooms, building services, some floor and wall designs, and parts of the spatial organization can be rethought and integrated into a unified architectural and design concept.
The essential prerequisites are already present: generous floor plans, solid building fabric in the ground and upper floors, an exceptional total area, the open garden side, and a location that cannot be recreated.
The garden level is currently in a shell condition, offering much freedom for individual design according to the future owners’ ideas. Besides the existing garage and spacious storage areas, the level provides enough space to create additional uses with special character – for example, a private wellness and fitness area, a stylish wine lounge, or further hobby and retreat spaces. Thus, the basement can be developed as a functional and high-quality complement to the living levels above during revitalization.
With a clear architectural signature, a modern Hietzing family villa can emerge here, combining existing substance with contemporary living – individual rather than interchangeable.
Additional development potential
Beyond the already generous approx. 363 m² total area, the property offers further development potential.
On the garden side towards the conservatory, the existing zoning allows an extension of about 52 m² gross floor area per full floor plus a partial attic. This results in an additional potential of up to approx. 130 m² gross floor area (non-binding estimate).
This means the villa can be further developed not only in design but also spatially during a comprehensive revitalization. A more generous opening to the garden, additional living areas, or a newly designed garden-side building section open interesting possibilities for an overall architectural concept.
The specific design and approval feasibility of an extension must be coordinated with the responsible authorities during individual planning.
The garden – peace in the middle of Hietzing
The approx. 448 m² plot, surrounded by plenty of greenery and almost completely secluded, offers a protected garden area of about 300 m², creating a high level of privacy.
The garden is currently open and modestly designed, offering much freedom for a future outdoor concept.
In front of the house, the property offers additional potential for a generous parking solution: Besides the possibility to expand the existing garage, a double carport can be built. Furthermore, the plot has space for two more parking spaces.
A spacious terrace, a pool, an outdoor kitchen, densely planted garden areas, or a clear, minimalist landscape architecture can be created here entirely according to personal preferences.
However, the true quality of the garden cannot be measured in square meters.
It is the peace.
Due to its location at the end of a cul-de-sac, there is no through traffic. At the same time, the mature tree population of the surroundings frames the property and creates a surprisingly green living feeling despite the Vienna city location.
Especially with the conservatory open, this quality becomes particularly noticeable: the living space faces the garden, the view goes into the greenery, and the city momentarily fades into the background.
Speising – Hietzing at its relaxed best
Speising is one of those parts of Hietzing where Vienna almost feels suburban.
Single-family homes and villas, mature gardens, and quiet residential streets characterize the immediate surroundings. At the same time, the entire infrastructure of the 13th district remains quickly accessible.
This combination is especially attractive for families. The location offers a particularly convenient infrastructure: schools and kindergartens are just as close as bakeries, supermarkets, doctors, and pharmacies. All daily necessities are thus easily and quickly reachable.
The renowned Orthopedic Hospital Speising is also located nearby.
Public transport connections include the tram line 60, which provides comfortable access to Hietzing and the U4 subway line. The Wien Speising train station is also nearby, complementing connections to the city center and regional rail network.
Thus, the location combines two qualities rarely found together in Vienna:
You live in the city – and come home to a street where Vienna suddenly becomes quiet.
Key data
- Location: 1130 Vienna, Hietzing-Speising
- Absolute quiet location in a cul-de-sac
- Plot size: approx. 448 m²
- Total area: approx. 363 m²
- Garden level/ground floor: approx. 109.2 m² + approx. 18 m² conservatory
- Upper floor: approx. 109.2 m² + approx. 18 m² conservatory
- Attic: approx. 109.2 m²
- Garden area: approx. 300 m²
- Terrace: approx. 15 m²
- Garage: approx. 25 m²
- Additional parking area: approx. 30 m²
- Approx. 9.5 rooms
- 2 bathrooms
- 3 WCs
- 3 storage rooms
- 2 conservatory levels
- 2 balconies
- 1 loggia
- Garage + 2 parking spaces
- Full ownership
- Ground and upper floors in solid brick construction
- Attic expansion 1995 in timber frame construction
- Double-glazed windows
- Gas / floor heating
- Parquet and tiled floors
- Garden-side expansion potential
Highlights at a glance
- Absolute quiet location at the end of a cul-de-sac
- Desirable residential area in Hietzing-Speising
- Exceptional 363 m² total area
- Three generous levels with flexible living concept
- Impressive living/dining area with 53.4 m²
- Two-story conservatory architecture with a total of approx. 36 m²
- Up to eight individually usable rooms
- Ideal for family, multi-generational living, or living & working
- Garden level not yet developed for residential use and individually designable
- Atmospheric attic with visible wooden elements
- Private garden with approx. 300 m²
- Garage and additional parking spaces
- Solid building fabric in ground and upper floors
- Interesting garden-side expansion potential
- Excellent infrastructure for families
- Tram, train station, schools, and local supply nearby
- Exciting basis for a high-quality revitalization
- Rare combination of Viennese address, exceptional space, garden, and almost suburban tranquility
Room for a new interpretation
This villa does not have to preserve how living was once conceived here.
Its strength lies rather in what already exists: space, substance, garden, and an exceptionally quiet location in Hietzing.
On this basis, a home can be developed that is perfectly tailored to the coming decades – as a spacious family villa, a multi-generational house, or an individual combination of living and working.
We would be happy to show you this property in person – preferably where its character is most palpable: in the spacious living area with the conservatory open and the view out to the quiet garden. For a moment, you forget that you are still right in the middle of Vienna.
Note according to the Energy Performance Certificate Act: An energy certificate has not yet been provided by the owner or seller, despite our clarification about the general obligation to present one and the request to create it. Therefore, at least an overall energy efficiency corresponding to the age and type of the building is assumed. We assume no guarantee or liability for the actual energy efficiency of the offered property.
We point out that there is a familial or economic close relationship between the intermediary and the third party to be mediated.
The intermediary acts as a dual agent.
1130 Vienna
Speising
-
Property type
House
-
Floors
3
-
Year built
1970
-
Price/sqft
$453
Features
Explore the Area
The agent will contact you soon by
Listed by
Book home tour with the agent
Choose a date and whether you'd like a virtual or in-person tour with the agent.
Trusted by the World's Leading Brokers
The agents behind the world's most exceptional properties list with JamesEdition.
- Listings from Sotheby's, Christie's, BARNES, and Engel & Völkers
- Every listing reviewed before it goes live
- Connect directly with verified listing agents
By continuing you agree to our Terms and Privacy Policy.