360° Tour / Einfamilienvilla Mit Großem Garten Und Garage In Bester Grünlage Von Hietzing
- 4 Beds
- 1 Baths
- 1,400 Sqft
- 7,169 Sqft lot
- Updated: Today
About the Property
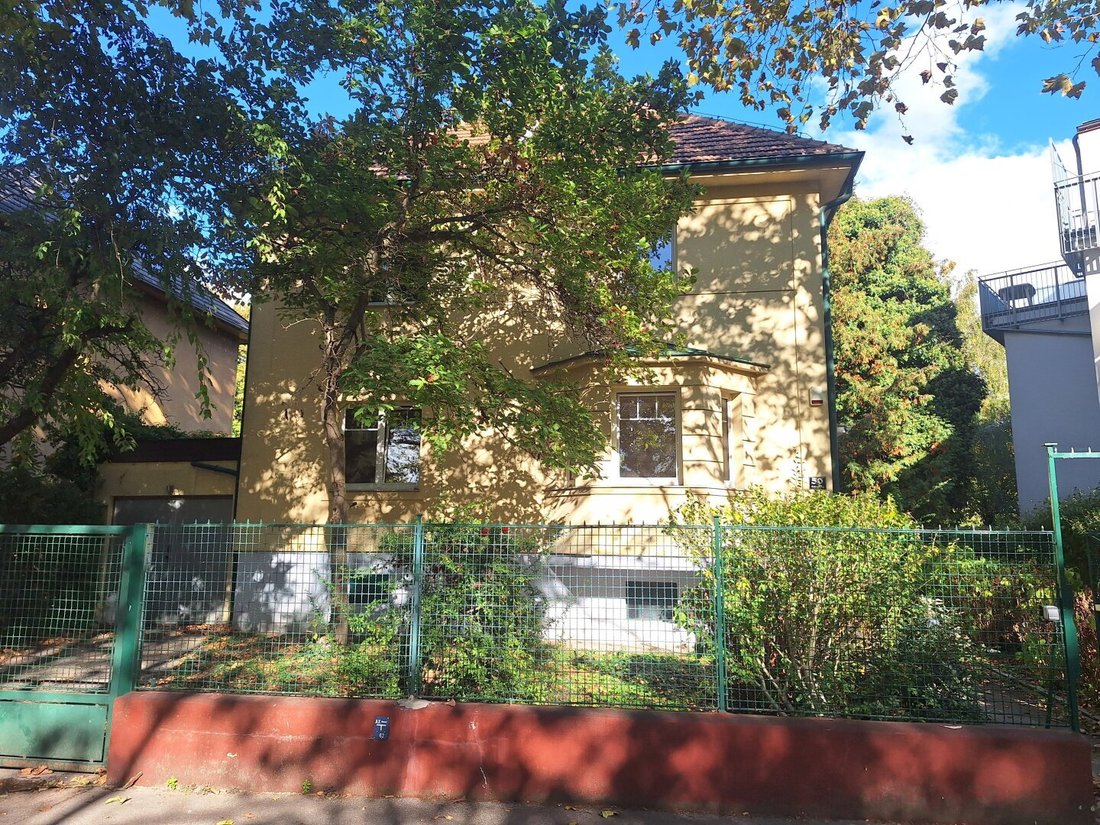
Single-family villa with level garden and garage in the best green location of Hietzing - near Trazerberggasse.
An exclusive sale is offered for a single-family villa built around 1920 in the prime green residential area of Hietzing/Trazerberggasse/Roter Berg.
- This villa has a total usable area of approx. 250m² (approx. 130m² living space on the ground
Single-family villa with level garden and garage in the best green location of Hietzing - near Trazerberggasse.
An exclusive sale is offered for a single-family villa built around 1920 in the prime green residential area of Hietzing/Trazerberggasse/Roter Berg.
- This villa has a total usable area of approx. 250m² (approx. 130m² living space on the ground and upper floors plus approx. 120m² usable space for the basement, unfinished attic, and garage), featuring 5 rooms, a level garden, and a flat-roof garage.
- Due to the generous garden size, there is potential for a pool or swimming pond.
- The level garden is ideal for relaxation or as a play area for children - currently, there is a large garden terrace.
- Access from the front garden is via several steps to an anteroom and then to the entrance hall - the ground floor is thus elevated.
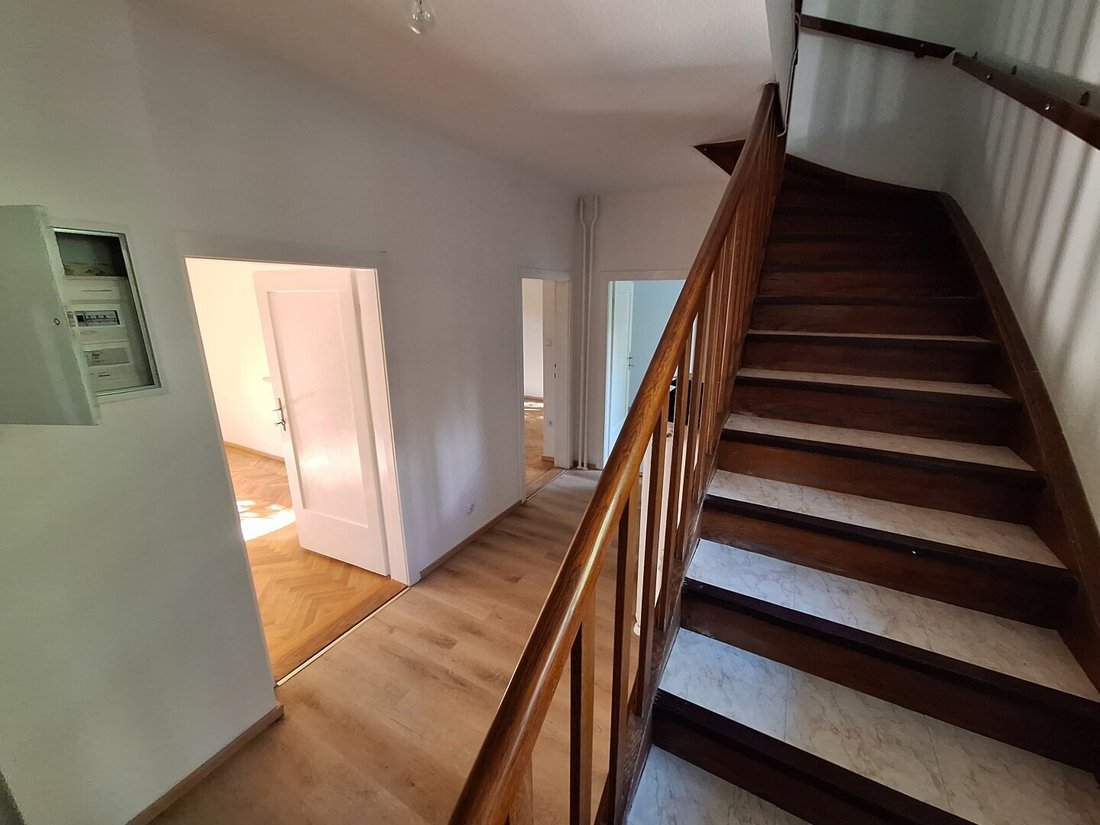
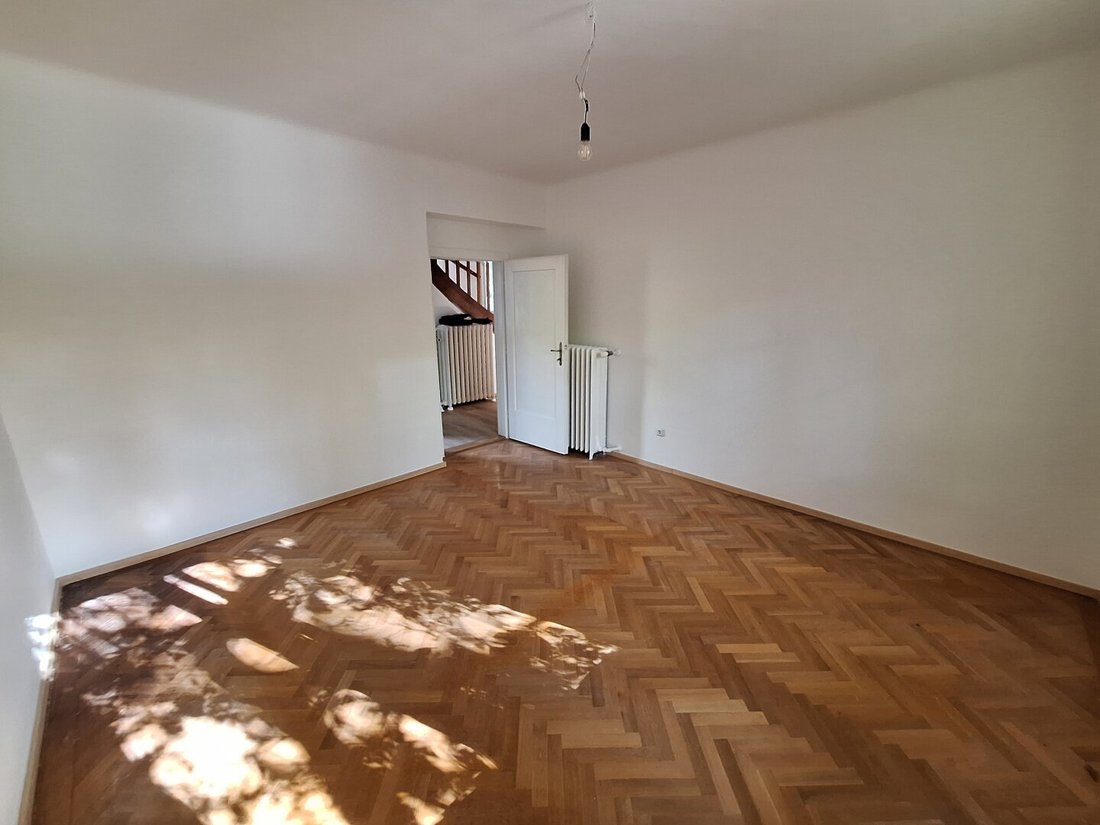
- From the anteroom, you enter the other rooms on this floor - this living level includes an unfurnished kitchen, a bayed living/dining room, another room, and a toilet.
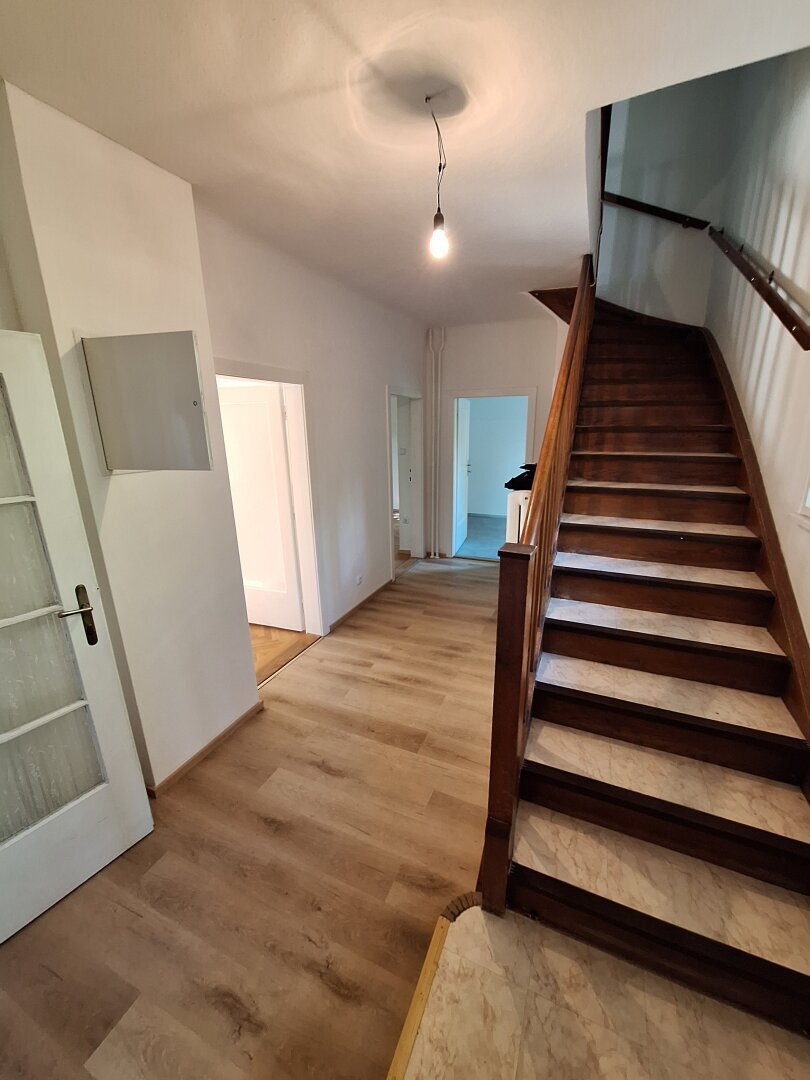
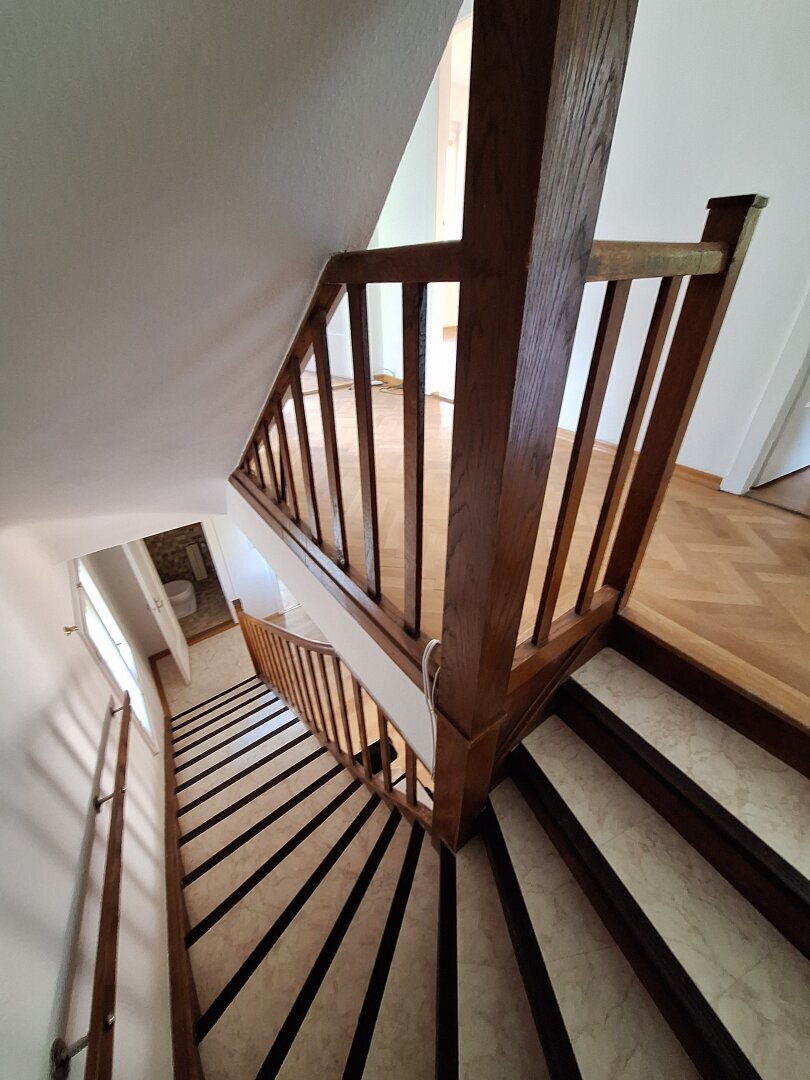
- From the anteroom, a wooden staircase leads to the upper floor anteroom, from which all rooms on this floor are centrally accessible - here are 2 large rooms, a small garden-facing balcony, another small room, and the bathroom.
- From the upper floor, a wooden staircase leads to the attic - the attic could be developed if desired, offering space for possibly 2 more rooms and a bathroom or loft - this would need to be coordinated with a trusted architect, as would any garden-side extension of the living space.
- The property is very well connected to public transport (53A, 53B, 54B, U4 station Ober St. Veit about 10 minutes on foot, bus stops about 2 minutes on foot).
- Hietzing center easily accessible.
- Prime location of Ober St.-Veit - immediate proximity to Roter Berg.
- Good infrastructure, immediate proximity to Roter Berg.
- Kindergarten, shopping facilities, excellent recreation and leisure offerings.
- Zoning: WI, 6.5m, open, land area 583m², building area (10) 24m², gardens (10) 559m², building area (10) 83m², TOTAL AREA 666m². Legend: Building area (10): building plots, Gardens (10): gardens.
- The property is sold as is - the buyer may conduct a technical (renovation needs, building condition, etc.) and legal inspection (costs borne by the buyer) - adaptation is required.
- We are happy to provide further documents on request and serious interest (building file - which has been retrieved, land register excerpt, power of attorney for viewing the building file, zoning documents, etc.).
- The purchase price is negotiable.
- Energy certificate is not yet available!
- An energy certificate for this property has been requested in writing from the owner, and the new legal situation (EAVG 2012) has been explained in writing.
- The information about the offered property has been collected with the care of a diligent real estate agent.
- No guarantee can be given for information based on the seller or authorities.
- A cost overview is attached. According to § 6 MaklerG and § 30b KSchG, the real estate agent points out an existing economic close relationship with the seller due to regular business activities.
- This offer is exclusively for the addressee and may only be passed on to third parties with express written consent.
- Subject to change.
360-degree tour link: [hidden information]
Viewing requests: Please kindly contact us by phone - contact details in the offer documents.
Layout and features:
Ground floor:
- Entrance hall
- Kitchen - unfurnished, connections prepared
- Bayed room - dining/living room
- Room
- Toilet
- Stairs to upper floor (wooden)
- Stairs to basement (concrete)
Upper floor:
- Entrance hall
- Room
- Room
- Bathroom with shower, toilet, bidet, washbasin, window
- Small room
- Stairs to unfinished attic (wooden)
- Small garden-facing balcony
Attic:
- Unfinished
Basement:
- Room 1 (with window)
- Room 2 - heating room (heat pump)
- Room 3 (with window)
- Small room 3 (with window)
- Garage (approx. 8.5m x 2.6m) and one outdoor parking space
- Front garden
- Garden
- Parquet, plastic floors, tiled floors
- Mostly plastic windows
- Central heating system
- Roof covered with standing seam tiles
NOTE:
The first client principle, also known as the ”orderer principle,” comes into effect on July 1, 2023, for the mediation of residential rental contracts. From July 1, 2023, apartments, terraced houses, and single-family homes rented solely for residential purposes are subject to this legal situation, meaning the tenant is generally exempt from paying the broker’s fee - §17a of the Broker Law Amendment Act (MaklerG-ÄG) applies. If an apartment is rented as a service apartment, the new legal situation does not apply - in this case, we politely charge a broker’s fee according to the Real Estate Agent Ordinance (IMV) §20 considering §24 IMV, amounting to 2 gross monthly rents plus VAT. The legal sources and many other useful information and legal references can be found on the homepage under Downloads ([hidden information]). If the real estate agent is first commissioned by the property seeker and the relevant provisions and exceptions of §17a MaklerG-ÄG do not apply, a broker’s fee according to the IMV can be agreed with the tenant. We expressly point out that if the first client principle applies, we act exclusively for the commissioning landlord, so no fee is payable by the tenant and therefore no brokerage contract with the interested party is concluded with all resulting obligations!
We sincerely thank you for your inquiry and kindly ask for your understanding that only fully completed inquiries (name, address, phone number) can be processed by our company!
We are happy to send you your personal, detailed exposé for this property on request or arrange your personal viewing appointment! Thank you for your interest; we are always available for questions!
Note according to the Energy Performance Certificate Presentation Act: An energy certificate has not yet been submitted by the owner or seller despite our clarification about the general obligation to present one and the request for its creation. Therefore, at least an overall energy efficiency corresponding to the age and type of the building is assumed. We assume no liability or guarantee for the actual energy efficiency of the offered property.
We point out that there is a family or economic close relationship between the intermediary and the third party to be mediated.
-
Property type
Villa
-
Floors
3
-
Year built
1920
-
Price/sqft
$1,399
Features
- Garden
- Terrace
- Garage
- Basement
- Parking
- Balcony
Explore the Area
The agent will contact you soon by
Listed by
Book home tour with the agent
Choose a date and whether you'd like a virtual or in-person tour with the agent.
Trusted by the World's Leading Brokers
The agents behind the world's most exceptional properties list with JamesEdition.
- Listings from Sotheby's, Christie's, BARNES, and Engel & Völkers
- Every listing reviewed before it goes live
- Connect directly with verified listing agents
By continuing you agree to our Terms and Privacy Policy.