$617,471
Äusserst Ruhige Terrassen Maisonette Mit Weitblick & 4 Zimmer Potenzial | Zellmann Immobilien
- 2 Beds
- 1 Baths
- 1,016 Sqft
- Updated: November 3
About the Property
Room for More – Terrace Maisonette with Panoramic Views and Four-Room Potential
Live generously, enjoy the view of greenery, and gain an additional room if needed: This bright maisonette in Hietzing combines an open living feel with a layout adaptable to various life situations. Two living levels, a private terrace, and a beautiful view over the rooftops and treetops create a home with a
Live generously, enjoy the view of greenery, and gain an additional room if needed: This bright maisonette in Hietzing combines an open living feel with a layout adaptable to various life situations. Two living levels, a private terrace, and a beautiful view over the rooftops and treetops create a home with a
Room for More – Terrace Maisonette with Panoramic Views and Four-Room Potential
Live generously, enjoy the view of greenery, and gain an additional room if needed: This bright maisonette in Hietzing combines an open living feel with a layout adaptable to various life situations. Two living levels, a private terrace, and a beautiful view over the rooftops and treetops create a home with a distinctive character.
Currently, about 94.32 m² of living space offers three rooms. The particularly spacious living and dining area provides the opportunity to create a four-room apartment through a simple division. The approximately 13.66 m² terrace, a private garage parking space, and a remarkable additional storage offer complement the living concept: besides the cellar compartment, there is a very large additional storage room behind the garage.
QUICK READ – AT A GLANCE
- Living space: approx. 94.32 m² on two levels
- Rooms: currently 3 rooms; easy conversion to 4 rooms by dividing the living area possible
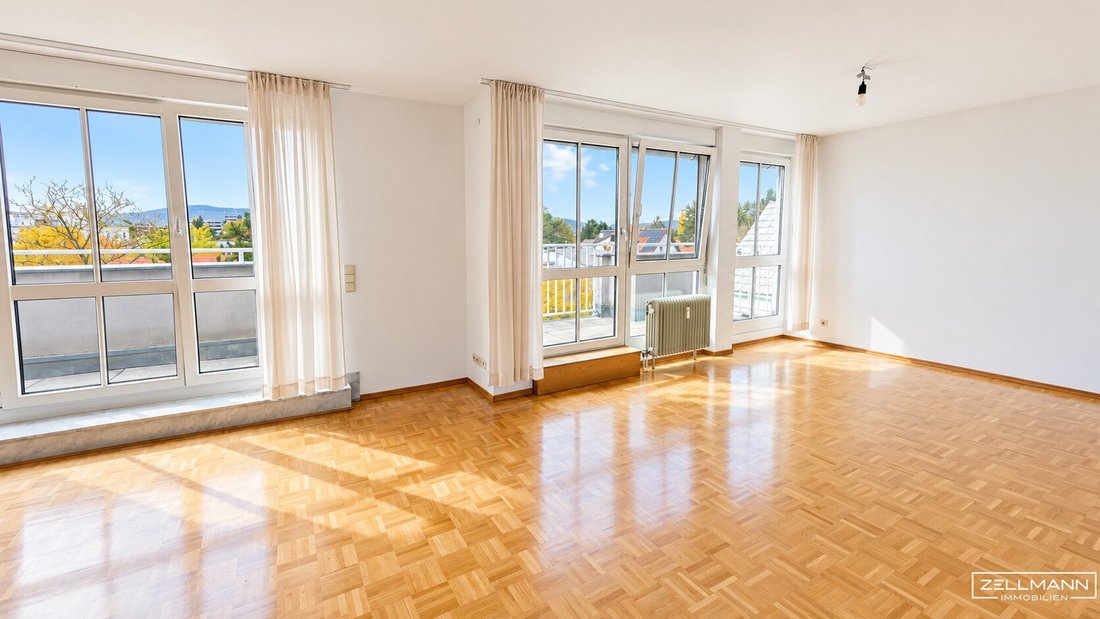
- Living and dining area: about 35 m² with large windows and terrace access
- Terrace: approx. 13.66 m² with green and wide views
- Kitchen: separate fitted kitchen with daylight
- Sanitary rooms: daylight bathroom with bathtub, separate shower and WC; additional guest WC
- Garage parking space: available, approx. 11.87 m²
- Cellar compartment: approx. 5 m²
- Additional storage: very large additional storage room behind the garage plus storage options within the apartment
Generosity You Can Feel Immediately
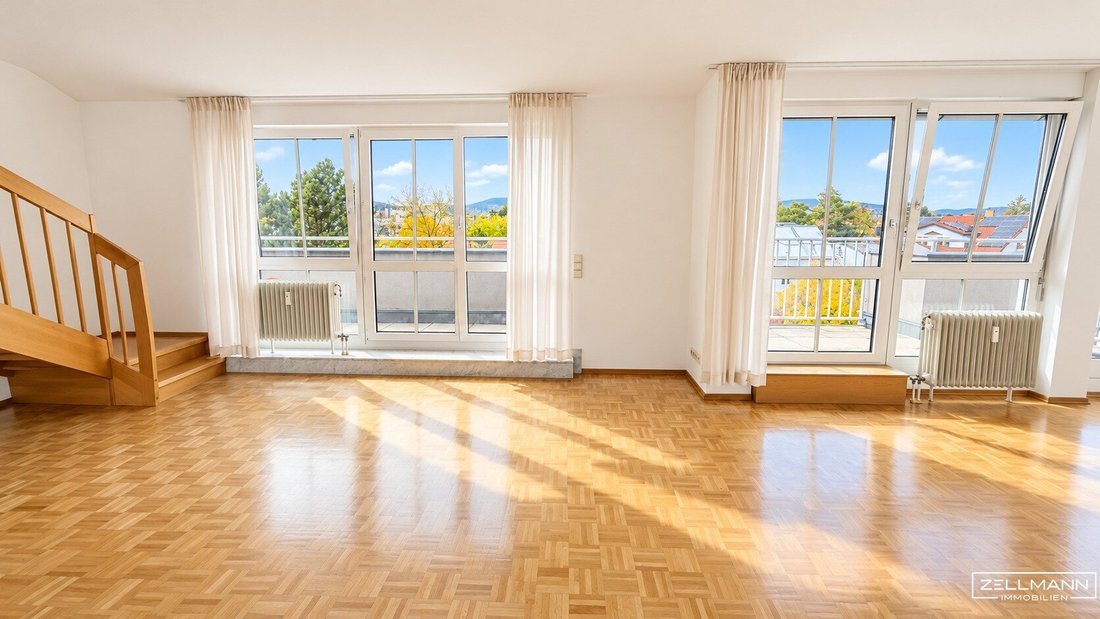
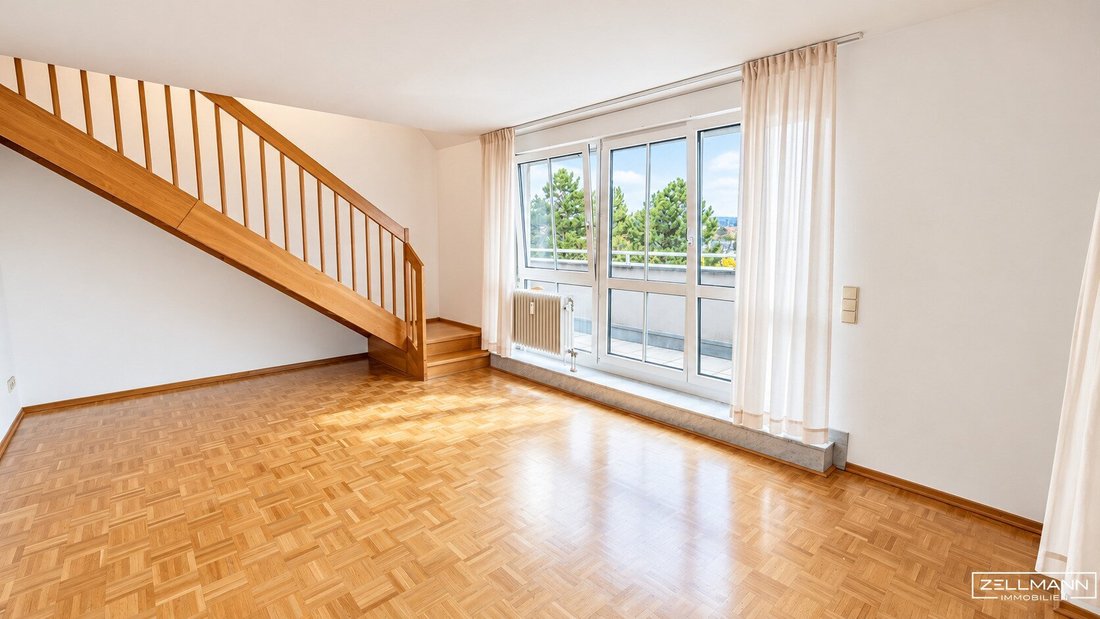
The approximately 35 m² living and dining area forms the heart of the apartment. The wide window front, the warm character of the parquet floor, and direct access to the terrace give this room its special quality. Here, a large dining table, a cozy sofa area, and personal favorite pieces find their place.
The open design creates different living areas without losing the sense of spaciousness. A wooden staircase connects the main living area on the lower level with the private rooms in the attic, creating the typical maisonette separation between communal living and personal retreat.
Currently Three Rooms. Easily Four if Needed.
A key advantage of this apartment is its easy adaptability to increased space needs. The expansive living and dining area can be divided into two rooms, turning the existing three-room maisonette into a four-room apartment.
An additional children’s room, a private workspace, or a separate guest room: the possible partition opens new uses while retaining a living area. The existing windows and the separately designed kitchen provide a good spatial basis. The exact position of the partition wall and door arrangement will be determined during renovation planning.
This means you don’t have to commit to a single living arrangement today. You can enjoy the current spaciousness or adapt the space to your personal needs. This four-room option is especially valuable for families and for combining living and home office.
The Terrace – Outdoor Space with a Beautiful Perspective
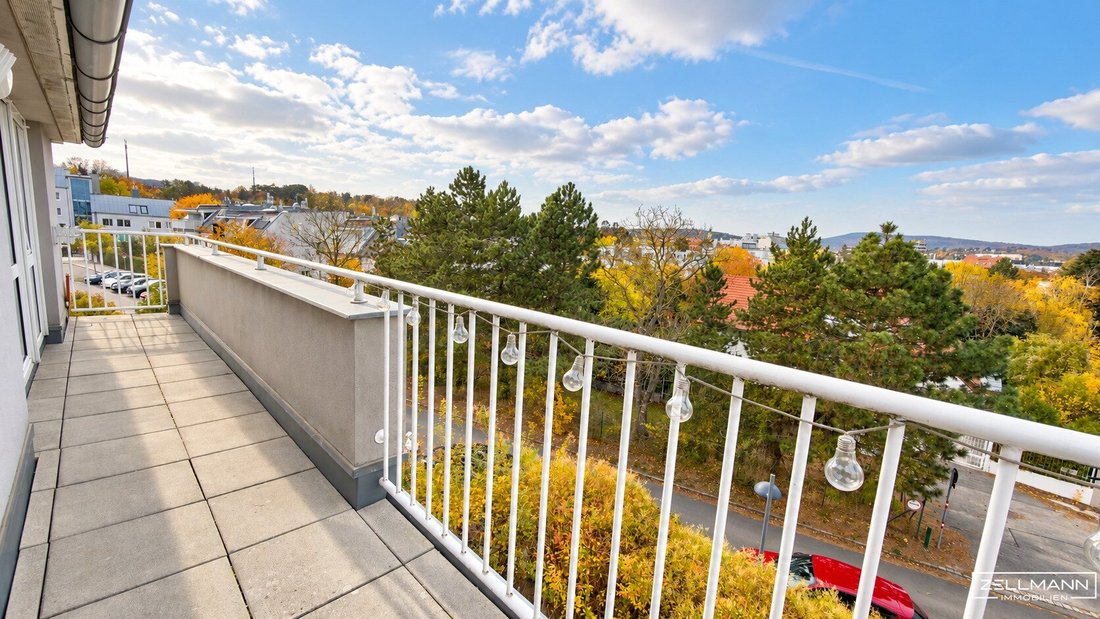
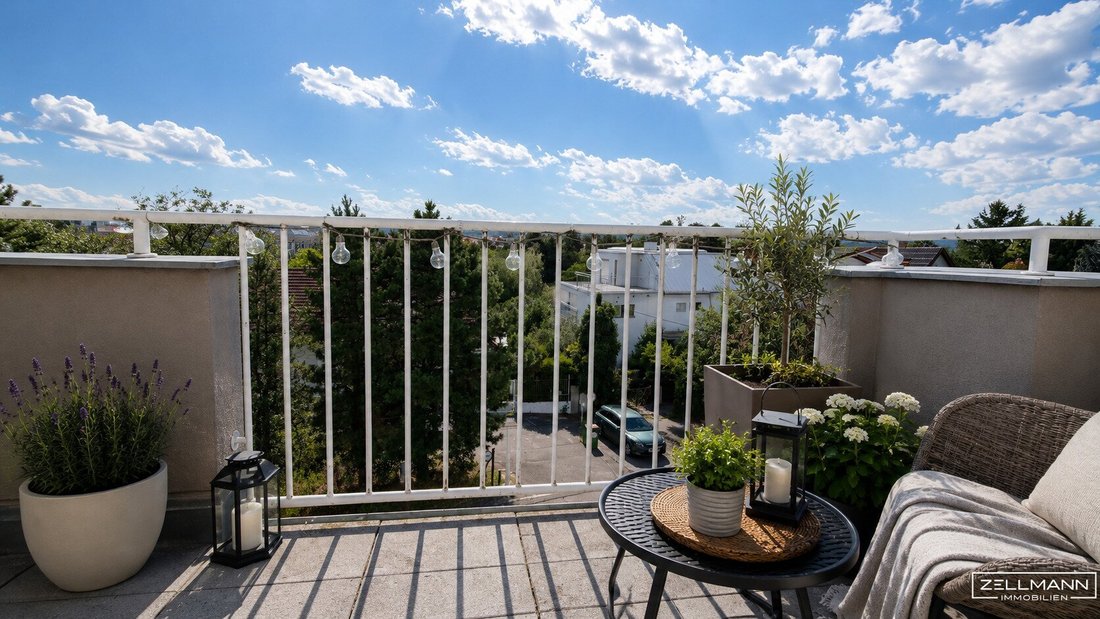
Directly in front of the living area lies the approximately 13.66 m² terrace. It runs alongside the window front and extends living space with a private outdoor area. A small dining spot, selected plants, and a cozy seating area create a personal favorite place here.
The view stretches over the surrounding rooftops and treetops to the wooded heights on the horizon. This combination of light, green views, and openness makes the outdoor space particularly appealing—for a break during the day as well as for a relaxed evening at home.
A Separate Level for Peace and Retreat
The attic houses two separately accessible rooms. The larger one is suitable as a bedroom, while the second can be used as a children’s room, office, or guest room. Windows with views of the surroundings and characteristic sloping ceilings create a cozy atmosphere.
The spacious daylight bathroom with bathtub and separate shower complements this level. A washbasin and WC complete the facilities. The large window brings natural light into the room and allows direct ventilation.
A built-in wardrobe in the hallway offers additional storage. The separate guest WC on the lower living level ensures that the private area remains comfortably separated from daily living even when guests are present.
Separate Kitchen with Workspace
The kitchen is designed as an independent room with a window. The existing fitted kitchen makes good use of the space with countertops and upper and lower cabinets. Cooking and preparation remain separate from the living and dining area—a practical advantage in everyday life and also for the possible conversion to a four-room apartment.
The apartment combines a well-maintained overall character with partly typical period features. This offers room for personal furnishing ideas and individual modernizations without losing its special maisonette character.
Not Just a Cellar – A Special Plus in Storage Space
The offer includes a private garage parking space and a cellar compartment of about 5 m². Additionally, there is a very large extra storage room behind the garage.
This additional room explicitly supplements the cellar compartment and significantly expands storage options. Luggage, seasonal items, sports equipment, or things not needed daily do not have to occupy valuable space inside the apartment.
Together with the storage room and existing built-ins inside the apartment, a well-thought-out storage concept emerges. Especially for use as a family apartment or with an additional workspace, this space outside the main living areas is particularly valuable. The garage parking space complements the offer by providing weather-protected parking for the vehicle.
The Residential Building – Clear and Easy to Classify
The apartment is located in a residential building constructed in 1990 and extends from the second floor into the attic. There is no elevator. Heating and hot water are provided centrally via gas heating. The current energy certificate is valid until May 17, 2033.
Hietzing-Speising – Green Living with Well-Organized Daily Life
The location in the Hietzing district part Speising combines a green residential environment with facilities for daily needs. The surrounding residential buildings, mature trees, and open views shape the character of this location.
Public Transport: The infrastructure overview shows a bus stop about 150 meters away and a tram stop about 600 meters away. Thus, besides the private garage parking space, public transport options are available nearby.
Local Supply and Daily Life: A supermarket is about 625 meters away, a bakery about 700 meters, and a pharmacy about 775 meters. According to the same overview, school and kindergarten are approximately 425 and 650 meters away, respectively. Medical care, bank, and post office are also listed nearby. The distances are as the crow flies.
For a small break during the day, the private terrace already offers a special retreat. The view of greenery and the elevated living location give the home a quality that cannot be expressed solely in square meters: space to breathe without giving up the city’s infrastructure.
Our Summary
This maisonette impresses not only with its terrace, beautiful view, and bright living on two levels. Its special added value lies in the combination of flexibly usable living space and generous additional storage.
The easy conversion from three to four rooms opens perspectives for family, work, and guests. The very large additional storage room behind the garage complements the cellar compartment and creates valuable relief in everyday living. Together with the garage parking space, this forms a versatile offer for people who want to live not only beautifully but also thoughtfully in Hietzing.
Still haven’t found what you’re looking for? We inform you about suitable property offers before anyone else.
Create your individual search agent now via the following link. We will send you exclusive suitable properties in advance.
-> Create Search Agent
The agent acts as a dual agent.
Our Service – Trust. Service. Quality.
We are happy to provide you with further documents about the property and personally inform you about all object details. For questions and appointment arrangements, you can reach us by phone or email at the listed contact details. At ZELLMANN IMMOBILIEN, personal consultation, transparency, and service are central. Viewings are non-binding and take place in a relaxed atmosphere. Even after contract conclusion, we support you with the necessary formalities—from handover documentation to coordination with property management and energy suppliers.
Legal Notes
Please also check your SPAM/JUNK folder after your inquiry; inquiries are usually processed within a few hours, including weekends. The voluntarily provided phone number may only be used for supplementary communication (e.g., SMS notification for sending exposés). This offer is non-binding and subject to change. All information is based on the owner’s data and available documents; no liability is assumed for accuracy, completeness, or timeliness. Changes, errors, prior sale, and deviations are reserved; area specifications are approximate. The exposé does not constitute a binding offer. In case of success, the buyer’s commission is 3% of the purchase price plus 20% VAT according to §§ 6 ff MaklerG and Immobilienmaklerverordnung, BGBl. 262/1996 as amended. For rental properties, the statutory ordering principle (§ 17a MaklerG) applies: the commission is paid by the party who first commissioned the broker; apartment seekers generally pay no commission.
Transparency Notice – AI-Supported Content
Texts and images may have been created, edited, or optimized using AI-supported technologies. All content is editorially reviewed and approved by ZELLMANN IMMOBILIEN. Visualizations and virtual furnishings serve only for illustration and may differ from the actual condition. The actual condition and respective contract and object documents are authoritative.
Note on the Energy Certificate According to EAVG 2012
Information on the energy certificate is based on the respective current energy certificate. The legally required energy figures are indicated in the advertisement or exposé where applicable. The energy certificate will be provided to interested parties in accordance with legal requirements in good time before submitting a contract declaration.
Live generously, enjoy the view of greenery, and gain an additional room if needed: This bright maisonette in Hietzing combines an open living feel with a layout adaptable to various life situations. Two living levels, a private terrace, and a beautiful view over the rooftops and treetops create a home with a distinctive character.
Currently, about 94.32 m² of living space offers three rooms. The particularly spacious living and dining area provides the opportunity to create a four-room apartment through a simple division. The approximately 13.66 m² terrace, a private garage parking space, and a remarkable additional storage offer complement the living concept: besides the cellar compartment, there is a very large additional storage room behind the garage.
QUICK READ – AT A GLANCE
- Living space: approx. 94.32 m² on two levels
- Rooms: currently 3 rooms; easy conversion to 4 rooms by dividing the living area possible
- Living and dining area: about 35 m² with large windows and terrace access
- Terrace: approx. 13.66 m² with green and wide views
- Kitchen: separate fitted kitchen with daylight
- Sanitary rooms: daylight bathroom with bathtub, separate shower and WC; additional guest WC
- Garage parking space: available, approx. 11.87 m²
- Cellar compartment: approx. 5 m²
- Additional storage: very large additional storage room behind the garage plus storage options within the apartment
Generosity You Can Feel Immediately
The approximately 35 m² living and dining area forms the heart of the apartment. The wide window front, the warm character of the parquet floor, and direct access to the terrace give this room its special quality. Here, a large dining table, a cozy sofa area, and personal favorite pieces find their place.
The open design creates different living areas without losing the sense of spaciousness. A wooden staircase connects the main living area on the lower level with the private rooms in the attic, creating the typical maisonette separation between communal living and personal retreat.
Currently Three Rooms. Easily Four if Needed.
A key advantage of this apartment is its easy adaptability to increased space needs. The expansive living and dining area can be divided into two rooms, turning the existing three-room maisonette into a four-room apartment.
An additional children’s room, a private workspace, or a separate guest room: the possible partition opens new uses while retaining a living area. The existing windows and the separately designed kitchen provide a good spatial basis. The exact position of the partition wall and door arrangement will be determined during renovation planning.
This means you don’t have to commit to a single living arrangement today. You can enjoy the current spaciousness or adapt the space to your personal needs. This four-room option is especially valuable for families and for combining living and home office.
The Terrace – Outdoor Space with a Beautiful Perspective
Directly in front of the living area lies the approximately 13.66 m² terrace. It runs alongside the window front and extends living space with a private outdoor area. A small dining spot, selected plants, and a cozy seating area create a personal favorite place here.
The view stretches over the surrounding rooftops and treetops to the wooded heights on the horizon. This combination of light, green views, and openness makes the outdoor space particularly appealing—for a break during the day as well as for a relaxed evening at home.
A Separate Level for Peace and Retreat
The attic houses two separately accessible rooms. The larger one is suitable as a bedroom, while the second can be used as a children’s room, office, or guest room. Windows with views of the surroundings and characteristic sloping ceilings create a cozy atmosphere.
The spacious daylight bathroom with bathtub and separate shower complements this level. A washbasin and WC complete the facilities. The large window brings natural light into the room and allows direct ventilation.
A built-in wardrobe in the hallway offers additional storage. The separate guest WC on the lower living level ensures that the private area remains comfortably separated from daily living even when guests are present.
Separate Kitchen with Workspace
The kitchen is designed as an independent room with a window. The existing fitted kitchen makes good use of the space with countertops and upper and lower cabinets. Cooking and preparation remain separate from the living and dining area—a practical advantage in everyday life and also for the possible conversion to a four-room apartment.
The apartment combines a well-maintained overall character with partly typical period features. This offers room for personal furnishing ideas and individual modernizations without losing its special maisonette character.
Not Just a Cellar – A Special Plus in Storage Space
The offer includes a private garage parking space and a cellar compartment of about 5 m². Additionally, there is a very large extra storage room behind the garage.
This additional room explicitly supplements the cellar compartment and significantly expands storage options. Luggage, seasonal items, sports equipment, or things not needed daily do not have to occupy valuable space inside the apartment.
Together with the storage room and existing built-ins inside the apartment, a well-thought-out storage concept emerges. Especially for use as a family apartment or with an additional workspace, this space outside the main living areas is particularly valuable. The garage parking space complements the offer by providing weather-protected parking for the vehicle.
The Residential Building – Clear and Easy to Classify
The apartment is located in a residential building constructed in 1990 and extends from the second floor into the attic. There is no elevator. Heating and hot water are provided centrally via gas heating. The current energy certificate is valid until May 17, 2033.
Hietzing-Speising – Green Living with Well-Organized Daily Life
The location in the Hietzing district part Speising combines a green residential environment with facilities for daily needs. The surrounding residential buildings, mature trees, and open views shape the character of this location.
Public Transport: The infrastructure overview shows a bus stop about 150 meters away and a tram stop about 600 meters away. Thus, besides the private garage parking space, public transport options are available nearby.
Local Supply and Daily Life: A supermarket is about 625 meters away, a bakery about 700 meters, and a pharmacy about 775 meters. According to the same overview, school and kindergarten are approximately 425 and 650 meters away, respectively. Medical care, bank, and post office are also listed nearby. The distances are as the crow flies.
For a small break during the day, the private terrace already offers a special retreat. The view of greenery and the elevated living location give the home a quality that cannot be expressed solely in square meters: space to breathe without giving up the city’s infrastructure.
Our Summary
This maisonette impresses not only with its terrace, beautiful view, and bright living on two levels. Its special added value lies in the combination of flexibly usable living space and generous additional storage.
The easy conversion from three to four rooms opens perspectives for family, work, and guests. The very large additional storage room behind the garage complements the cellar compartment and creates valuable relief in everyday living. Together with the garage parking space, this forms a versatile offer for people who want to live not only beautifully but also thoughtfully in Hietzing.
Still haven’t found what you’re looking for? We inform you about suitable property offers before anyone else.
Create your individual search agent now via the following link. We will send you exclusive suitable properties in advance.
-> Create Search Agent
The agent acts as a dual agent.
Our Service – Trust. Service. Quality.
We are happy to provide you with further documents about the property and personally inform you about all object details. For questions and appointment arrangements, you can reach us by phone or email at the listed contact details. At ZELLMANN IMMOBILIEN, personal consultation, transparency, and service are central. Viewings are non-binding and take place in a relaxed atmosphere. Even after contract conclusion, we support you with the necessary formalities—from handover documentation to coordination with property management and energy suppliers.
Legal Notes
Please also check your SPAM/JUNK folder after your inquiry; inquiries are usually processed within a few hours, including weekends. The voluntarily provided phone number may only be used for supplementary communication (e.g., SMS notification for sending exposés). This offer is non-binding and subject to change. All information is based on the owner’s data and available documents; no liability is assumed for accuracy, completeness, or timeliness. Changes, errors, prior sale, and deviations are reserved; area specifications are approximate. The exposé does not constitute a binding offer. In case of success, the buyer’s commission is 3% of the purchase price plus 20% VAT according to §§ 6 ff MaklerG and Immobilienmaklerverordnung, BGBl. 262/1996 as amended. For rental properties, the statutory ordering principle (§ 17a MaklerG) applies: the commission is paid by the party who first commissioned the broker; apartment seekers generally pay no commission.
Transparency Notice – AI-Supported Content
Texts and images may have been created, edited, or optimized using AI-supported technologies. All content is editorially reviewed and approved by ZELLMANN IMMOBILIEN. Visualizations and virtual furnishings serve only for illustration and may differ from the actual condition. The actual condition and respective contract and object documents are authoritative.
Note on the Energy Certificate According to EAVG 2012
Information on the energy certificate is based on the respective current energy certificate. The legally required energy figures are indicated in the advertisement or exposé where applicable. The energy certificate will be provided to interested parties in accordance with legal requirements in good time before submitting a contract declaration.
-
Property type
Apartment
-
Year built
1990
-
Price/sqft
$608
Features
- Terrace
- Garage
- Sauna
- Panoramic / Scenic View
- Gas Stovetop
- Balcony
- 2D Floor Plan
Explore the Area
Vienna, Wien, Austria
View on Google Maps
Price per sqft
Low
High
Joined 1 year ago
You have inquired about this property
The agent will contact you soon by
Listed by
33
Listings
2025
Joined
Book home tour with the agent
Choose a date and whether you'd like a virtual or in-person tour with the agent.
Preferred date
Tour type
Last updated
November 3
First listed
November 1
Listing reference
26554
Trusted by the World's Leading Brokers
The agents behind the world's most exceptional properties list with JamesEdition.
- Listings from Sotheby's, Christie's, BARNES, and Engel & Völkers
- Every listing reviewed before it goes live
- Connect directly with verified listing agents
By continuing you agree to our Terms and Privacy Policy.