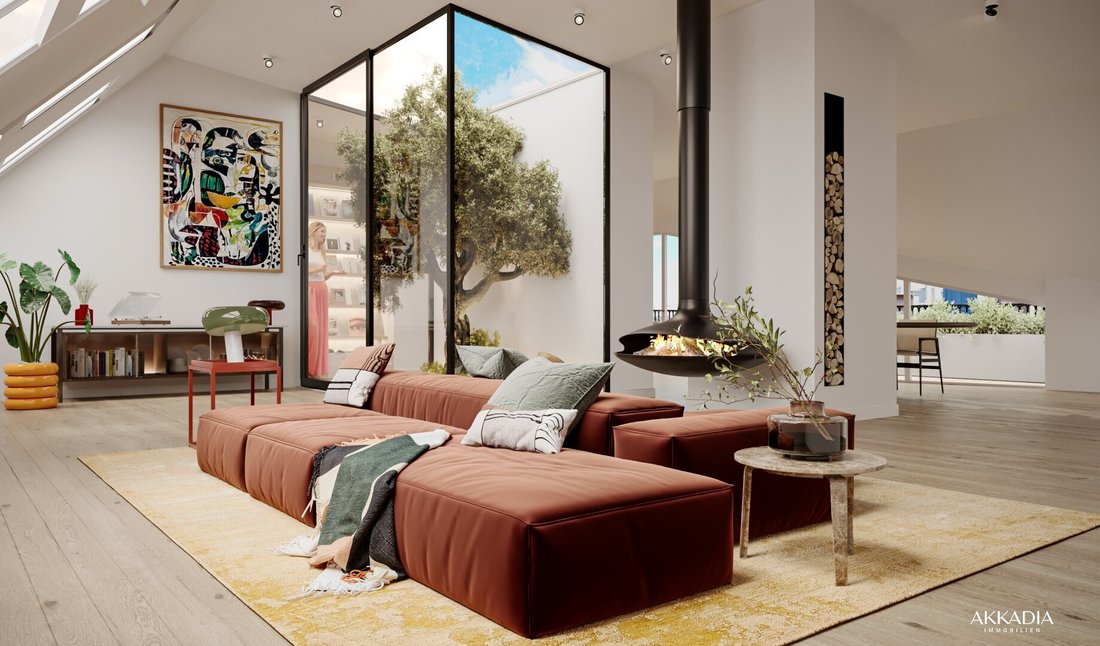


Das Penthouse über den Baumkronen
- 5 Beds
- 2 Baths
- 2,752 Sqft
- 9,580 Sqft lot
- Updated: November 8
- 1
About the Property
Built around 1900 by the renowned Viennese architect Alois Koch for the Hüber fruit merchant family, this classic Biedermeier house in the 11th district reflects an era that valued genuine craftsmanship, lasting quality, and timeless construction.
Quietly situated between a well-kept garden and a green courtyard, the three-story house features twelve high-quality residential units and
Built around 1900 by the renowned Viennese architect Alois Koch for the Hüber fruit merchant family, this classic Biedermeier house in the 11th district reflects an era that valued genuine craftsmanship, lasting quality, and timeless construction.
Quietly situated between a well-kept garden and a green courtyard, the three-story house features twelve high-quality residential units and two garage spaces. It is accessed via a traffic-free avenue. The community garden, designed by Lederleitner and featuring old trees—including walnut and fruit trees—creates a romantic atmosphere steeped in history. For gardening enthusiasts, a raised bed is available. With attention to detail and respect for the original structure, various original elements have been preserved or restored—such as the historic staircase railing and the characteristic facade that maintain the house’s original character. At the same time, newly designed floor plans, elegant herringbone parquet flooring, and high-quality fittings provide contemporary living comfort. Whether a compact balcony apartment or a spacious family home with gardens—the LORYHAUS offers thoughtfully designed living spaces for different needs and life stages.
Apartment Description:
The penthouse spans the entire floor and offers complete privacy. Over three-meter-high ceilings, floor-to-ceiling glass fronts, and two large terraces facing south and west create a bright living environment. The centerpiece is the open atrium, which brings daylight into the heart of the loft. Noble plank floors, high-quality tiles, an elevator directly into the apartment, and two comfortable garage spaces adjacent to the building—which can be purchased with the penthouse—underline its exclusive character. The layout is still flexible and can be customized according to your preferences.
Completion: 10/2027
Note according to the Energy Performance Certificate Presentation Act: An energy certificate has not yet been presented by the owner or seller, despite our clarification about the general obligation to present one and the request for its preparation. Therefore, at least an overall energy efficiency corresponding to the age and type of the building is assumed. We assume no guarantee or liability for the actual energy efficiency of the offered property.
Located on the border between the 11th and 3rd districts in southeast Vienna, the LORYHAUS is a lovingly revitalized Biedermeier house with a city garden, quietly situated yet excellently connected.
Just a two-minute walk away is the Geiselbergstraße S-Bahn station (S7), with a direct connection to Vienna-Schwechat Airport in about 15 minutes. The Zippererstraße U-Bahn station (U3) is only a three-minute walk, and the Enkplatz station (U3) is also quickly reachable on foot. The U3 line takes you directly to the heart of the city, Stephansplatz, in about 10 minutes. Vienna Central Station is approximately 3.5 kilometers away.
For individual traffic, the Südosttangente (A23) and the Ostautobahn (A4) are reachable within minutes, providing quick access to the airport and the regional road network.
The nearby shopping center huma eleven and the Prater with the historic Lusthaus offer additional shopping, recreation, and leisure opportunities.
The LORYHAUS combines the elegance of the Biedermeier era with the advantages of an urban location—for those seeking a stylish home with history.
- Geiselbergstraße S-Bahn (S7): 2 min walk
- Zippererstraße U-Bahn (U3): 3 min walk
- Stephansplatz: 10 min by U3
- Vienna Airport: 20 min by S7
- Central Station: 3.5 km away
- Highways: A23 and A4 reachable within minutes
-
Property type
Penthouse
-
Floors
4
-
Year built
2026
-
Price/sqft
$597
Explore the Area
The agent will contact you soon by
Listed by
Book home tour with the agent
Choose a date and whether you'd like a virtual or in-person tour with the agent.
Trusted by the World's Leading Brokers
The agents behind the world's most exceptional properties list with JamesEdition.
- Listings from Sotheby's, Christie's, BARNES, and Engel & Völkers
- Every listing reviewed before it goes live
- Connect directly with verified listing agents
By continuing you agree to our Terms and Privacy Policy.