$1,651,326
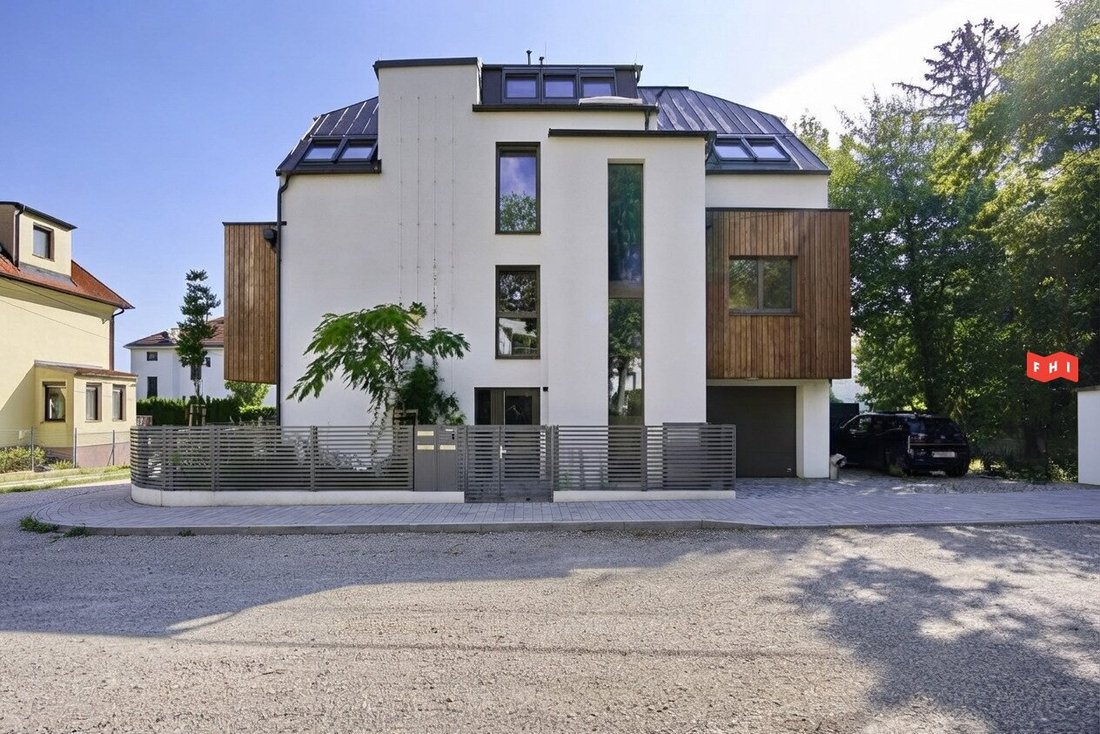
Das Leon – Moderne Architektur Trifft Auf Hietzinger Lebensqualität!
- 3 Beds
- 2 Baths
- 1,649 Sqft
- 5,382 Sqft lot
- Updated: September 19
About the Property
Welcome to the HEARTPIECE - the undisputed center
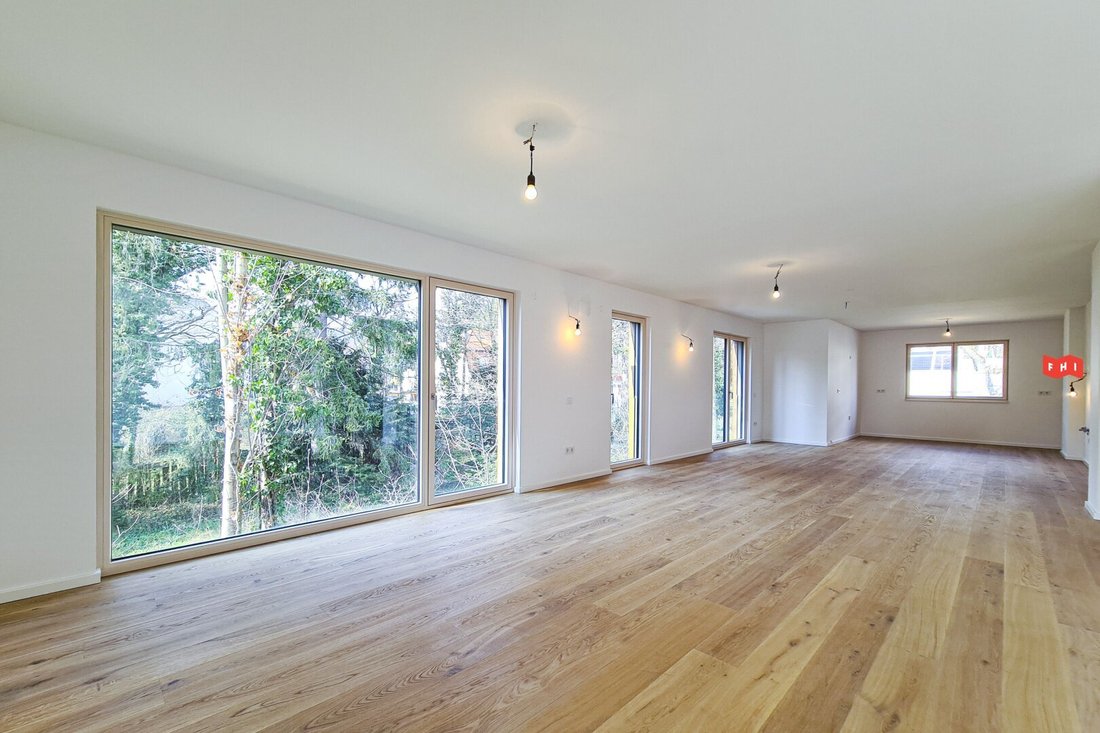
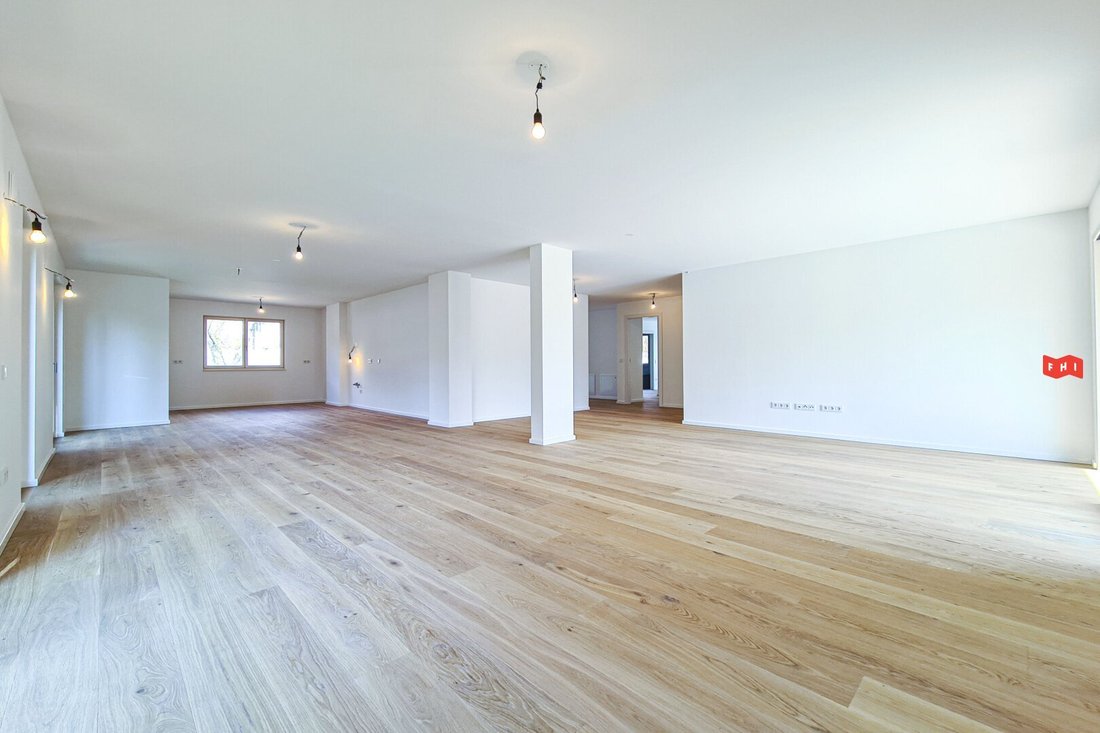
On the 1st floor of the building, Top 2 offers a true rarity: this exclusive apartment occupies the entire floor and opens up to all four cardinal directions. The absolute highlight and vibrant heart of the home is the approximately 76 m² living and dining area with an open kitchen. This is where the whole family comes together, while the
On the 1st floor of the building, Top 2 offers a true rarity: this exclusive apartment occupies the entire floor and opens up to all four cardinal directions. The absolute highlight and vibrant heart of the home is the approximately 76 m² living and dining area with an open kitchen. This is where the whole family comes together, while the
Welcome to the HEARTPIECE - the undisputed center
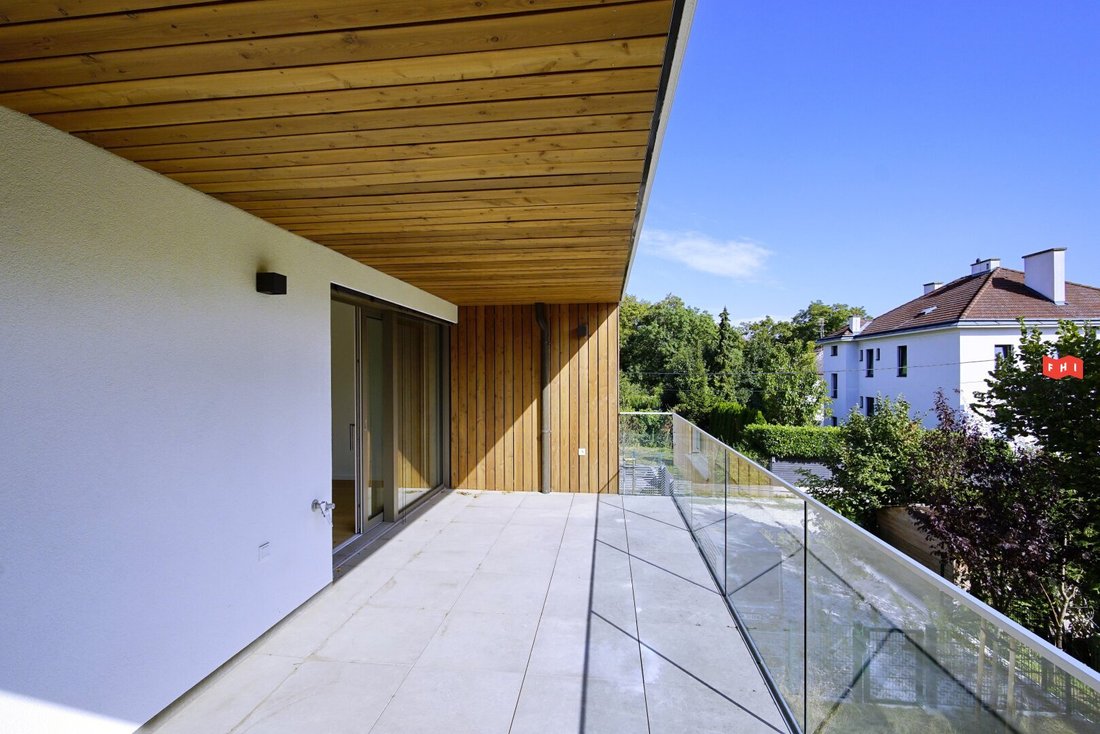
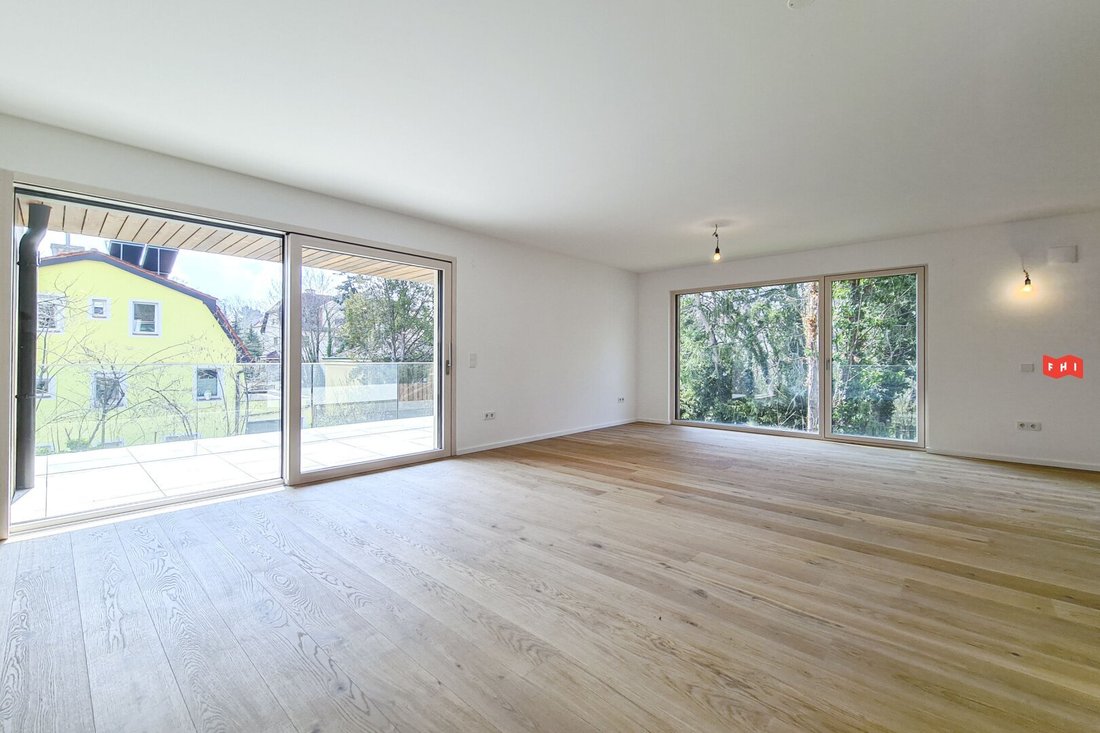
On the 1st floor of the building, Top 2 offers a true rarity: this exclusive apartment occupies the entire floor and opens up to all four cardinal directions. The absolute highlight and vibrant heart of the home is the approximately 76 m² living and dining area with an open kitchen. This is where the whole family comes together, while the thoughtful layout also provides ideal retreat options in the separately accessible rooms. The spacious, nearly 20 m² south-facing balcony invites you to enjoy sunny hours during the day and relaxing evenings under the starry sky. A comfortable, approximately 15 m² cellar compartment also provides plenty of hidden storage space.
Facts:
- Exclusive comfort: Convenient direct elevator access straight into your apartment
- Welcoming entrance: Inviting foyer with practical storage room
- Center of life: Huge living and dining area (approx. 76 m²) with open kitchen
- Outdoor space: Generous, sun-drenched south balcony (just under 20 m²)
- Flexibility: 2 bright rooms, ideal for children’s rooms or home office use
- Wellness for guests/children: Modern bathroom with shower, bathtub, and double vanity
- Master suite: Private parents’ area consisting of master bedroom, walk-in wardrobe, and elegant en-suite bathroom
Layout:
- Living kitchen: 75.08 m² (parquet)
- Room 1: 23.41 m² (parquet)
- Room 2: 15.39 m² (parquet)
- Room 3: 14.26 m² (parquet)
- Foyer: 9.55 m² (parquet)
- Bathroom 1: 6.70 m² (tiles)
- Bathroom 2: 6.22 m² (tiles)
- Storage room: 3.97 m² (parquet)
- Hallway: 3.52 m² (parquet)
- WC: 1.83 m² (tiles)
- Balcony: 13.64 m² (wood decking)
Features:
- Smart living: Intelligent smart home control for lighting, heating, cooling, and shading via smartphone or iPad
- Climate comfort: Sustainable air heat pump combined with underfloor heating and innovative ceiling cooling and heating for perfect indoor climate year-round
- Premium materials: High-quality wood-aluminum windows by JOSKO, elegant country-style floorboards, and large-format porcelain stoneware in sanitary areas
- Comfort: Barrier-free elevator directly into the apartment, spacious cellar compartments, and four parking spaces subject to availability (1 garage, 3 outdoor spaces)
- Sustainability: Heat pump and photovoltaic system for common areas
Energy certificate:
- HWB B, 35.8 kWh/m²a
Location / Roter Berg:
- The project is located in a beautiful, green oasis in Vienna’s 13th district (Hietzing). The infrastructure combines the best of nature and urban connectivity:
- Pure relaxation: The Roter Berg is nearby and offers extensive green spaces for walking and relaxing.
- Infrastructure: Doctors, pharmacies, and local shops are reachable within minutes.
- Transport connections: A bus stop is practically at the doorstep (approx. 250 m as the crow flies), the tram is about 1,000 m away, and the nearest subway station is about 1,500 m away.
Infrastructure:
- Public transport: Bus lines (53A, 54A, 56A) just 2-4 minutes on foot; 6 minutes by bus directly to U4 Ober St. Veit (fast connection to the city center).
- Local amenities: Excellent supermarkets (Billa, Billa Plus, Spar), pharmacies, doctors, schools, and the gastronomy of Ober St. Veit in the immediate vicinity.
We will gladly send you the detailed construction and equipment description upon request!
For further information or to arrange a viewing appointment, please contact us by phone or email.
FHI Real Estate GmbH
Phone: +431342222
Mobile:
Email: [hidden information]
Website: [hidden information]
The information is based on data and documents provided by the owner and/or third parties and is without guarantee.
The agent acts as a dual agent.
Roter Berg
On the 1st floor of the building, Top 2 offers a true rarity: this exclusive apartment occupies the entire floor and opens up to all four cardinal directions. The absolute highlight and vibrant heart of the home is the approximately 76 m² living and dining area with an open kitchen. This is where the whole family comes together, while the thoughtful layout also provides ideal retreat options in the separately accessible rooms. The spacious, nearly 20 m² south-facing balcony invites you to enjoy sunny hours during the day and relaxing evenings under the starry sky. A comfortable, approximately 15 m² cellar compartment also provides plenty of hidden storage space.
Facts:
- Exclusive comfort: Convenient direct elevator access straight into your apartment
- Welcoming entrance: Inviting foyer with practical storage room
- Center of life: Huge living and dining area (approx. 76 m²) with open kitchen
- Outdoor space: Generous, sun-drenched south balcony (just under 20 m²)
- Flexibility: 2 bright rooms, ideal for children’s rooms or home office use
- Wellness for guests/children: Modern bathroom with shower, bathtub, and double vanity
- Master suite: Private parents’ area consisting of master bedroom, walk-in wardrobe, and elegant en-suite bathroom
Layout:
- Living kitchen: 75.08 m² (parquet)
- Room 1: 23.41 m² (parquet)
- Room 2: 15.39 m² (parquet)
- Room 3: 14.26 m² (parquet)
- Foyer: 9.55 m² (parquet)
- Bathroom 1: 6.70 m² (tiles)
- Bathroom 2: 6.22 m² (tiles)
- Storage room: 3.97 m² (parquet)
- Hallway: 3.52 m² (parquet)
- WC: 1.83 m² (tiles)
- Balcony: 13.64 m² (wood decking)
Features:
- Smart living: Intelligent smart home control for lighting, heating, cooling, and shading via smartphone or iPad
- Climate comfort: Sustainable air heat pump combined with underfloor heating and innovative ceiling cooling and heating for perfect indoor climate year-round
- Premium materials: High-quality wood-aluminum windows by JOSKO, elegant country-style floorboards, and large-format porcelain stoneware in sanitary areas
- Comfort: Barrier-free elevator directly into the apartment, spacious cellar compartments, and four parking spaces subject to availability (1 garage, 3 outdoor spaces)
- Sustainability: Heat pump and photovoltaic system for common areas
Energy certificate:
- HWB B, 35.8 kWh/m²a
Location / Roter Berg:
- The project is located in a beautiful, green oasis in Vienna’s 13th district (Hietzing). The infrastructure combines the best of nature and urban connectivity:
- Pure relaxation: The Roter Berg is nearby and offers extensive green spaces for walking and relaxing.
- Infrastructure: Doctors, pharmacies, and local shops are reachable within minutes.
- Transport connections: A bus stop is practically at the doorstep (approx. 250 m as the crow flies), the tram is about 1,000 m away, and the nearest subway station is about 1,500 m away.
Infrastructure:
- Public transport: Bus lines (53A, 54A, 56A) just 2-4 minutes on foot; 6 minutes by bus directly to U4 Ober St. Veit (fast connection to the city center).
- Local amenities: Excellent supermarkets (Billa, Billa Plus, Spar), pharmacies, doctors, schools, and the gastronomy of Ober St. Veit in the immediate vicinity.
We will gladly send you the detailed construction and equipment description upon request!
For further information or to arrange a viewing appointment, please contact us by phone or email.
FHI Real Estate GmbH
Phone: +431342222
Mobile:
Email: [hidden information]
Website: [hidden information]
The information is based on data and documents provided by the owner and/or third parties and is without guarantee.
The agent acts as a dual agent.
Roter Berg
-
Property type
Apartment
-
Year built
2025
-
Price/sqft
$1,001
Features
- Elevator
- Garage
- Office
- Air Conditioning
- Balcony
Explore the Area
Vienna, Wien, Austria
View on Google Maps
Price per sqft
Low
High
Joined 11 months ago
You have inquired about this property
The agent will contact you soon by
Listed by
10
Listings
2025
Joined
Book home tour with the agent
Choose a date and whether you'd like a virtual or in-person tour with the agent.
Preferred date
Tour type
Last updated
September 19
First listed
Sep 19
Listing reference
7371
Trusted by the World's Leading Brokers
The agents behind the world's most exceptional properties list with JamesEdition.
- Listings from Sotheby's, Christie's, BARNES, and Engel & Völkers
- Every listing reviewed before it goes live
- Connect directly with verified listing agents
By continuing you agree to our Terms and Privacy Policy.