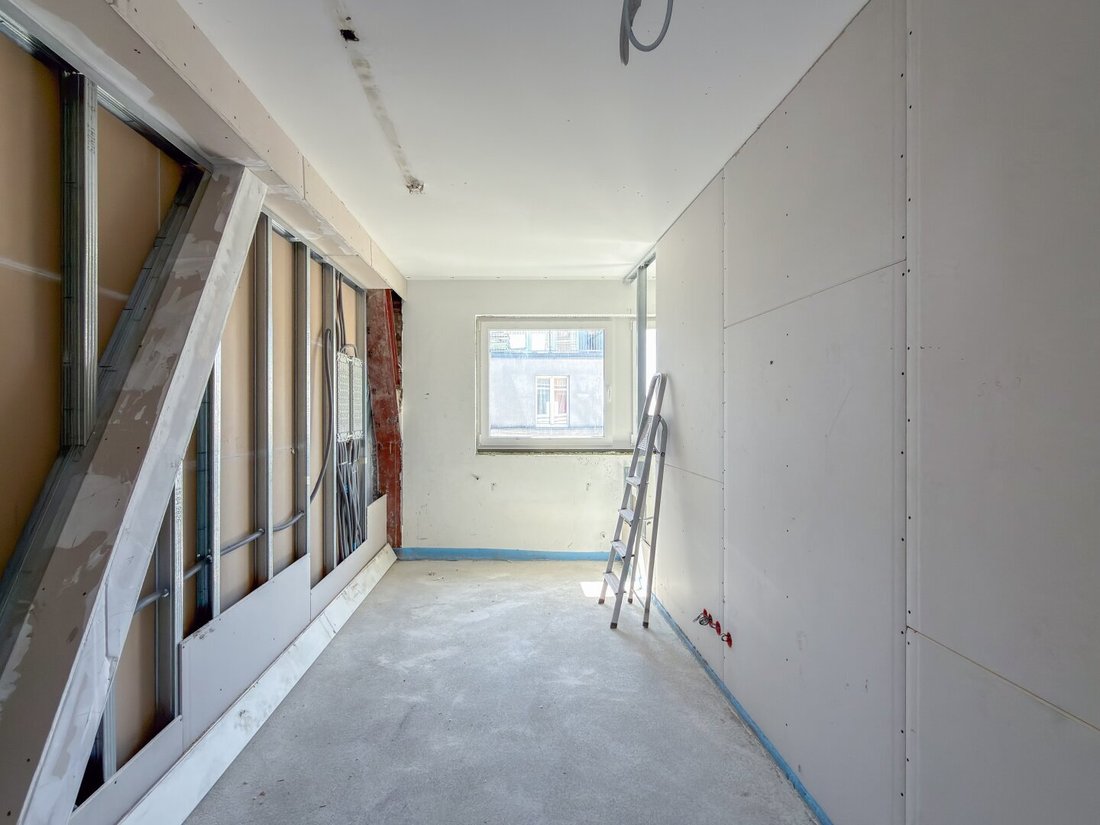
Dachgeschosswohnung Mit Zwei Wintergärten | Licht Und Weite über Wien | 1070 Wien
- 2 Beds
- 3 Baths
- 1,328 Sqft
- Updated: August 18
About the Property
From Roof Studio to Dream Attic Apartments
Now customize according to your individual wishes!
With an early decision, personal requests can be directly incorporated into the renovation process.
About the Project
In the heart of the 7th district, a rare opportunity arises: a former roof studio is being transformed into high-quality attic a
From Roof Studio to Dream Attic Apartments
Now customize according to your individual wishes!
With an early decision, personal requests can be directly incorporated into the renovation process.
About the Project
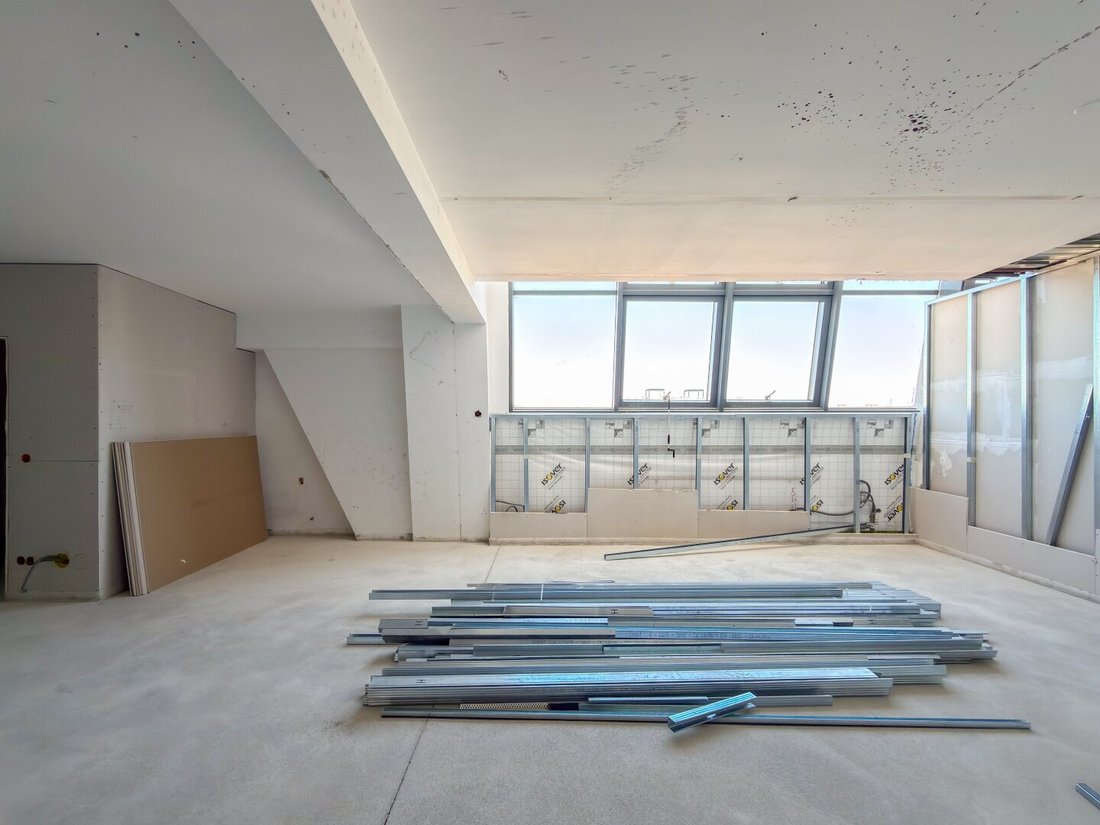
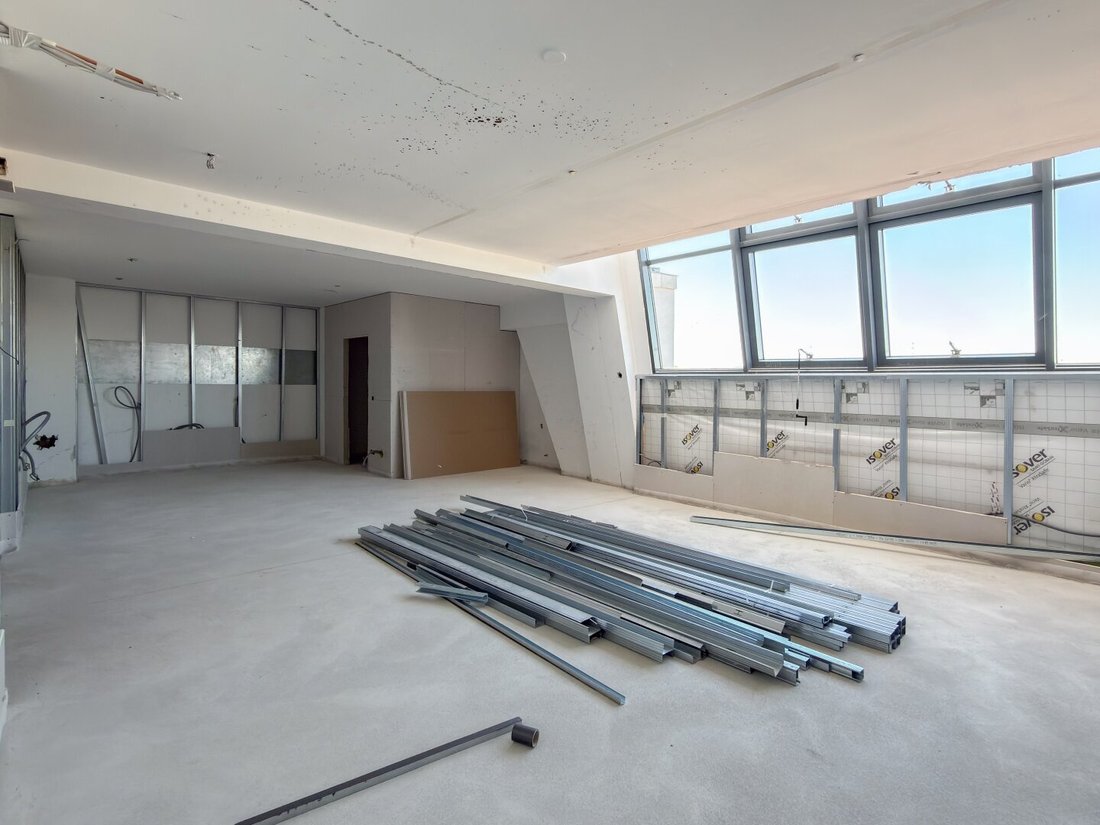
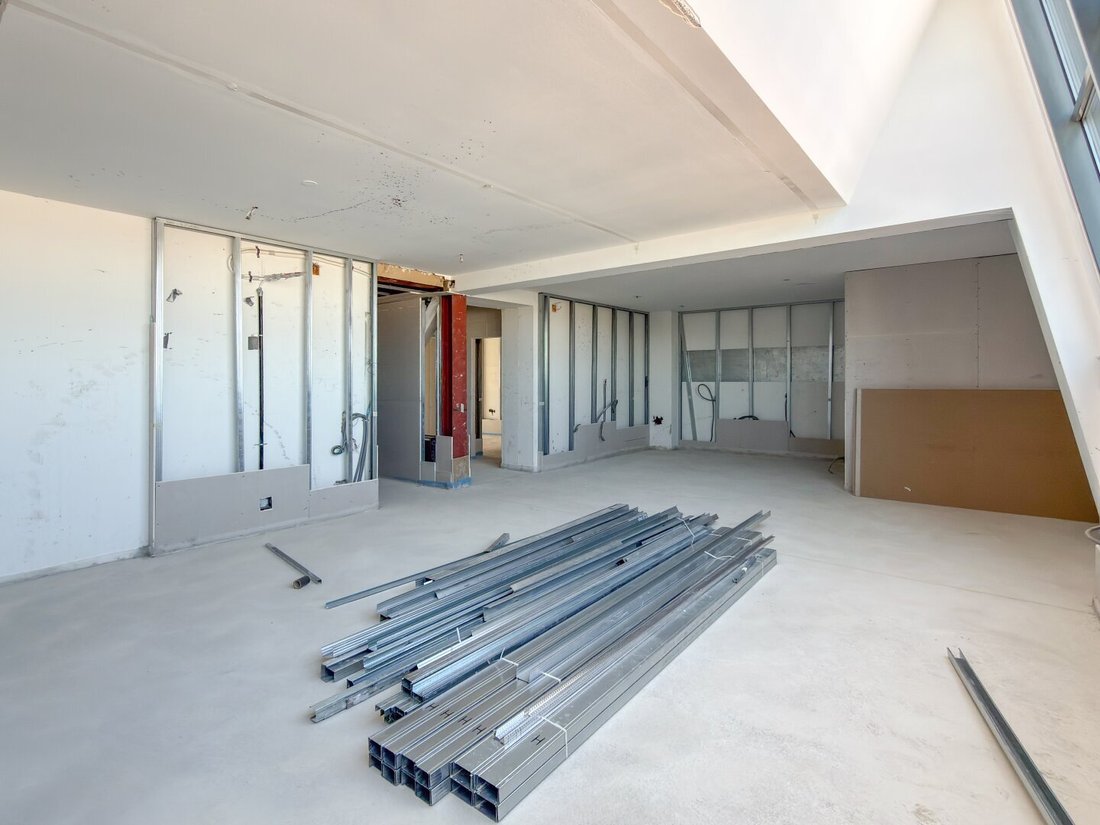
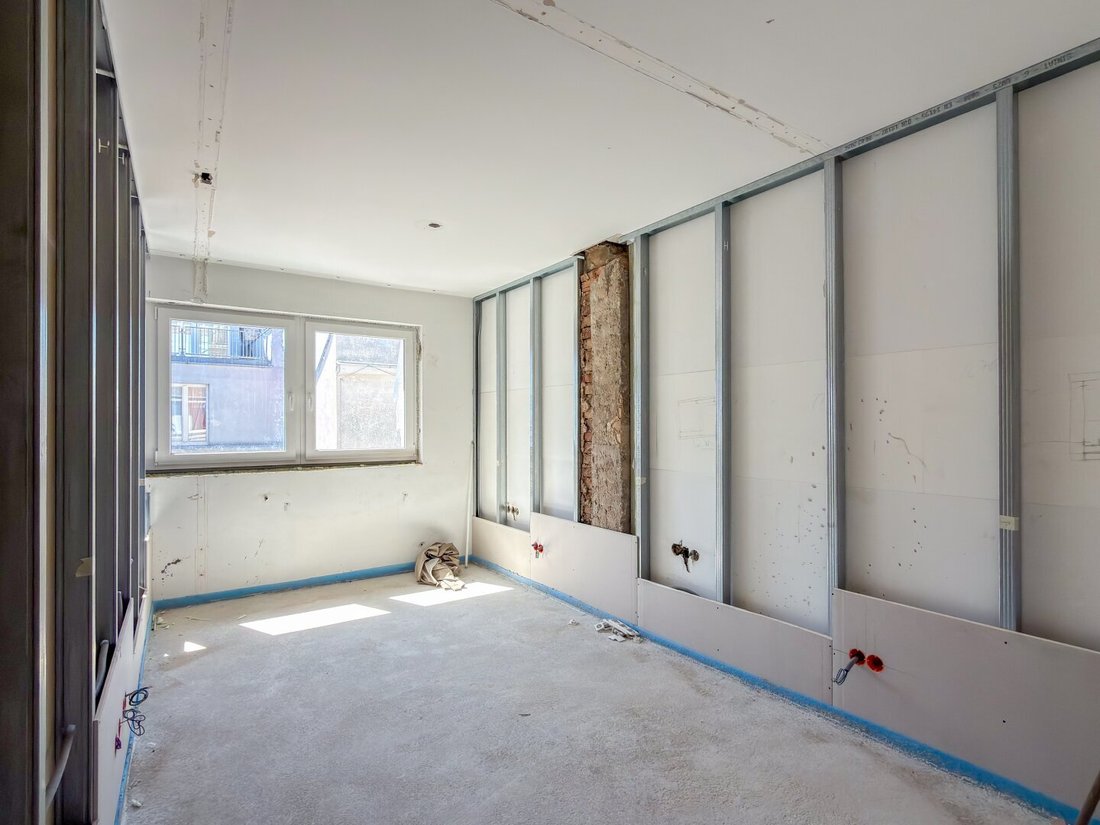
In the heart of the 7th district, a rare opportunity arises: a former roof studio is being transformed into high-quality attic apartments—stylish, bright, and with panoramic views of Vienna. The units will be professionally gutted down to the raw ceiling and fire protection level; all partition walls, floor structures, electrical and HVAC installations, coverings, and interior doors will be newly installed. Those who act quickly can still influence details and actively shape their home.
Located between Mariahilfer Straße and Neubaugasse—in Westbahnstraße—you live in the liveliest new building neighborhood: many amenities within walking distance, the rest excellently connected (Westbahnhof with U3/U6/S-Bahn, U6-Burggasse–Stadthalle). Stadthalle, Lugner City, shops, cafés, and daily necessities are just around the corner; parks like Josef-Strauß-Park and Esterházypark provide green spaces within walking distance.
Highlights at a Glance
- Attic apartments with panoramic views
- Complete renovation including new electrical and HVAC systems
- Floor plan and equipment customization possible (depending on construction progress)
- Urban environment, short distances, strong public transport connections
- Nearby recreation: several parks just minutes away
About the Apartment
An exceptional attic apartment is available for purchase, currently undergoing full renovation and soon to shine in new splendor. Upon entering, you are welcomed by an inviting foyer that creates a harmonious first impression.
From the entrance area, you access the spacious main bathroom, equipped with both a shower and bathtub for maximum comfort, as well as a separate toilet.
At the heart of the apartment is the impressive, approximately 56 m² living kitchen—the centerpiece of this special home. The open-plan area offers plenty of space for cooking, dining, and living, creating an elegant, modern living atmosphere through its generous layout. Adjacent is a practical pantry (storage room) providing additional storage and optimal organization.
From the living kitchen, a separate, private section of the apartment unfolds: via its own corridor, you reach two well-sized rooms ideal as bedrooms, children’s rooms, or home offices. This section also includes another bathroom with a shower, functionally and comfortably complementing the area—perfect for families or guests.
A special highlight is the spacious winter gardens overlooking the quiet inner courtyard. They stylishly extend the living space and create a bright atmosphere with versatile uses—whether as additional living areas, retreats, or inspiring workspaces. This area also includes another bathroom with shower and toilet, offering extra flexibility and comfort.
Detailed Room Layout
- Open living area approx. 56.38 m²
- Room 1 approx. 15.02 m²
- Room 2 approx. 12.93 m²
- Bathroom with bathtub and toilet approx. 7.24 m²
- Bathroom with shower approx. 2.53 m²
- Foyer approx. 13.08 m²
- Separate toilet approx. 2.00 m²
- Storage room approx. 4.73 m²
- Winter garden approx. 11.69 m²
- Winter garden approx. 22.51 m²
- Foyer approx. 4.03 m²
- Bathroom with shower and toilet approx. 6.90 m²
Our Quality Promise
A well-informed purchase decision requires complete information. Therefore, after a viewing and upon serious interest, we provide a secure digital data room with all available property documents. We collect and digitize these documents in advance. This structured three-step system ensures the highest service quality, transparency, and professional real estate brokerage for you.
Due to the obligation to provide proof to the owner, only written inquiries with complete contact details (name, address, phone number, email) can be answered.
Errors and changes excepted. The above information is based on data and documents from the owner and is provided without guarantee.
All visualizations are to be understood as furnishing suggestions. All square meter figures are approximate.
Still haven’t found what you’re looking for? We inform you about suitable property offers before anyone else.
Create your individual search agent now via the following link. We will send you exclusive, matching properties in advance.
Create search agent - [hidden information]
Please note that there is a familial or economic close relationship between the broker and the third party to be brokered.
The broker acts as a dual agent.
-
Property type
Apartment
-
Year built
1908
-
Price/sqft
$1,108
Features
Explore the Area
The agent will contact you soon by
Listed by
Book home tour with the agent
Choose a date and whether you'd like a virtual or in-person tour with the agent.
Trusted by the World's Leading Brokers
The agents behind the world's most exceptional properties list with JamesEdition.
- Listings from Sotheby's, Christie's, BARNES, and Engel & Völkers
- Every listing reviewed before it goes live
- Connect directly with verified listing agents
By continuing you agree to our Terms and Privacy Policy.