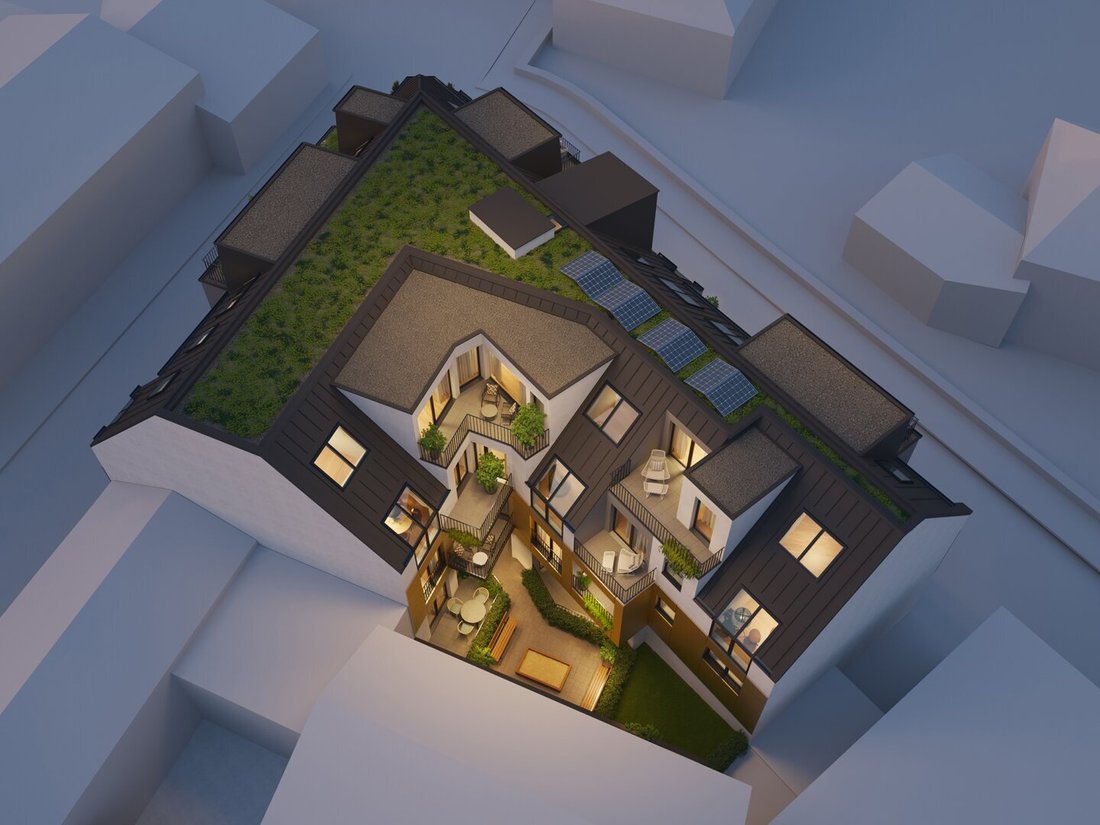
Bloom. Einziehen. Aufblühen.
- 2 Beds
- 1 Baths
- 800 Sqft
- Updated: Today
About the Property
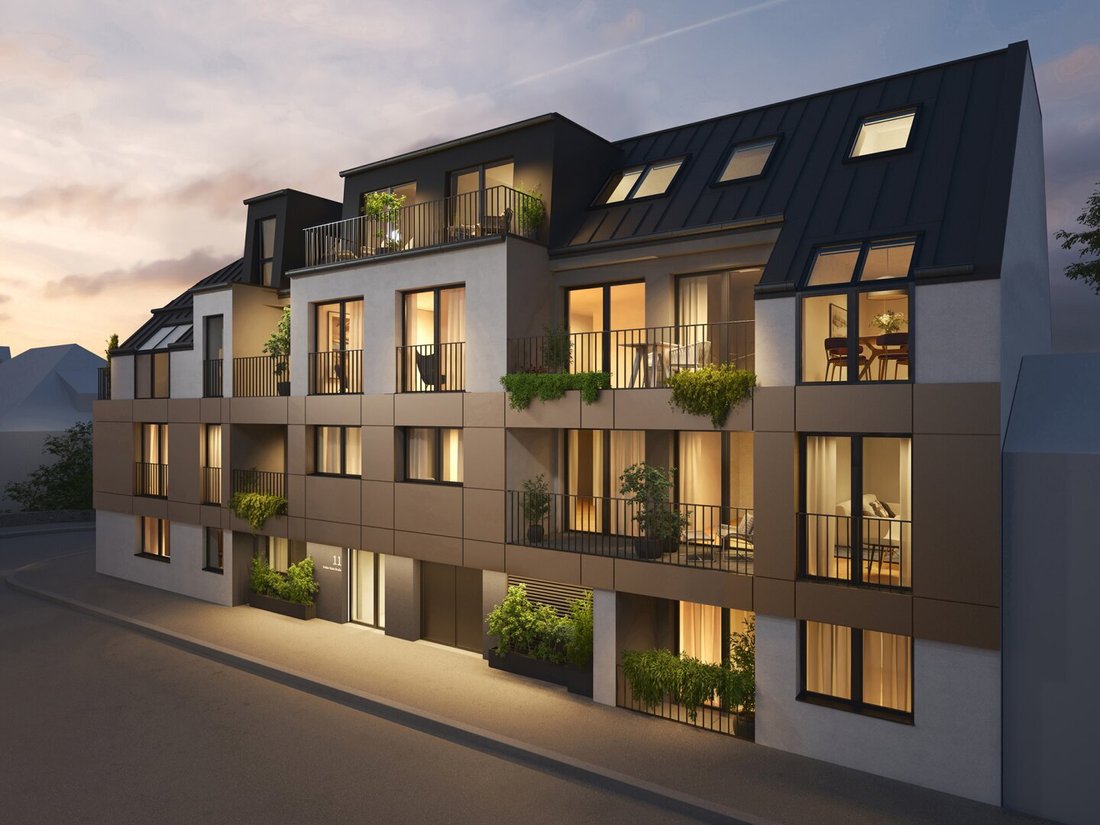
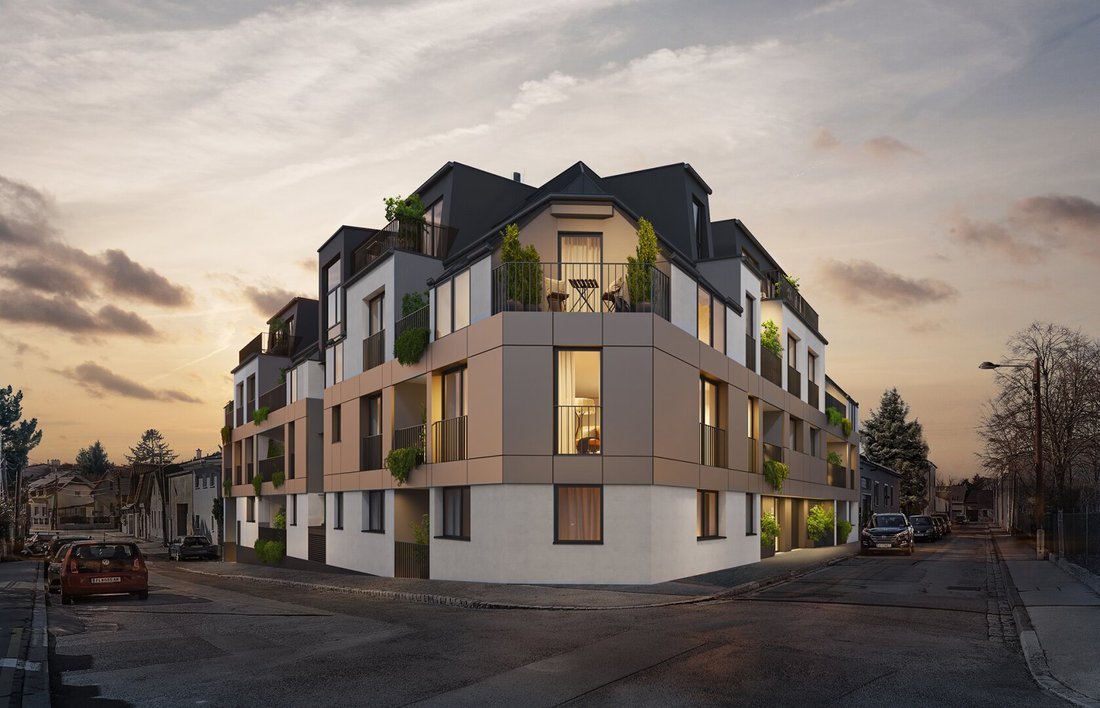
At Dr.-Skala-Straße 11, 1210 Vienna, a high-quality new development called BLOOM is being built in the charming Stammersdorf district. Just a few steps from vineyards, cellar lanes, and traditional wine taverns, the project combines nature-close living with the advantages of the city.
At Dr.-Skala-Straße 11, 1210 Vienna, a high-quality new development called BLOOM is being built in the charming Stammersdorf district. Just a few steps from vineyards, cellar lanes, and traditional wine taverns, the project combines nature-close living with the advantages of the city.
A total of 17 thoughtfully designed condominiums with living areas ranging from approximately 49 to 109 m² are being created. Each unit features its own outdoor space in the form of a balcony, loggia, or terrace, providing additional room to relax, unwind, and feel at home.
Clear architecture, functional floor plans, and high-quality finishes define the living concept. Underfloor heating with support cooling, sustainable heating and cooling via heat pump, and integrated sun protection ensure contemporary comfort throughout the year. The project is complemented by cellar and storage rooms as well as parking spaces.
The location also makes BLOOM special: the City Hiking Trail 5, Bisamberg, Stammersdorf cellar lanes, and the Stammersdorf family pool are practically on the doorstep. At the same time, tram and bus connections provide good access to the rest of Vienna.
BLOOM stands for a home that connects city and nature – and grows with its residents.
Now commission-free for a limited time!
The Apartment
Below you will find all details about the offered unit:
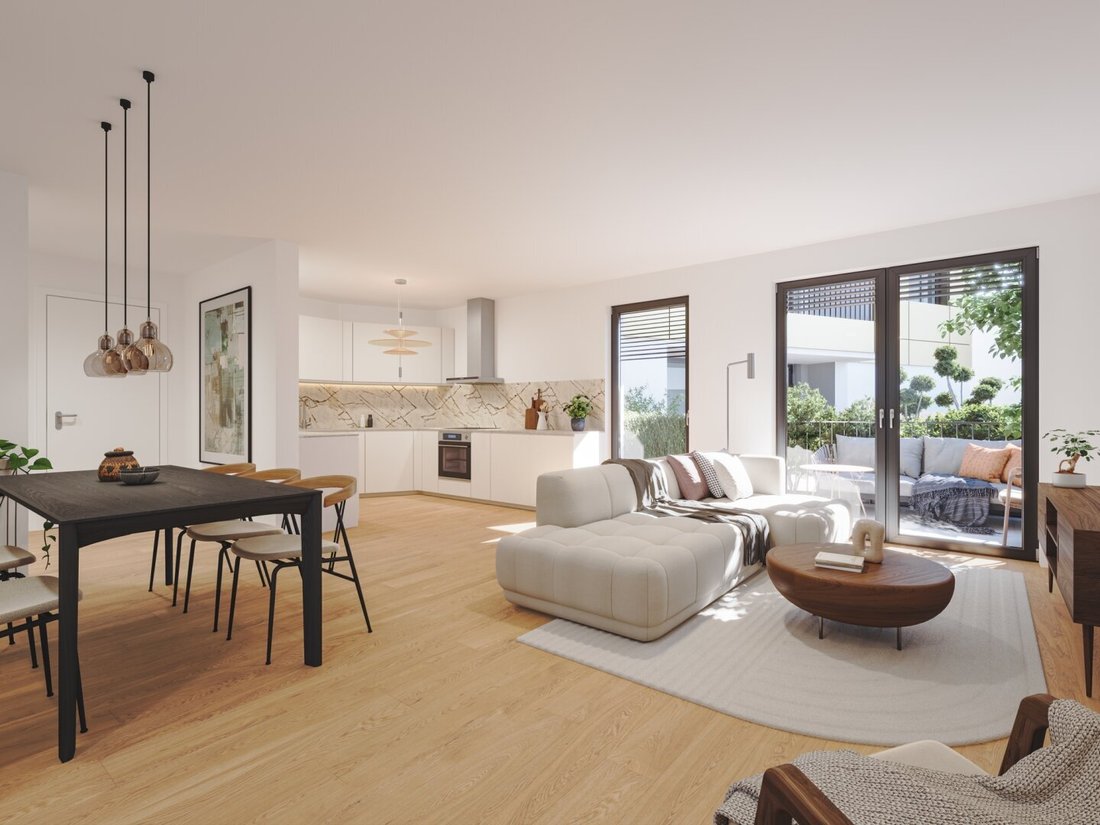
TOP 13 | BLOOMThis attractively laid-out 3-room apartment on the 2nd floor offers a modern and balanced spatial concept on approximately 74.24 m² of living space. A special highlight is the two terraces totaling around 12.00 m², which add valuable private outdoor areas to the living space.
The heart of the apartment is the spacious living kitchen of about 37.01 m². The open living, cooking, and dining area offers plenty of space for a modern kitchen, a generous dining area, and a cozy living area, creating a communicative centerpiece for everyday life.
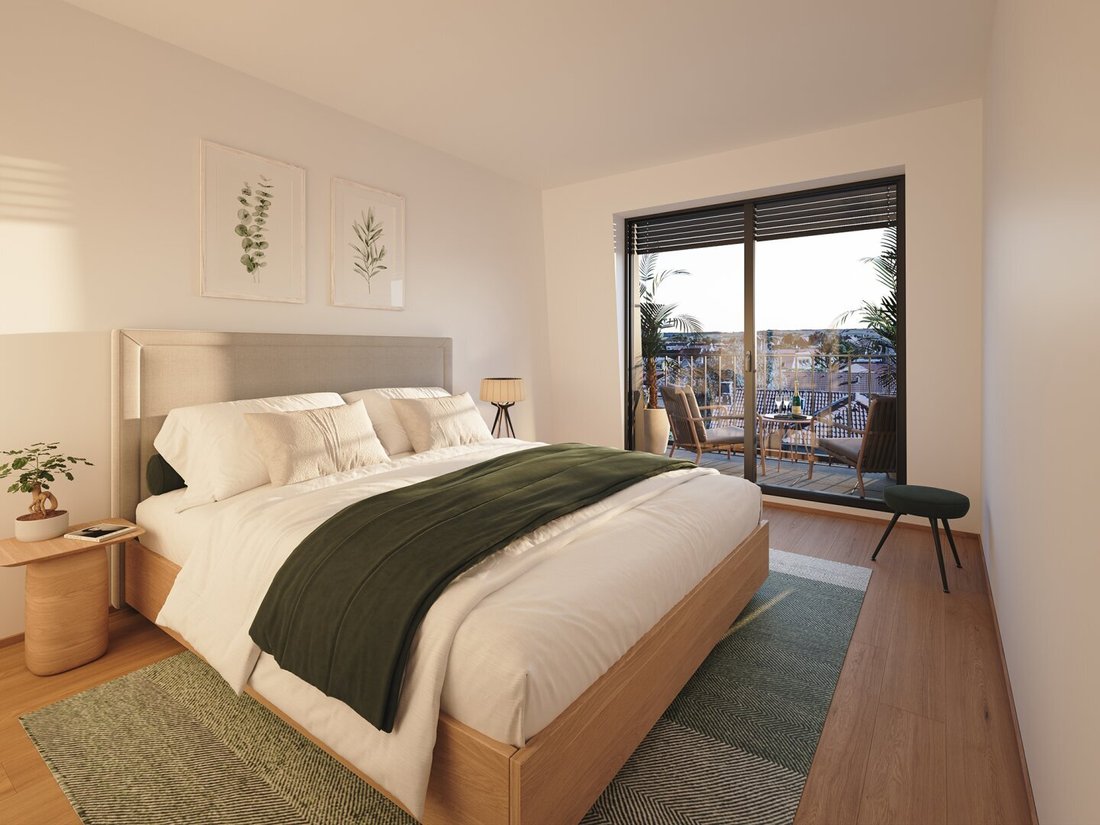
The two separate bedrooms of approximately 14.72 m² and 10.80 m² offer versatile usage options – whether as master and children’s rooms, guest room, or home office. A private storage room of about 1.80 m² provides practical storage within the apartment. The bathroom and the separately designed toilet complete the functional layout.
Particularly attractive is the combination of efficient room layout and two separate terraces of about 4.06 m² and 7.94 m². This makes TOP 13 especially suitable for couples needing extra space, small families, or people working from home who value spacious living and private outdoor areas.
Highlights at a glance:
- 3 rooms
- approx. 74.24 m² living space
- approx. 37.01 m² living kitchen
- two separate bedrooms
- two terraces totaling approx. 12.00 m²
- private storage room
- bathroom and toilet separate
- 2nd floor
We point out that there is a familial or economic close relationship between the agent and the third party to be mediated.
The agent acts as a dual agent.
Dr. Skala-Straße, 1210 Vienna
-
Property type
Apartment
-
Floors
4
-
Year built
2027
-
Price/sqft
$755
Features
- Elevator
- Terrace
- Garage
- Open Kitchen
- Parking
- New Builds
- Balcony
Explore the Area
The agent will contact you soon by
Listed by
Book home tour with the agent
Choose a date and whether you'd like a virtual or in-person tour with the agent.
Similar Properties Nearby
New Listings in Floridsdorf

Explore More Homes for Sale
Floridsdorf, Austria property types
Floridsdorf, Austria popular searches
- Properties with Balcony in Floridsdorf, Austria
- Properties with Elevator in Floridsdorf, Austria
- Properties with Terrace in Floridsdorf, Austria
- Properties with Air Conditioning in Floridsdorf, Austria
- Properties with Garage in Floridsdorf, Austria
- Mountain View properties in Floridsdorf, Austria
- New Builds properties in Floridsdorf, Austria
- Modern properties in Floridsdorf, Austria
- Properties with Office in Floridsdorf, Austria
- Properties with Sauna in Floridsdorf, Austria
- City View properties in Floridsdorf, Austria
- Properties with Pool in Floridsdorf, Austria
- Properties with Fitness Center / Gym in Floridsdorf, Austria
- Properties with Bar in Floridsdorf, Austria
- Duplex properties in Floridsdorf, Austria
- Properties with Fireplace in Floridsdorf, Austria
- Investment Property properties in Floridsdorf, Austria
- Properties with Open Kitchen in Floridsdorf, Austria
- Properties with Game Room in Floridsdorf, Austria
- Properties with Jacuzzi in Floridsdorf, Austria
- Properties with Outdoor Kitchen in Floridsdorf, Austria
- Privacy properties in Floridsdorf, Austria
- Renovated properties in Floridsdorf, Austria
- Panoramic / Scenic View properties in Floridsdorf, Austria
- Properties with Wine Cellar in Floridsdorf, Austria
- Properties with Steam Room in Floridsdorf, Austria
- Properties with Indoor Pool in Floridsdorf, Austria
- Properties with Library in Floridsdorf, Austria
- Properties with Cinema in Floridsdorf, Austria
Related Guides & Stories
Trusted by the World's Leading Brokers
The agents behind the world's most exceptional properties list with JamesEdition.
- Listings from Sotheby's, Christie's, BARNES, and Engel & Völkers
- Every listing reviewed before it goes live
- Connect directly with verified listing agents
By continuing you agree to our Terms and Privacy Policy.