$1,816,286
Bestandsfreies Zinshaus in Floridsdorf – Entwicklungspotenzial für ca. 1.655 m² Nutzfläche durch Abb
- 3,122 Sqft
- 6,254 Sqft lot
- Updated: Yesterday
About the Property
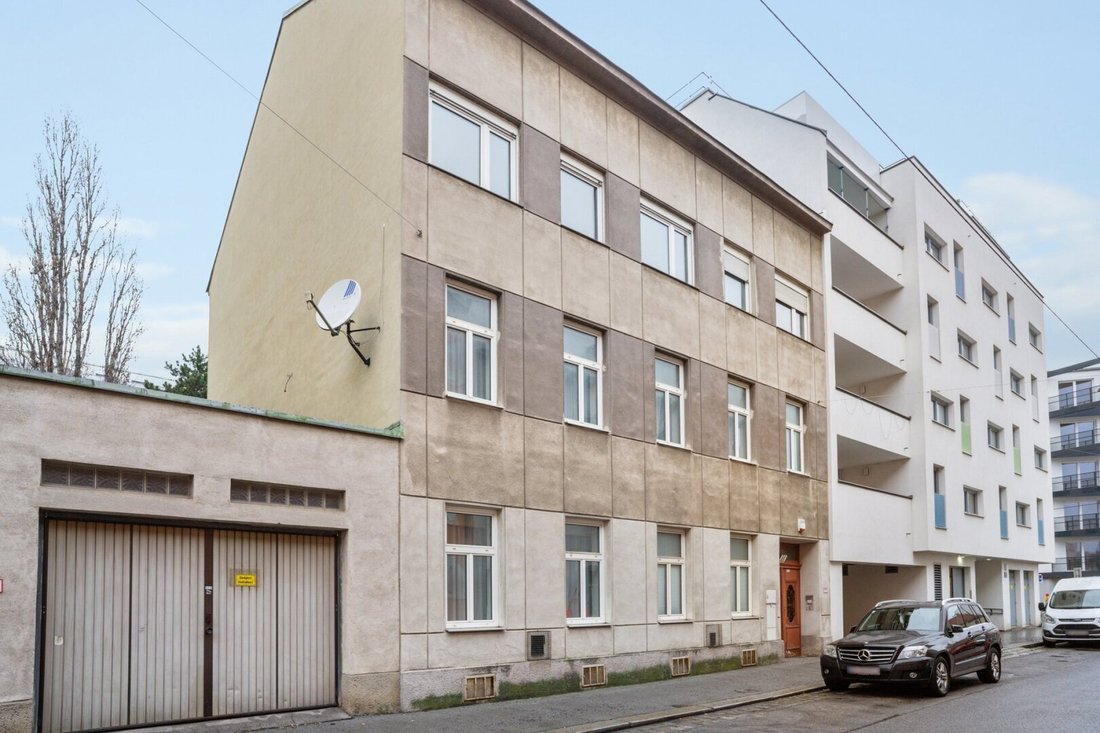
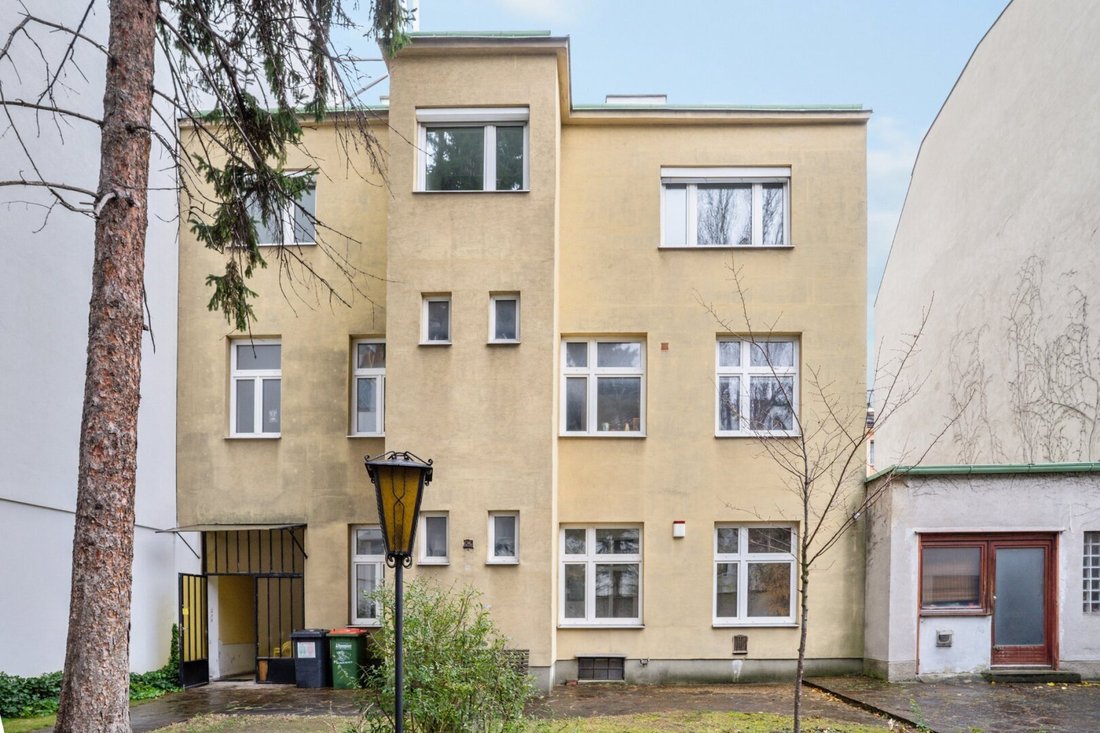
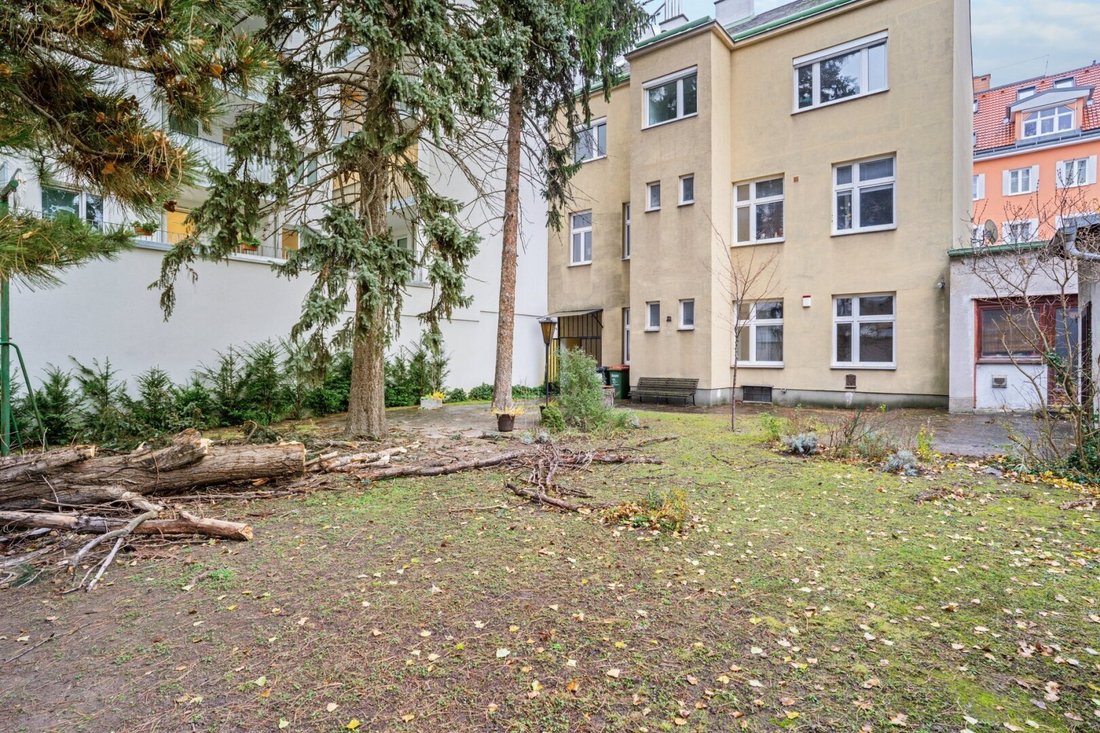
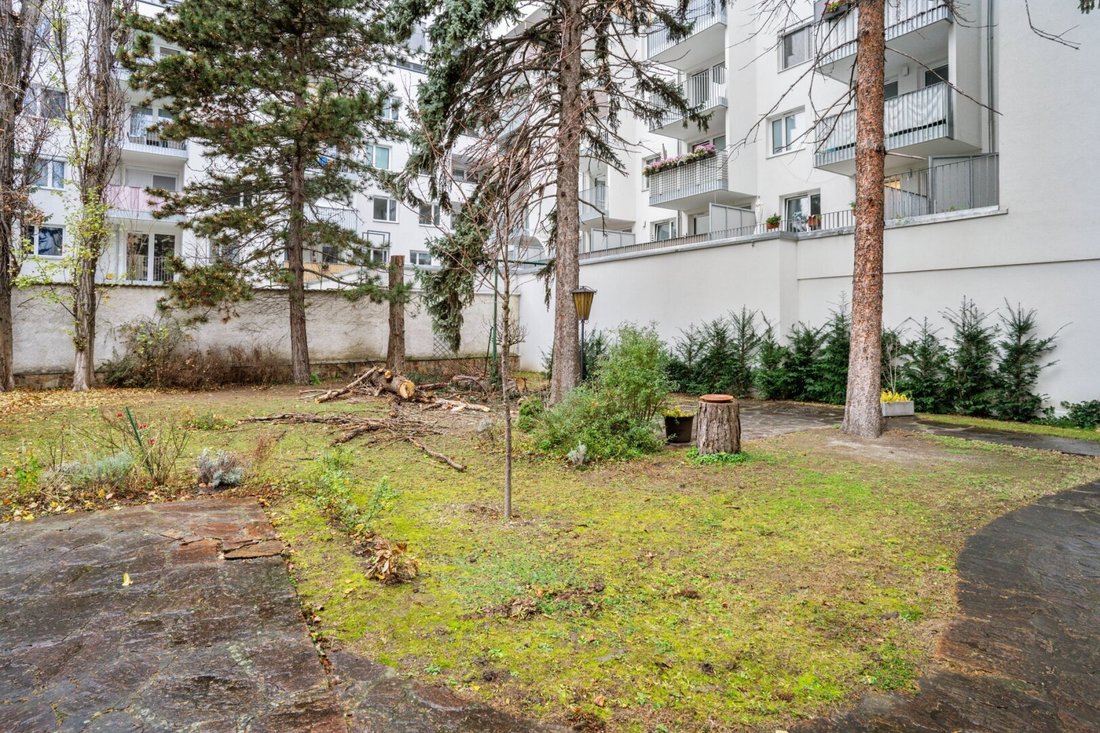
At Kantnergasse 51, 1210 Vienna, this entire freehold apartment building on a approximately 581 m² plot is for sale. The property includes four apartments with a total living area of about 290 m², a garage of approximately 55 m², and a spacious courtyard.
The focus is on the development potential through demolition and new construction. The current project study envisions a new building w
The focus is on the development potential through demolition and new construction. The current project study envisions a new building w
At Kantnergasse 51, 1210 Vienna, this entire freehold apartment building on a approximately 581 m² plot is for sale. The property includes four apartments with a total living area of about 290 m², a garage of approximately 55 m², and a spacious courtyard.
The focus is on the development potential through demolition and new construction. The current project study envisions a new building with approximately 1,506.30 m² of residential space and about 148.80 m² of commercial space. Additionally, balconies, terraces, and an underground garage are planned in the project concept.
HIGHLIGHTS AT A GLANCE
- Entire freehold apartment building with new construction potential
- Approx. 581 m² plot area
- Four existing apartments with approx. 290 m² living space
- Garage of approx. 55 m² for two vehicles
- Spacious courtyard
- Project study for demolition and new construction available
- Approx. 1,506.30 m² planned residential space
- Approx. 148.80 m² planned commercial space
- Approx. 1,655.10 m² planned total usable area
- Balconies, terraces, and underground garage included in project concept
- Purchase price: €1,650,000
- Approx. €997 per m² of planned usable area, excluding outdoor areas
PROPERTY & LAND
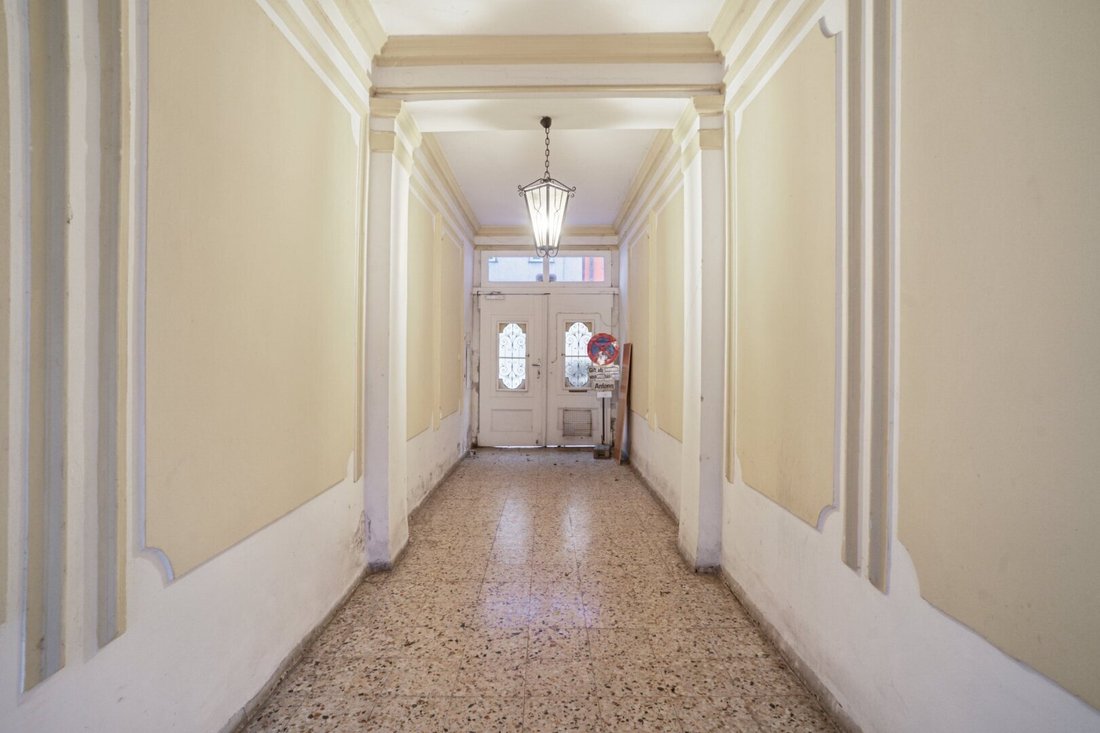
The existing residential building extends over three floors and includes four apartments totaling about 290 m² of living space. The adjacent garage offers about 55 m² of space for two vehicles.
The entire property is offered free of occupancy. The generous courtyard and the relatively low utilization of the plot compared to the project concept form the basis for comprehensive redevelopment.
DEVELOPMENT POTENTIAL THROUGH DEMOLITION & NEW CONSTRUCTION
The current project study proposes new construction with a street-facing and a courtyard wing. The planned usable areas are distributed as follows:
Street wing:
- Approx. 1,357.50 m² planned residential space
Courtyard wing:
- Approx. 148.80 m² planned residential space
- Approx. 148.80 m² planned commercial space
Total:
- Approx. 1,655.10 m² planned usable area, including approx. 1,506.30 m² residential and approx. 148.80 m² commercial.
The usable areas exclude balconies, terraces, and underground garage. Additionally, the area breakdown includes about 203 m² of balcony and terrace space.
The project concept is based on preliminary planning. The indicated areas and the implementation of demolition and new construction are subject to technical and building law review as well as necessary official approvals.
POSSIBLE USAGE CONCEPTS
The project concept offers options for constructing a multi-family building with owner-occupied, investment, or rental apartments. The planned commercial space in the courtyard wing can complement the residential project with a commercial use.
An alternative use as a business or serviced apartment concept must be separately examined during further project development regarding zoning and operational permissibility.
ZONING & BUILDING REGULATIONS
The current zoning map shows different building areas:
Street-side area:
- W III 13.0 m g – Residential area, building class III, building height up to 13.0 m, closed construction.
Courtyard area:
- GB GV I 4.5 m g 70% BB – Mixed-use area, commercial district, building class I, building height up to 4.5 m, closed construction, with a designated building coverage limit of 70% in this area.
The currently applicable regulations, including the special provisions ”BB,” the exact boundaries of the sub-areas, and the permissibility of the planned attic floors and uses must be reviewed during further project planning.
LOCATION & INFRASTRUCTURE
The property is located on Kantnergasse in the 21st district of Vienna, Floridsdorf, near Brünner Straße.
Shopping, dining, schools, kindergartens, and medical facilities are nearby. The Floridsdorf Clinic and Siemens City are additional local references.
Bus and tram connections provide access to public transport and the Floridsdorf transport hub. Brünner Straße and Shuttleworthstraße connect to the main road network.
ADDRESS
Kantnergasse 51, 1210 Vienna
PURCHASE PRICE
€1,650,000
This corresponds to approx. €997 per m² of planned total usable area of 1,655.10 m², excluding outdoor areas.
Brokerage fee: 3% of the purchase price plus 20% VAT.
CONTACT & VIEWING
For more information about this development property or to arrange a viewing appointment, please contact us by phone or email.
Moritz Strachwitz, MSc.
Partner for Rental & Sales
m [hidden information]
e [hidden information]
The information is based on data and documents provided by the owner and/or third parties and is without guarantee. All area specifications are approximate. Project areas and visualizations refer to preliminary planning and do not guarantee approved or achievable construction. Our terms and conditions apply.
Please note that there is an economic close relationship between the broker and the third party to be brokered. The broker acts as a dual agent.
Note according to the Energy Performance Certificate Act: An energy certificate has not yet been submitted by the owner or seller despite our clarification about the general obligation to present one and the request for its preparation. Therefore, at least an overall energy efficiency corresponding to the age and type of the building is assumed. We assume no liability or warranty for the actual energy efficiency of the offered property.
We point out that there is a familial or economic close relationship between the broker and the third party to be brokered. The broker acts as a dual agent.
The focus is on the development potential through demolition and new construction. The current project study envisions a new building with approximately 1,506.30 m² of residential space and about 148.80 m² of commercial space. Additionally, balconies, terraces, and an underground garage are planned in the project concept.
HIGHLIGHTS AT A GLANCE
- Entire freehold apartment building with new construction potential
- Approx. 581 m² plot area
- Four existing apartments with approx. 290 m² living space
- Garage of approx. 55 m² for two vehicles
- Spacious courtyard
- Project study for demolition and new construction available
- Approx. 1,506.30 m² planned residential space
- Approx. 148.80 m² planned commercial space
- Approx. 1,655.10 m² planned total usable area
- Balconies, terraces, and underground garage included in project concept
- Purchase price: €1,650,000
- Approx. €997 per m² of planned usable area, excluding outdoor areas
PROPERTY & LAND
The existing residential building extends over three floors and includes four apartments totaling about 290 m² of living space. The adjacent garage offers about 55 m² of space for two vehicles.
The entire property is offered free of occupancy. The generous courtyard and the relatively low utilization of the plot compared to the project concept form the basis for comprehensive redevelopment.
DEVELOPMENT POTENTIAL THROUGH DEMOLITION & NEW CONSTRUCTION
The current project study proposes new construction with a street-facing and a courtyard wing. The planned usable areas are distributed as follows:
Street wing:
- Approx. 1,357.50 m² planned residential space
Courtyard wing:
- Approx. 148.80 m² planned residential space
- Approx. 148.80 m² planned commercial space
Total:
- Approx. 1,655.10 m² planned usable area, including approx. 1,506.30 m² residential and approx. 148.80 m² commercial.
The usable areas exclude balconies, terraces, and underground garage. Additionally, the area breakdown includes about 203 m² of balcony and terrace space.
The project concept is based on preliminary planning. The indicated areas and the implementation of demolition and new construction are subject to technical and building law review as well as necessary official approvals.
POSSIBLE USAGE CONCEPTS
The project concept offers options for constructing a multi-family building with owner-occupied, investment, or rental apartments. The planned commercial space in the courtyard wing can complement the residential project with a commercial use.
An alternative use as a business or serviced apartment concept must be separately examined during further project development regarding zoning and operational permissibility.
ZONING & BUILDING REGULATIONS
The current zoning map shows different building areas:
Street-side area:
- W III 13.0 m g – Residential area, building class III, building height up to 13.0 m, closed construction.
Courtyard area:
- GB GV I 4.5 m g 70% BB – Mixed-use area, commercial district, building class I, building height up to 4.5 m, closed construction, with a designated building coverage limit of 70% in this area.
The currently applicable regulations, including the special provisions ”BB,” the exact boundaries of the sub-areas, and the permissibility of the planned attic floors and uses must be reviewed during further project planning.
LOCATION & INFRASTRUCTURE
The property is located on Kantnergasse in the 21st district of Vienna, Floridsdorf, near Brünner Straße.
Shopping, dining, schools, kindergartens, and medical facilities are nearby. The Floridsdorf Clinic and Siemens City are additional local references.
Bus and tram connections provide access to public transport and the Floridsdorf transport hub. Brünner Straße and Shuttleworthstraße connect to the main road network.
ADDRESS
Kantnergasse 51, 1210 Vienna
PURCHASE PRICE
€1,650,000
This corresponds to approx. €997 per m² of planned total usable area of 1,655.10 m², excluding outdoor areas.
Brokerage fee: 3% of the purchase price plus 20% VAT.
CONTACT & VIEWING
For more information about this development property or to arrange a viewing appointment, please contact us by phone or email.
Moritz Strachwitz, MSc.
Partner for Rental & Sales
m [hidden information]
e [hidden information]
The information is based on data and documents provided by the owner and/or third parties and is without guarantee. All area specifications are approximate. Project areas and visualizations refer to preliminary planning and do not guarantee approved or achievable construction. Our terms and conditions apply.
Please note that there is an economic close relationship between the broker and the third party to be brokered. The broker acts as a dual agent.
Note according to the Energy Performance Certificate Act: An energy certificate has not yet been submitted by the owner or seller despite our clarification about the general obligation to present one and the request for its preparation. Therefore, at least an overall energy efficiency corresponding to the age and type of the building is assumed. We assume no liability or warranty for the actual energy efficiency of the offered property.
We point out that there is a familial or economic close relationship between the broker and the third party to be brokered. The broker acts as a dual agent.
-
Property type
Other
-
Price/sqft
$581
Features
- Garage
- 2D Floor Plan
Explore the Area
Vienna, Wien, Austria
View on Google Maps
Price per sqft
Low
High
Joined 4 months ago
You have inquired about this property
The agent will contact you soon by
Listed by
3
Listings
2026
Joined
Book home tour with the agent
Choose a date and whether you'd like a virtual or in-person tour with the agent.
Preferred date
Tour type
Last updated
Yesterday
First listed
November 17
Listing reference
2104/93
Trusted by the World's Leading Brokers
The agents behind the world's most exceptional properties list with JamesEdition.
- Listings from Sotheby's, Christie's, BARNES, and Engel & Völkers
- Every listing reviewed before it goes live
- Connect directly with verified listing agents
By continuing you agree to our Terms and Privacy Policy.