

$1,360,442
Außergewöhnliches Ziegel Architektenhaus | 330 M² Nutzfläche | 883 M² Eckgrundstück | Doppelgarage |
- 4 Beds
- 2 Baths
- 3,563 Sqft
- Updated: Today
About the Property
IMPULS Immobilien exclusively offers the following house for SALE:
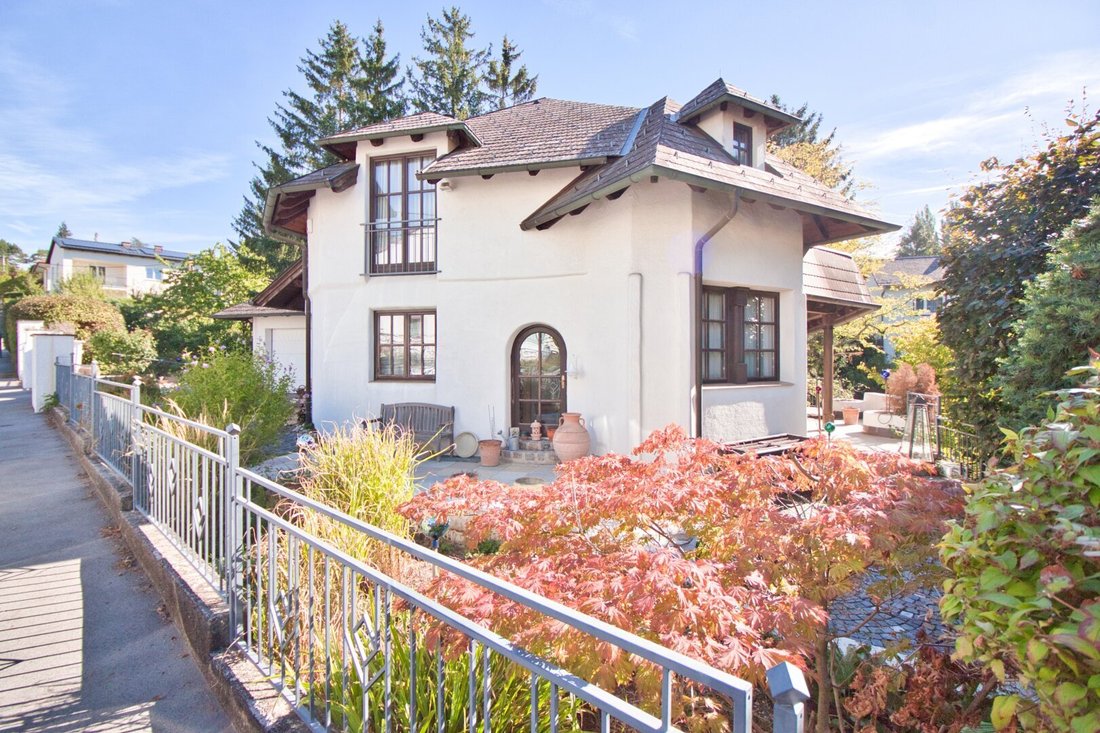
Built in 1995, a brick architect-designed house on an 883 m² plot with 330 m² of usable space including a basement and double garage at the beautiful Wolfersberg.
WELCOME...
...to this exceptional architect-designed house at Wolfersberg! Here you will find a home that deliberately breaks away from traditi
Built in 1995, a brick architect-designed house on an 883 m² plot with 330 m² of usable space including a basement and double garage at the beautiful Wolfersberg.
WELCOME...
...to this exceptional architect-designed house at Wolfersberg! Here you will find a home that deliberately breaks away from traditi
IMPULS Immobilien exclusively offers the following house for SALE:
Built in 1995, a brick architect-designed house on an 883 m² plot with 330 m² of usable space including a basement and double garage at the beautiful Wolfersberg.
WELCOME...
...to this exceptional architect-designed house at Wolfersberg! Here you will find a home that deliberately breaks away from traditional floor plans. Different levels, gentle curves, spacious room zones, and an impressive open space give the house its unique character and create a special sense of spaciousness.
Across three levels, there is plenty of room for living, working, retreat, and family life. A house with distinctive architecture, versatile usage options, and a generous garden – a property you don’t find every day.
FACTBOX
- Approximately 883 m² corner plot
- About 102 m² ground floor plus 36 m² double garage
- About 97 m² upper floor
- About 131 m² basement at garden level
- Built in 1995
- Brick house with high-quality construction
- Gas heating
- Double garage
- Exceptional architectural style with a high feel-good factor
We are happy to assist you with possible remodeling proposals.
ABOUT THE HOUSE
This special single-family home is located in a quiet area at Wolfersberg in Vienna’s 14th district. Spread over three levels, it offers around 330 m² of usable space on a nearly 900 m² corner plot, surrounded by a green garden.
Join us on a brief tour:
GROUND FLOOR:
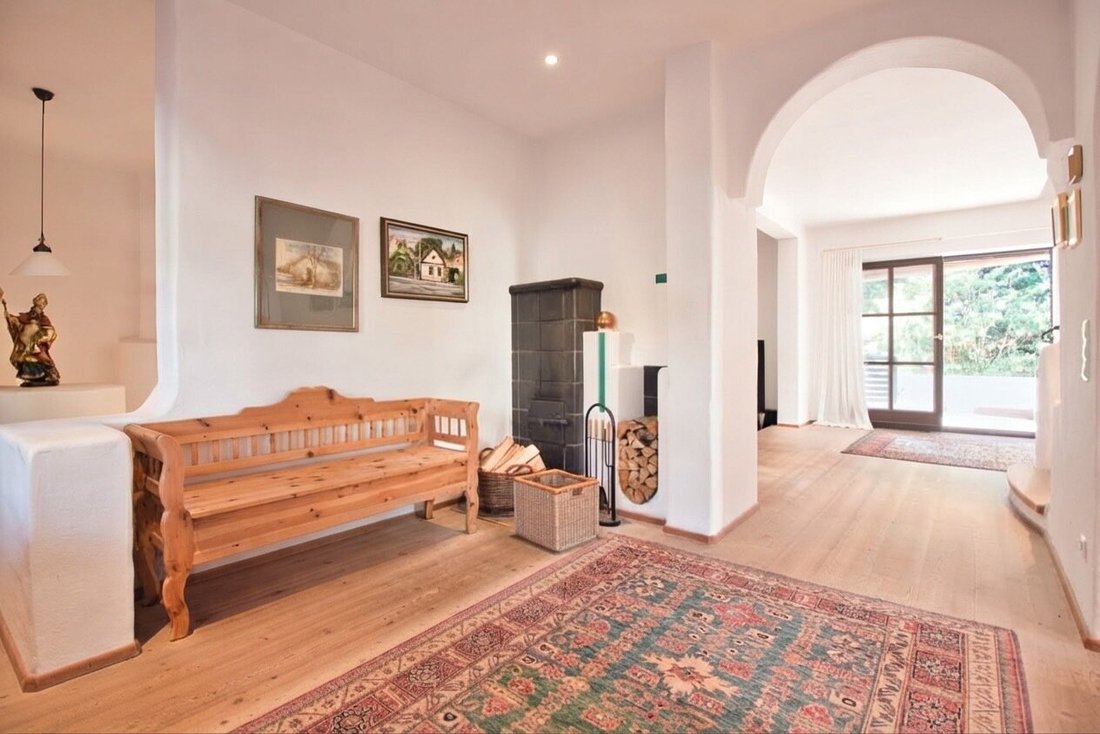
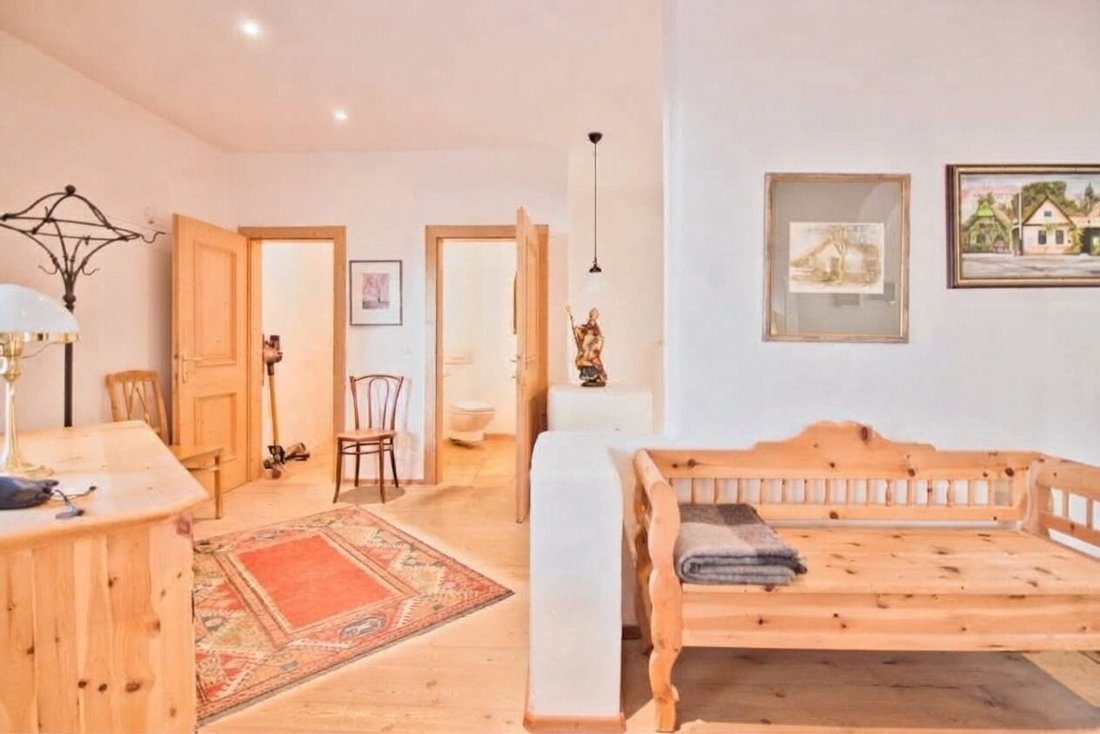
Upon entering the house, you arrive in the spacious entrance area, which centrally connects all rooms on this level. On the left, there is a separate toilet with a washbasin and window, as well as a storage room.
Straight ahead opens the over 60 m² living and dining area, undoubtedly one of the highlights of the house. The open layout, different levels, and the open space above the dining area create an extraordinary spatial feeling and add extra width.
A fireplace provides a cozy atmosphere during colder months. Especially practical: it can be discreetly fueled from the hallway.
In front lies the generous terrace, which leads directly into the garden. The separately arranged kitchen is fully equipped and has an adjacent pantry.
The green, spacious garden surrounds the house and offers various cozy areas for sitting, relaxing, and gardening. A double garage complements the ample space.
UPPER FLOOR:
Via the staircase, you reach the upper floor. A large hallway centrally connects the rooms on this level.
Currently, there are three large rooms of approximately 13, 16, and 33 m². The generous layout also allows for adapting the room division and creating up to five rooms if needed. We have prepared a corresponding floor plan proposal and are happy to advise you.
A roughly 15 m² terrace also extends this living level outdoors. However, the existing wooden terrace structure currently requires inspection or renovation.
The spacious bathroom features a bathtub, shower, two washbasins, bidet, and toilet.
BASEMENT:
The term ”basement” hardly does justice to this level: on about 131 m², there are numerous versatile rooms that go far beyond typical storage space.
In total, ten rooms are available here, including storage and utility rooms, some with direct garden access, a laundry room, a technical room, a toilet, a sauna with a large open shower, and a professionally built wine cellar.
A small terrace with an outdoor shower also creates a direct connection to the garden on this level. Thanks to numerous windows and the slight slope of the terrain, the basement is bright and offers diverse usage possibilities.
LOCATION & INFRASTRUCTURE
The house is located in a quiet area at Wolfersberg, on Abraham-a-Sancta-Clara-Straße, combining nature-close living with good connections to Vienna’s city area.
Bus line 49A is just a 3-minute walk away and takes you directly to Hütteldorf station, with connections to the U4 subway and numerous other bus and train lines. The Wolf in der Au S-Bahn station is also only about 700 meters or 7 minutes on foot and offers a fast connection via the S50 through Hütteldorf towards Westbahnhof.
By car, you can reach both Vienna Hütteldorf and the West Autobahn entrance quickly. At the same time, you enjoy proximity to extensive green spaces and many opportunities for walking, cycling, and relaxation at Wolfersberg.
Local amenities are well covered: supermarket, tobacco shop, and other daily necessities are nearby. For extended shopping and dining options, the Auhof Center is quickly accessible.
SOUNDS INTERESTING?
We are happy to arrange a personal appointment or answer any questions at any time via [hidden information] or by phone at 0650/8566764!
Note according to the Energy Performance Certificate Act: An energy certificate has not yet been provided by the owner or seller despite our clarification about the general obligation to present one and the request to prepare it. Therefore, at least an overall energy efficiency corresponding to the age and type of the building is assumed. We assume no liability or warranty for the actual energy efficiency of the offered property.
We point out that there is a family or economic close relationship between the agent and the third party to be mediated.
Abraham-a-Sancta-Clara-Straße 14 | 1140 Vienna | Wolfersberg
Built in 1995, a brick architect-designed house on an 883 m² plot with 330 m² of usable space including a basement and double garage at the beautiful Wolfersberg.
WELCOME...
...to this exceptional architect-designed house at Wolfersberg! Here you will find a home that deliberately breaks away from traditional floor plans. Different levels, gentle curves, spacious room zones, and an impressive open space give the house its unique character and create a special sense of spaciousness.
Across three levels, there is plenty of room for living, working, retreat, and family life. A house with distinctive architecture, versatile usage options, and a generous garden – a property you don’t find every day.
FACTBOX
- Approximately 883 m² corner plot
- About 102 m² ground floor plus 36 m² double garage
- About 97 m² upper floor
- About 131 m² basement at garden level
- Built in 1995
- Brick house with high-quality construction
- Gas heating
- Double garage
- Exceptional architectural style with a high feel-good factor
We are happy to assist you with possible remodeling proposals.
ABOUT THE HOUSE
This special single-family home is located in a quiet area at Wolfersberg in Vienna’s 14th district. Spread over three levels, it offers around 330 m² of usable space on a nearly 900 m² corner plot, surrounded by a green garden.
Join us on a brief tour:
GROUND FLOOR:
Upon entering the house, you arrive in the spacious entrance area, which centrally connects all rooms on this level. On the left, there is a separate toilet with a washbasin and window, as well as a storage room.
Straight ahead opens the over 60 m² living and dining area, undoubtedly one of the highlights of the house. The open layout, different levels, and the open space above the dining area create an extraordinary spatial feeling and add extra width.
A fireplace provides a cozy atmosphere during colder months. Especially practical: it can be discreetly fueled from the hallway.
In front lies the generous terrace, which leads directly into the garden. The separately arranged kitchen is fully equipped and has an adjacent pantry.
The green, spacious garden surrounds the house and offers various cozy areas for sitting, relaxing, and gardening. A double garage complements the ample space.
UPPER FLOOR:
Via the staircase, you reach the upper floor. A large hallway centrally connects the rooms on this level.
Currently, there are three large rooms of approximately 13, 16, and 33 m². The generous layout also allows for adapting the room division and creating up to five rooms if needed. We have prepared a corresponding floor plan proposal and are happy to advise you.
A roughly 15 m² terrace also extends this living level outdoors. However, the existing wooden terrace structure currently requires inspection or renovation.
The spacious bathroom features a bathtub, shower, two washbasins, bidet, and toilet.
BASEMENT:
The term ”basement” hardly does justice to this level: on about 131 m², there are numerous versatile rooms that go far beyond typical storage space.
In total, ten rooms are available here, including storage and utility rooms, some with direct garden access, a laundry room, a technical room, a toilet, a sauna with a large open shower, and a professionally built wine cellar.
A small terrace with an outdoor shower also creates a direct connection to the garden on this level. Thanks to numerous windows and the slight slope of the terrain, the basement is bright and offers diverse usage possibilities.
LOCATION & INFRASTRUCTURE
The house is located in a quiet area at Wolfersberg, on Abraham-a-Sancta-Clara-Straße, combining nature-close living with good connections to Vienna’s city area.
Bus line 49A is just a 3-minute walk away and takes you directly to Hütteldorf station, with connections to the U4 subway and numerous other bus and train lines. The Wolf in der Au S-Bahn station is also only about 700 meters or 7 minutes on foot and offers a fast connection via the S50 through Hütteldorf towards Westbahnhof.
By car, you can reach both Vienna Hütteldorf and the West Autobahn entrance quickly. At the same time, you enjoy proximity to extensive green spaces and many opportunities for walking, cycling, and relaxation at Wolfersberg.
Local amenities are well covered: supermarket, tobacco shop, and other daily necessities are nearby. For extended shopping and dining options, the Auhof Center is quickly accessible.
SOUNDS INTERESTING?
We are happy to arrange a personal appointment or answer any questions at any time via [hidden information] or by phone at 0650/8566764!
Note according to the Energy Performance Certificate Act: An energy certificate has not yet been provided by the owner or seller despite our clarification about the general obligation to present one and the request to prepare it. Therefore, at least an overall energy efficiency corresponding to the age and type of the building is assumed. We assume no liability or warranty for the actual energy efficiency of the offered property.
We point out that there is a family or economic close relationship between the agent and the third party to be mediated.
Abraham-a-Sancta-Clara-Straße 14 | 1140 Vienna | Wolfersberg
-
Property type
House
-
Floors
3
-
Year built
1995
-
Price/sqft
$381
Features
Explore the Area
Abraham-a-Sancta-Clara-Straße 14, Vienna, Wien, Austria
View on Google Maps
Price per sqft
Low
High
Joined 11 months ago
You have inquired about this property
The agent will contact you soon by
Listed by
11
Listings
2025
Joined
Book home tour with the agent
Choose a date and whether you'd like a virtual or in-person tour with the agent.
Preferred date
Tour type
Last updated
Today
First listed
September 29
Listing reference
551
Trusted by the World's Leading Brokers
The agents behind the world's most exceptional properties list with JamesEdition.
- Listings from Sotheby's, Christie's, BARNES, and Engel & Völkers
- Every listing reviewed before it goes live
- Connect directly with verified listing agents
By continuing you agree to our Terms and Privacy Policy.