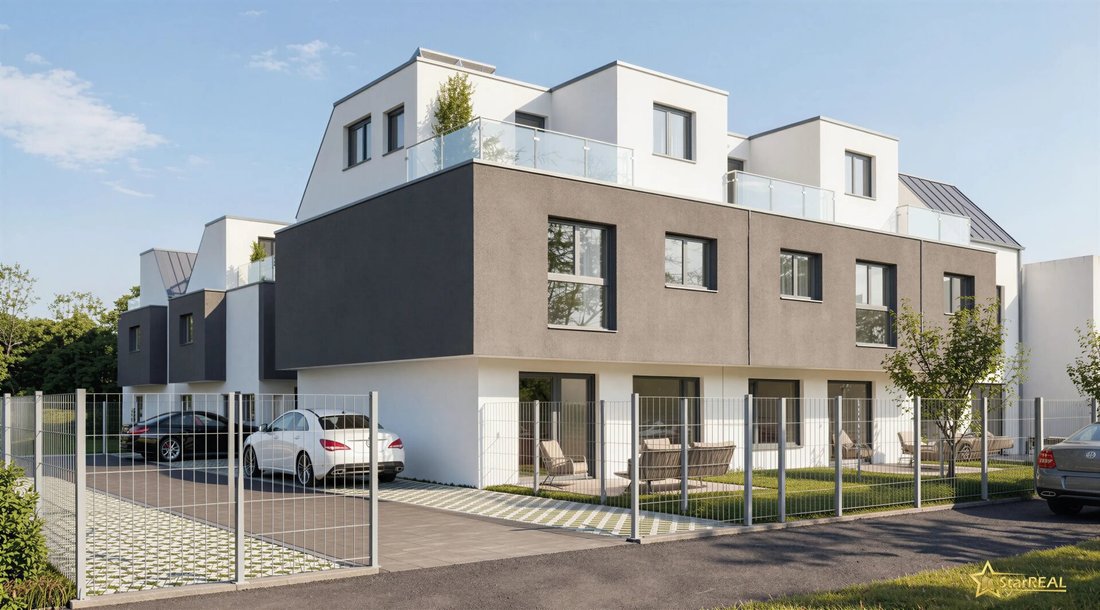
6 Zimmer! Wienerberger Ziegelhaus Mit Keller Und Dachterrasse. Provisionsfrei Für Den Käufer.
- 5 Beds
- 1 Baths
- 1,744 Sqft
- 1,712 Sqft lot
- Updated: July 21
About the Property
9 MINUTES BY BUS TO U2
COMMISSION-FREE FOR THE BUYER!
INCLUDES BASEMENT WITH UNDERFLOOR HEATING, COOLING, AND PHOTOVOLTAIC SYSTEM!
WIENERBERGER BRICKS!
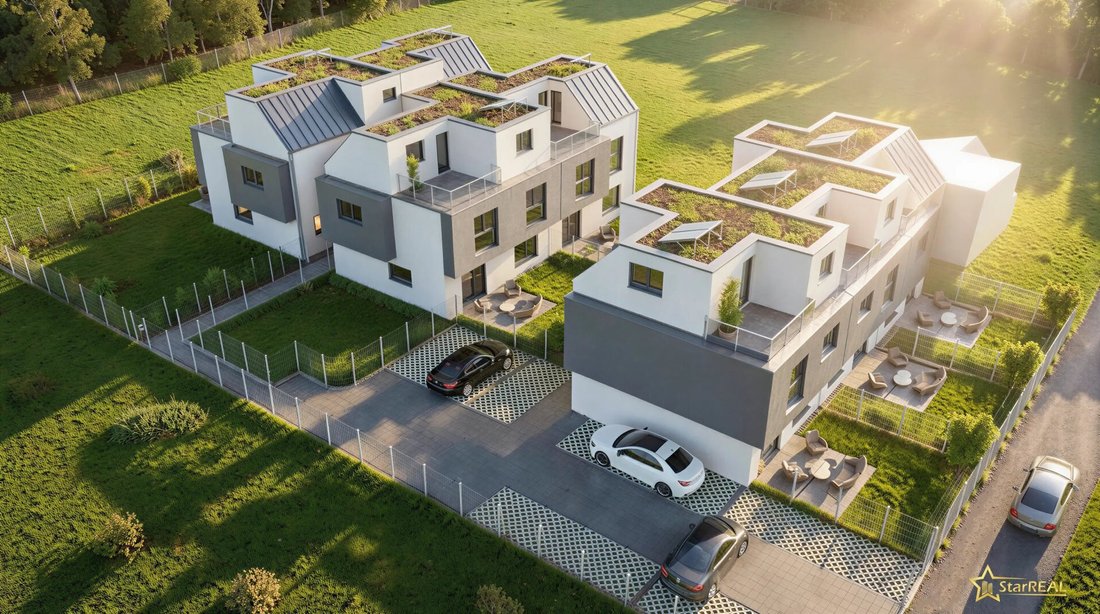
1 CAR PARKING SPACE INCLUDED IN THE PRICE!
FEATURES
- WIENERBERGER BRICKS (exterior and interior walls)
- Underfloor heating throughout the ENTIRE HOUSE (including base
9 MINUTES BY BUS TO U2
COMMISSION-FREE FOR THE BUYER!
INCLUDES BASEMENT WITH UNDERFLOOR HEATING, COOLING, AND PHOTOVOLTAIC SYSTEM!
WIENERBERGER BRICKS!
1 CAR PARKING SPACE INCLUDED IN THE PRICE!
FEATURES
- WIENERBERGER BRICKS (exterior and interior walls)
- Underfloor heating throughout the ENTIRE HOUSE (including basement)
- KST-ALU windows
- VAILLANT air heat pump with COOLING FUNCTION
- INCLUDES PHOTOVOLTAIC SYSTEM
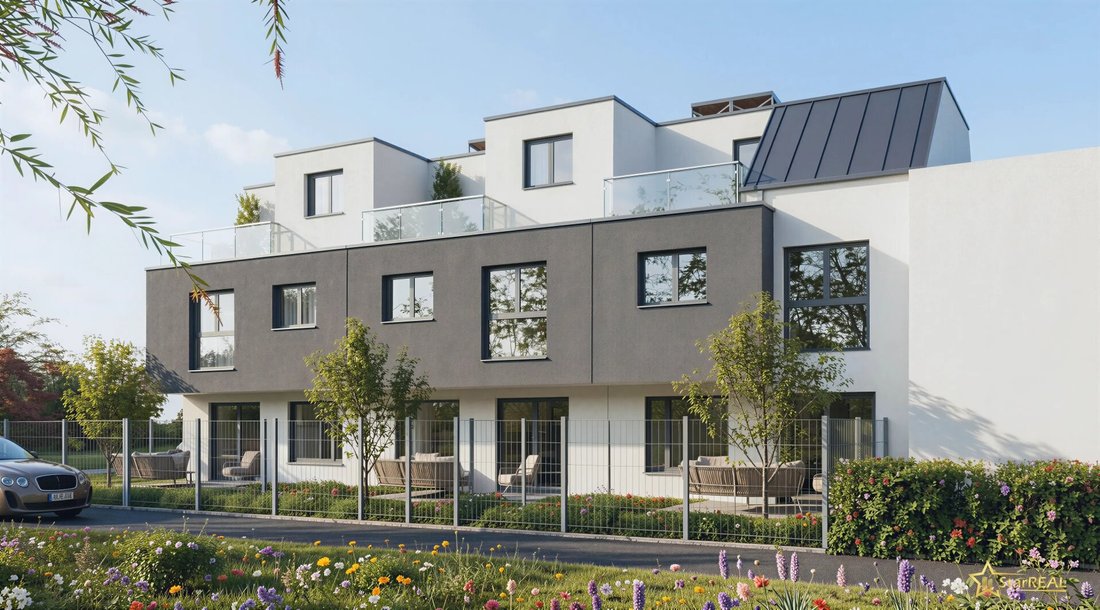
- Glass railing and final flooring on the roof terrace
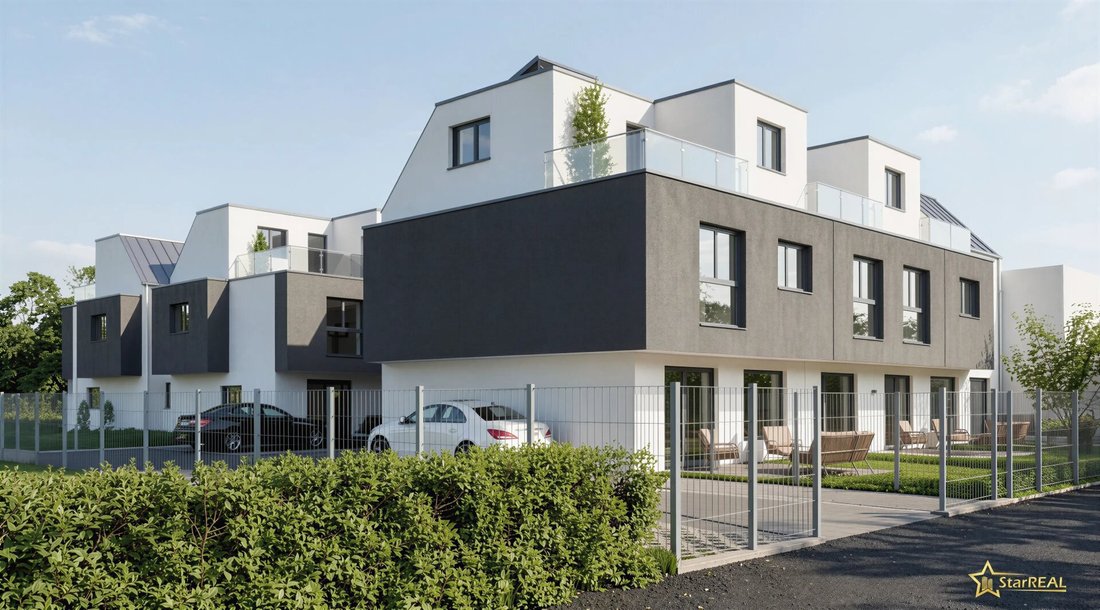
- Outdoor areas: paving and fences included
- Excellent full thermal insulation with EPS F-PLUS
The house will be handed over ready for finishing.
LOCATION
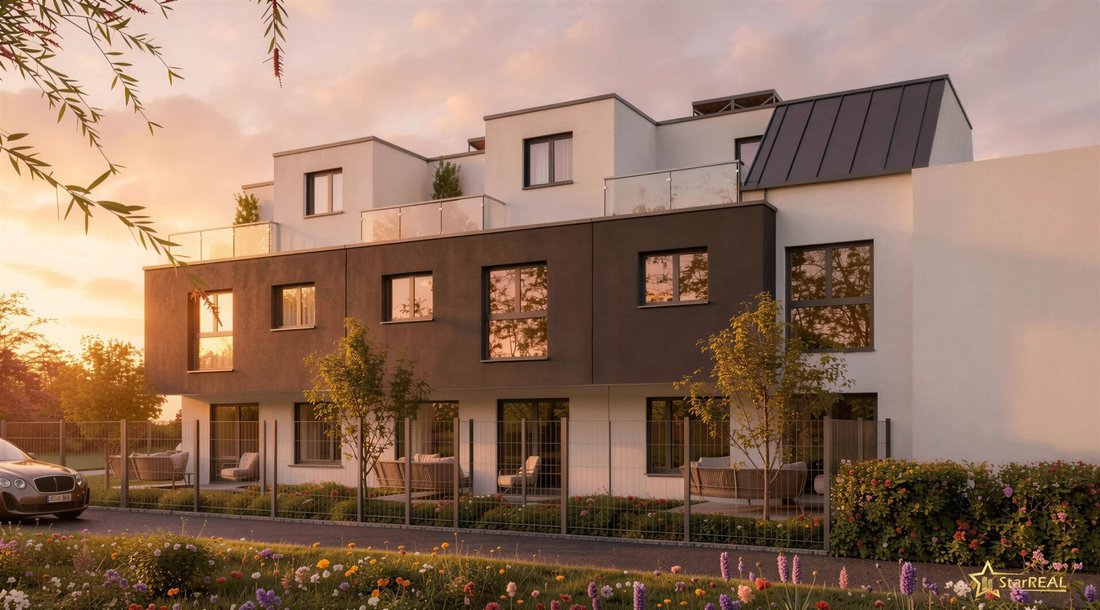
On the property, 3 terraced houses and 2 semi-detached houses with basements and gardens on freehold land are being built in traditional solid brick quality.
With 2 bus lines, you can reach U1 in 6 minutes and U2 in 9 minutes.
KEY DATA
- 120 m² living space
- 42 m² basement area
- 9 m² roof terrace
- 55 m² garden area
One car parking space is included in the purchase price.
FLOOR PLAN
Approx. 120 m² usable area is distributed over the ground, upper, and attic floors. Additionally, there is a basement of approx. 42 m², making the total usable area 162 m².
Ground floor: entrance hall, WC, living-dining-kitchen area, garden
Upper floor: 3 rooms, bathroom/WC
Attic floor: 2 rooms, storage room (alternatively, a bathroom can be added here for an extra charge), roof terrace
Basement: technical room, cellar room
PUBLIC TRANSPORT CONNECTIONS
- 170 meters / approx. 2 minutes on foot: bus stop 85A (Breitenlee)
- 260 meters / approx. 4 minutes on foot: bus stop 28A (Halblehenweg)
You can reach within
- 6 minutes by bus: U1 Aderklaaer Straße
- 9 minutes by bus: U2 Hausfeldstraße
SHOPPING
- 700 meters / approx. 9 minutes on foot: Billa
OTHER
- 1200 meters / approx. 15 minutes on foot: Hirschstetten bathing pond
- 1800-2000 meters / approx. 4 minutes by car: Stadlau/Kagran business parks
This property is offered to you COMMISSION-FREE FOR THE BUYER.
For more information or to arrange a consultation appointment, please contact Ms. Deutschbauer at 0699/106 36 585, Ms. Lenhardt at 0699/151 46 733, or our office at 01/997 28 81.
Please note that there is a family or economic close relationship between the agent and the third party to be mediated.
The agent acts as a dual agent.
-
Property type
House
-
Year built
2026
-
Price/sqft
$404
Features
- Garden
- Terrace
- Duplex
- New Builds
- Parking
- Basement
- Air Conditioning
- 2D Floor Plan
Explore the Area
The agent will contact you soon by
Listed by
Book home tour with the agent
Choose a date and whether you'd like a virtual or in-person tour with the agent.
Similar Properties Nearby
New Listings in Donaustadt

Explore More Homes for Sale
Donaustadt, Austria property types
Donaustadt, Austria popular searches
- Properties with Balcony in Donaustadt, Austria
- Properties with Garden in Donaustadt, Austria
- Properties with Elevator in Donaustadt, Austria
- Properties with Air Conditioning in Donaustadt, Austria
- Properties with Terrace in Donaustadt, Austria
- Properties with Garage in Donaustadt, Austria
- Water View properties in Donaustadt, Austria
- Properties with Office in Donaustadt, Austria
- Properties with Sauna in Donaustadt, Austria
- Properties with Pool in Donaustadt, Austria
- New Builds properties in Donaustadt, Austria
- City View properties in Donaustadt, Austria
- Mountain View properties in Donaustadt, Austria
- Properties with Fitness Center / Gym in Donaustadt, Austria
- Properties with Bar in Donaustadt, Austria
- Properties with Fireplace in Donaustadt, Austria
- Modern properties in Donaustadt, Austria
- Investment Property properties in Donaustadt, Austria
- Properties with Open Kitchen in Donaustadt, Austria
- Properties with Tennis Court in Donaustadt, Austria
- Panoramic / Scenic View properties in Donaustadt, Austria
- Duplex properties in Donaustadt, Austria
- Properties with Outdoor Kitchen in Donaustadt, Austria
- Privacy properties in Donaustadt, Austria
- Properties with Jacuzzi in Donaustadt, Austria
- Renovated properties in Donaustadt, Austria
- Properties with Game Room in Donaustadt, Austria
- Properties with Wine Cellar in Donaustadt, Austria
- Waterfront properties in Donaustadt, Austria
- River View properties in Donaustadt, Austria
- Properties with Indoor Pool in Donaustadt, Austria
- Properties with Library in Donaustadt, Austria
- Properties with Cinema in Donaustadt, Austria
Related Guides & Stories
Trusted by the World's Leading Brokers
The agents behind the world's most exceptional properties list with JamesEdition.
- Listings from Sotheby's, Christie's, BARNES, and Engel & Völkers
- Every listing reviewed before it goes live
- Connect directly with verified listing agents
By continuing you agree to our Terms and Privacy Policy.