$1,113,778
Cornells Lane, Widdington, Saffron Walden
- 6 Beds
- 3 Baths
- 3,250 Sqft
- 43,560 Sqft lot
- Updated: August 5
-
3
Views for last 30 days
About the Property
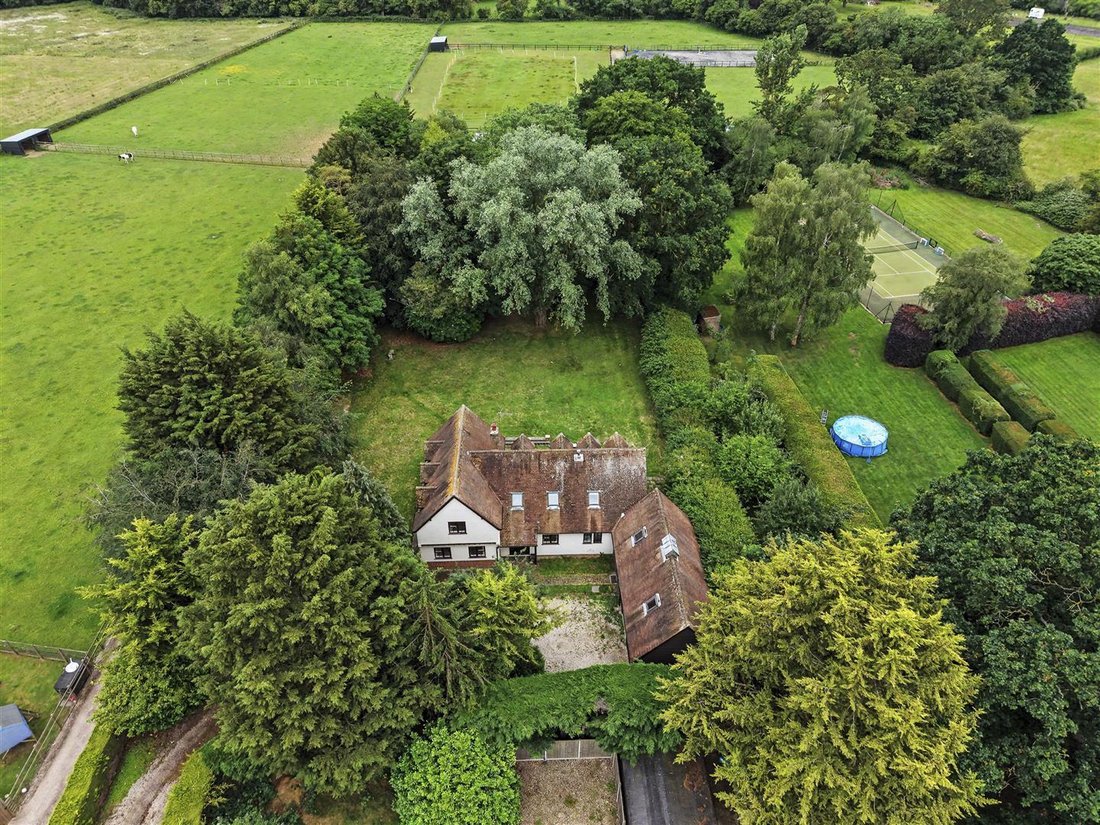
A detached residence set in a tucked-away location off a quiet lane in this sought-after village. The property enjoys a large mature plot of approximately 1 acre, with the house offering generously proportioned accommmodation of approximately 3,250 sqft with scope for modernisation. In addition, there is a self-contained annexe and a double garage. OFFERED CHAIN FREE. GROUND FLOOR GALLERIED RECEPT
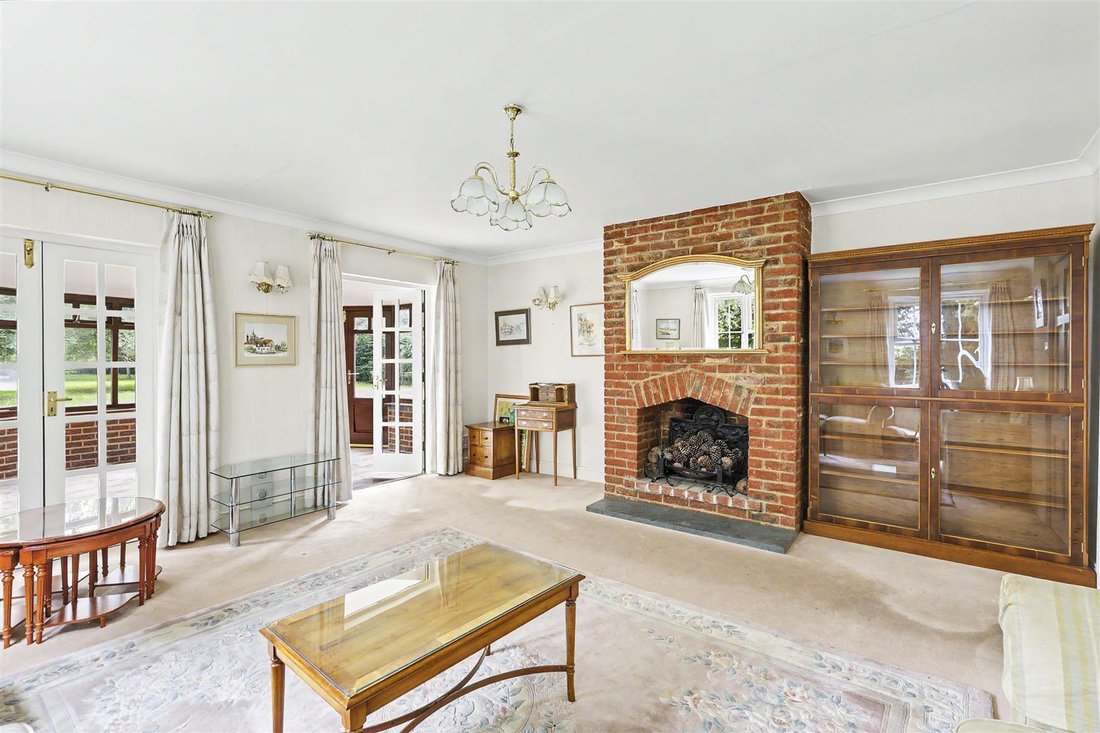
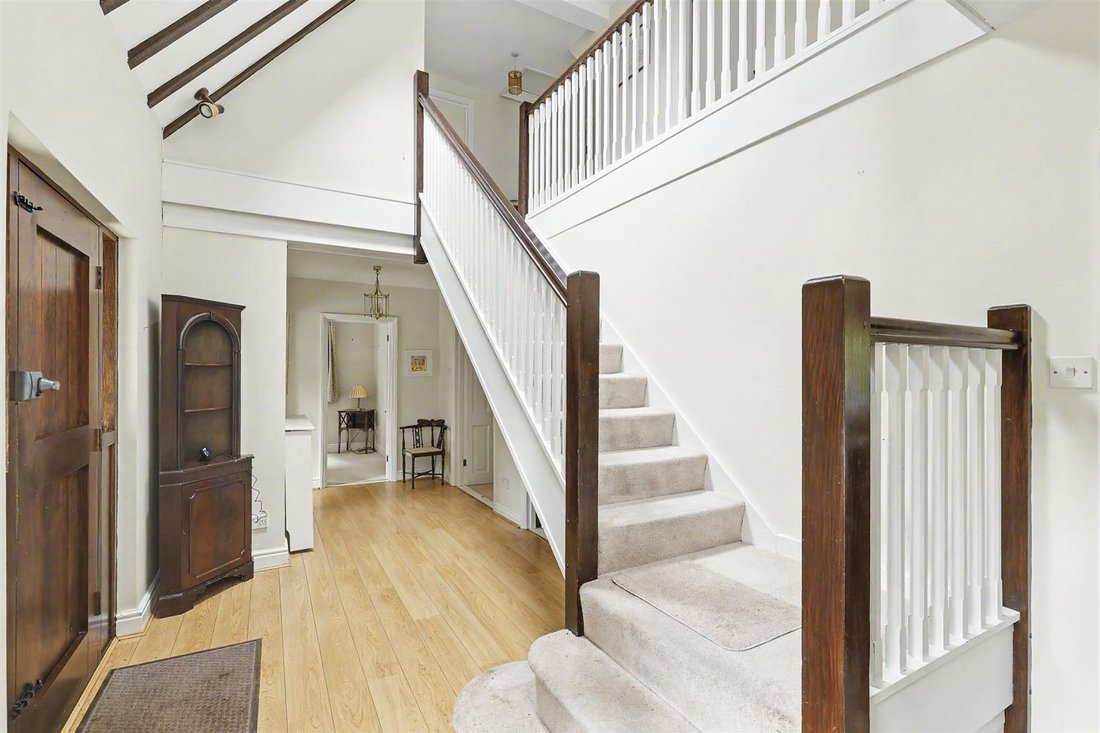
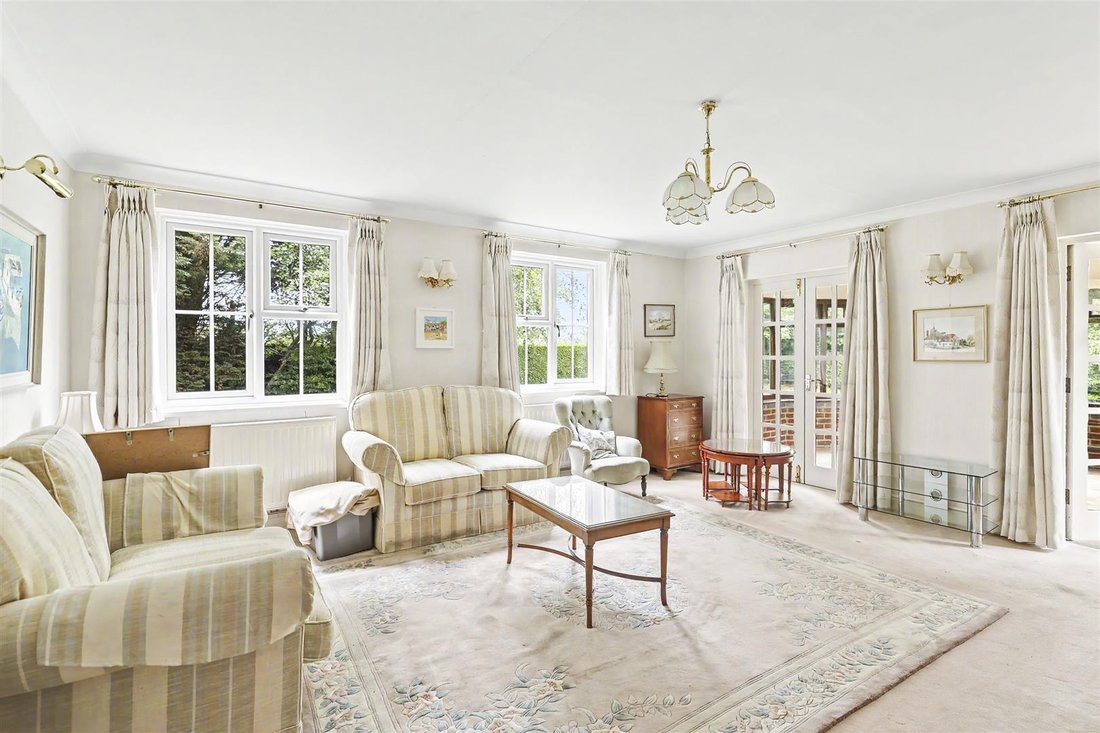
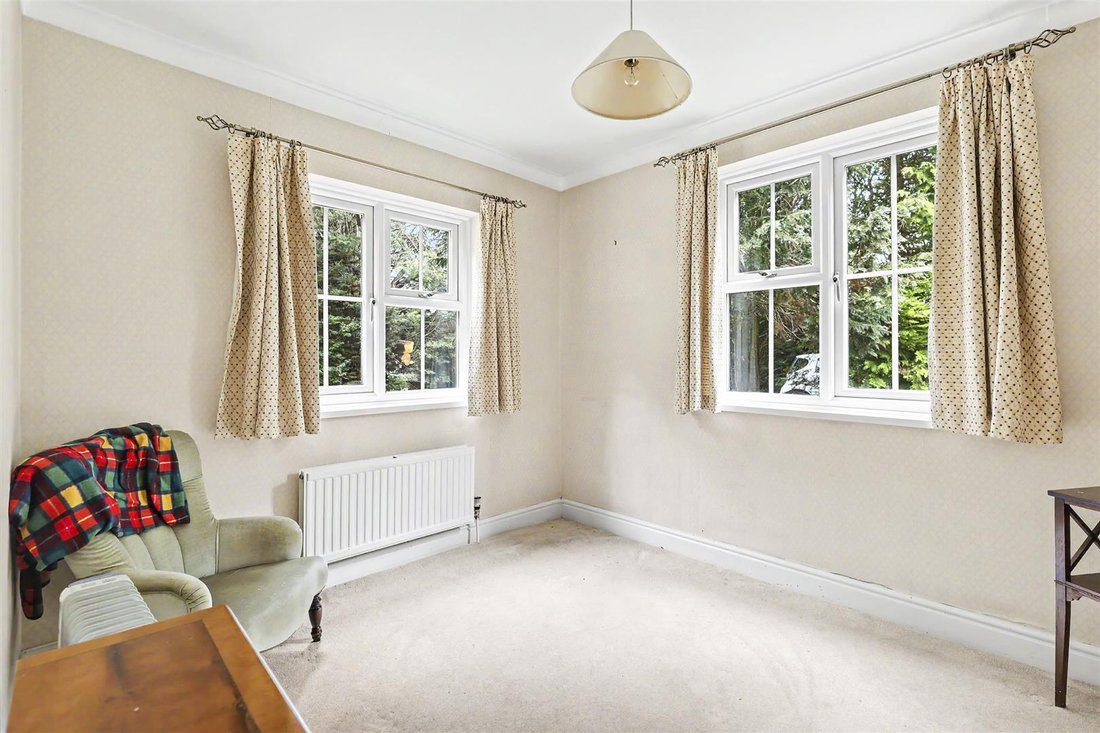
A detached residence set in a tucked-away location off a quiet lane in this sought-after village. The property enjoys a large mature plot of approximately 1 acre, with the house offering generously proportioned accommmodation of approximately 3,250 sqft with scope for modernisation. In addition, there is a self-contained annexe and a double garage. OFFERED CHAIN FREE. GROUND FLOOR GALLERIED RECEPTION HALL An impressive and welcoming reception space accessed via a hardwood entrance door with adjoining glazed window and porch over and further double glazed window to the front aspect. Staircase rising to the first floor galleried landing. SITTING ROOM A pair of double glazed windows to the side aspect and two pairs of glazed doors providing a good degree of natural light and views through the conservatory to the garden beyond. Fireplace with exposed brickwork. CONSERVATORY A series of windows and a pair of glazed doors provide views and access to the rear garden. SNUG A dual aspect room with double glazed windows to the front and side aspects. OFFICE Double glazed window to the front aspect. CLOAKROOM Comprising low level WC, vanity wash basin and obscure double glazed window. DINING ROOM A pair of double glazed doors leading to the terrace and garden beyond. A further pair of glazed doors lead to: KITCHEN/BREAKFAST ROOM Fitted with a range of base and eye level units with worktop space over, twin bowl sink unit, double oven, ceramic hob and free-standing dishwasher. Brick fireplace (working?) and built-in larder cupboard. Door to: UTILITY ROOM Fitted with a range of base and eye level units with worktop space over, ceramic sink unit, space for fridge freezer and washing machine, floor mounted boiler and door providing access to the adjoining annexe. Further door to: WC Comprising low level WC and obscure glazed window. REAR LOBBY Tiled flooring, glazed to two sides and glazed door providing access to the outdoor space. FIRST FLOOR LANDING Access to the loft space, deep built-in airing cupboard and a pair of Velux windows to the front aspect. BEDROOM 1 Fitted with a range of furniture incorporating wardrobes, drawers and dressing table. Velux window to the front aspect and a pair of windows to the rear aspect enjoying views over the mature garden. Door to: EN SUITE Comprising shower enclosure, vanity wash basin, low level WC, fitted cupboards and double glazed window with views to the rear aspect. BEDROOM 2 Double glazed windows to the side and rear aspects with views over the garden. Vanity wash basin. BEDROOM 3 A dual aspect room with double glazed windows to the front and side aspects, together with fitted wardrobes and vanity wash basin. BEDROOM 4 Double glazed window to the side aspect. BATHROOM Comprising panelled bath with shower over, low level WC, wash basin and double glazed window to the rear with views. ADJOINING ANNEXE The property benefits from a self-contained annexe, accessed internally from the utility room or externally from a glazed hardwood entrance door from the driveway. Accommodation comprises: KITCHEN/RECEPTION ROOM A well-proportioned room with sink unit with cupboards below, a pair of glazed doors providing access to the adjoining terrace and garden and windows to the front and side aspects. Staircase rising to: FIRST FLOOR LANDING Doors to adjoining rooms. BEDROOM 5 Velux window to the front aspect. DRESSING ROOM/BEDROOM 6 A multi-purpose room with Velux window to the front and door to: BATHROOM Comprising panelled bath, low level WC, wash basin and obscure glazed window. INTEGRAL DOUBLE GARAGE A pair of electric up and over doors, power and lighting connected. The garage provides scope for conversion to addition accommodation, subject to needs and relevant approval. OUTSIDE The property is set in a tucked-away location off Cornells Lane, accessed via a gravelled driveway with mature hedging to either side, in turn leading to the front driveway and garage. The property enjoys mature grounds and garden measuring approximately one acre. The south facing rear garden is mainly laid to lawn and provides a wonderful outdoor space. AGENT’S NOTE A structural engineers report has identified structural cracking in the conservatory and the annexe which will require further investigation. The initial report can be made available upon request. VIEWINGS By appointment through the Agents.
-
Property type
House
-
Price/sqft
$342
Explore the Area
Cornells Lane, Widdington, England
View on Google Maps
Price per sqft
Low
High
Joined 5 months ago
You have inquired about this property
The agent will contact you soon by
Listed by
109
Listings
2026
Joined
Book home tour with the agent
Choose a date and whether you'd like a virtual or in-person tour with the agent.
Preferred date
Tour type
Last updated
August 5
First listed
Jun 26
Listing reference
-
Similar Properties Nearby
New Listings in Widdington


Explore More Homes for Sale
Widdington popular searches
- Panoramic / Scenic View properties in Widdington
- Properties with Terrace in Widdington
- Properties with Office in Widdington
- Properties with Garden in Widdington
- Privacy properties in Widdington
- Modern properties in Widdington
- New Builds properties in Widdington
- Properties with Fireplace in Widdington
- Properties with Garage in Widdington
- Properties with Balcony in Widdington
- Properties with Open Kitchen in Widdington
- Renovated properties in Widdington
Widdington neighborhoods
Related Guides & Stories
Trusted by the World's Leading Brokers
The agents behind the world's most exceptional properties list with JamesEdition.
- Listings from Sotheby's, Christie's, BARNES, and Engel & Völkers
- Every listing reviewed before it goes live
- Connect directly with verified listing agents
By continuing you agree to our Terms and Privacy Policy.