$2,987,950
Single Family Detached Wichita
- 5 Beds
- 8 Baths
- 6,314 Sqft
- 3.04 Ac lot
- Updated: August 5
-
16
Views for last 30 days
- 6
- MLS#660987
About the Property
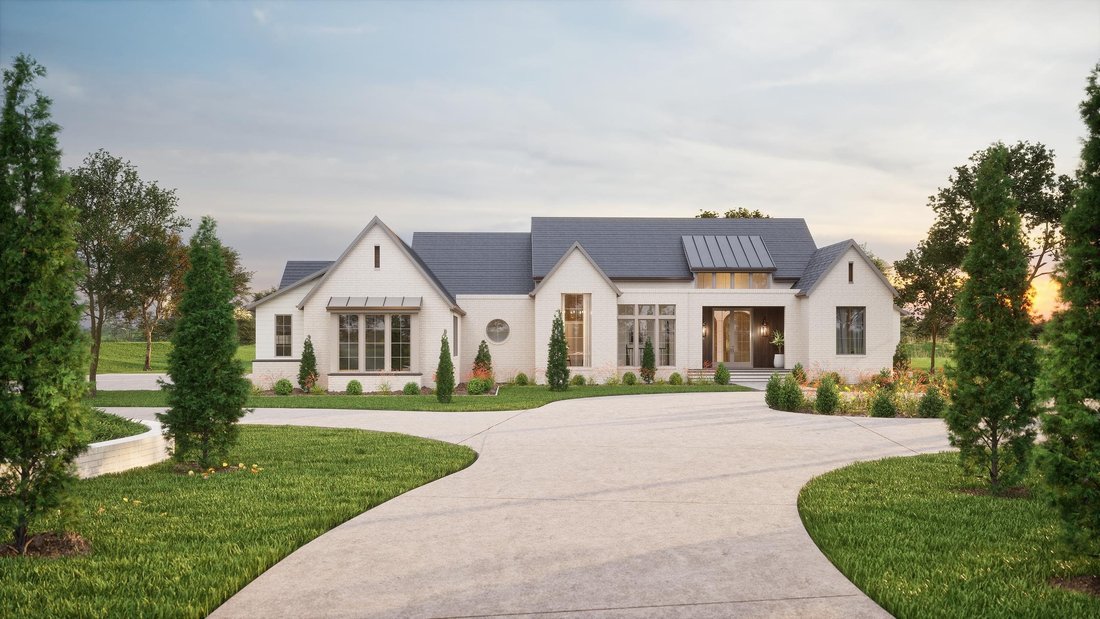
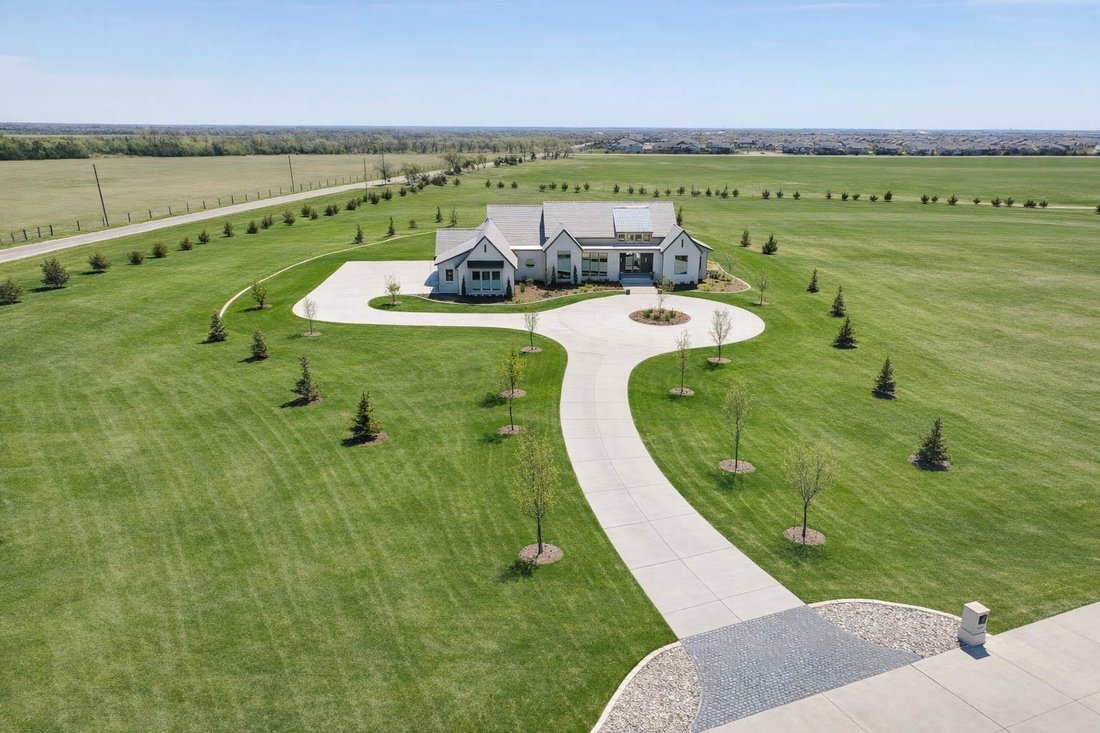
Welcome to this stunning, brand-new home by Nies Homes, located in the exclusive ”The Croft” subdivision, sitting on a sprawling 3-acre lot. Perfectly positioned near all the best amenities East Wichita has to offer, this residence combines luxurious design with functional living spaces, offering the ultimate in modern comfort. As you approach the grand entrance, you are immediately greeted by a s
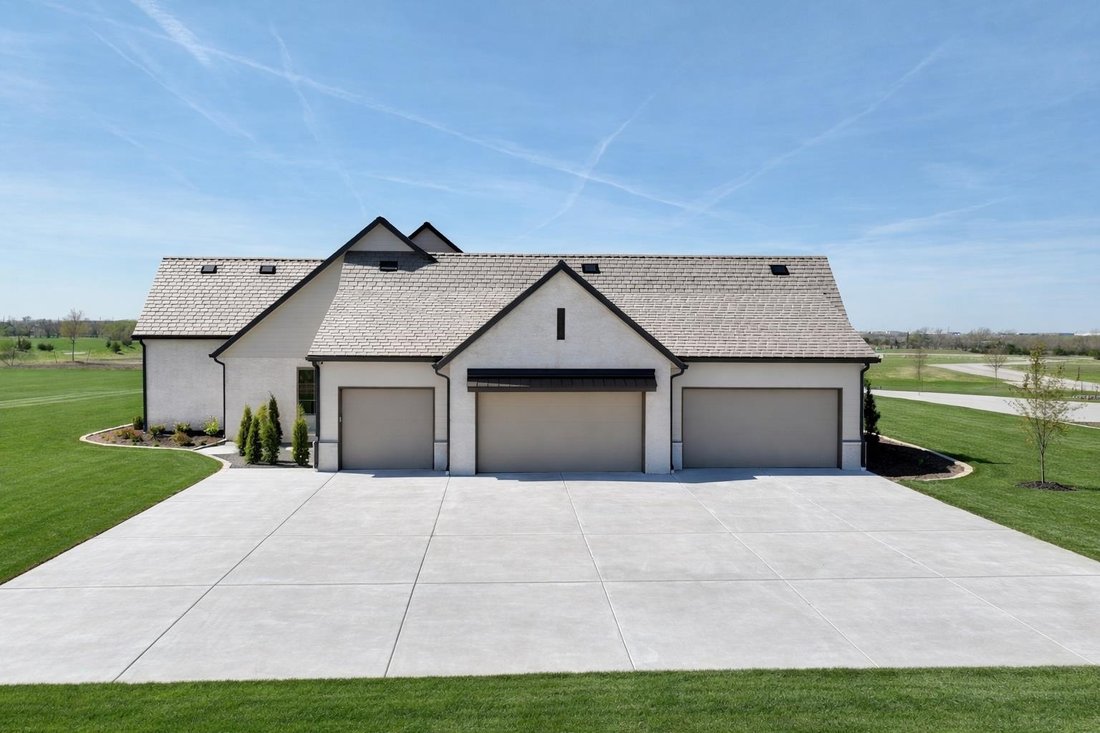
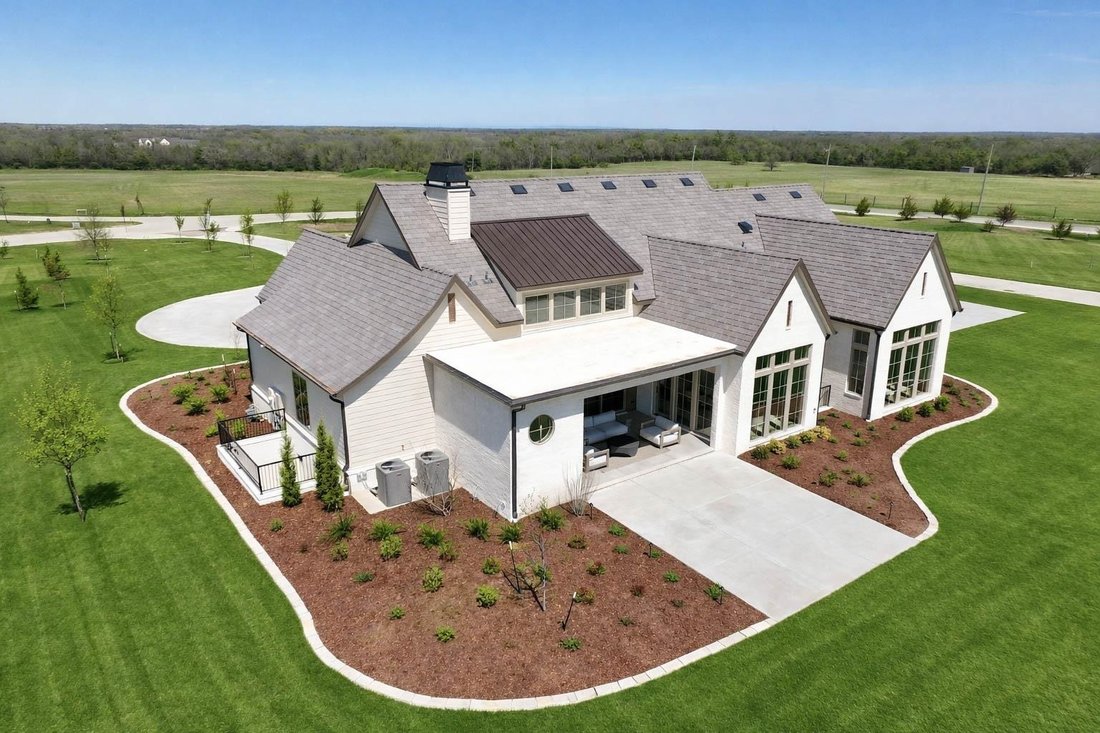
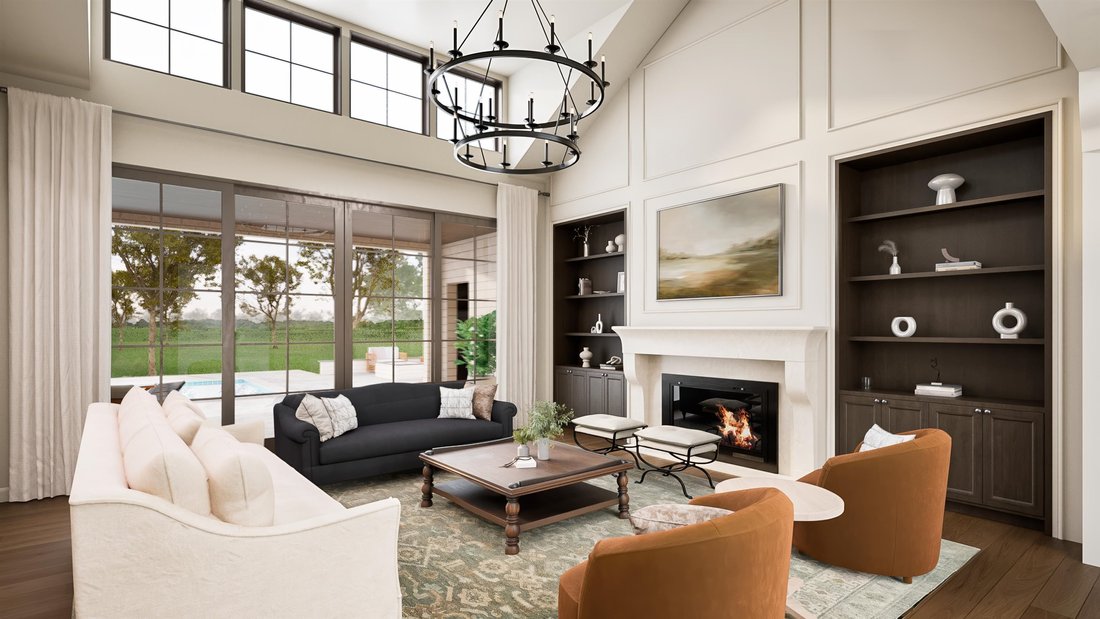
Welcome to this stunning, brand-new home by Nies Homes, located in the exclusive ”The Croft” subdivision, sitting on a sprawling 3-acre lot. Perfectly positioned near all the best amenities East Wichita has to offer, this residence combines luxurious design with functional living spaces, offering the ultimate in modern comfort. As you approach the grand entrance, you are immediately greeted by a sweeping, open foyer that leads to an expansive great room, designed with elegance and ideal for both everyday living and entertaining. High ceilings and large windows bathe the space in natural light, creating a warm and inviting atmosphere. The heart of this home is the expansive gourmet kitchen, a chef’s dream come true. Featuring high-end appliances, custom cabinetry, and a large center island, the kitchen is both functional and beautiful. Adjacent to it is a butler’s pantry and walk-in pantry, offering plentiful storage and making organization a breeze. The adjacent formal dining room is perfect for entertaining, creating a seamless space for both family meals and special gatherings. For those who work from home or desire a private space for reading or projects, the main floor office offers a quiet and productive environment with stylish finishes. The luxury primary suite is a serene retreat, offering a spacious bedroom with abundant natural light and a spa-like bathroom. The suite boasts an enormous walk-in closet, conveniently connected to the attached laundry room for ease and efficiency. In addition, the main floor includes two more generously sized bedrooms, each offering plenty of space and storage. The outdoor living area is equally impressive, with a large covered patio that’s perfect for outdoor entertaining or simply enjoying the peaceful surroundings. A pool bathroom offers added convenience for guests and family when enjoying the backyard and its potential for a pool. The large, finished view-out basement is an entertainer’s dream, offering two more spacious bedrooms, each with a walk-in closet and an attached bath for ultimate comfort and privacy. A large exercise room provides space for your fitness goals, while the expansive family room and game room offer ample space for entertainment and relaxation. A wet bar completes the basement, perfect for hosting parties or unwinding with friends and family. This exceptional home offers everything you could want—multiple technology upgrades, luxurious space, and a fantastic location near the best of East Wichita. It’s truly a one-of-a-kind property designed for the ultimate in modern living.
-
Property type
House
-
Year built
2026
-
Price/sqft
$473
Features
- Walk In Closet
- Pool
- Game Room
- Fitness Center / Gym
- Privacy
- Office
- Laundry Room
- Basement
- Bar
Explore the Area
12755 E Canongate Cir, Wichita, KS 67226, Bel Aire, Kansas, United States
View on Google Maps
Price per sqft
Low
High
Joined 4 years ago
You have inquired about this property
The agent will contact you soon by
Listed by
1
Listings
2025
Joined
Book home tour with Chloe Spencer
Choose a date and whether you'd like a virtual or in-person tour with the agent.
Preferred date
Tour type

Last updated
August 5
First listed
Aug 30, 2025
Agent licence
#00247570
Listing reference
2024168581019270
Listing status
Similar Properties Nearby
New Listings in Bel Aire

Explore More Homes for Sale
Bel Aire, KS, United States popular searches
- Properties with Game Room in Bel Aire, KS, United States
- Privacy properties in Bel Aire, KS, United States
- Properties with Garden in Bel Aire, KS, United States
- Water View properties in Bel Aire, KS, United States
- Properties with Fitness Center / Gym in Bel Aire, KS, United States
- Waterfront properties in Bel Aire, KS, United States
Related Guides & Stories
Trusted by the World's Leading Brokers
The agents behind the world's most exceptional properties list with JamesEdition.
- Listings from Sotheby's, Christie's, BARNES, and Engel & Völkers
- Every listing reviewed before it goes live
- Connect directly with verified listing agents
By continuing you agree to our Terms and Privacy Policy.
brokerages we
partnered with
partnered with