$763,999
Single Family Detached Wichita
- 4 Beds
- 3 Baths
- 3,334 Sqft
- 13,504 Sqft lot
- Updated: September 25
- MLS#669609
About the Property
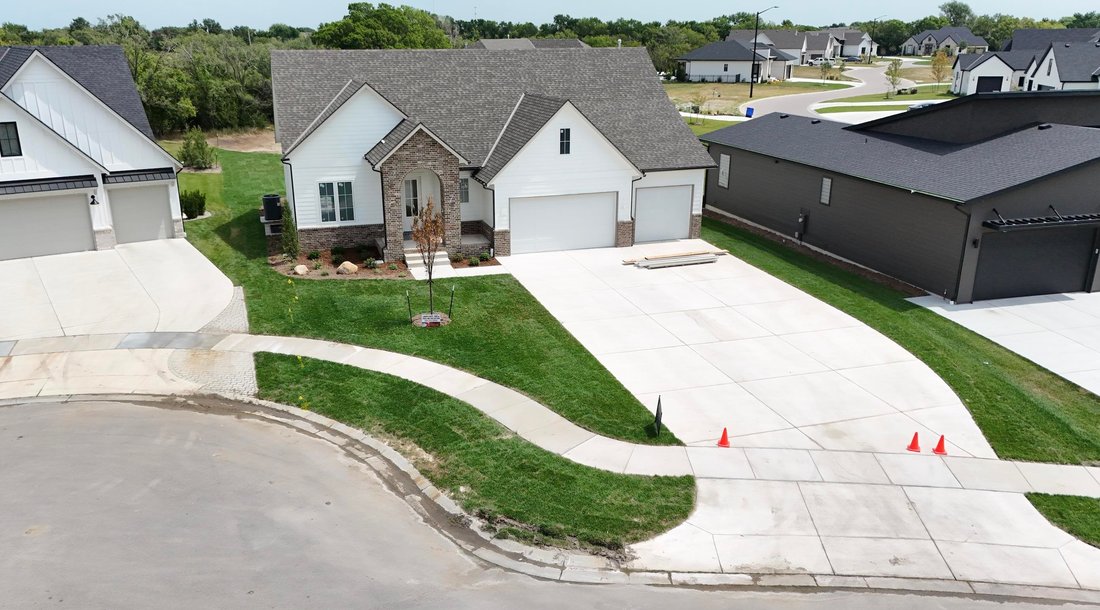
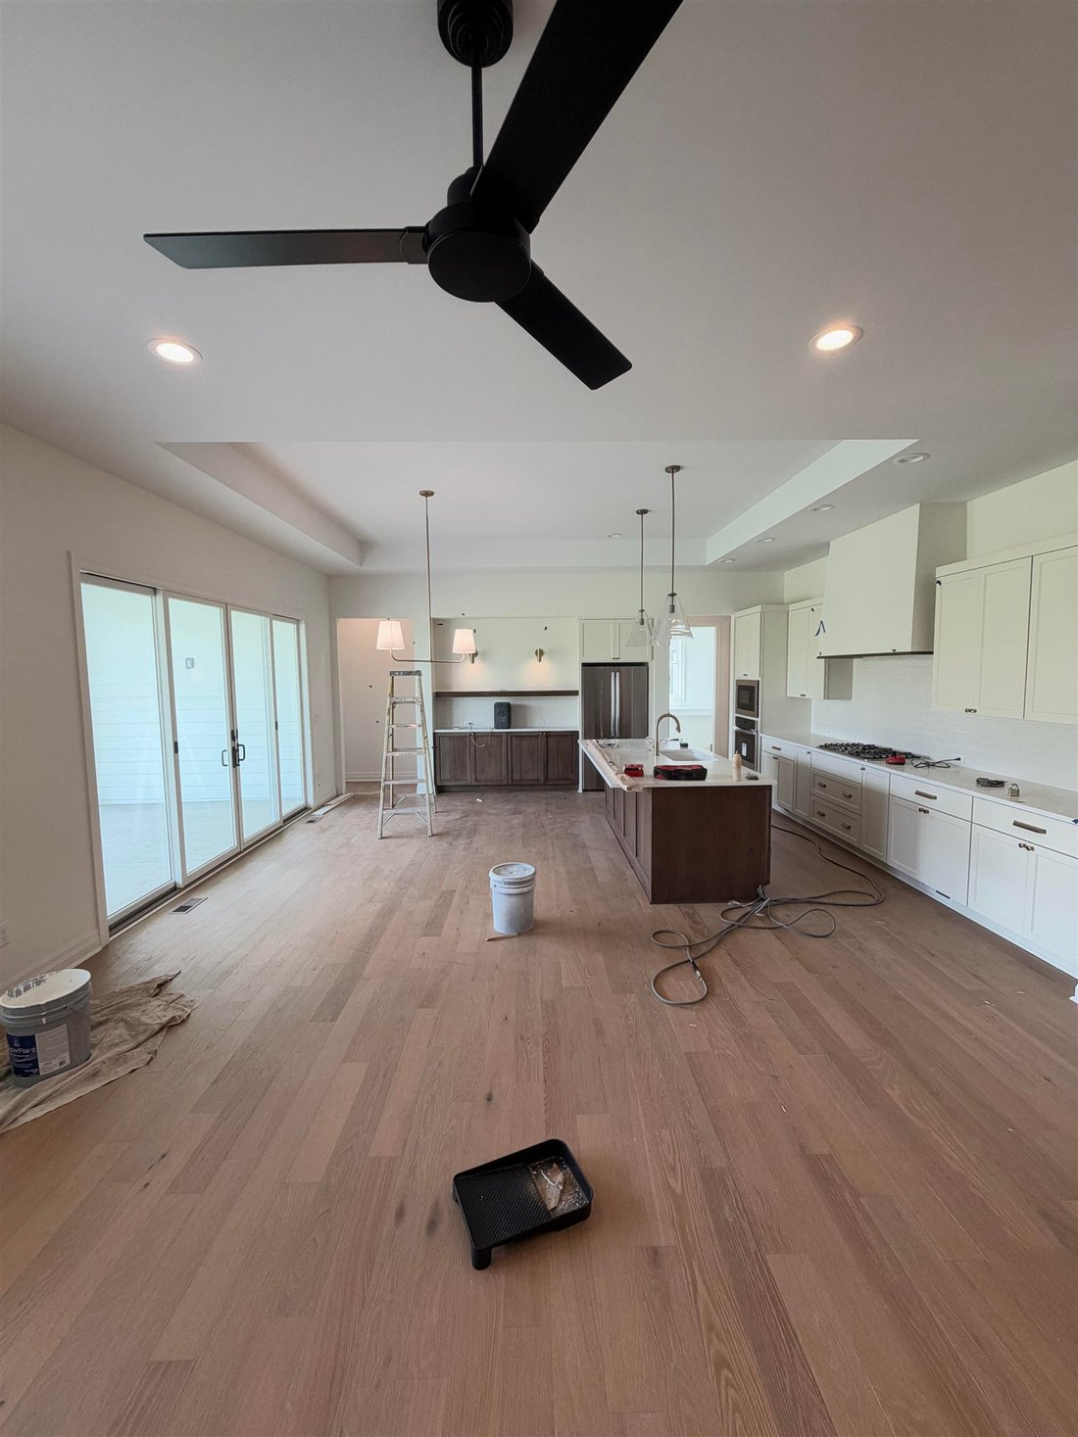
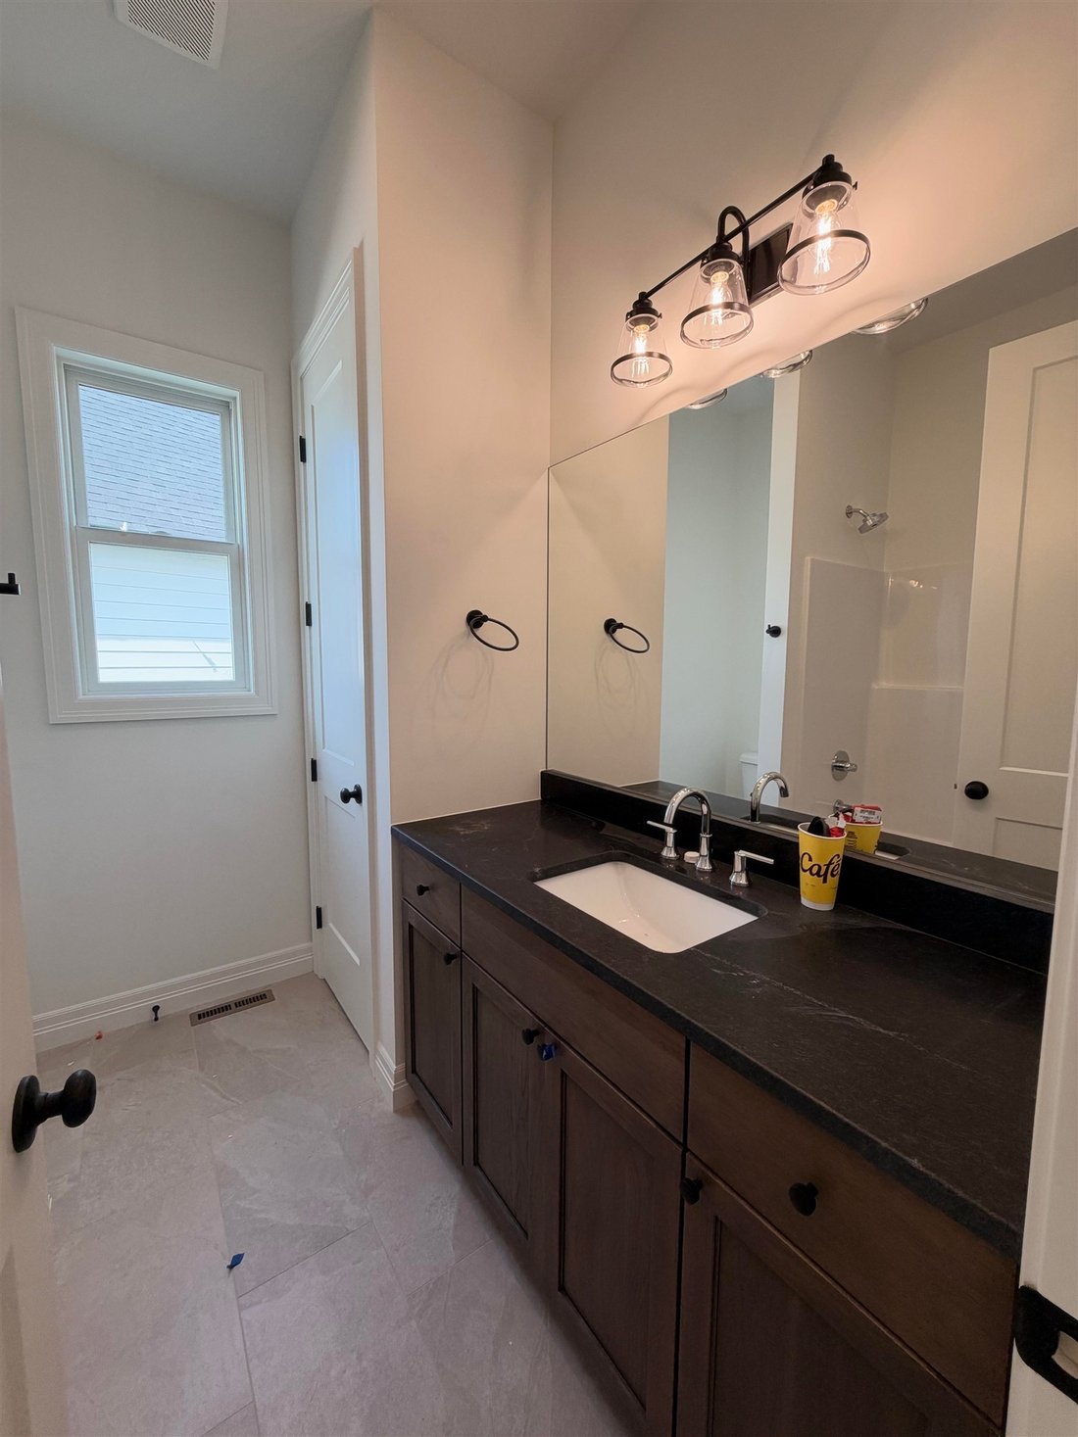
Welcome to The Trails at Freestone. Completion Est End of Sept 2026. This beautifully designed Monarch Transitional plan by Nies Homes offers approximately 3,334 finished square feet, featuring 4 bedrooms (+ flex room) and 3 bathrooms with a spacious, open-concept layout filled with natural light. The main level showcases expansive living areas, large windows, and quality finishes throughout, crea
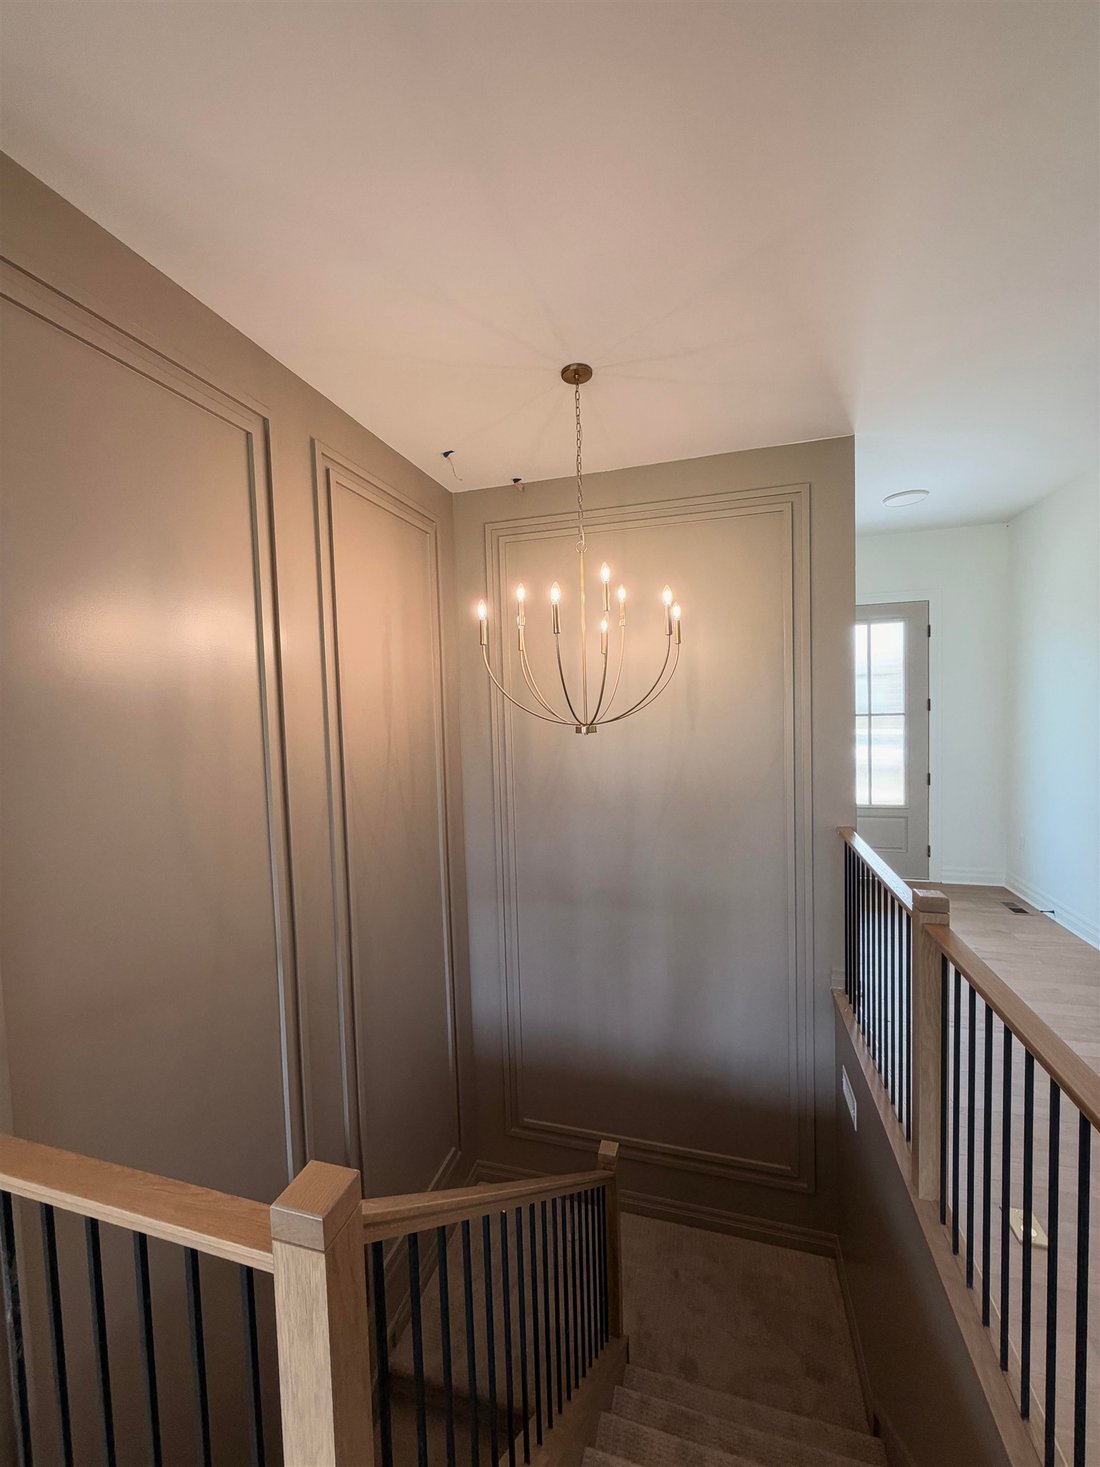
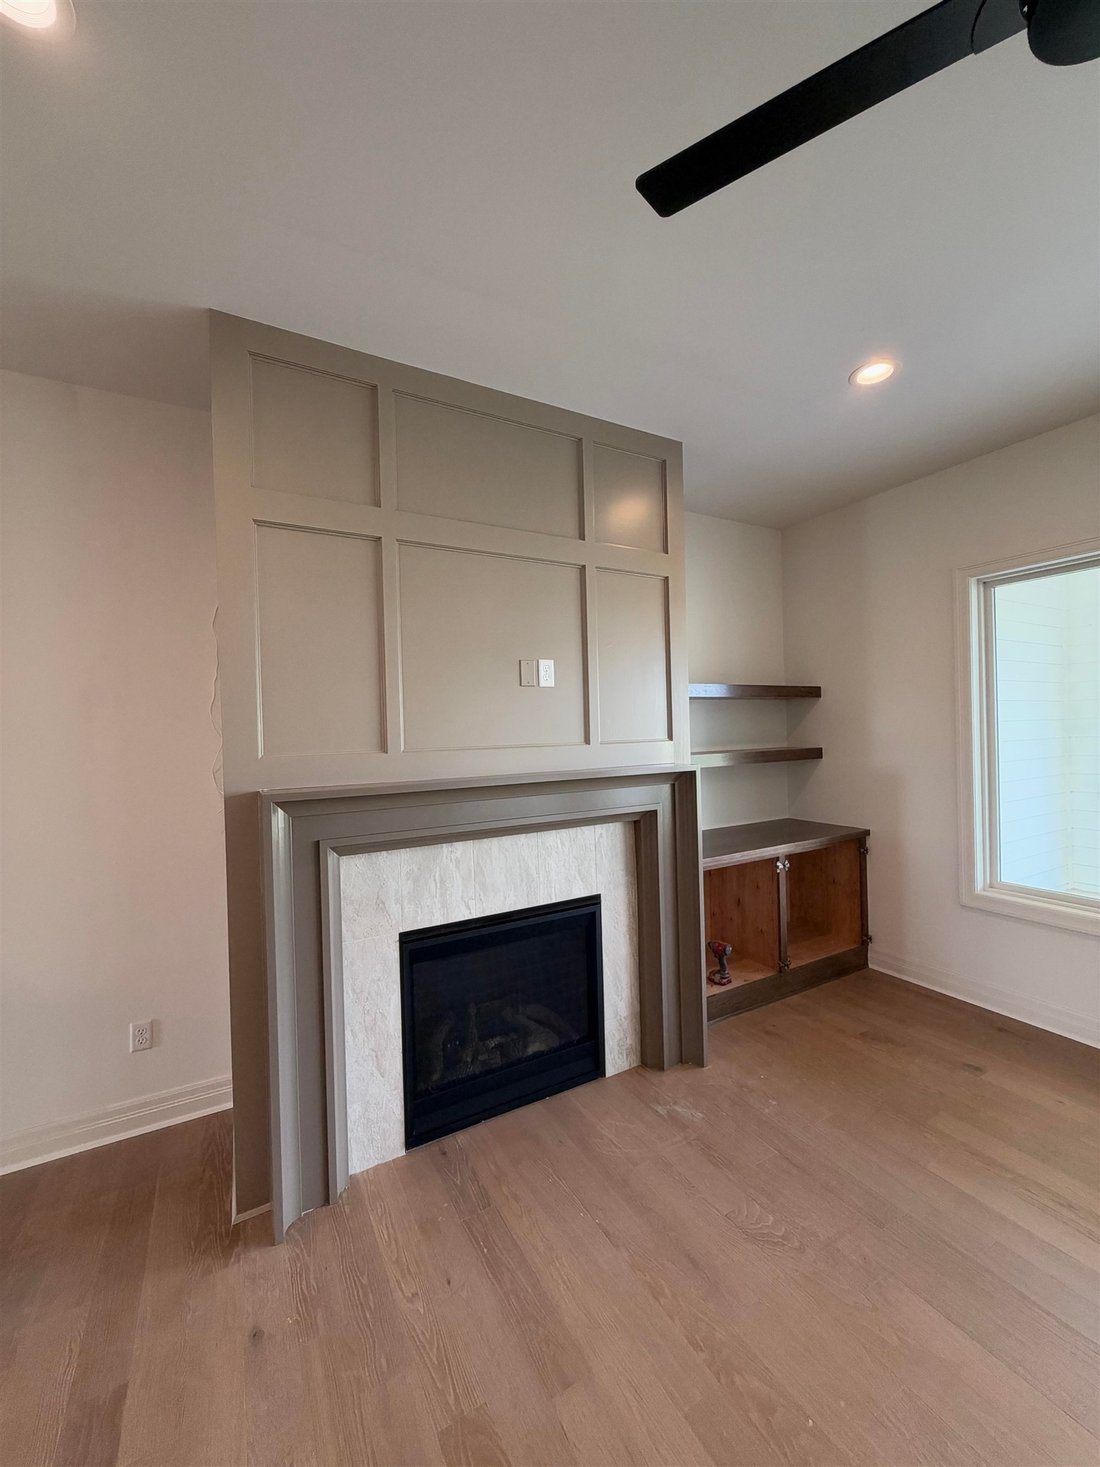
Welcome to The Trails at Freestone. Completion Est End of Sept 2026. This beautifully designed Monarch Transitional plan by Nies Homes offers approximately 3,334 finished square feet, featuring 4 bedrooms (+ flex room) and 3 bathrooms with a spacious, open-concept layout filled with natural light. The main level showcases expansive living areas, large windows, and quality finishes throughout, creating a warm and inviting atmosphere perfect for both everyday living and entertaining. The finished basement provides additional living space including a family room, game room, flex room, and wet bar area, offering plenty of room to relax or host guests. Outdoor living is equally inviting with a covered patio and raised concrete patio area, ideal for enjoying the surrounding neighborhood setting
-
Property type
House
-
Year built
2026
-
Price/sqft
$229
Features
- Game Room
- Basement
- Bar
Explore the Area
14838 E Camden Chase St, Wichita, KS 67230, Bel Aire, Kansas, United States
View on Google Maps
Price per sqft
Low
High
Joined 2 years ago
You have inquired about this property
The agent will contact you soon by
Listed by
3
Listings
2024
Joined
Book home tour with Kelvin Gonzalez
Choose a date and whether you'd like a virtual or in-person tour with the agent.
Preferred date
Tour type

Last updated
September 25
First listed
March 13
Agent licence
#00249322
Listing reference
2093246993025370
Listing status
Similar Properties Nearby
New Listings in Bel Aire
Explore More Homes for Sale
Related Guides & Stories
Trusted by the World's Leading Brokers
The agents behind the world's most exceptional properties list with JamesEdition.
- Listings from Sotheby's, Christie's, BARNES, and Engel & Völkers
- Every listing reviewed before it goes live
- Connect directly with verified listing agents
By continuing you agree to our Terms and Privacy Policy.
brokerages we
partnered with
partnered with