$689,900
Single Family Residence in White House
- 4 Beds
- 3 Baths
- 2,941 Sqft
- 10,890 Sqft lot
- Updated: November 10
- Source: Realtracs MLS#3634476
About the Property
SELLERS ARE RELOCATING TO BE CLOSER TO GRANDKIDS.
Located in the popular Dorris Farms community, this nearly new home was designed as a forever home!! The Pierce Model has 4 bedrooms, 3 baths with a 3-car garage and @ 2941 sq ft that sits on a fully encapsulated crawlspace. It is one of the last Pierce Models offered and one of only 3 like elevations within the community. The first floor boas
Located in the popular Dorris Farms community, this nearly new home was designed as a forever home!! The Pierce Model has 4 bedrooms, 3 baths with a 3-car garage and @ 2941 sq ft that sits on a fully encapsulated crawlspace. It is one of the last Pierce Models offered and one of only 3 like elevations within the community. The first floor boas
SELLERS ARE RELOCATING TO BE CLOSER TO GRANDKIDS.
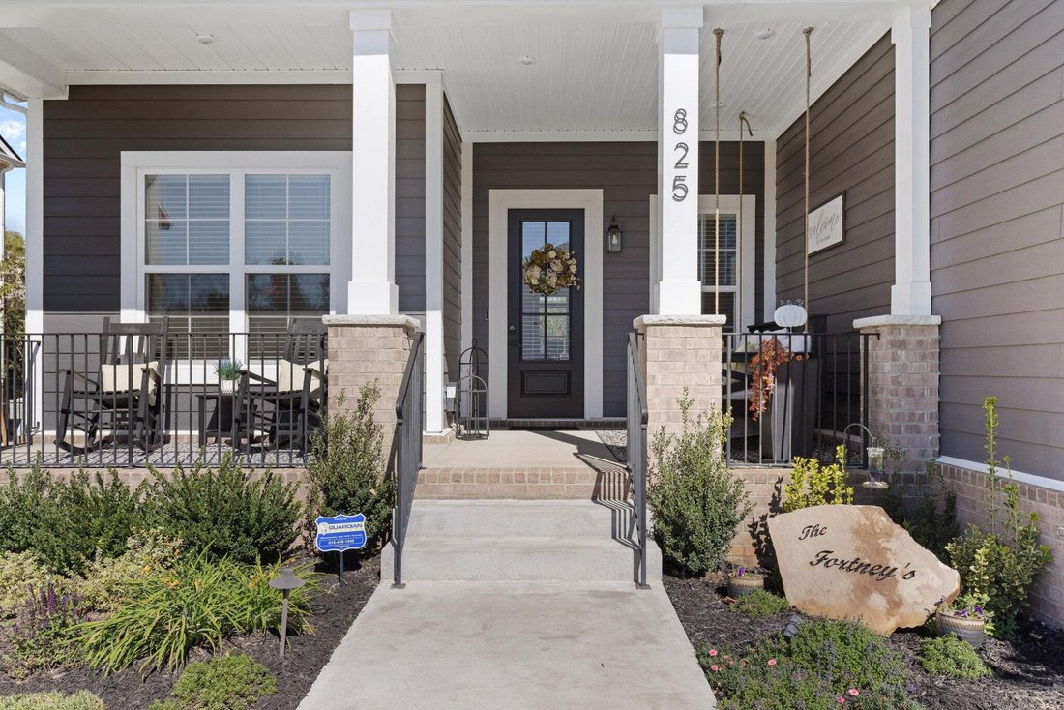
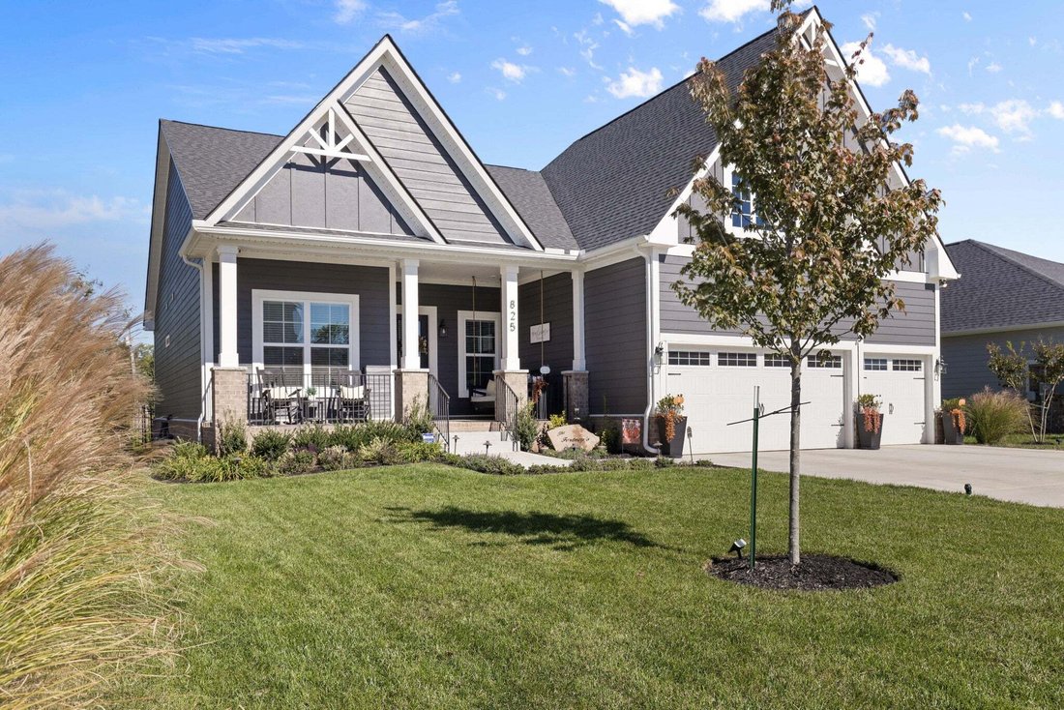
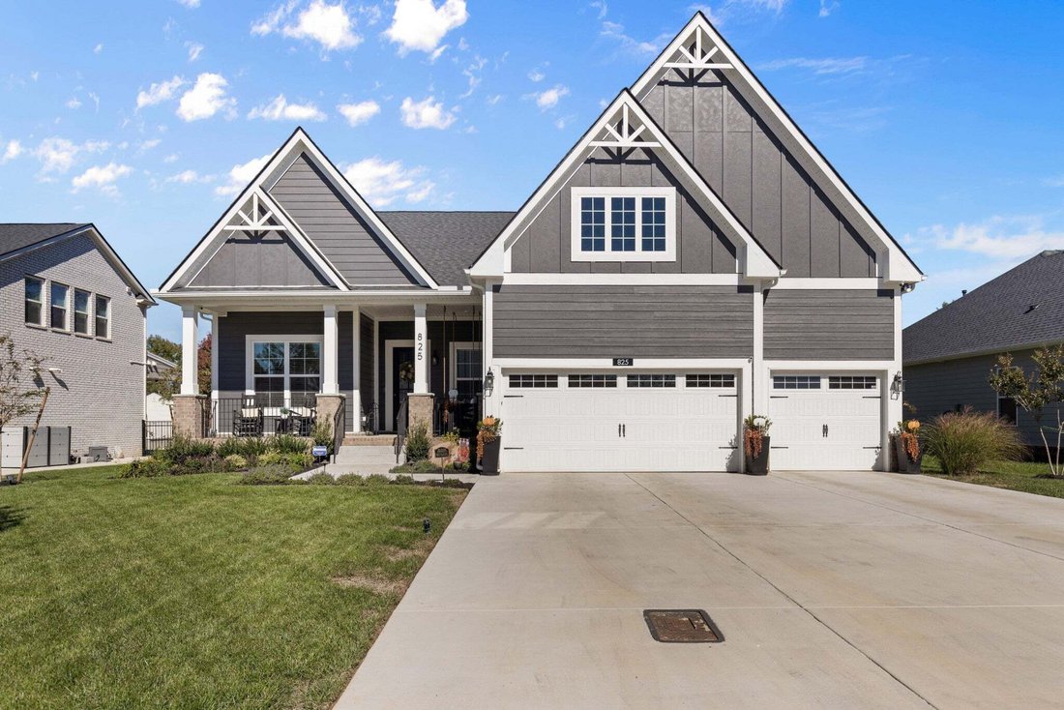
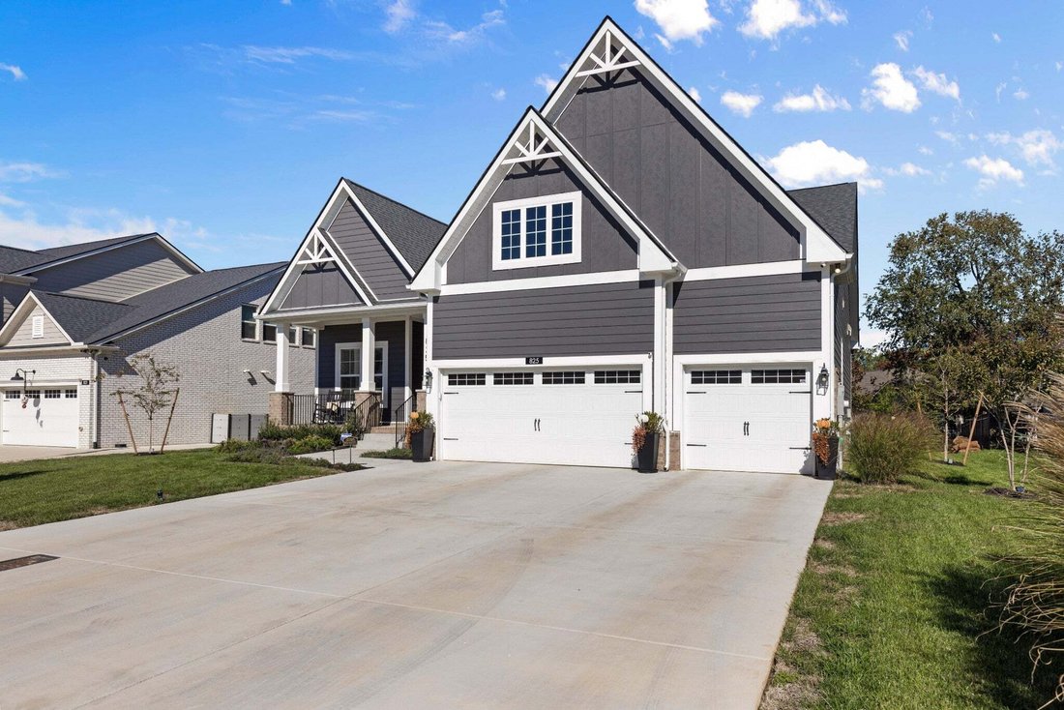
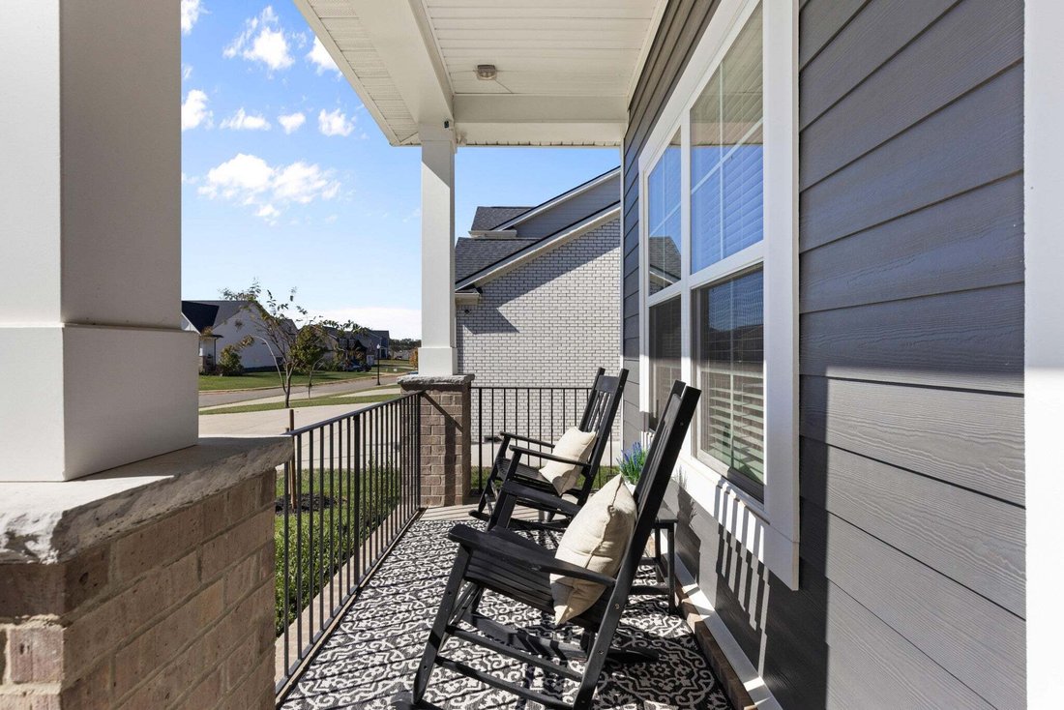
Located in the popular Dorris Farms community, this nearly new home was designed as a forever home!! The Pierce Model has 4 bedrooms, 3 baths with a 3-car garage and @ 2941 sq ft that sits on a fully encapsulated crawlspace. It is one of the last Pierce Models offered and one of only 3 like elevations within the community. The first floor boasts 3 bedrooms, 2 full baths, LR with gas fireplace, eat-in kitchen, a private office, and a den/formal dining. The second floor has a large game/bedroom with vaulted ceiling and a full 3rd bath and walk-in closet. The home has over $185k in designer upgrades during the build phase and owners have added $50k in upgrades after closing. This move-in ready home is one of a kind, offering customized features that you won’t find in most homes (10’ ceilings, 8’ doors, custom blinds, fireplace with granite surround, a 12 x 16 covered porch, crown molding throughout, LVP flooring, decorative floor tile, block paneling, trey ceilings, designer lighting, upgraded appliances with a 36” gas cooktop, and more). Post-close updates consist of a redesigned kitchen with cabinetry floor to ceiling, brick backsplash, and a 44” decorative range hood, quartz countertops, a walk-in pantry and built in hutch. The oversized Master Bedroom closet has a customized closet system. The 3-car garage has a transferable lifetime guarantee polyurea floor treatment and a 220-outlet added for EV or generator. The exterior of the home has custom landscaping and lighting front and back along with a 6’ black rod iron fence in the back yard with 18 mature evergreen trees bordering the fence for privacy. Additionally, the home is wired for home technology and a security system that includes cameras and doorbell monitored by Guardian Systems.
Located in the popular Dorris Farms community, this nearly new home was designed as a forever home!! The Pierce Model has 4 bedrooms, 3 baths with a 3-car garage and @ 2941 sq ft that sits on a fully encapsulated crawlspace. It is one of the last Pierce Models offered and one of only 3 like elevations within the community. The first floor boasts 3 bedrooms, 2 full baths, LR with gas fireplace, eat-in kitchen, a private office, and a den/formal dining. The second floor has a large game/bedroom with vaulted ceiling and a full 3rd bath and walk-in closet. The home has over $185k in designer upgrades during the build phase and owners have added $50k in upgrades after closing. This move-in ready home is one of a kind, offering customized features that you won’t find in most homes (10’ ceilings, 8’ doors, custom blinds, fireplace with granite surround, a 12 x 16 covered porch, crown molding throughout, LVP flooring, decorative floor tile, block paneling, trey ceilings, designer lighting, upgraded appliances with a 36” gas cooktop, and more). Post-close updates consist of a redesigned kitchen with cabinetry floor to ceiling, brick backsplash, and a 44” decorative range hood, quartz countertops, a walk-in pantry and built in hutch. The oversized Master Bedroom closet has a customized closet system. The 3-car garage has a transferable lifetime guarantee polyurea floor treatment and a 220-outlet added for EV or generator. The exterior of the home has custom landscaping and lighting front and back along with a 6’ black rod iron fence in the back yard with 18 mature evergreen trees bordering the fence for privacy. Additionally, the home is wired for home technology and a security system that includes cameras and doorbell monitored by Guardian Systems.
-
Property type
House
-
Floors
2
-
Year built
2024
-
Price/sqft
$234
Explore the Area
825 Odell DR, White House, Tennessee, United States
View on Google Maps
Price per sqft
Low
High
Joined 11 months ago
You have inquired about this property
The agent will contact you soon by
Listed by
20
Listings
2025
Joined
Book home tour with the agent
Choose a date and whether you'd like a virtual or in-person tour with the agent.
Preferred date
Tour type
Last updated
November 10
First listed
November 10
Listing reference
3634476
Listing status
Based on information submitted to the MLS GRID as of 2026. All data is obtained from various sources and may not have been verified by broker or MLS GRID. Supplied Open House Information is subject to change without notice. All information should be independently reviewed and verified for accuracy. Properties may or may not be listed by the office/agent presenting the information.
Trusted by the World's Leading Brokers
The agents behind the world's most exceptional properties list with JamesEdition.
- Listings from Sotheby's, Christie's, BARNES, and Engel & Völkers
- Every listing reviewed before it goes live
- Connect directly with verified listing agents
By continuing you agree to our Terms and Privacy Policy.
Brokerages we
partnered with
partnered with