


$1,795,000
Single Family Residence In White House
- 4 Beds
- 4 Baths
- 4,633 Sqft
- 3.74 Ac lot
- Updated: Yesterday
- Source: Realtracs MLS#3599041
About the Property
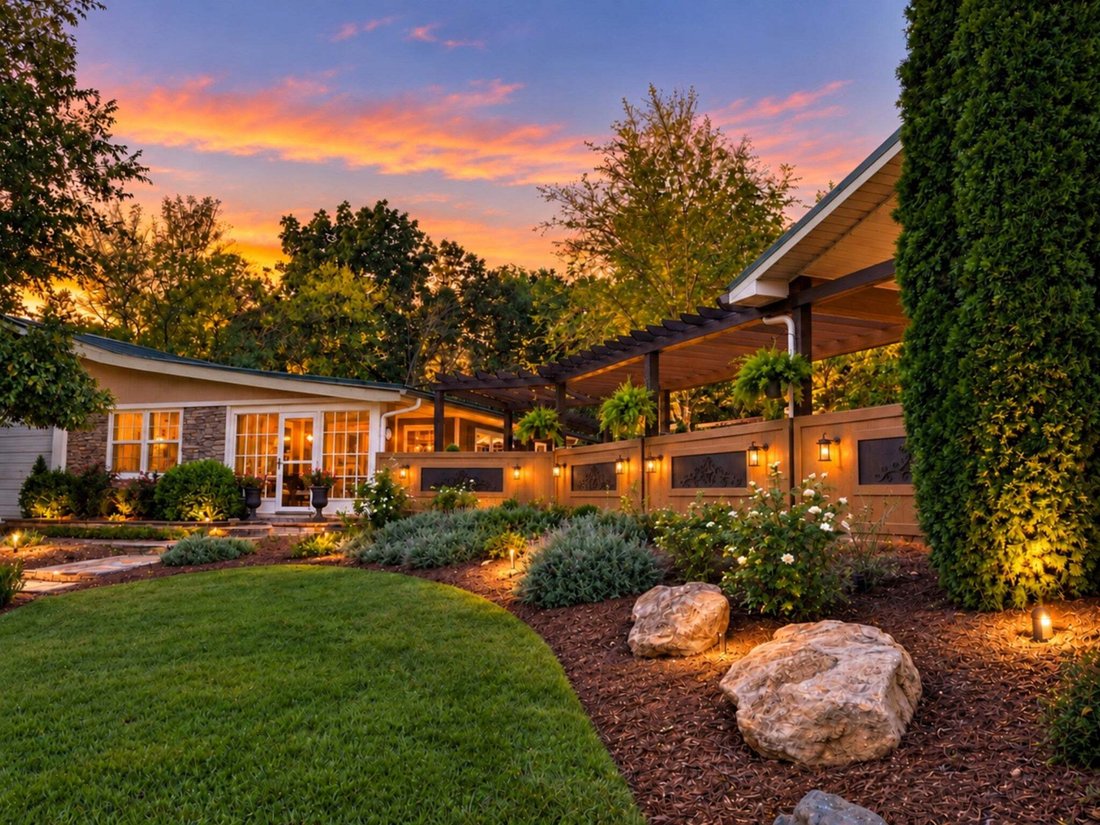
A truly unique property offering exceptional space, versatility, storage and outdoor living | Located on a quiet dead end road, this one-of-a-kind property features multiple living spaces, a separate guest house, over 4,000 SF of garage/workshop space and an incredible resort-style outdoor setting. The main residence offers 4 bedrooms and 3.5 baths with an open concept living, kitchen, dining and
A truly unique property offering exceptional space, versatility, storage and outdoor living | Located on a quiet dead end road, this one-of-a-kind property features multiple living spaces, a separate guest house, over 4,000 SF of garage/workshop space and an incredible resort-style outdoor setting. The main residence offers 4 bedrooms and 3.5 baths with an open concept living, kitchen, dining and office area | The kitchen features granite countertops, copper farm sink, gas range, new dishwasher (2026) | Living room includes a gas fireplace and wet bar, drink refrigerator, wine cooler and instant hot water dispenser | The spacious primary suite features a sitting room, coffee bar, fireplace, walk-in shower, double vanity and his and her walk-in closets | A second living area includes 2 additional bedrooms, full bath, kitchen, laundry/storage and expansive recreation space w/ electric fireplace | An exercise room/flex space can be used as an additional bedroom | Distinctive hand-carved 1800s wooden doors imported from France lead to a secondary suite | The separate 1 bedroom guest house offers a full bath, kitchen, living room w/ fireplace, a loft and a screened porch | The 4,000+ SF garage/workshop area includes industrial shelving, storage rooms and rear-entry double sliding garage doors | Outdoor living is exceptional with an inground pool (new liner 2026), covered entertaining porch with fireplace and TV, three cabanas, outdoor bar/serving station, drink refrigerator, gas grill, stage/seating area, swinging rope bed and attached smokehouse with an electric smoker | Additional features include greenhouse/garden/workshop, 2 ponds and waterfalls, four-board fencing, fenced back field, stone entrance columns and a spring-fed creek with stone firepit area | Major 2026 improvements include new HVAC and duct systems, kitchen appliances, dishwasher and pool liner | Potential opportunity for wedding or event space, car enthusiast garage, equestrian, music/art/dance studio
-
Property type
House
-
Floors
1
-
Year built
1946
-
Price/sqft
$387
Features
- Garage
- Walk In Closet
- Garden
- Fireplace
- Equestrian
- Waterfront
- Water View
- Fire Pit
- Terrace
Explore the Area
3483 Honey Run Rd, White House, Tennessee, United States
View on Google Maps
Price per sqft
Low
High
Joined 10 months ago
You have inquired about this property
The agent will contact you soon by
Listed by
20
Listings
2025
Joined
Book home tour with the agent
Choose a date and whether you'd like a virtual or in-person tour with the agent.
Preferred date
Tour type
Last updated
Yesterday
First listed
September 28
Listing reference
3599041
Listing status
Based on information submitted to the MLS GRID as of 2026. All data is obtained from various sources and may not have been verified by broker or MLS GRID. Supplied Open House Information is subject to change without notice. All information should be independently reviewed and verified for accuracy. Properties may or may not be listed by the office/agent presenting the information.
Similar Properties Nearby
New Listings in White House

Explore More Homes for Sale
White House, TN, United States popular searches
- Properties with Garage in White House, TN, United States
- Privacy properties in White House, TN, United States
- Properties with Garden in White House, TN, United States
- Properties with Fireplace in White House, TN, United States
- Properties with Bar in White House, TN, United States
- Properties with Office in White House, TN, United States
- Properties with Balcony in White House, TN, United States
- Properties with Pool in White House, TN, United States
- New Builds properties in White House, TN, United States
- Properties with Terrace in White House, TN, United States
- Properties with Open Kitchen in White House, TN, United States
- Panoramic / Scenic View properties in White House, TN, United States
- Properties with Air Conditioning in White House, TN, United States
- Properties with Game Room in White House, TN, United States
- Properties with Library in White House, TN, United States
- Properties with Fitness Center / Gym in White House, TN, United States
- Properties with Jacuzzi in White House, TN, United States
- Modern properties in White House, TN, United States
Related Guides & Stories
Trusted by the World's Leading Brokers
The agents behind the world's most exceptional properties list with JamesEdition.
- Listings from Sotheby's, Christie's, BARNES, and Engel & Völkers
- Every listing reviewed before it goes live
- Connect directly with verified listing agents
By continuing you agree to our Terms and Privacy Policy.
brokerages we
partnered with
partnered with