$4,737,008
Location, Location, Location And Views!
- 4 Beds
- 5 Baths
- 3,720 Sqft
- 1.14 Ac lot
- Updated: June 19
- 22
About the Property
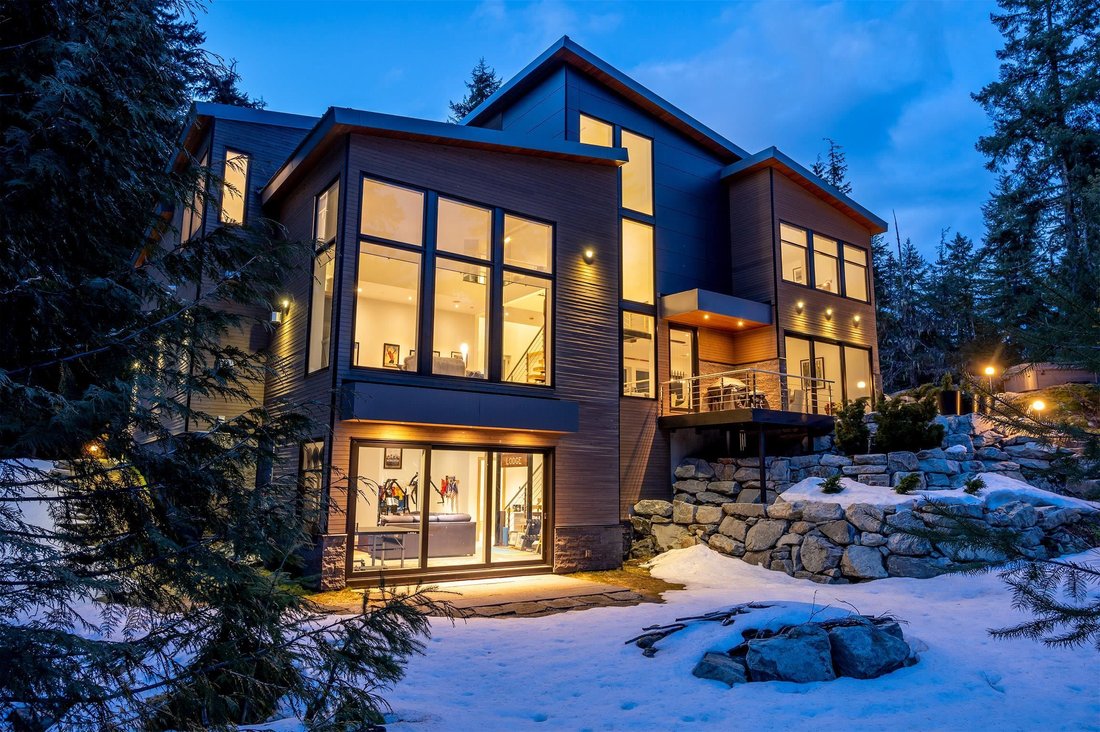
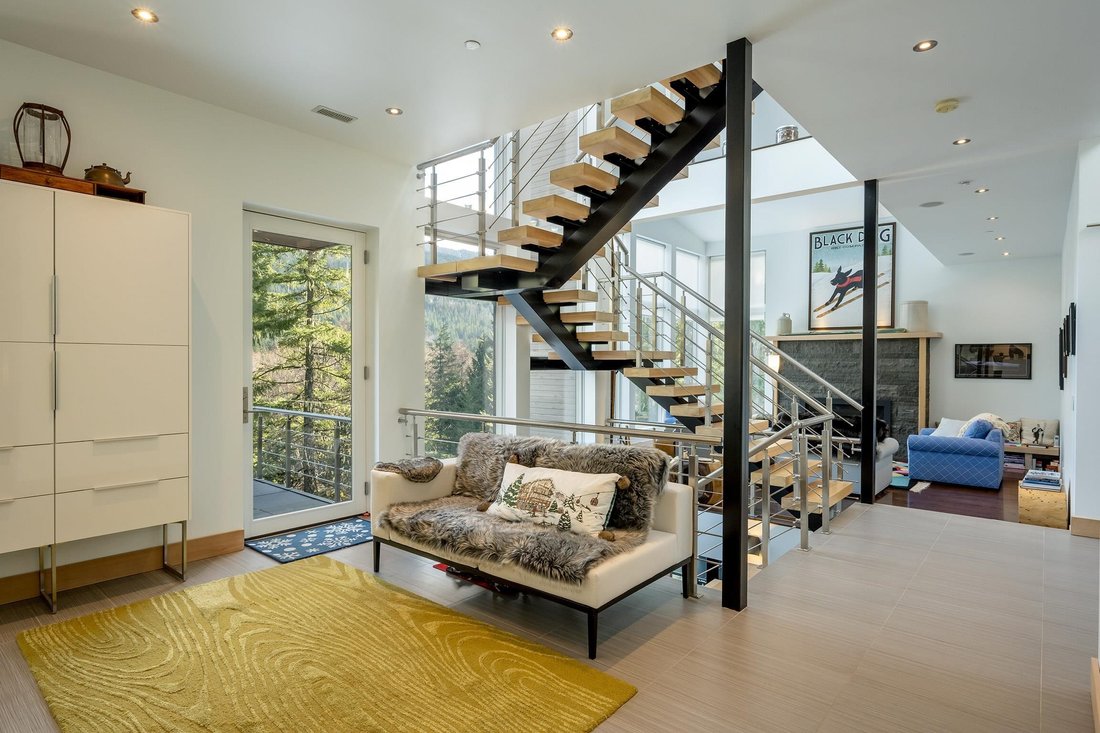
Tucked at the end of a long, forested driveway on over an acre of land, 5221 Jordan Lane offers rare privacy, luxurious finishes, and a true connection to Whistler’s natural surroundings. Adjacent to protected Strata acreage and Alpha Lake Park, this architectural gem enjoys all-day sun and breathtaking views of Whistler Mountain from nearly every room. Built with high-performing, energy-efficient
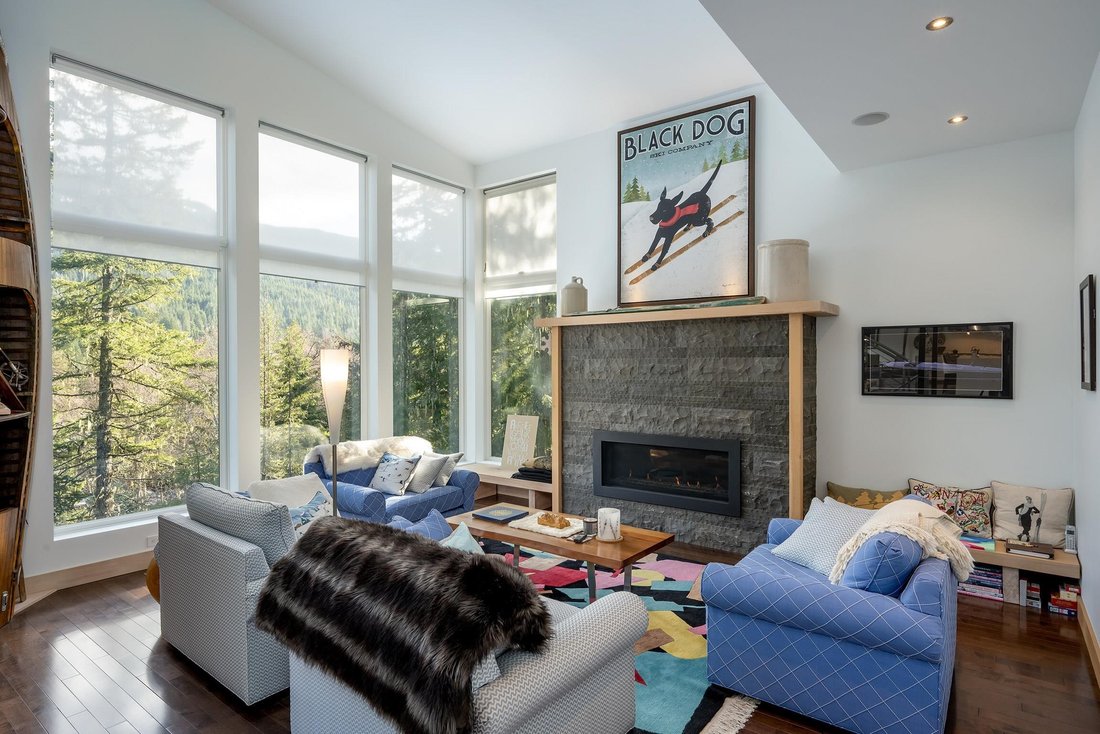
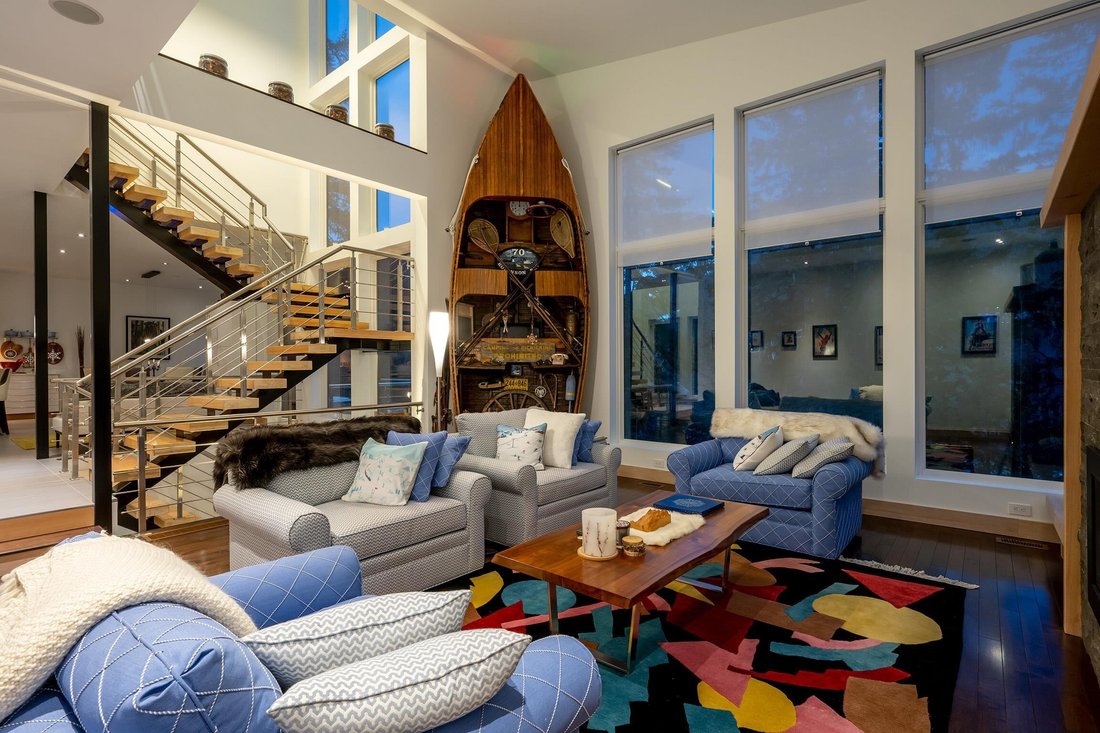
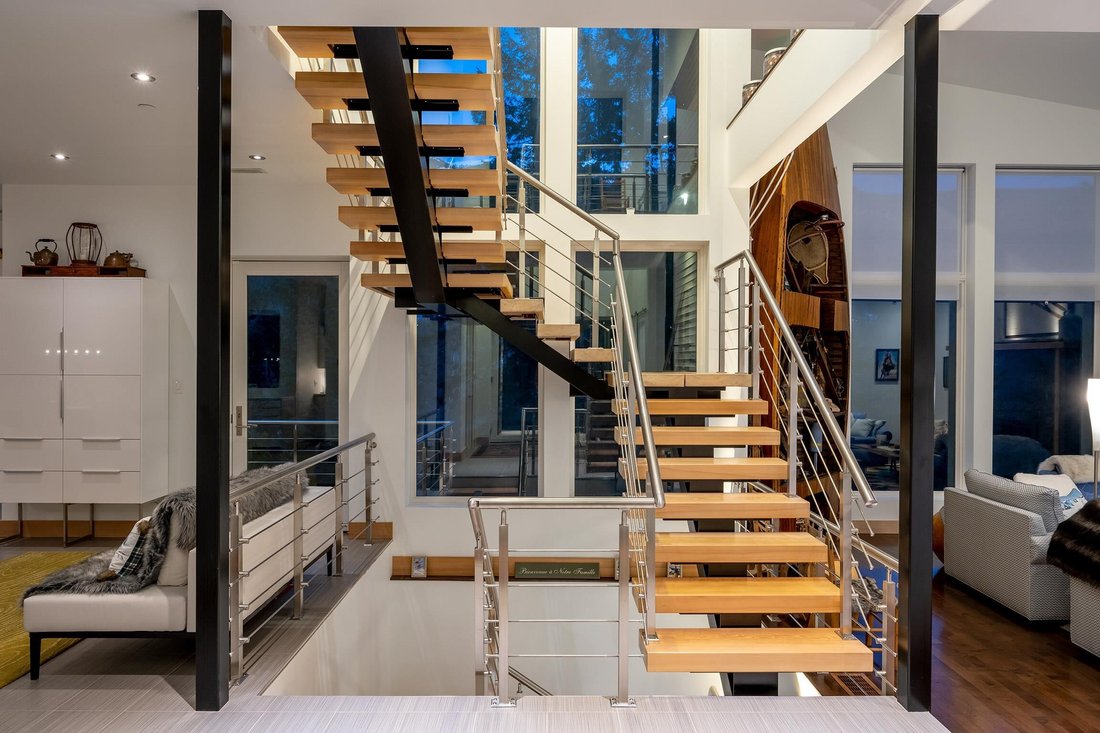
Tucked at the end of a long, forested driveway on over an acre of land, 5221 Jordan Lane offers rare privacy, luxurious finishes, and a true connection to Whistler’s natural surroundings. Adjacent to protected Strata acreage and Alpha Lake Park, this architectural gem enjoys all-day sun and breathtaking views of Whistler Mountain from nearly every room. Built with high-performing, energy-efficient metal frame construction, the home features a standing seam metal roof, Noble exterior siding of stone, cedar, and Swiss Pearl porcelain, Together With MARVIN Architect Series windows & doors. Inside, a spacious open-plan main level invites entertaining with a designer Thermador kitchen, Blum cabinetry, clever pantry storage, and multiple sliding doors leading out to a beautifully landscaped patio with hot tub and cozy outdoor reading retreat. The bright, south-facing living and dining areas are tastefully furnished and offer a seamless indoor/outdoor living experience. Upstairs, the primary suite impresses with dual ensuite bathrooms, while three additional spacious bedrooms sit across a sunlit catwalk. Downstairs offers a flexible media room/dorm/home office with full bathroom. Plus a double garage with workshop, integrated storage, and a mechanical room housing top-of-the-line systems: Bosch dual on-demand hot water heaters, ducted gas heating with A/C, central vac, air exchanger, and full fire suppression system. Additional perks include in-floor heated ceramic tiles, Bluetooth-integrated sound, heated towel racks, and nightly rental zoning. Just a short walk to the Creekside gondola, Valley Trail, Nita and Alta Lakes – and VIP perks at Nita Lake Lodge via the strata (shuttle, bikes, water sports, spa & dining discounts). This is Whistler living at its finest.
-
Property type
House
-
Year built
2015
-
Price/sqft
$1,273
Features
- Mountain View
- Fireplace
- Jacuzzi
- Terrace
- Walk In Closet
- Fire Pit
- Water View
- Garage
- Garden
Features
Lot
- Mountain View
- Water View
- Privacy
Indoor
- High Ceiling
- Office
- Fireplace
- Air Conditioning
- Kitchen island
- Jacuzzi
- Bar
- Stone Countertops
- Walk In Closet
Outdoor
Explore the Area
5221 Jordan Lane, Whistler, British Columbia, Canada
View on Google Maps
Price per sqft
Low
High

Joined 3 years ago
You have inquired about this property
The agent will contact you soon by
Listed by
22
Listings
2024
Joined
Book home tour with Maggi Thornhill
Choose a date and whether you'd like a virtual or in-person tour with the agent.
Preferred date
Tour type

Last updated
June 19
First listed
October 10, 2025
Agent licence
Listing reference
R3056819
Similar Properties Nearby
New Listings in Whistler




Explore More Homes for Sale
Whistler, Canada property types
Whistler, Canada popular searches
- Mountain View properties in Whistler, Canada
- Properties with Pool in Whistler, Canada
- Properties with Garden in Whistler, Canada
- Properties with Garage in Whistler, Canada
- Water View properties in Whistler, Canada
- Properties with Fitness Center / Gym in Whistler, Canada
- Modern properties in Whistler, Canada
- Panoramic / Scenic View properties in Whistler, Canada
- Ski-In / Ski-Out properties in Whistler, Canada
- Investment Property properties in Whistler, Canada
- Properties with Wine Cellar in Whistler, Canada
- Properties with Elevator in Whistler, Canada
- Properties with Cinema in Whistler, Canada
- Properties with Library in Whistler, Canada
- Golf View properties in Whistler, Canada
- Lake View properties in Whistler, Canada
- New Builds properties in Whistler, Canada
- Waterfront properties in Whistler, Canada
- Properties with Indoor Pool in Whistler, Canada
- Riverfront properties in Whistler, Canada
- Lakefront properties in Whistler, Canada
Related Guides & Stories
Trusted by the World's Leading Brokers
The agents behind the world's most exceptional properties list with JamesEdition.
- Listings from Sotheby's, Christie's, BARNES, and Engel & Völkers
- Every listing reviewed before it goes live
- Connect directly with verified listing agents
By continuing you agree to our Terms and Privacy Policy.