

$5,254,399
Outstanding Mountain Estate Designed For Privacy & Lifestyle
- 5 Beds
- 5 Baths
- 5,258 Sqft
- 37,026 Sqft lot
- Updated: October 1
- 1
About the Property
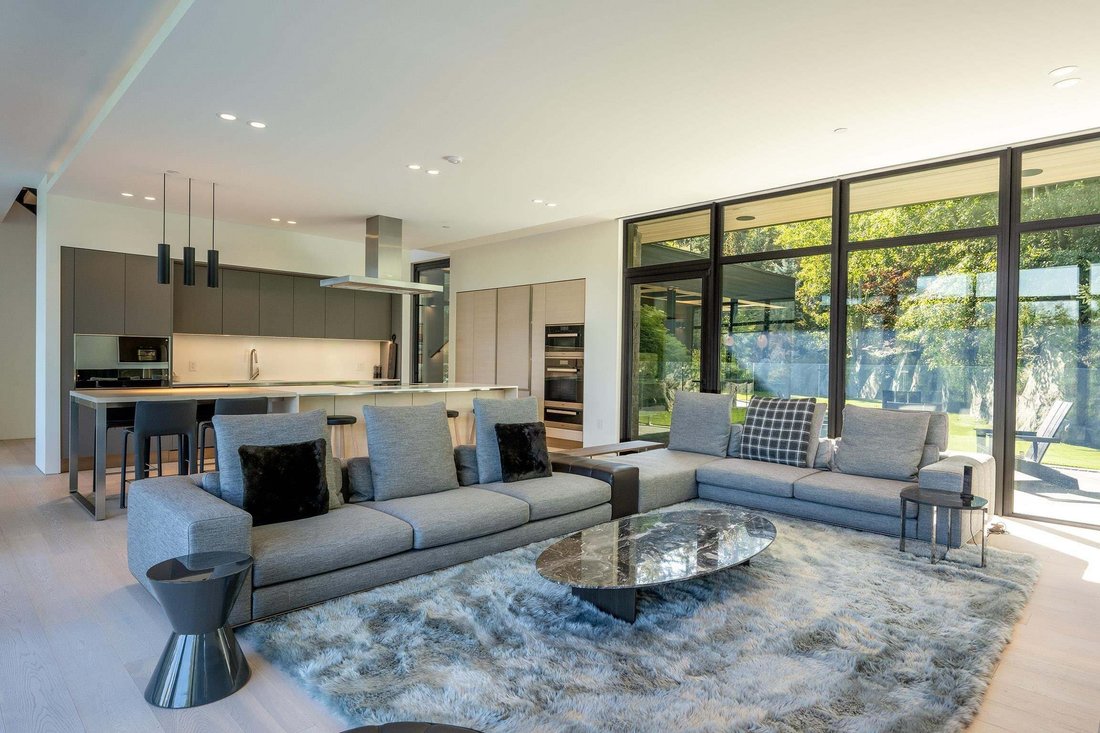
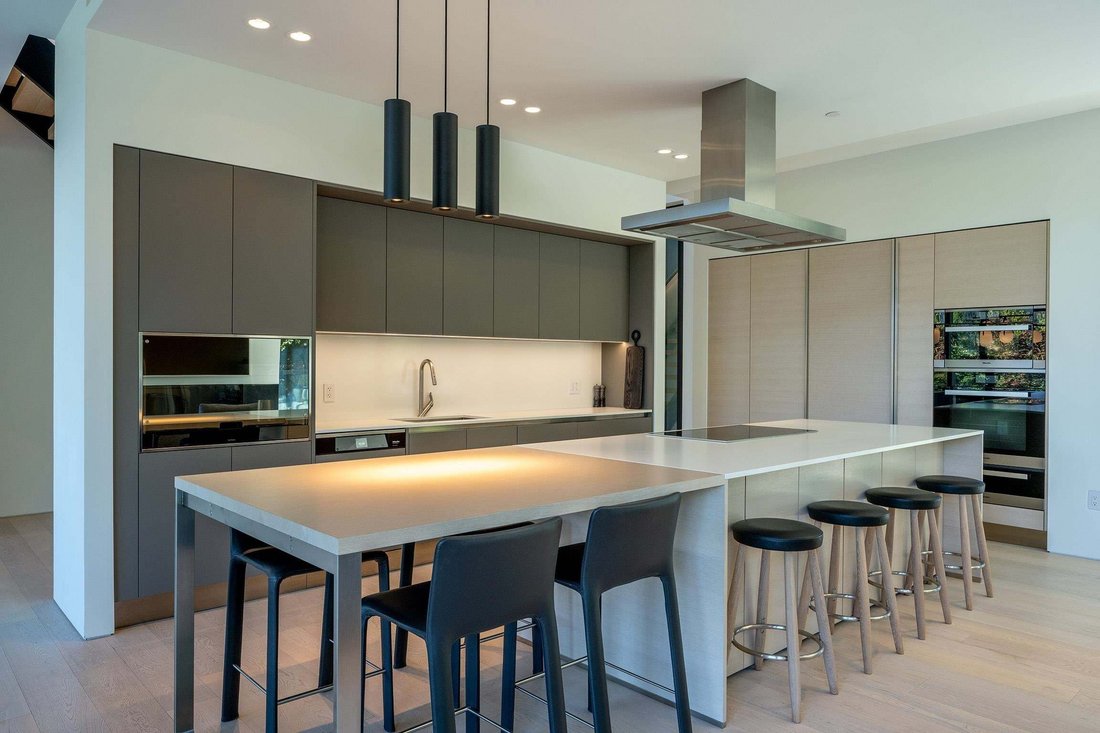
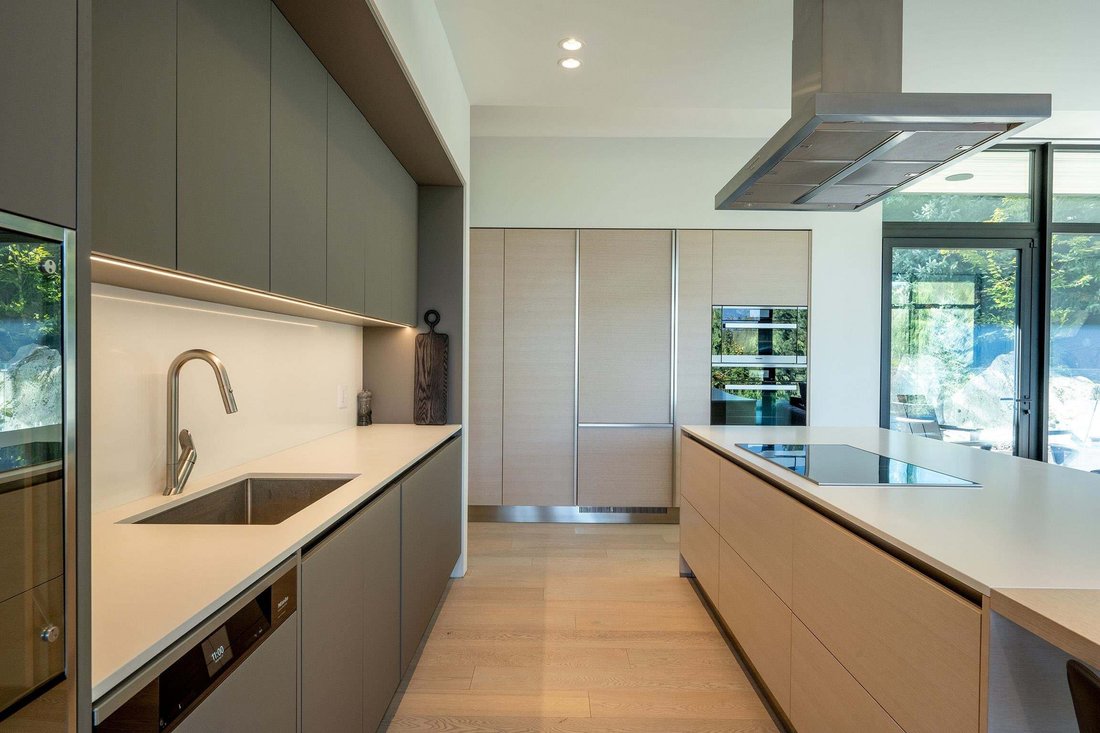
Set behind private gates in the sought-after community of WedgeWoods, this exceptional mountain estate offers an impressive combination of privacy, space and thoughtfully designed living. Located just 12 minutes north of Whistler Village, the property enjoys a peaceful setting surrounded by nature, while residents have access to community tennis courts, a fitness centre and an extensive network of
Set behind private gates in the sought-after community of WedgeWoods, this exceptional mountain estate offers an impressive combination of privacy, space and thoughtfully designed living. Located just 12 minutes north of Whistler Village, the property enjoys a peaceful setting surrounded by nature, while residents have access to community tennis courts, a fitness centre and an extensive network of trails right outside the door.
The 4,071 sq/ft main residence has been thoughtfully designed for family living, with 4 bedrooms plus a family room and recreation room, creating generous spaces for both everyday life and entertaining. A separate 1,187 sq/ft guest house, finished to the same exceptional standard as the main residence, provides an additional bedroom and bunk room, offering excellent flexibility for extended family, guests or various property uses.
Together, the two dwellings provide 5,258 sq/ft of interior living space, with a natural separation between the homes that allows for privacy and versatility. The outdoor living experience is equally impressive, with a private swimming pool, hot tub and barrel sauna creating a true year-round mountain retreat. A heated driveway adds convenience during the winter months.
Designed by Brent Murdoch in collaboration with Project 22 Design and custom-built by Gavan Construction, every aspect of the property has been carefully considered to complement its exceptional mountain setting. From the well-planned floor plan to the high level of craftsmanship throughout, this home offers the space, privacy and amenities to fully embrace the Whistler lifestyle.
The 4,071 sq/ft main residence has been thoughtfully designed for family living, with 4 bedrooms plus a family room and recreation room, creating generous spaces for both everyday life and entertaining. A separate 1,187 sq/ft guest house, finished to the same exceptional standard as the main residence, provides an additional bedroom and bunk room, offering excellent flexibility for extended family, guests or various property uses.
Together, the two dwellings provide 5,258 sq/ft of interior living space, with a natural separation between the homes that allows for privacy and versatility. The outdoor living experience is equally impressive, with a private swimming pool, hot tub and barrel sauna creating a true year-round mountain retreat. A heated driveway adds convenience during the winter months.
Designed by Brent Murdoch in collaboration with Project 22 Design and custom-built by Gavan Construction, every aspect of the property has been carefully considered to complement its exceptional mountain setting. From the well-planned floor plan to the high level of craftsmanship throughout, this home offers the space, privacy and amenities to fully embrace the Whistler lifestyle.
-
Property type
House
-
Year built
2023
-
Price/sqft
$999
Features
- Mountain View
- Fireplace
- Jacuzzi
- Pool
- Tennis Court
- Sauna
- Walk In Closet
- Fitness Center / Gym
- Fire Pit
Features
Lot
- Mountain View
- Privacy
Indoor
- High Ceiling
- Fireplace
- Kitchen island
- Gas Stovetop
- Jacuzzi
- Bar
- Sauna
- Stone Countertops
- Walk In Closet
- Fitness Center / Gym
Outdoor
- Balcony
- Fire Pit
- Pool
- Tennis Court
- Gate
- Pergola
- Garden
Explore the Area
9092 Corduroy Run Court, Whistler, British Columbia, Canada
View on Google Maps
Price per sqft
Low
High

Joined 3 years ago
You have inquired about this property
The agent will contact you soon by
Listed by
22
Listings
2024
Joined
Book home tour with Maggi Thornhill
Choose a date and whether you'd like a virtual or in-person tour with the agent.
Preferred date
Tour type

Last updated
October 1
First listed
October 1
Agent licence
Listing reference
R3171014
Similar Properties Nearby
New Listings in Whistler




Explore More Homes for Sale
Whistler, Canada property types
Whistler, Canada popular searches
- Mountain View properties in Whistler, Canada
- Properties with Pool in Whistler, Canada
- Properties with Garden in Whistler, Canada
- Properties with Garage in Whistler, Canada
- Water View properties in Whistler, Canada
- Properties with Fitness Center / Gym in Whistler, Canada
- Modern properties in Whistler, Canada
- Panoramic / Scenic View properties in Whistler, Canada
- Ski-In / Ski-Out properties in Whistler, Canada
- Investment Property properties in Whistler, Canada
- Properties with Wine Cellar in Whistler, Canada
- Properties with Elevator in Whistler, Canada
- Golf View properties in Whistler, Canada
- Properties with Cinema in Whistler, Canada
- Waterfront properties in Whistler, Canada
- New Builds properties in Whistler, Canada
- Properties with Library in Whistler, Canada
- Lake View properties in Whistler, Canada
- Properties with Indoor Pool in Whistler, Canada
- Riverfront properties in Whistler, Canada
- Lakefront properties in Whistler, Canada
Related Guides & Stories
Trusted by the World's Leading Brokers
The agents behind the world's most exceptional properties list with JamesEdition.
- Listings from Sotheby's, Christie's, BARNES, and Engel & Völkers
- Every listing reviewed before it goes live
- Connect directly with verified listing agents
By continuing you agree to our Terms and Privacy Policy.