$12,627,545
In A Class Of It's Own Atop Sunridge Plateau
- 5 Beds
- 7 Baths
- 7,519 Sqft
- 37,026 Sqft lot
- Updated: June 19
- 18
About the Property
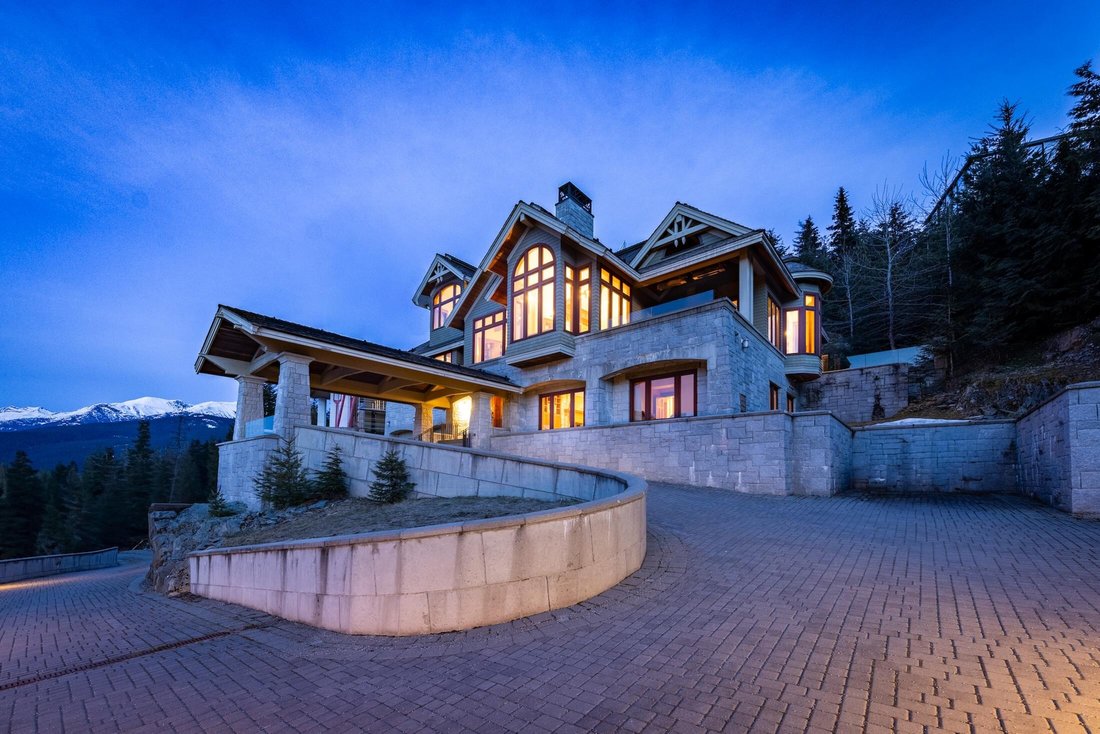
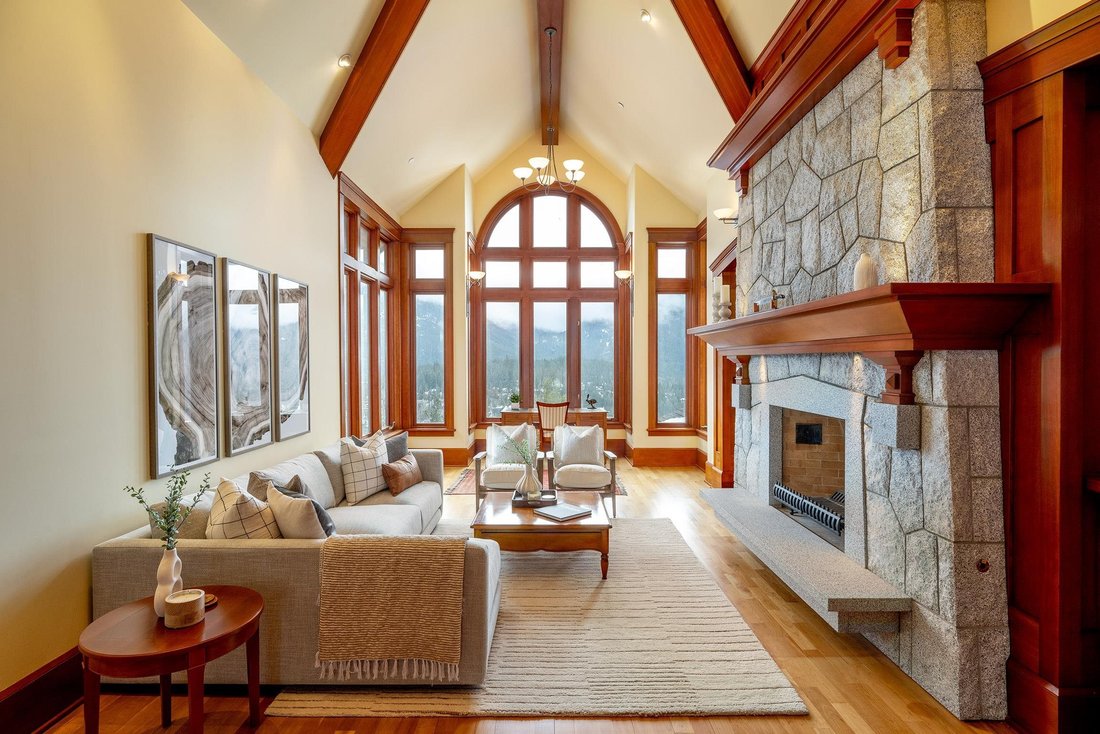
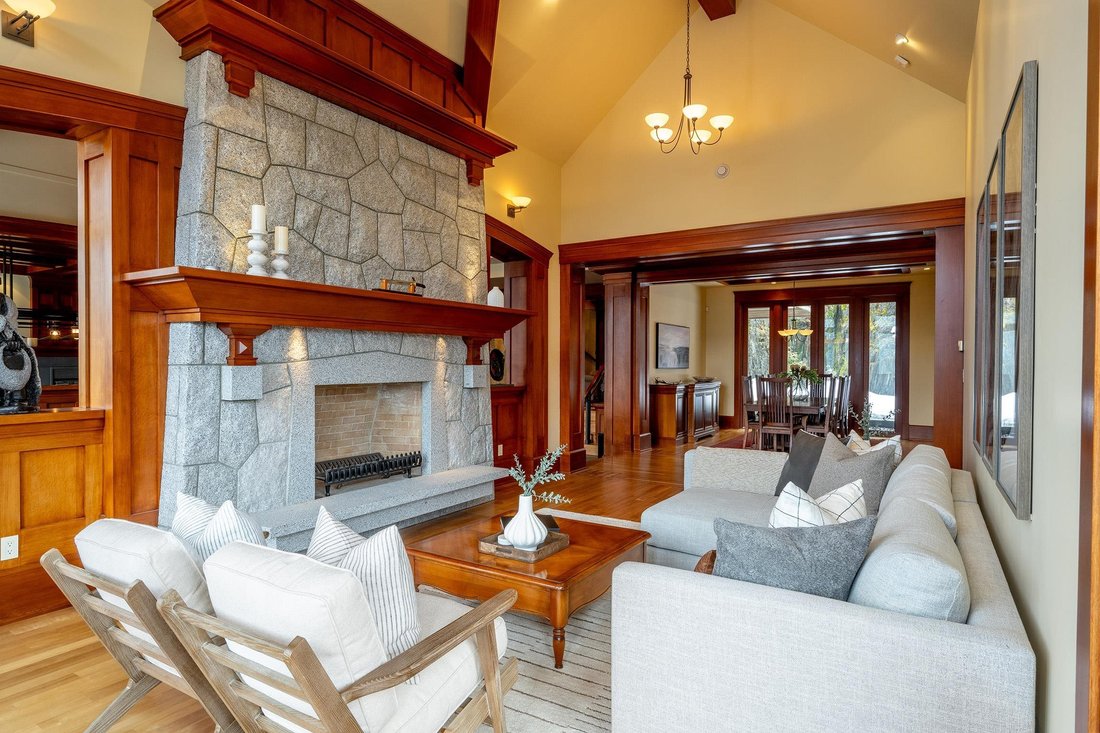
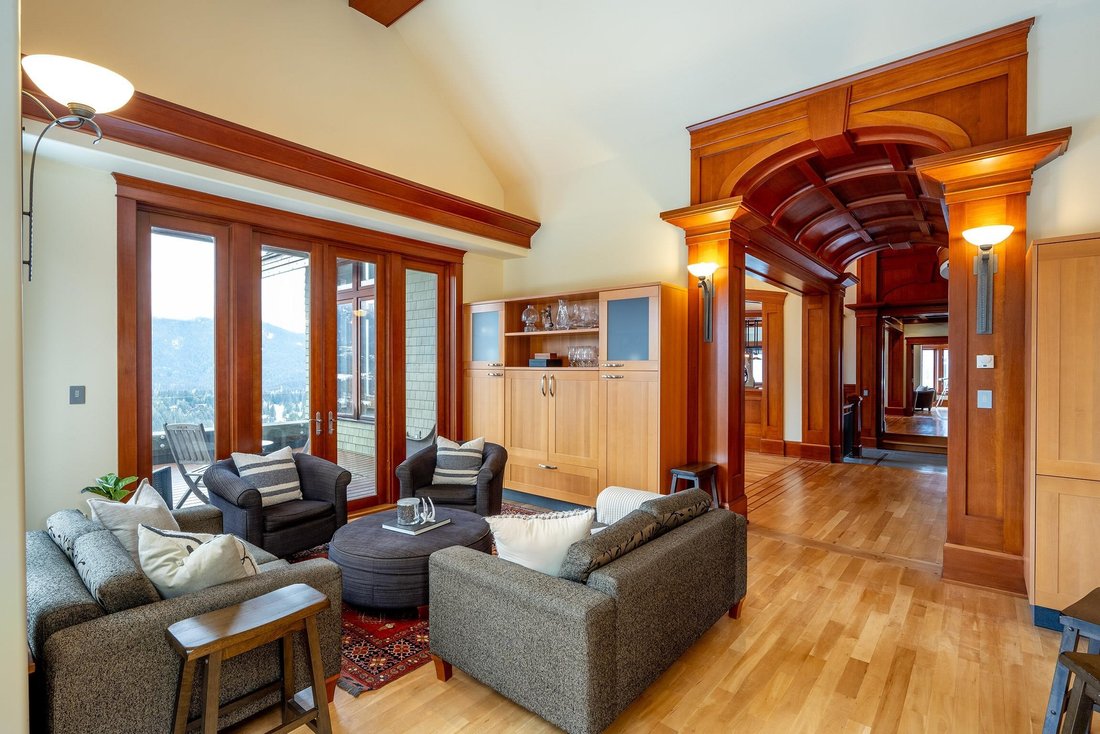
Set high above the prestigious Sunridge Plateau, this extraordinary estate makes an unforgettable first impression. Step inside to a dramatic grand foyer where a soaring 30-foot ceiling frames a striking masonry stone fireplace, complemented by wood-lined walls and granite staircases—an immediate showcase of exceptional craftsmanship. Spanning 7,500 square feet, the home blends timeless Craftsman
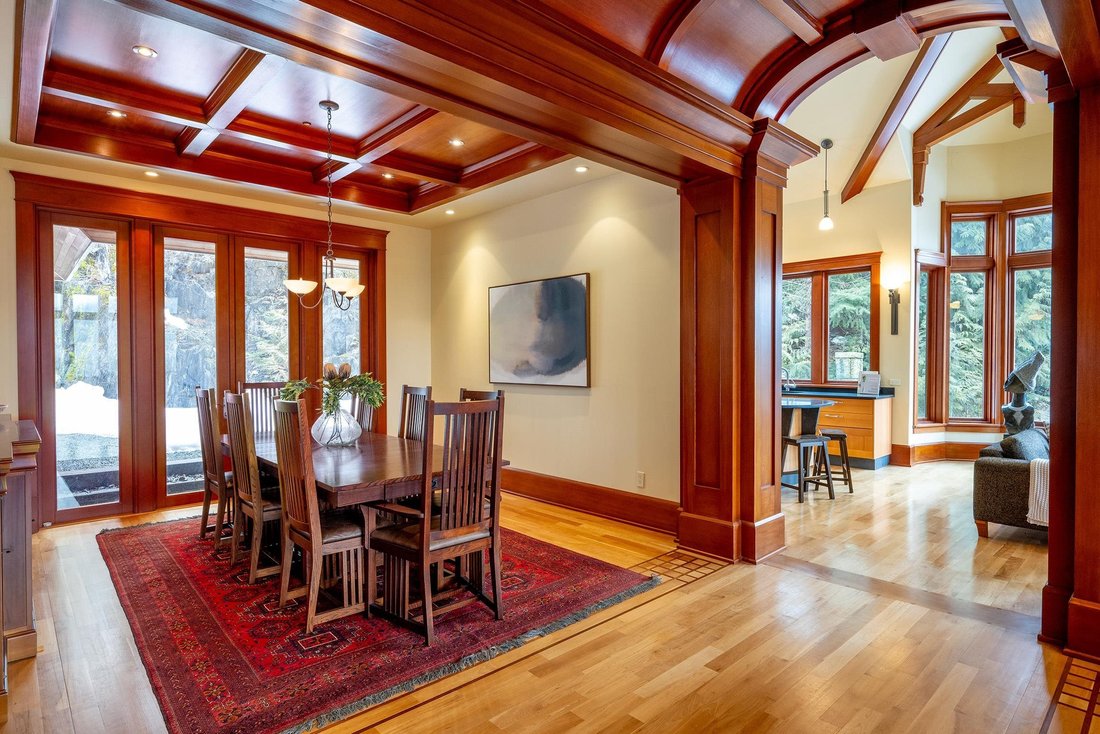
Set high above the prestigious Sunridge Plateau, this extraordinary estate makes an unforgettable first impression. Step inside to a dramatic grand foyer where a soaring 30-foot ceiling frames a striking masonry stone fireplace, complemented by wood-lined walls and granite staircases—an immediate showcase of exceptional craftsmanship. Spanning 7,500 square feet, the home blends timeless Craftsman architecture with refined modern touches, highlighted by a beautifully designed Italian kitchen. The layout has been carefully planned to offer both elegance and ease, seamlessly connecting formal living and dining areas with inviting spaces like the billiards room, library, and games room. At the top level, the expansive primary suite offers a private retreat, featuring custom millwork in the walk-in closet, a luxurious ensuite with a jetted tub, and a secluded den ideal for a home office. Additional features elevate the property even further, including a porte-cochere, heated driveway, radiant in-floor heating with a heat recovery ventilation system, as well as separate guest accommodations and a caretaker’s suite. With its enduring design, breathtaking views, and uncompromising quality, this residence stands as one of Whistler’s most distinguished homes.
-
Property type
House
-
Year built
2002
-
Price/sqft
$1,679
Features
- Mountain View
- Fireplace
- Jacuzzi
- Pool
- Library
- Game Room
- Walk In Closet
- Washer Dryer
- Panoramic / Scenic View
Explore the Area
3833 Sunridge Drive, Whistler, British Columbia, Canada
View on Google Maps
Price per sqft
Low
High

Joined 3 years ago
You have inquired about this property
The agent will contact you soon by
Listed by
22
Listings
2024
Joined
Book home tour with Maggi Thornhill
Choose a date and whether you'd like a virtual or in-person tour with the agent.
Preferred date
Tour type

Last updated
June 19
First listed
May 1
Agent licence
Listing reference
R3117343
Similar Properties Nearby
New Listings in Whistler




Explore More Homes for Sale
Whistler, Canada property types
Whistler, Canada popular searches
- Mountain View properties in Whistler, Canada
- Properties with Pool in Whistler, Canada
- Properties with Garden in Whistler, Canada
- Properties with Garage in Whistler, Canada
- Water View properties in Whistler, Canada
- Properties with Fitness Center / Gym in Whistler, Canada
- Modern properties in Whistler, Canada
- Panoramic / Scenic View properties in Whistler, Canada
- Ski-In / Ski-Out properties in Whistler, Canada
- Investment Property properties in Whistler, Canada
- Properties with Wine Cellar in Whistler, Canada
- Properties with Elevator in Whistler, Canada
- Properties with Cinema in Whistler, Canada
- Properties with Library in Whistler, Canada
- Golf View properties in Whistler, Canada
- Lake View properties in Whistler, Canada
- New Builds properties in Whistler, Canada
- Waterfront properties in Whistler, Canada
- Properties with Indoor Pool in Whistler, Canada
- Riverfront properties in Whistler, Canada
- Lakefront properties in Whistler, Canada
Related Guides & Stories
Trusted by the World's Leading Brokers
The agents behind the world's most exceptional properties list with JamesEdition.
- Listings from Sotheby's, Christie's, BARNES, and Engel & Völkers
- Every listing reviewed before it goes live
- Connect directly with verified listing agents
By continuing you agree to our Terms and Privacy Policy.