$4,306,409
Totteridge Lane, Totteridge
- 5 Beds
- 3 Baths
- Updated: August 8
- 9
About the Property
** DETACHED HOUSE PLUS SEPARATE SELF CONTAINED DETACHED LODGE WITH DOUBLE GARAGE **
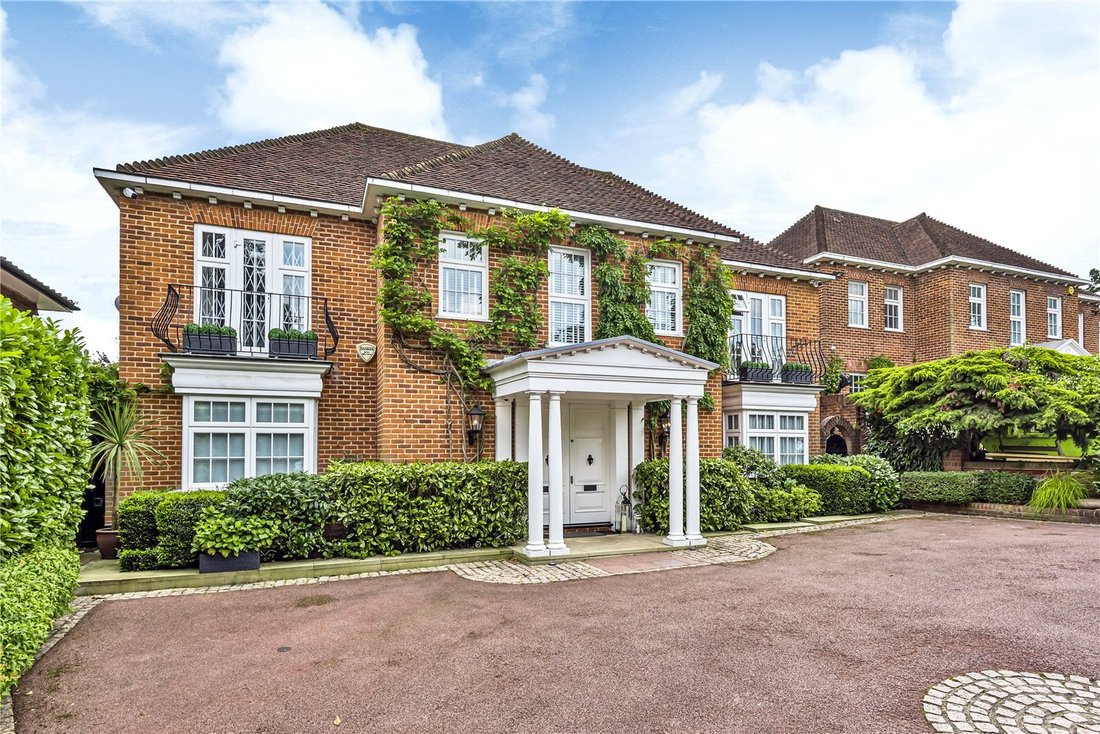
Barlodian House is an impressive Georgian-style double fronted detached residence of circa 4,000sq ft complete with a detached self-contained lodge offering beautifully presented and versatile accommodation of around 1,200 square feet set in landscaped grounds with heated swimming pool, and ideally located with
Barlodian House is an impressive Georgian-style double fronted detached residence of circa 4,000sq ft complete with a detached self-contained lodge offering beautifully presented and versatile accommodation of around 1,200 square feet set in landscaped grounds with heated swimming pool, and ideally located with
** DETACHED HOUSE PLUS SEPARATE SELF CONTAINED DETACHED LODGE WITH DOUBLE GARAGE **
Barlodian House is an impressive Georgian-style double fronted detached residence of circa 4,000sq ft complete with a detached self-contained lodge offering beautifully presented and versatile accommodation of around 1,200 square feet set in landscaped grounds with heated swimming pool, and ideally located within walking distance of Totteridge & Whetstone underground station and Whetstone shopping centre.
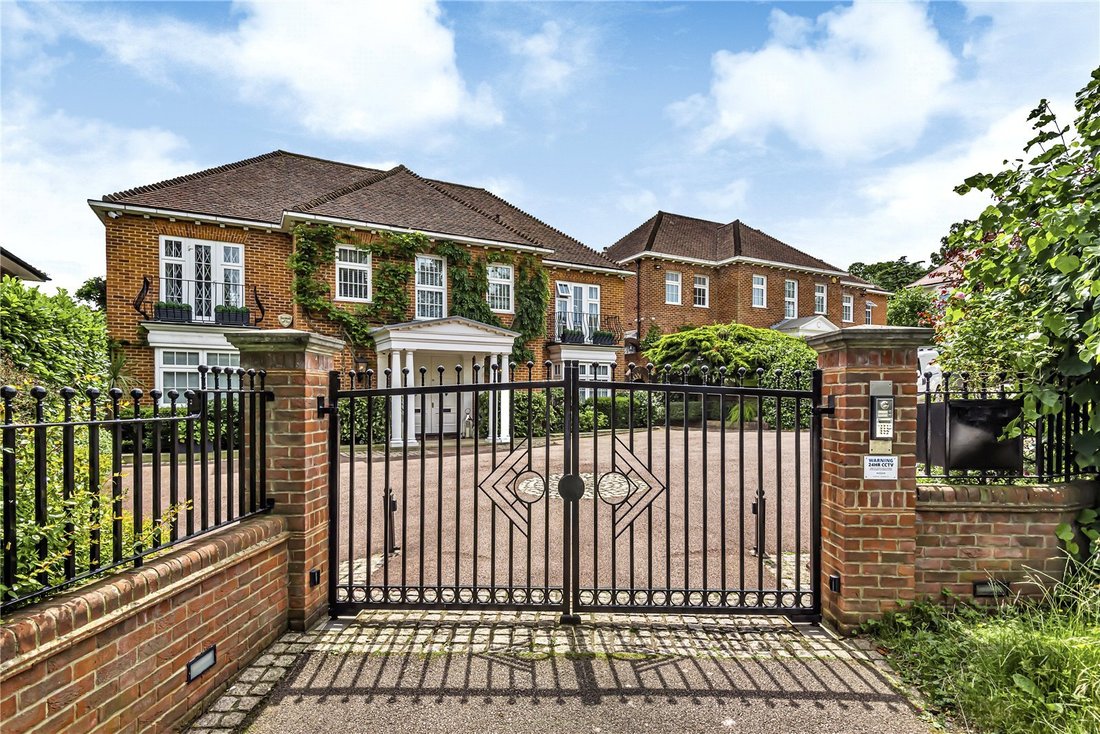
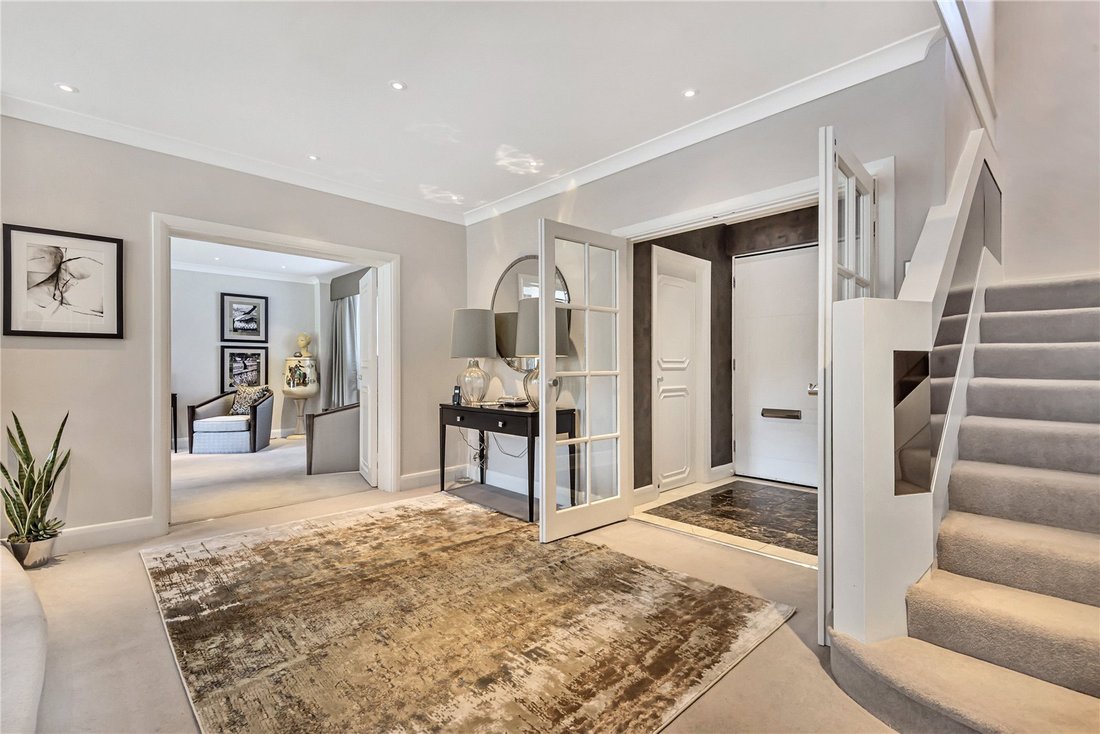
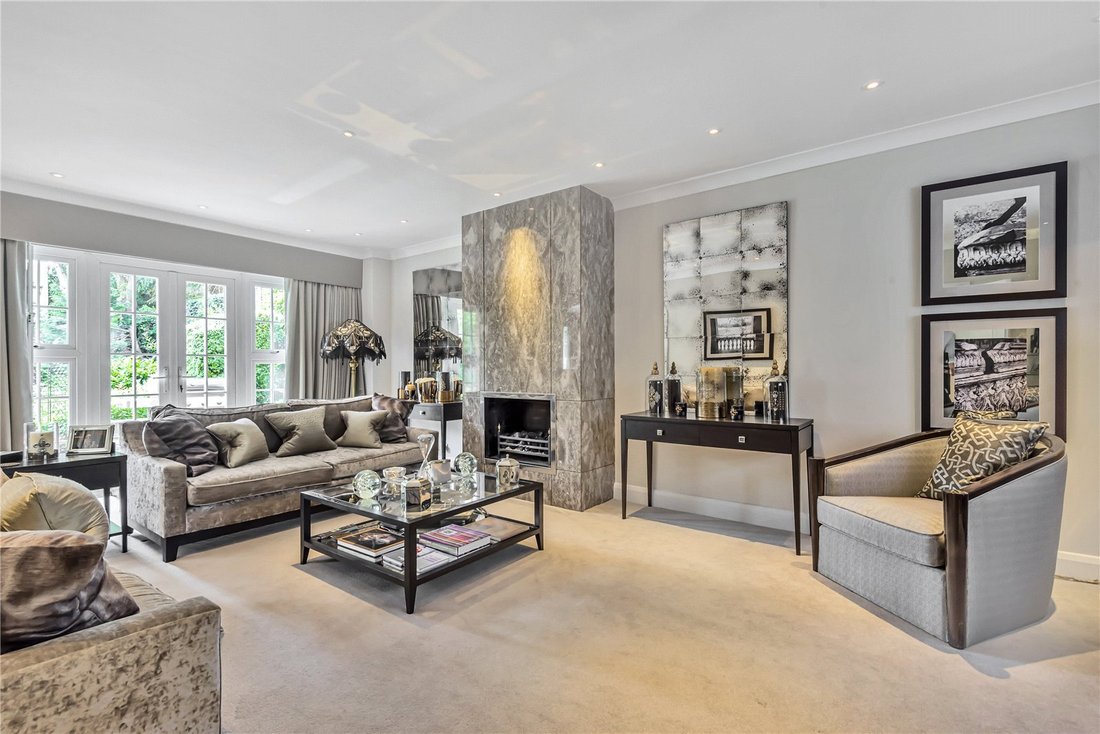
The main house is set back from the road behind electrically operated gates which open to a secure courtyard arrangement conveniently allowing shared access and egress with the neighbouring property, to both Totteridge Lane and Hill Crescent. The house itself provides stylish and welcoming living space, suited to both entertaining and the informality of family life. Of particular note is the entrance, comprising a vestibule with cloakroom access which leads through to the well proportioned reception hall with all principal rooms leading off. This is open plan to the raised dining room with lovely views over the gardens and an archway links this room with the attractive drawing room. With an outlook to the front and French doors to the rear terrace, this is a beautifully designed room with an unusual gas coal-effect fireplace inset into the chimney breast with a marble covering. In addition there is a bespoke fitted kitchen/breakfast room with granite surfaces, integral appliances and doors to the terrace and utility room. A relaxing family room is situated to the front of the ground floor. Stairs rise from the hall to the first floor and a spacious landing area, with room for the staircase to continue upwards into the loft space if converted (STPP). There is a fabulous master bedroom with a balcony offering lovely views over the garden. This has a wealth of mirrored and glazed wardrobes and an en suite luxuriously fitted bathroom, which also benefits from a balcony. There is a guest bedroom with en suite shower room, two further bedrooms, both with balconies, and a family bathroom.
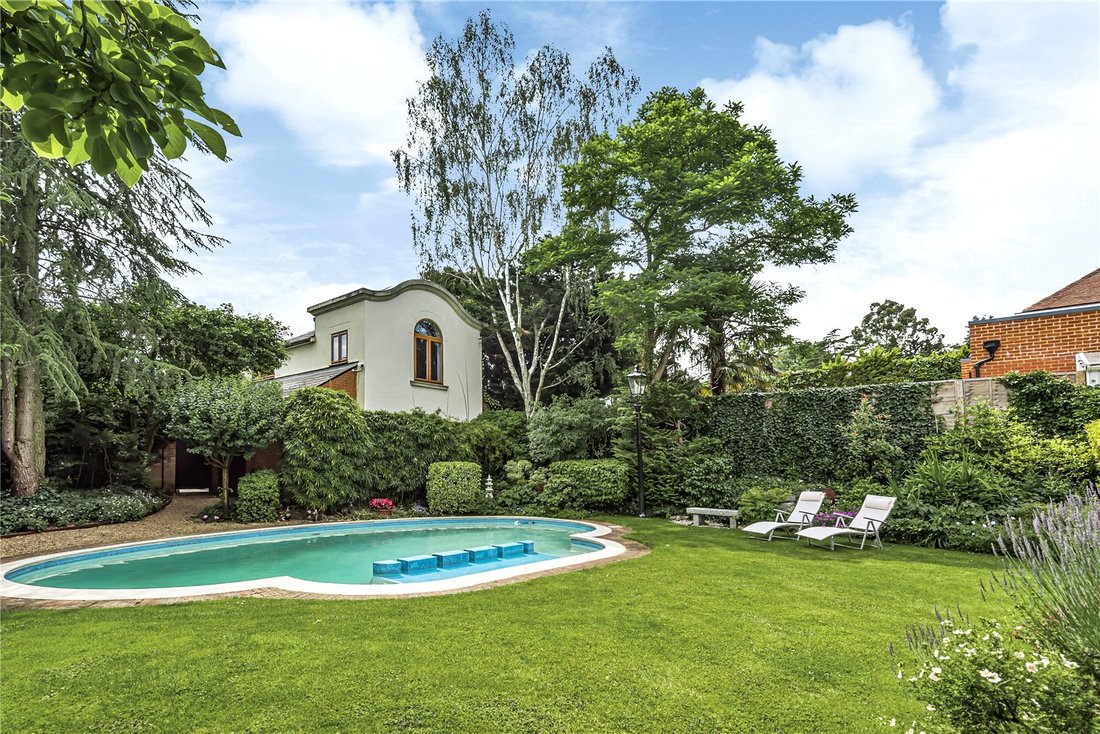
The detached lodge is approached via a private road from Hill Crescent, and offers over 1,200 square feet over two floors. It currently comprises a double garage with storage room, gymnasium and shower room on the ground floor and a bright vaulted 27 ft home office suite with kitchenette and cloakroom on the first floor. This would also make ideal guest, staff or teen accommodation if required.
The house is set within well-maintained landscaped gardens with a paved south facing sun terrace, ideal for al fresco dining, well-stocked shrub borders and trees to the perimeter. A path leads to the garage/gym and gardeners WC and lawns lead down to the attractive swimming pool. The garden has been fitted with an irrigation system and discreet lighting, which provides a delightful ambience to extend the summer evenings. Furthermore the main house has a substantial loft area (with a suitable landing for a staircase) which could be converted to living space (subject to the necessary consents). Local Authority: Barnet Council Tax Band: H Tenure: Freehold
Barlodian House is an impressive Georgian-style double fronted detached residence of circa 4,000sq ft complete with a detached self-contained lodge offering beautifully presented and versatile accommodation of around 1,200 square feet set in landscaped grounds with heated swimming pool, and ideally located within walking distance of Totteridge & Whetstone underground station and Whetstone shopping centre.
The main house is set back from the road behind electrically operated gates which open to a secure courtyard arrangement conveniently allowing shared access and egress with the neighbouring property, to both Totteridge Lane and Hill Crescent. The house itself provides stylish and welcoming living space, suited to both entertaining and the informality of family life. Of particular note is the entrance, comprising a vestibule with cloakroom access which leads through to the well proportioned reception hall with all principal rooms leading off. This is open plan to the raised dining room with lovely views over the gardens and an archway links this room with the attractive drawing room. With an outlook to the front and French doors to the rear terrace, this is a beautifully designed room with an unusual gas coal-effect fireplace inset into the chimney breast with a marble covering. In addition there is a bespoke fitted kitchen/breakfast room with granite surfaces, integral appliances and doors to the terrace and utility room. A relaxing family room is situated to the front of the ground floor. Stairs rise from the hall to the first floor and a spacious landing area, with room for the staircase to continue upwards into the loft space if converted (STPP). There is a fabulous master bedroom with a balcony offering lovely views over the garden. This has a wealth of mirrored and glazed wardrobes and an en suite luxuriously fitted bathroom, which also benefits from a balcony. There is a guest bedroom with en suite shower room, two further bedrooms, both with balconies, and a family bathroom.
The detached lodge is approached via a private road from Hill Crescent, and offers over 1,200 square feet over two floors. It currently comprises a double garage with storage room, gymnasium and shower room on the ground floor and a bright vaulted 27 ft home office suite with kitchenette and cloakroom on the first floor. This would also make ideal guest, staff or teen accommodation if required.
The house is set within well-maintained landscaped gardens with a paved south facing sun terrace, ideal for al fresco dining, well-stocked shrub borders and trees to the perimeter. A path leads to the garage/gym and gardeners WC and lawns lead down to the attractive swimming pool. The garden has been fitted with an irrigation system and discreet lighting, which provides a delightful ambience to extend the summer evenings. Furthermore the main house has a substantial loft area (with a suitable landing for a staircase) which could be converted to living space (subject to the necessary consents). Local Authority: Barnet Council Tax Band: H Tenure: Freehold
-
Property type
House
Features
- Garden
- Pool
- Terrace
- Garage
- Fitness Center / Gym
- Water View
- Fireplace
- Gate
- Gas Stovetop
Features
Lot
Indoor
- High Ceiling
- Office
- Fireplace
- Gas Stovetop
- Bar
- Stone Countertops
- Fitness Center / Gym
Outdoor
Explore the Area
Totteridge Lane, Totteridge, Barnet, England
View on Google Maps
Price per sqft
Low
High
Joined 8 months ago
You have inquired about this property
The agent will contact you soon by
Listed by
389
Listings
2026
Joined
Book home tour with the agent
Choose a date and whether you'd like a virtual or in-person tour with the agent.
Preferred date
Tour type
Last updated
August 8
First listed
January 16
Listing reference
-
Trusted by the World's Leading Brokers
The agents behind the world's most exceptional properties list with JamesEdition.
- Listings from Sotheby's, Christie's, BARNES, and Engel & Völkers
- Every listing reviewed before it goes live
- Connect directly with verified listing agents
By continuing you agree to our Terms and Privacy Policy.