$525,000
Single Family Residence In Wheaton
- 3 Beds
- 2 Baths
- 2,000 Sqft
- 11,326 Sqft lot
- Updated: Today
- Source: Midwest Real Estate Data (MRED) MLS#12764629
About the Property
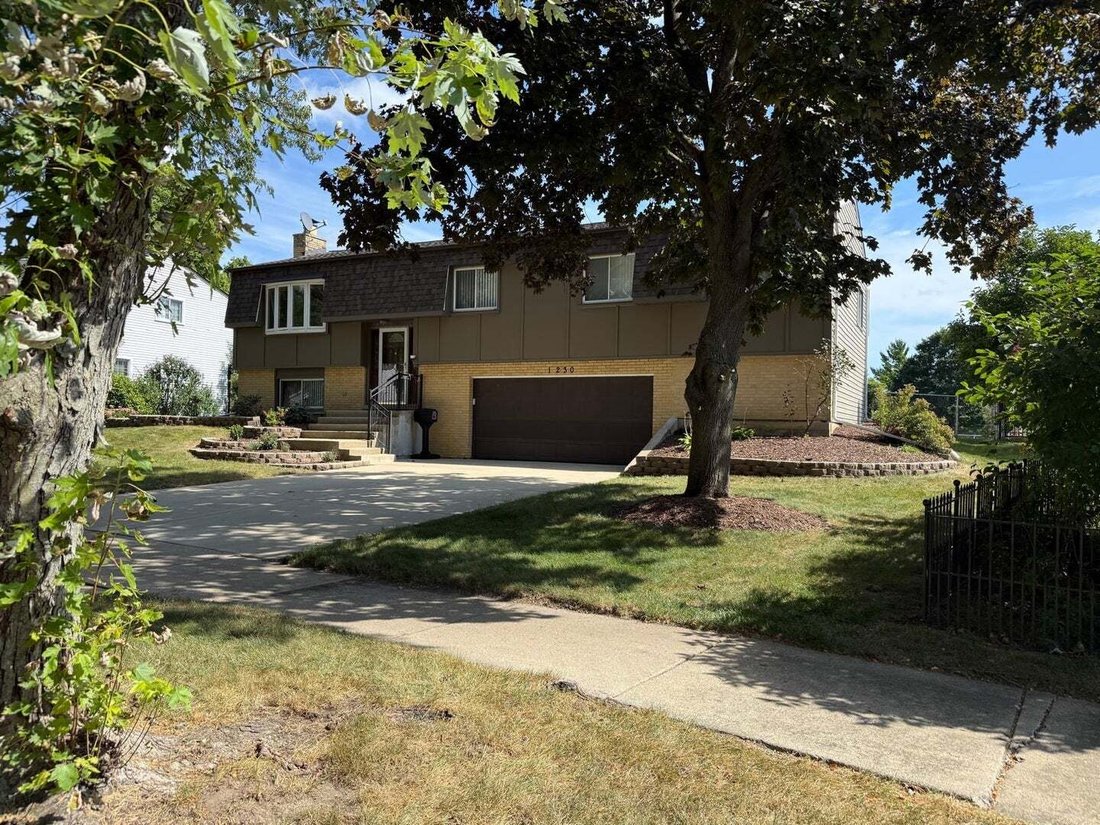
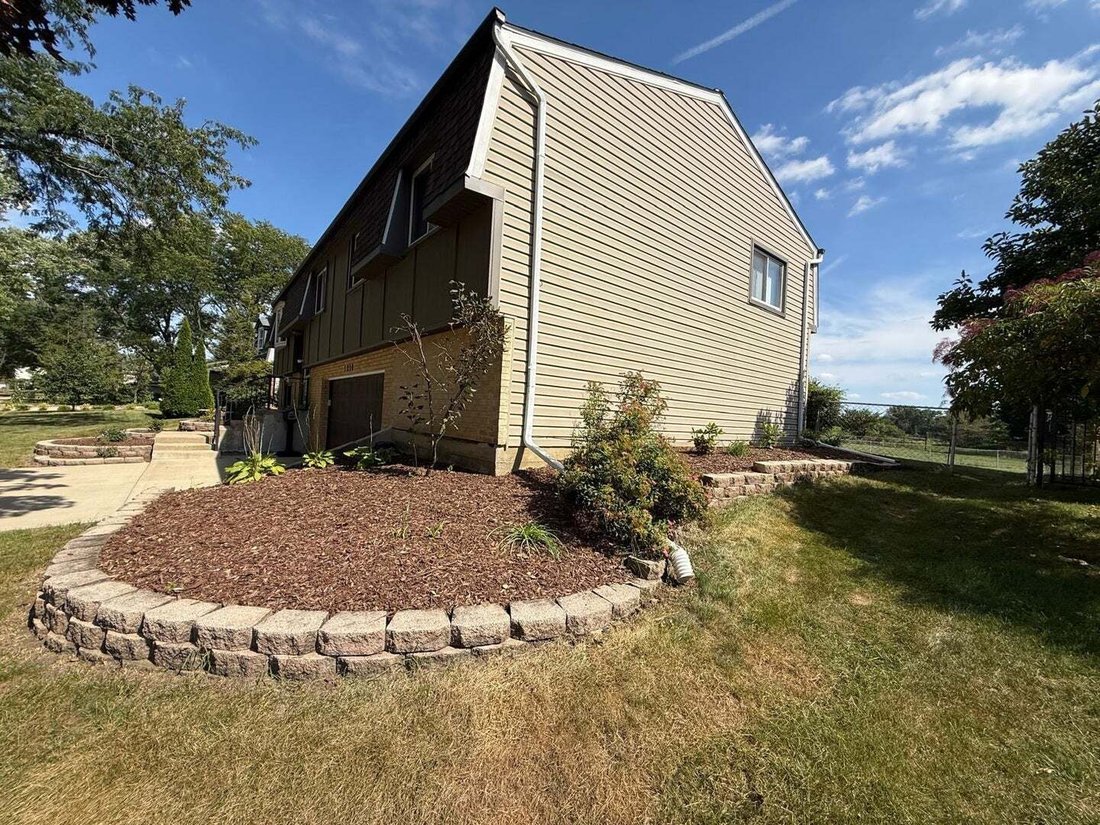
One-of-a-kind Wheaton property offers breathtaking Morton Arboretum views, exceptional privacy, and a rare park-like setting on a large lot. Featuring 3 bedrooms, 2 baths, it includes a cozy wood-burning fireplace, a thoughtful expansion, and a walk-in crawl space for additional storage. Fully fenced yard. Freshly painted move-in-ready home showcases extensive, updates throughout. Upgrades include
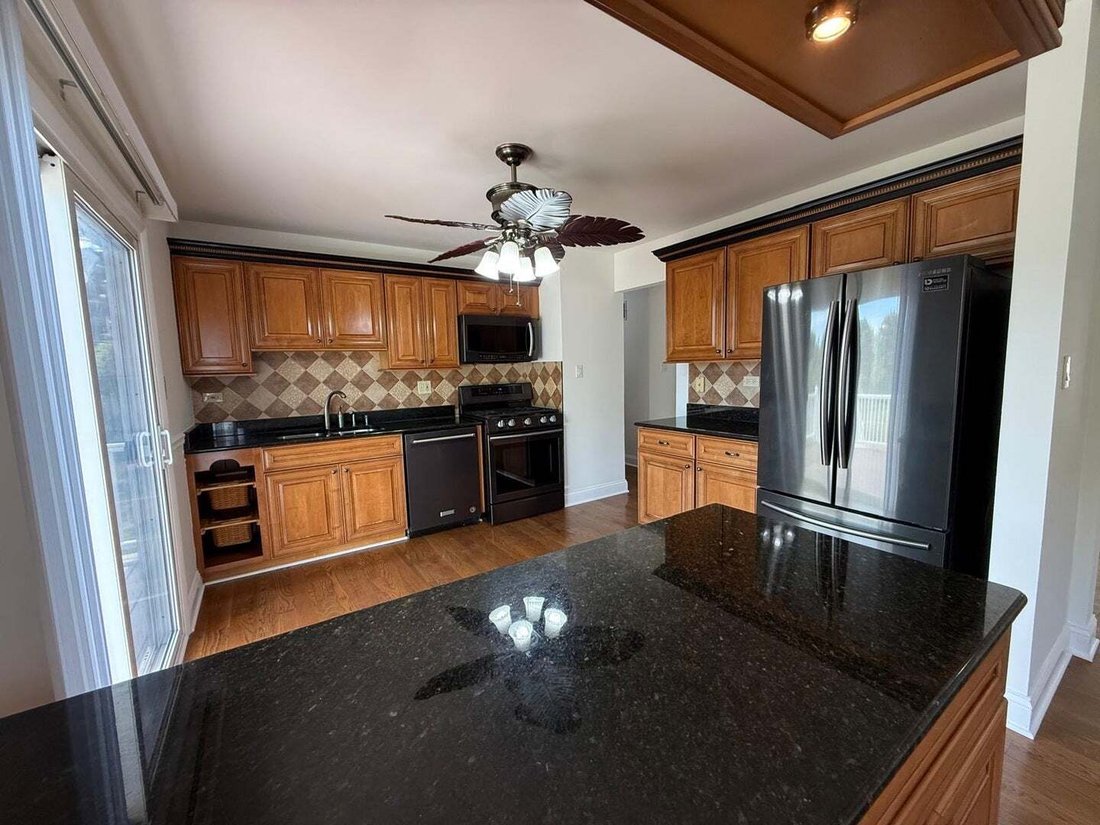
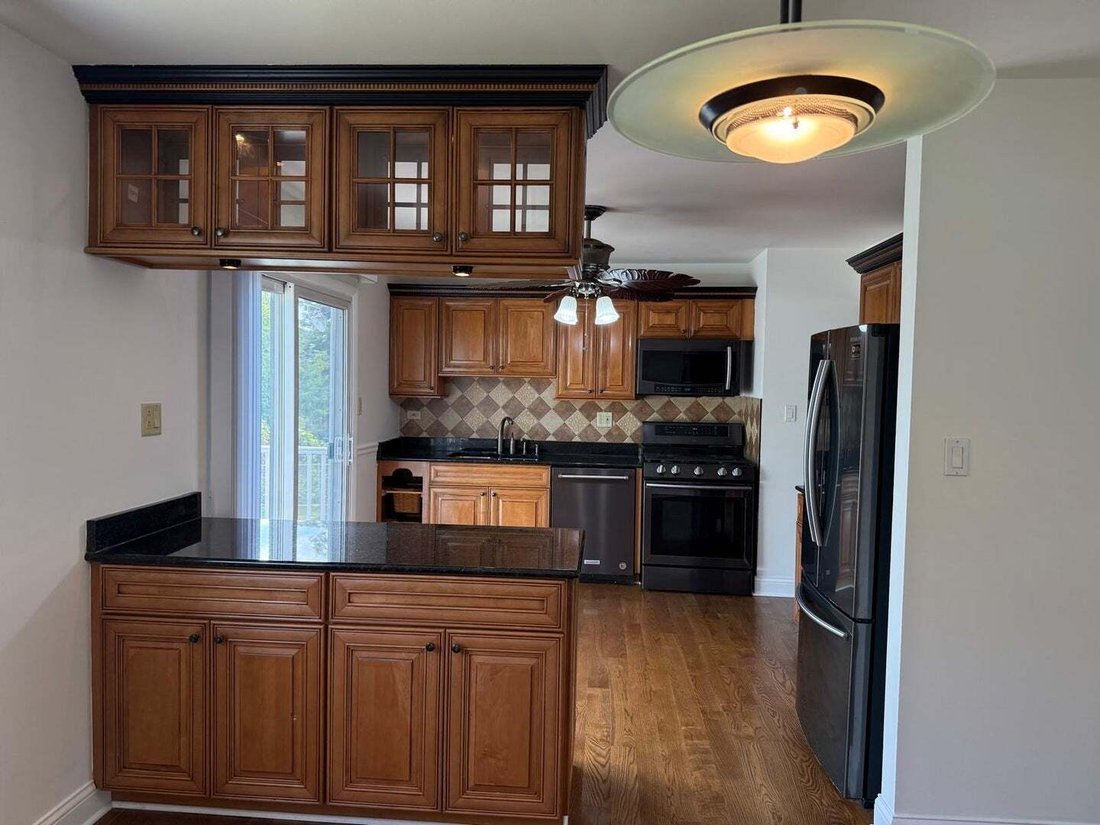
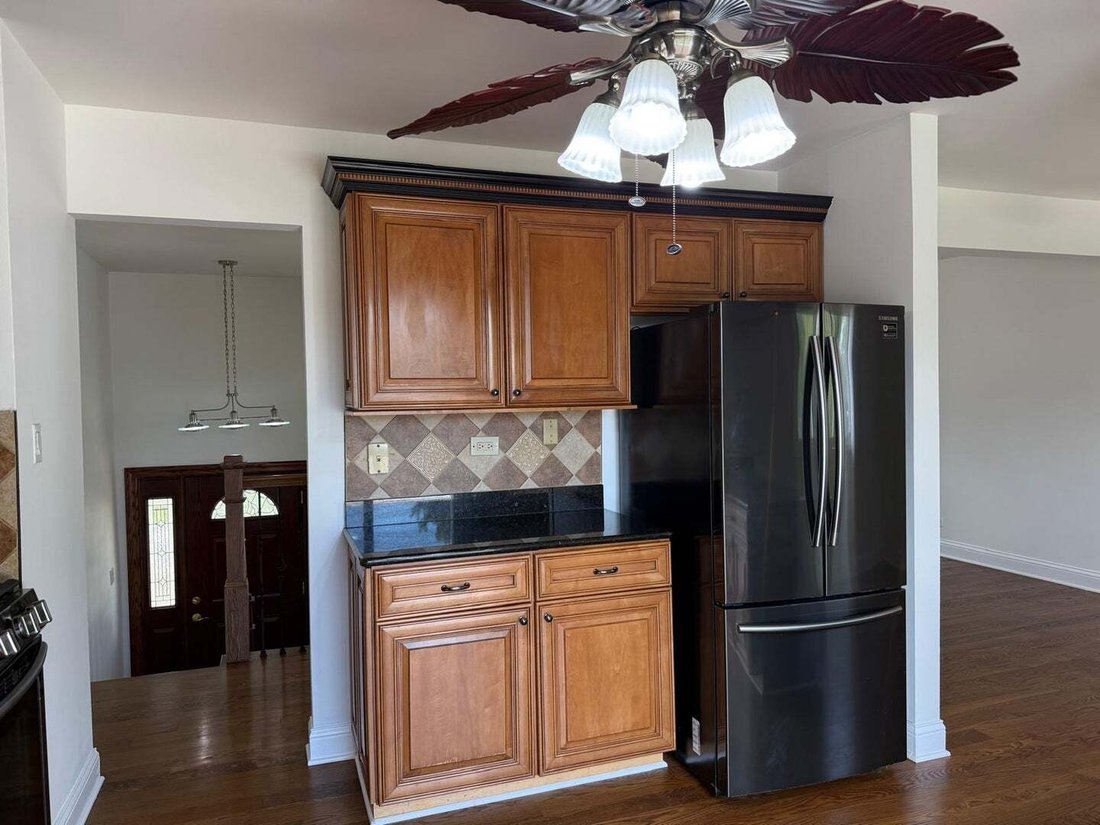
One-of-a-kind Wheaton property offers breathtaking Morton Arboretum views, exceptional privacy, and a rare park-like setting on a large lot. Featuring 3 bedrooms, 2 baths, it includes a cozy wood-burning fireplace, a thoughtful expansion, and a walk-in crawl space for additional storage. Fully fenced yard. Freshly painted move-in-ready home showcases extensive, updates throughout. Upgrades include: Master bath double vanity (2026),Custom vertical blinds(2026),Washer and Dryer (2025), Entire 1st floor 3/4” hardwood flooring + stair railings + 5-inch baseboards,(2024), Custom frosted-glass closet doors in all bedroom and Pantry (2024), James Hardie front siding + Soffits + Exterior window trim (2024): Insulated and Garage Dry Wall (2024) Garage & Utility room windows (2024), Prime Mills luxury zero-VOC vinyl flooring in the family room (2024), Ceiling fans in the second bedroom (2024), 100-amp electrical panel (2024), Concrete Driveway with new railings (2024), Water heater (2021), 32’ x 20’ concrete patio (2022), 16’ x 12’ maintenance-free TimberTech deck (2022), New Driveway (2023),Furnace and AC (2015), Roof Replacement including removal of old Layers + Replacement of damaged plywood as needed + added structural supports to eliminate sagging (2014), Siding (2014); Thomasville Maple Kitchen update + Granite + Backsplash (2006), Full bathrooms remodels with Jacuzzi tub in master bath (2006), Lower-level family room renovation with added insulation + replacement Windows (2006), Recessed lighting in Family, Living, Both Bathrooms 2006), Ceiling Fans in the primary and third bedrooms (2006). Located in the highly acclaimed Wheaton School District and just minutes from shopping, dining, parks, and commuter routes..
-
Property type
House
-
Year built
1973
-
Price/sqft
$262
Features
- Garage
- Fireplace
- Garden
- Walk In Closet
- Jacuzzi
- Panoramic / Scenic View
- Privacy
- Air Conditioning
- Washer Dryer
Explore the Area
1230 Durham Drive, Wheaton, Illinois, United States
View on Google Maps
Price per sqft
Low
High
Joined 10 months ago
You have inquired about this property
The agent will contact you soon by
Listed by
9
Listings
2025
Joined
Book home tour with the agent
Choose a date and whether you'd like a virtual or in-person tour with the agent.
Preferred date
Tour type
Last updated
Today
First listed
Sep 20
Listing reference
12764629
Listing status
Based on information submitted to the MLS GRID as of2026. All data is obtained from various sources and may not have been verified by broker or MLS GRID. Supplied Open House Information is subject to change without notice. All information should be independently reviewed and verified for accuracy. Properties may or may not be listed by the office/agent presenting the information.
Similar Properties Nearby
New Listings in Wheaton




Explore More Homes for Sale
Wheaton, IL, United States property types
Wheaton, IL, United States popular searches
- Properties with Open Kitchen in Wheaton, IL, United States
- Privacy properties in Wheaton, IL, United States
- New Builds properties in Wheaton, IL, United States
- Properties with Jacuzzi in Wheaton, IL, United States
- Properties with Tennis Court in Wheaton, IL, United States
- Water View properties in Wheaton, IL, United States
- Properties with Outdoor Kitchen in Wheaton, IL, United States
- Properties with Game Room in Wheaton, IL, United States
- Mansion properties in Wheaton, IL, United States
- Modern properties in Wheaton, IL, United States
- Properties with Steam Room in Wheaton, IL, United States
- Properties with Cinema in Wheaton, IL, United States
- Panoramic / Scenic View properties in Wheaton, IL, United States
- Waterfront properties in Wheaton, IL, United States
Related Guides & Stories
Trusted by the World's Leading Brokers
The agents behind the world's most exceptional properties list with JamesEdition.
- Listings from Sotheby's, Christie's, BARNES, and Engel & Völkers
- Every listing reviewed before it goes live
- Connect directly with verified listing agents
By continuing you agree to our Terms and Privacy Policy.
brokerages we
partnered with
partnered with