$825,000
Single Family Residence In Wheaton
- 4 Beds
- 3 Baths
- 2,205 Sqft
- 10,599 Sqft lot
- Updated: September 18
- Source: Midwest Real Estate Data (MRED) MLS#12546417
About the Property
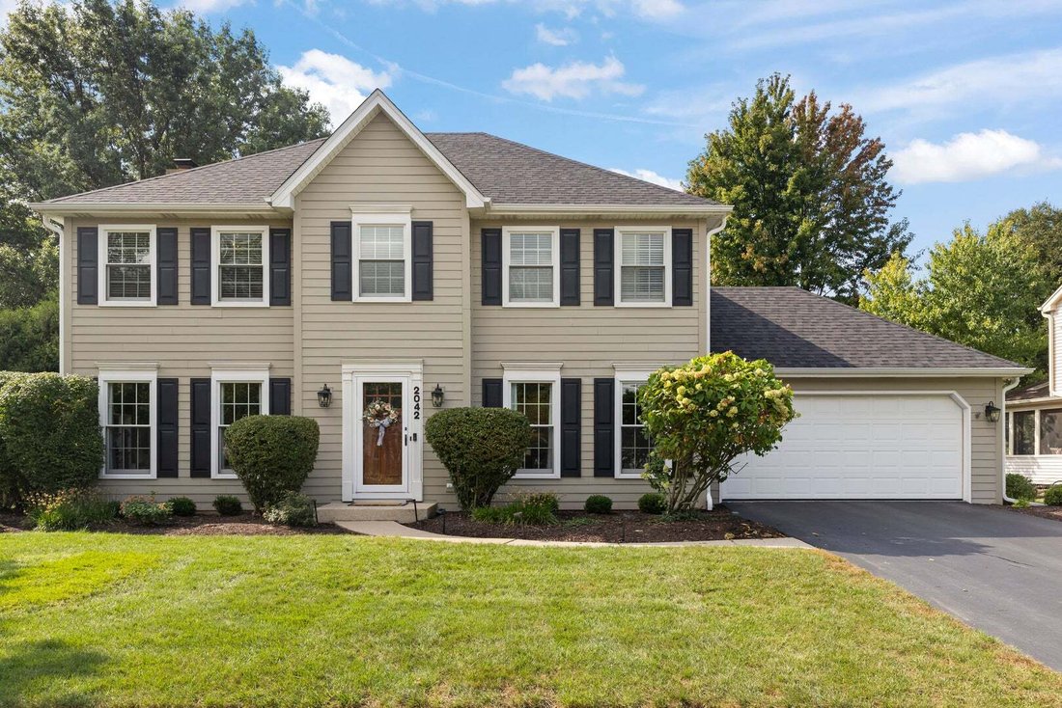
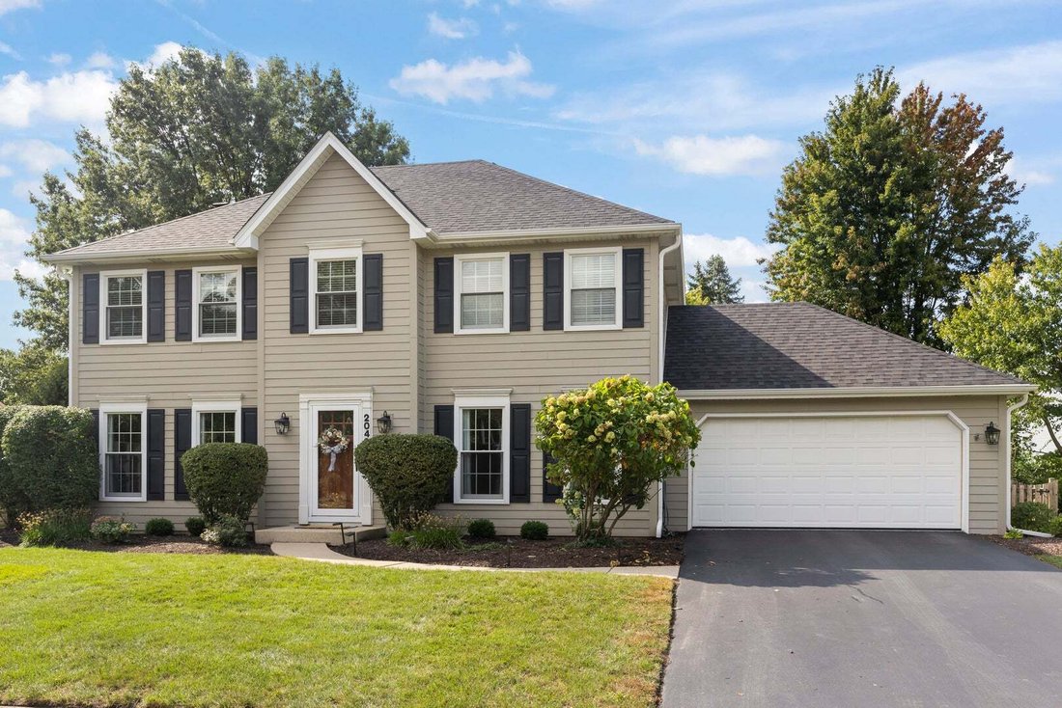
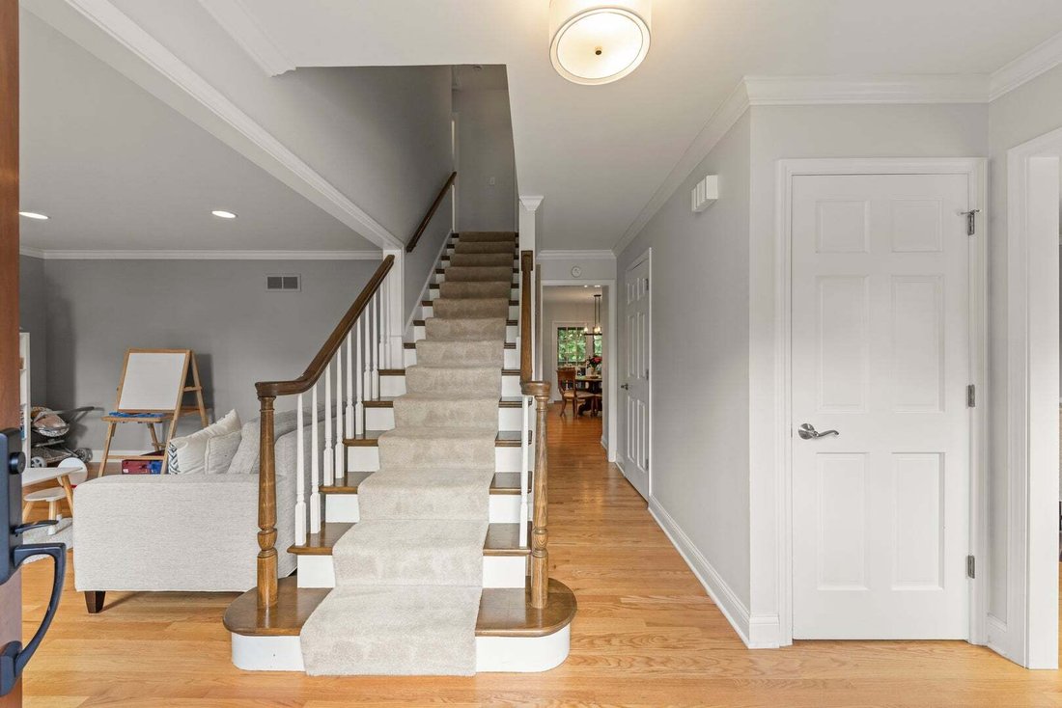
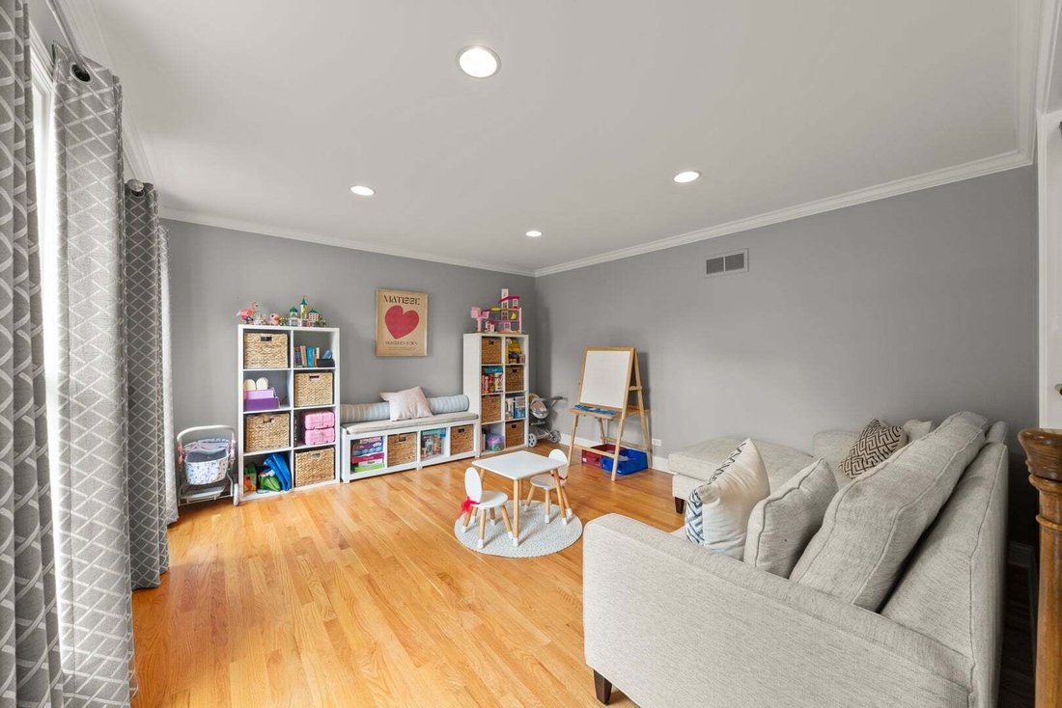
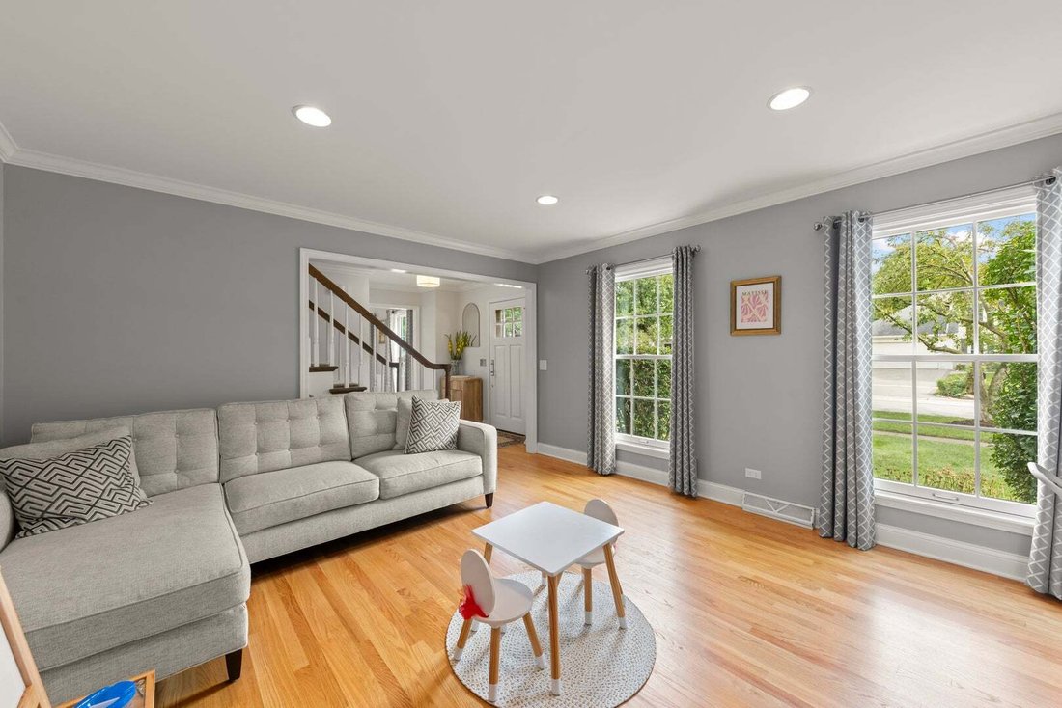
Completely updated and move-in-ready 4-bedroom home in South Wheaton’s sought-after Stonehedge subdivision. Step through the custom front entry door into an open, entertainer-friendly layout accented by hardwood floors, custom millwork, wide base mouldings, recessed lighting, and a refreshed fireplace surround flanked by built-ins. At the center of the main level, the remodeled kitchen showcases 4
Completely updated and move-in-ready 4-bedroom home in South Wheaton’s sought-after Stonehedge subdivision. Step through the custom front entry door into an open, entertainer-friendly layout accented by hardwood floors, custom millwork, wide base mouldings, recessed lighting, and a refreshed fireplace surround flanked by built-ins. At the center of the main level, the remodeled kitchen showcases 42-inch custom maple cabinetry with crown moulding, updated quartz countertops, an updated backsplash, and newer stainless steel appliances. Amazing master suite features full bathroom remodel (2023), and large walk in closet. The full finished basement provides generous flexible space for recreation, a home gym, or media room. Outside enjoy morning coffee in the vaulted screened porch or host gatherings on the large paver patio accessible via a Marvin sliding door. The fully fenced, professionally manicured backyard offers complete privacy. Located just one block from Brighton park and minutes from downtown Wheaton dining, shopping, and the Metra train. Recent updates include Roof (’25), Furnace & AC (’25), Master bath remodel (’23), Washer/Dryer (’23), water heater (’19), Family room remodel with new fireplace surround and built-ins (’19), Hardie Board Siding (’13), Pella Windows (’11). Welcome Home!
-
Property type
House
-
Year built
1985
-
Price/sqft
$374
Features
- Garage
- Fireplace
- Garden
- Walk In Closet
- Open Kitchen
- Fitness Center / Gym
- Gate
- Privacy
- Air Conditioning
Features
Lot
Indoor
- Fireplace
- Air Conditioning
- Washer Dryer
- Open Kitchen
- Basement
- Walk In Closet
- Fitness Center / Gym
Outdoor
- Garage
- Gate
- Garden
Explore the Area
2042 Richton Drive, Wheaton, Illinois, United States
View on Google Maps
Price per sqft
Low
High
Joined 10 months ago
You have inquired about this property
The agent will contact you soon by
Listed by
16
Listings
2025
Joined
Book home tour with the agent
Choose a date and whether you'd like a virtual or in-person tour with the agent.
Preferred date
Tour type
Last updated
September 18
First listed
Sep 18
Listing reference
12546417
Listing status
Based on information submitted to the MLS GRID as of2026. All data is obtained from various sources and may not have been verified by broker or MLS GRID. Supplied Open House Information is subject to change without notice. All information should be independently reviewed and verified for accuracy. Properties may or may not be listed by the office/agent presenting the information.
Similar Properties Nearby
New Listings in Wheaton




Explore More Homes for Sale
Wheaton, IL, United States property types
Wheaton, IL, United States popular searches
- Properties with Open Kitchen in Wheaton, IL, United States
- Privacy properties in Wheaton, IL, United States
- New Builds properties in Wheaton, IL, United States
- Properties with Jacuzzi in Wheaton, IL, United States
- Properties with Tennis Court in Wheaton, IL, United States
- Water View properties in Wheaton, IL, United States
- Properties with Outdoor Kitchen in Wheaton, IL, United States
- Properties with Game Room in Wheaton, IL, United States
- Mansion properties in Wheaton, IL, United States
- Modern properties in Wheaton, IL, United States
- Properties with Steam Room in Wheaton, IL, United States
- Properties with Cinema in Wheaton, IL, United States
- Panoramic / Scenic View properties in Wheaton, IL, United States
- Waterfront properties in Wheaton, IL, United States
Related Guides & Stories
Trusted by the World's Leading Brokers
The agents behind the world's most exceptional properties list with JamesEdition.
- Listings from Sotheby's, Christie's, BARNES, and Engel & Völkers
- Every listing reviewed before it goes live
- Connect directly with verified listing agents
By continuing you agree to our Terms and Privacy Policy.
brokerages we
partnered with
partnered with