$1,685,000
Single Family Residence In Wheaton
- 4 Beds
- 4 Baths
- 3,803 Sqft
- Updated: September 22
- Source: Midwest Real Estate Data (MRED) MLS#12488277
About the Property
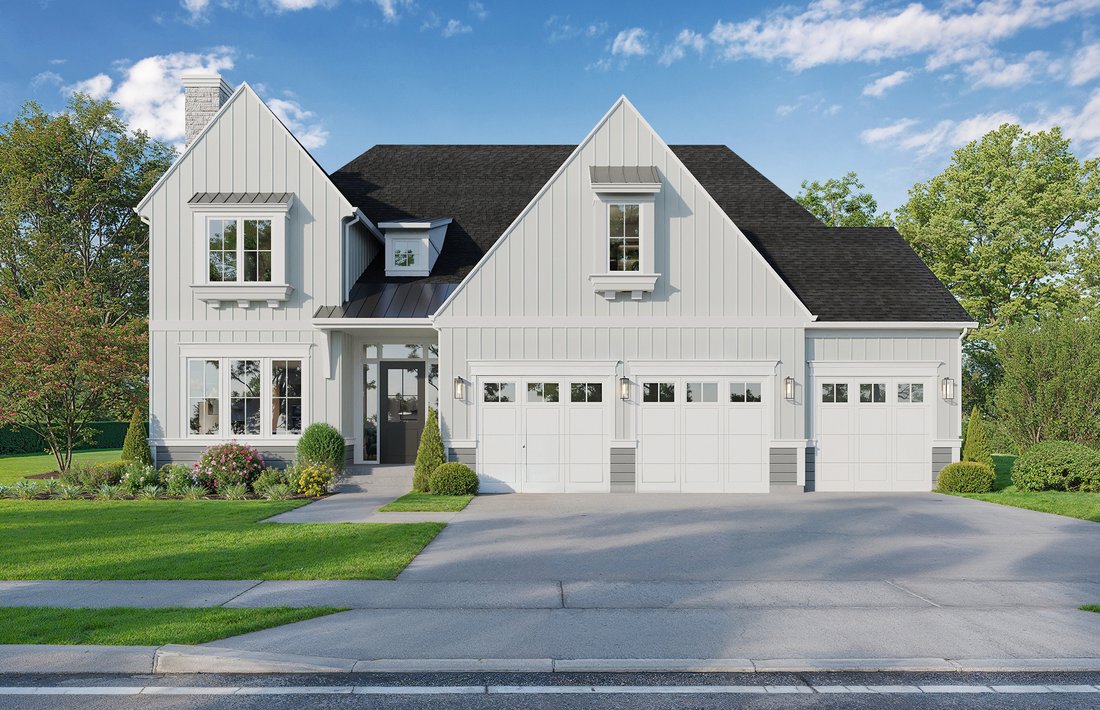
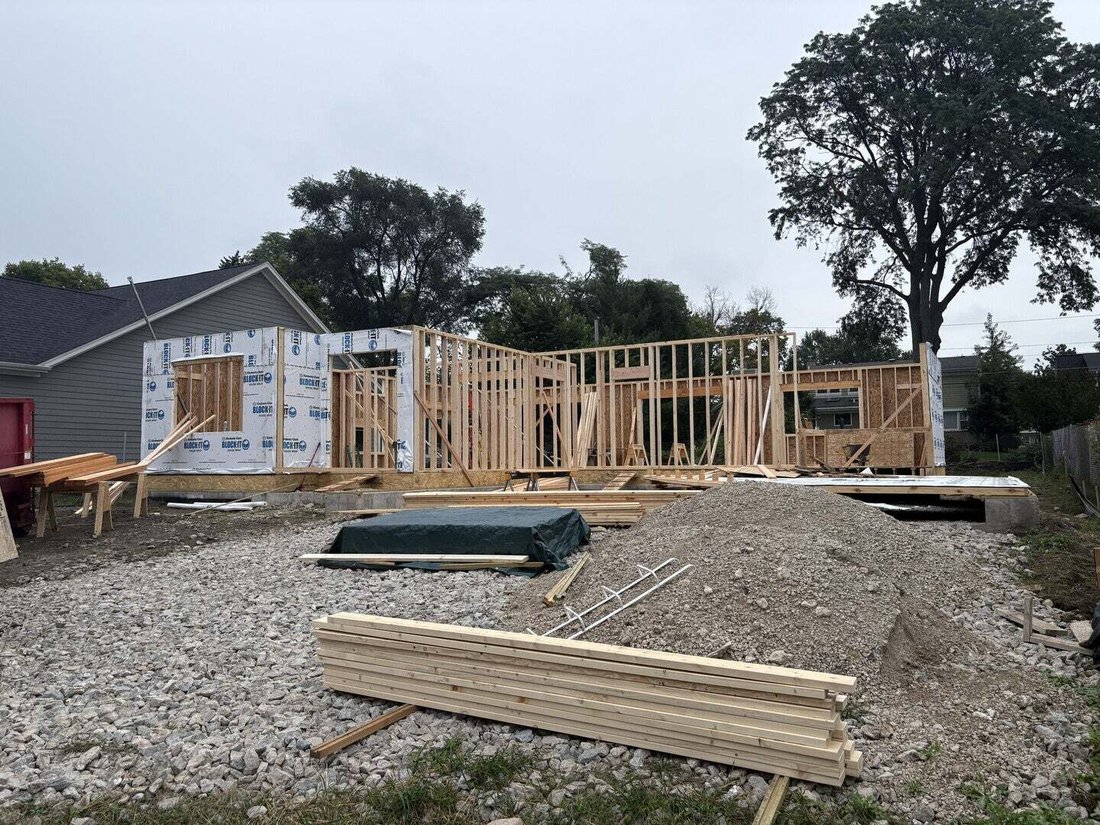
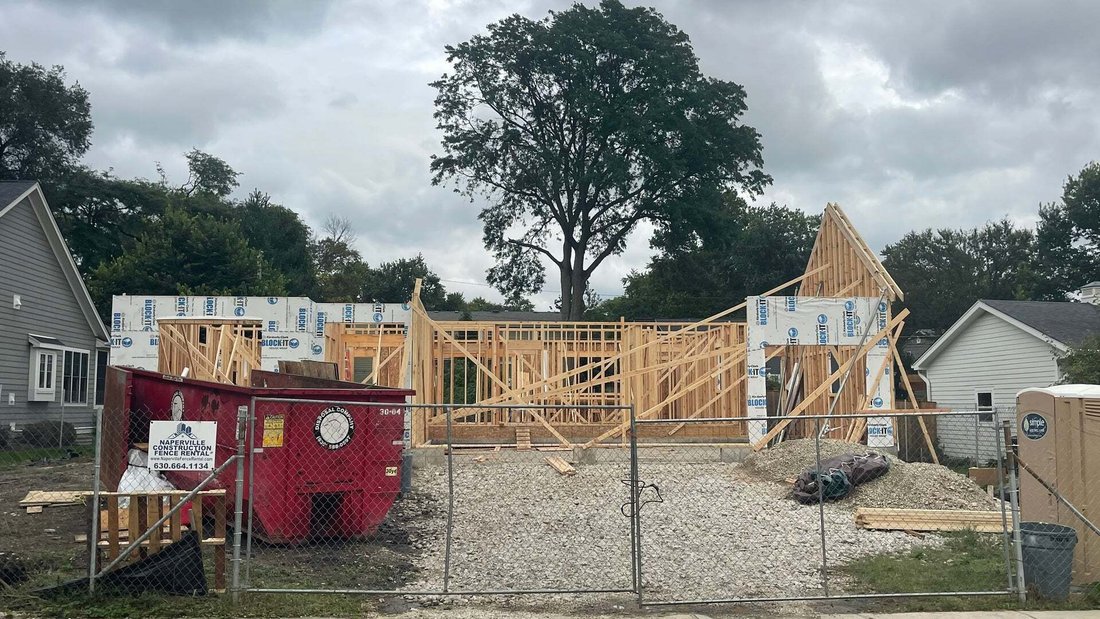
The Framing has begun!! Davidson Homes is proud to present its latest offering: 1021 Greenwood Drive. This thoughtfully designed and exceptionally appointed 3,800 square foot residence combines timeless architecture with modern amenities, creating the ideal place to call home. Nestled in a quiet Wheaton neighborhood and served by highly rated District 200 schools, this 4 bedroom, 4 bath home offer
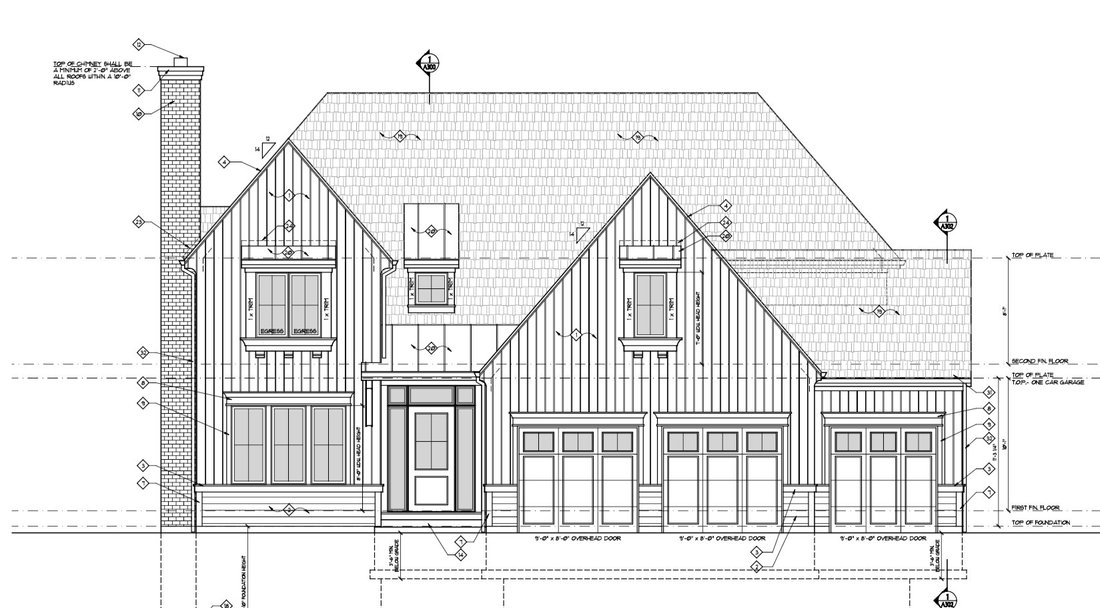
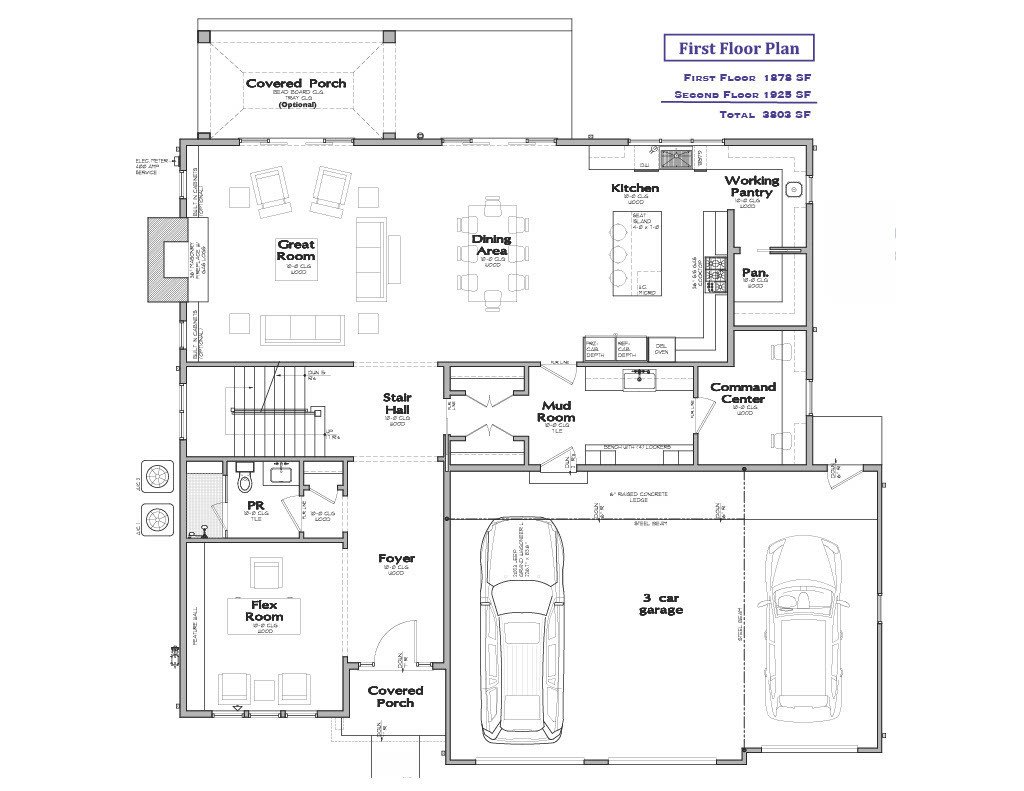
The Framing has begun!! Davidson Homes is proud to present its latest offering: 1021 Greenwood Drive. This thoughtfully designed and exceptionally appointed 3,800 square foot residence combines timeless architecture with modern amenities, creating the ideal place to call home. Nestled in a quiet Wheaton neighborhood and served by highly rated District 200 schools, this 4 bedroom, 4 bath home offers the perfect blend of comfort, convenience, and luxury living. It is just a short walk to the Illinois Prairie Path, elementary school, train station and vibrant Downtown Wheaton. Upscale exterior finishes include premium board & batten and vertical lap siding, designer light fixtures and stone chimney. An oversized three-car garage provides ample room for vehicles and storage. Step inside to a spacious mudroom with bench seating, dual closets and planning center setting the tone for a home that values both functionality and style. The open-concept main floor includes soaring 10-foot ceilings, creating a grand living space that seamlessly connects the kitchen, dining area, and great room. State of the art gourmet kitchen features stainless steel appliances, painted cabinetry, tiled backsplash, working pantry with prep sink, walk-in pantry, and a large island with seating-ideal for hosting or everyday meals. A beautiful masonry fireplace anchors the great room, adding warmth and character. Flex room or study offers versatility for your lifestyle needs. Upstairs, the primary suite offers a peaceful retreat, highlighted by volume ceiling, luxurious spa-like bathroom with oversized shower, soaking tub, and dual walk-in closets. The home features a generous rear yard, providing private green space perfect for outdoor enjoyment. Whether you envision a custom patio or future pool, the possibilities for creating a backyard oasis are endless. For those seeking additional living space, an optional finished lower level can add nearly 1,400 square feet, perfect for recreation area, bath and guest suite. Don’t miss the opportunity to make this distinguished residence you own.
-
Property type
House
-
Price/sqft
$443
Features
- Garage
- Fireplace
- Garden
- Walk In Closet
- Pool
- Gate
- 2D Floor Plan
- Washer Dryer
- High Ceiling
Explore the Area
1021 Greenwood Drive, Wheaton, Illinois, United States
View on Google Maps
Price per sqft
Low
High
Joined 11 months ago
You have inquired about this property
The agent will contact you soon by
Listed by
25
Listings
2025
Joined
Book home tour with the agent
Choose a date and whether you'd like a virtual or in-person tour with the agent.
Preferred date
Tour type
Last updated
September 22
First listed
November 8, 2025
Listing reference
12488277
Listing status
Based on information submitted to the MLS GRID as of2026. All data is obtained from various sources and may not have been verified by broker or MLS GRID. Supplied Open House Information is subject to change without notice. All information should be independently reviewed and verified for accuracy. Properties may or may not be listed by the office/agent presenting the information.
Similar Properties Nearby
New Listings in Wheaton





Explore More Homes for Sale
Wheaton, IL, United States property types
Wheaton, IL, United States popular searches
- Properties with Open Kitchen in Wheaton, IL, United States
- Privacy properties in Wheaton, IL, United States
- New Builds properties in Wheaton, IL, United States
- Water View properties in Wheaton, IL, United States
- Properties with Jacuzzi in Wheaton, IL, United States
- Mansion properties in Wheaton, IL, United States
- Properties with Tennis Court in Wheaton, IL, United States
- Properties with Outdoor Kitchen in Wheaton, IL, United States
- Modern properties in Wheaton, IL, United States
- Properties with Game Room in Wheaton, IL, United States
- Properties with Cinema in Wheaton, IL, United States
- Properties with Steam Room in Wheaton, IL, United States
Related Guides & Stories
Trusted by the World's Leading Brokers
The agents behind the world's most exceptional properties list with JamesEdition.
- Listings from Sotheby's, Christie's, BARNES, and Engel & Völkers
- Every listing reviewed before it goes live
- Connect directly with verified listing agents
By continuing you agree to our Terms and Privacy Policy.
brokerages we
partnered with
partnered with