$1,249,000
Single Family Detached Wheaton
- 4 Beds
- 5 Baths
- 3,027 Sqft
- 7,606 Sqft lot
- Updated: September 11
- MLS#12756133
About the Property
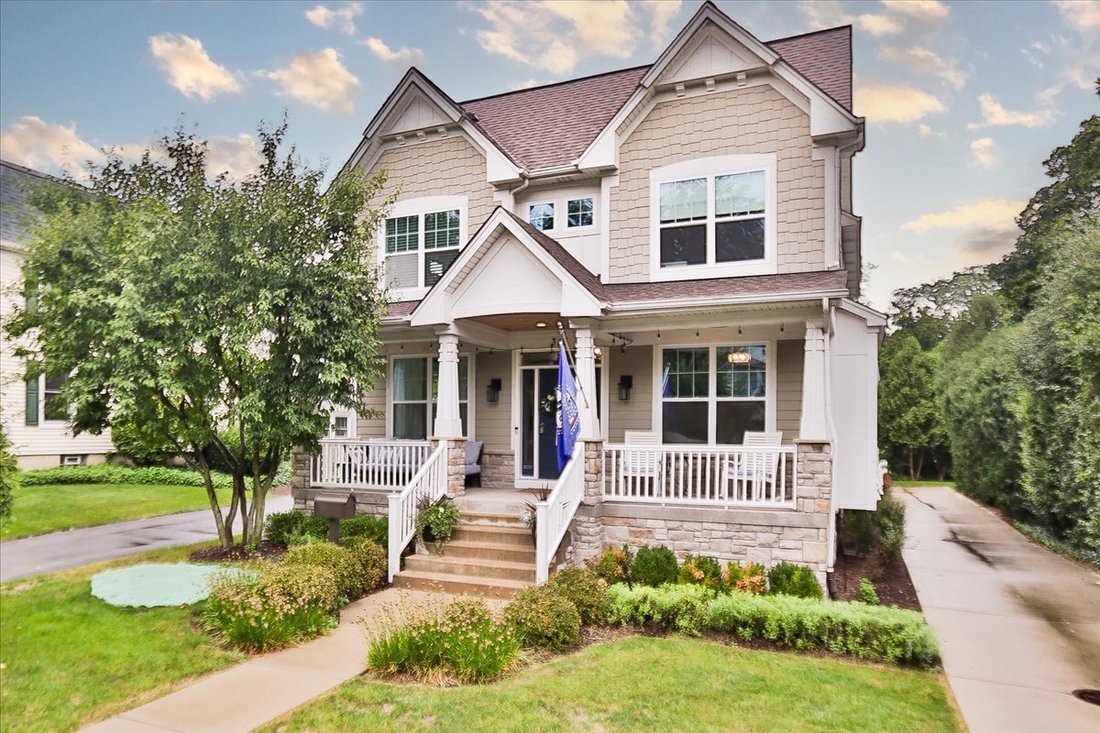
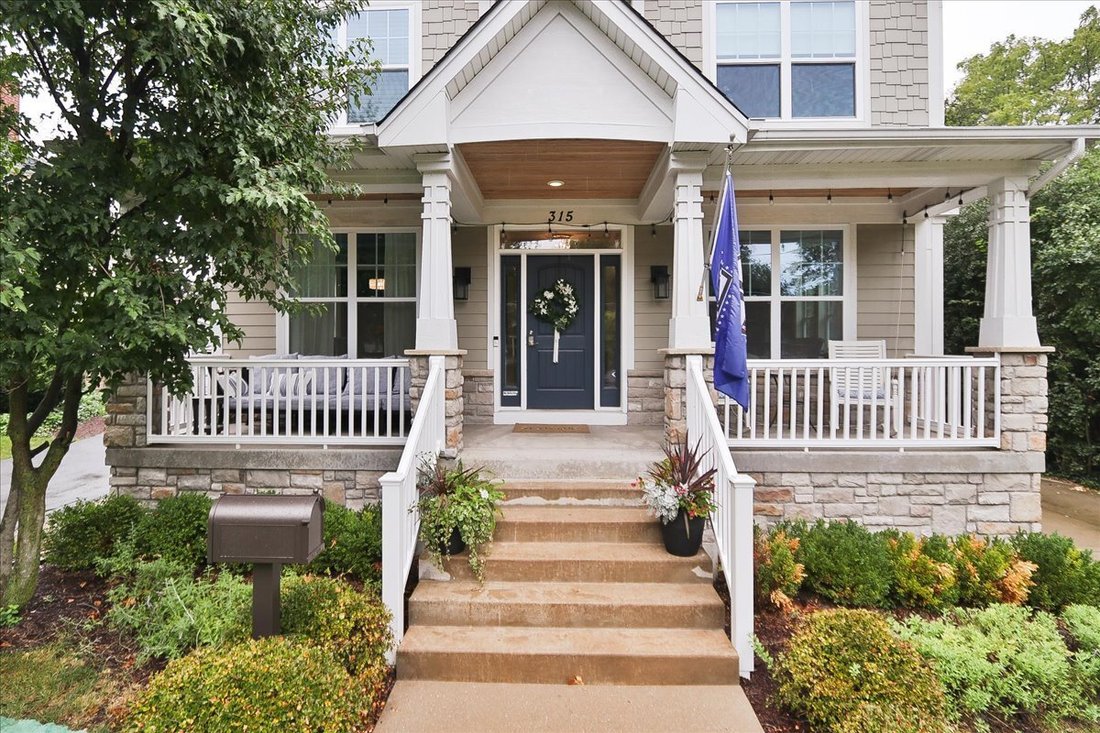
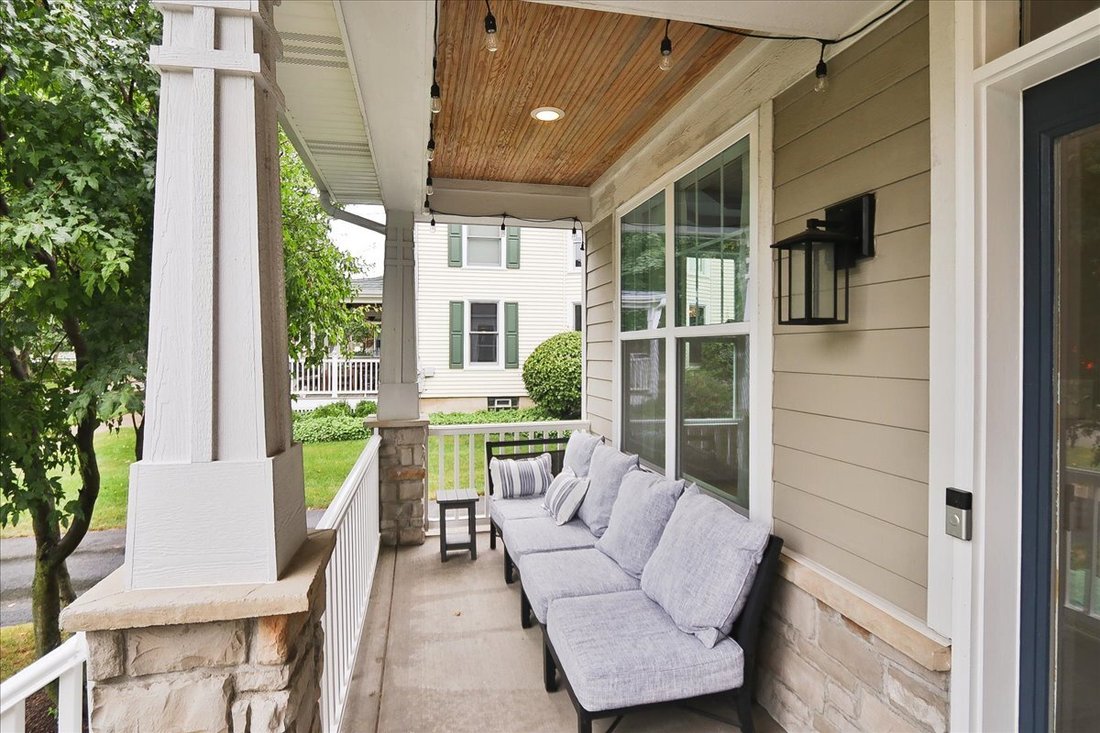
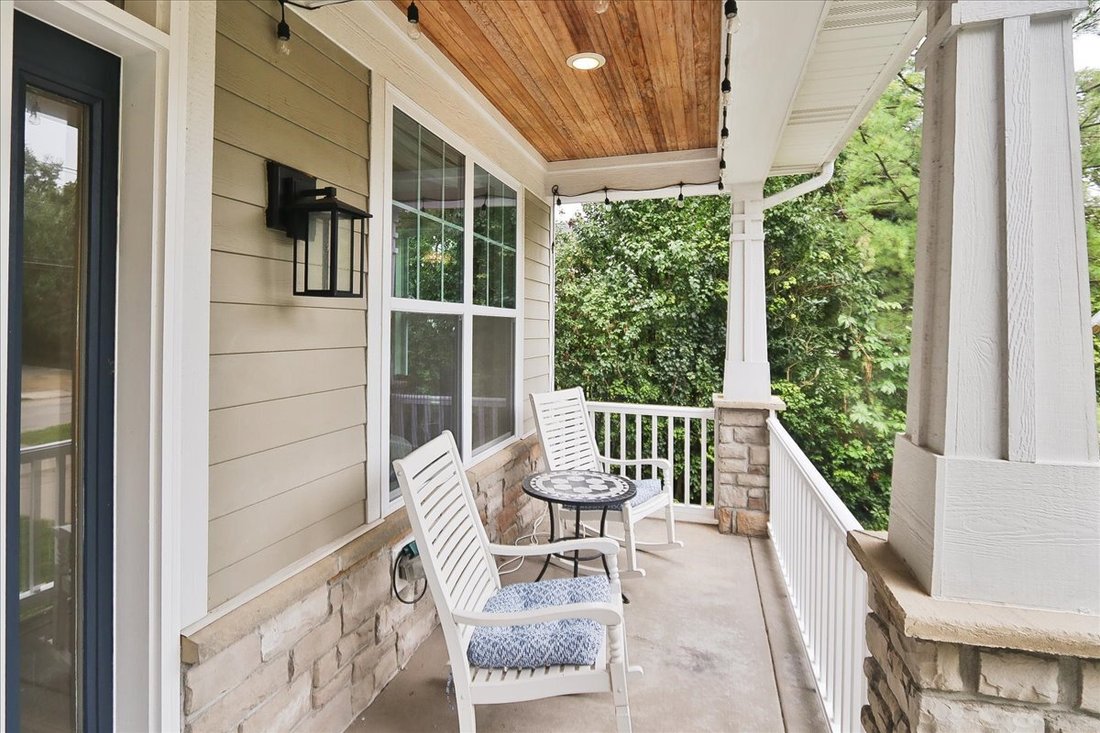
Welcome to this beautiful home in the heart of North Wheaton’s Historic District! Built in 2013, this home offers the charm and character of an established neighborhood with the space, finishes and amenities of newer construction. From the welcoming covered front porch to the beautiful hardwood floors, tray ceilings, custom millwork and large windows, there is so much to love. The open floor plan
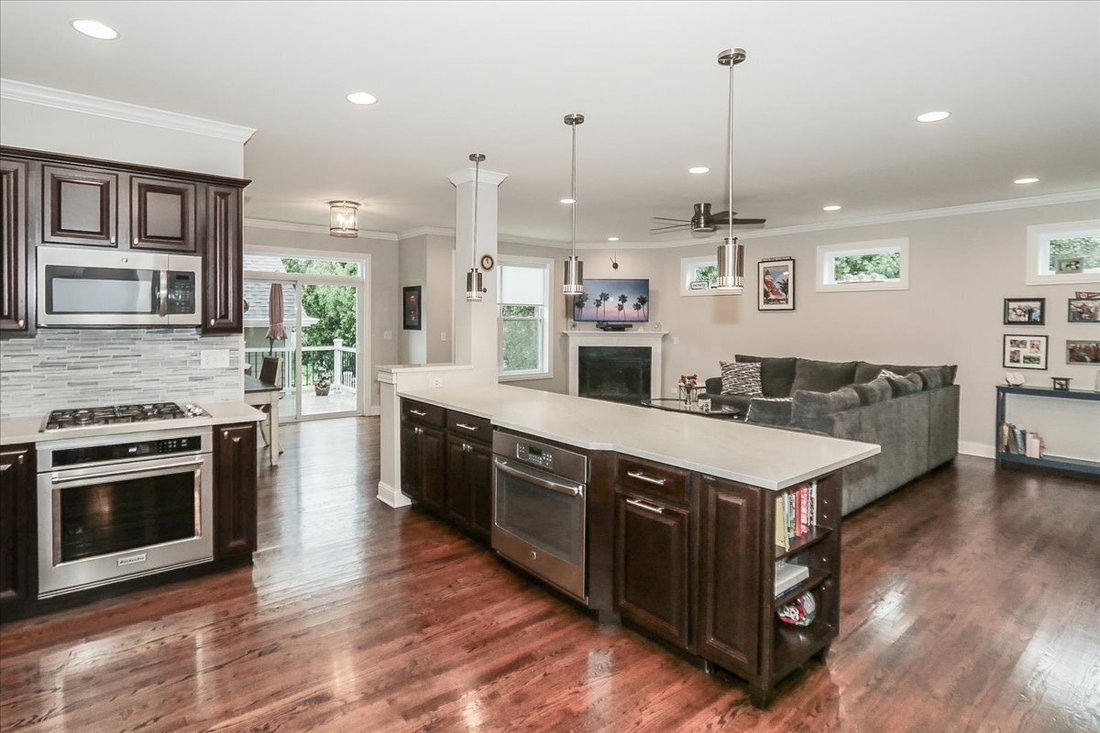
Welcome to this beautiful home in the heart of North Wheaton’s Historic District! Built in 2013, this home offers the charm and character of an established neighborhood with the space, finishes and amenities of newer construction. From the welcoming covered front porch to the beautiful hardwood floors, tray ceilings, custom millwork and large windows, there is so much to love. The open floor plan was designed for both everyday living and entertaining. At the heart of the home is the impressive chef’s kitchen featuring rich cabinetry, beautiful quartz countertops, stainless steel appliances, double ovens and an incredible oversized island with plenty of seating. Pendant lighting, abundant cabinetry and counter space, and a stylish backsplash complete the space. A butler’s pantry connects the kitchen to the beautiful formal dining room featuring custom wainscoting and a dramatic tray ceiling. The kitchen flows seamlessly into the family room, creating a wonderful gathering space for family and friends. Upstairs you’ll find four spacious bedrooms and three full baths, including an impressive primary suite with a tray ceiling, large walk-in closet and private bath with an oversized walk-in shower. Second-floor laundry adds even more convenience. The full finished basement offers an incredible amount of additional living space with high ceilings, a full bath and plenty of room for a recreation area, game room, home gym or theater, along with great storage. Step outside to a fantastic multi-level Trex deck offering plenty of room for outdoor dining, grilling and relaxing. With separate areas to gather and entertain, it’s the perfect extension of the home and a wonderful spot to enjoy warmer days and evenings. And then there’s the location. Leave the car at home and enjoy downtown Wheaton just blocks from your front door. Grab coffee in the morning, meet friends for dinner, enjoy concerts and events at Memorial Park or walk to the Metra for an easy commute into the city. Longfellow Elementary and Franklin Middle School are also just blocks away.
-
Property type
House
-
Year built
2013
-
Price/sqft
$412
Features
- Garage
- Fireplace
- Garden
- Walk In Closet
- Cinema
- Game Room
- Terrace
- Open Kitchen
- Fitness Center / Gym
Features
Lot
- New Builds
Indoor
- High Ceiling
- Fireplace
- Kitchen island
- Gas Stovetop
- Bar
- Laundry Room
- Game Room
- Cinema
- Open Kitchen
- Basement
- Stone Countertops
- Walk In Closet
- Fitness Center / Gym
Outdoor
- Terrace
- Garage
- Outdoor Living Space
- Garden
Explore the Area
315 W Franklin Street, Wheaton, IL 60187, Illinois, United States
View on Google Maps
Price per sqft
Low
High
Joined 3 years ago
You have inquired about this property
The agent will contact you soon by
Listed by
1
Listings
2023
Joined
Book home tour with Bridgette Schneidwind
Choose a date and whether you'd like a virtual or in-person tour with the agent.
Preferred date
Tour type

Last updated
September 11
First listed
Sep 11
Listing reference
2157606970509910
Listing status
Similar Properties Nearby
New Listings in Wheaton




Explore More Homes for Sale
Wheaton, IL, United States property types
Wheaton, IL, United States popular searches
- Properties with Open Kitchen in Wheaton, IL, United States
- Privacy properties in Wheaton, IL, United States
- New Builds properties in Wheaton, IL, United States
- Properties with Jacuzzi in Wheaton, IL, United States
- Water View properties in Wheaton, IL, United States
- Properties with Tennis Court in Wheaton, IL, United States
- Properties with Outdoor Kitchen in Wheaton, IL, United States
- Mansion properties in Wheaton, IL, United States
- Properties with Game Room in Wheaton, IL, United States
- Modern properties in Wheaton, IL, United States
- Properties with Cinema in Wheaton, IL, United States
- Waterfront properties in Wheaton, IL, United States
- Panoramic / Scenic View properties in Wheaton, IL, United States
- Properties with Steam Room in Wheaton, IL, United States
Related Guides & Stories
Trusted by the World's Leading Brokers
The agents behind the world's most exceptional properties list with JamesEdition.
- Listings from Sotheby's, Christie's, BARNES, and Engel & Völkers
- Every listing reviewed before it goes live
- Connect directly with verified listing agents
By continuing you agree to our Terms and Privacy Policy.
brokerages we
partnered with
partnered with