$799,900
Single Family Residence In Wheaton
- 4 Beds
- 3 Baths
- 2,640 Sqft
- Updated: September 11
- Source: Midwest Real Estate Data (MRED) MLS#12756244
About the Property
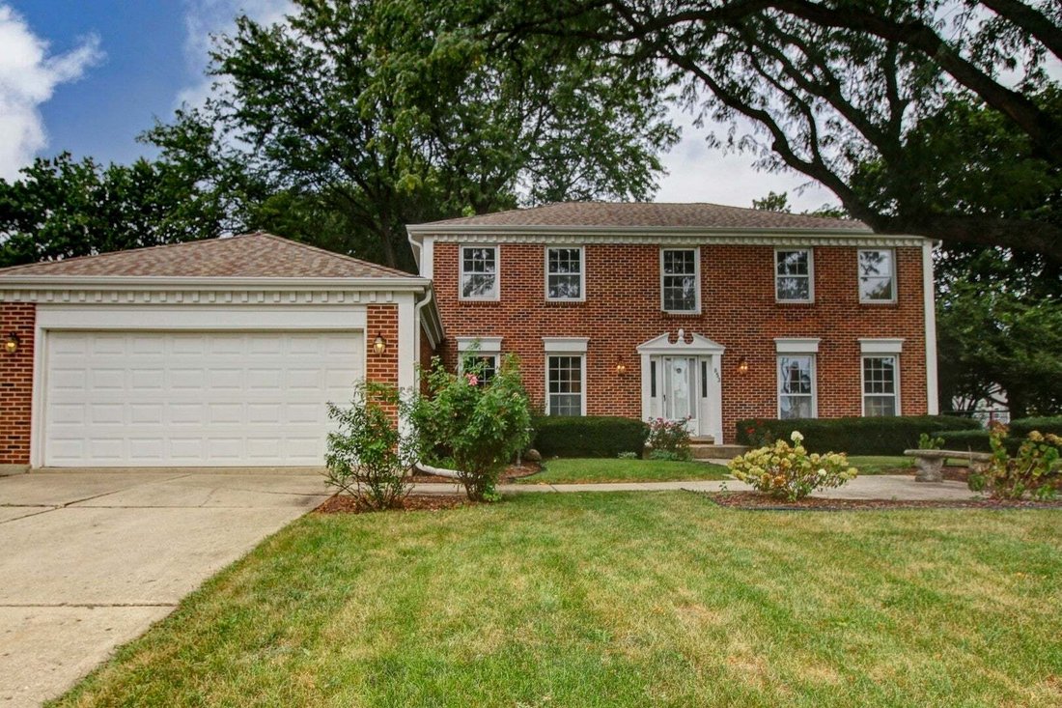
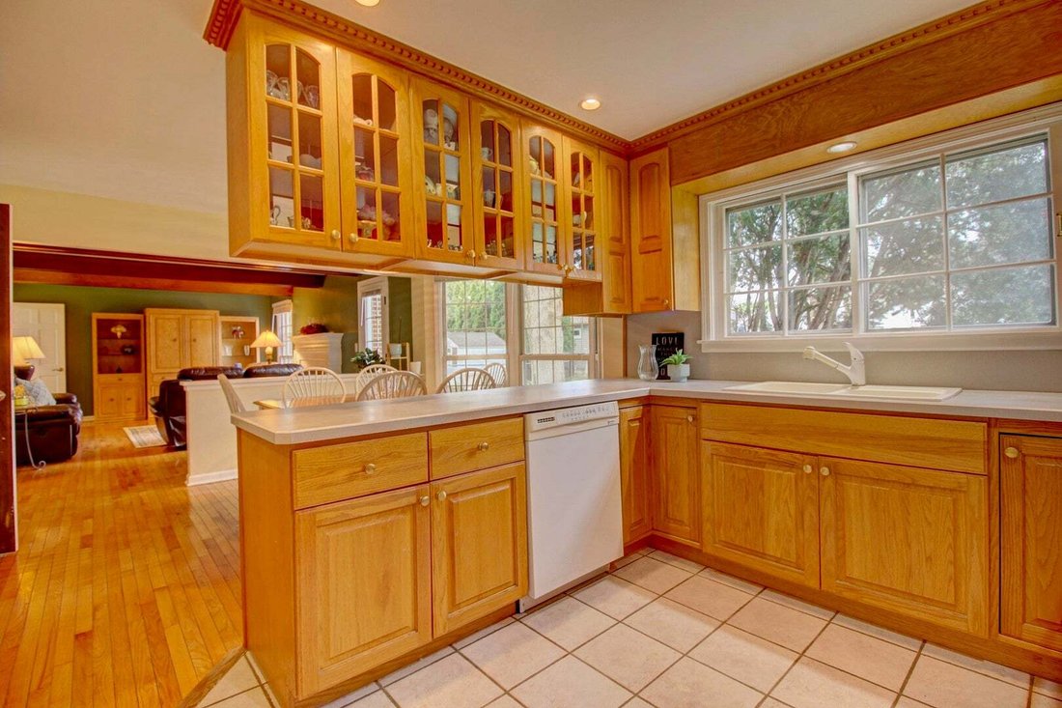
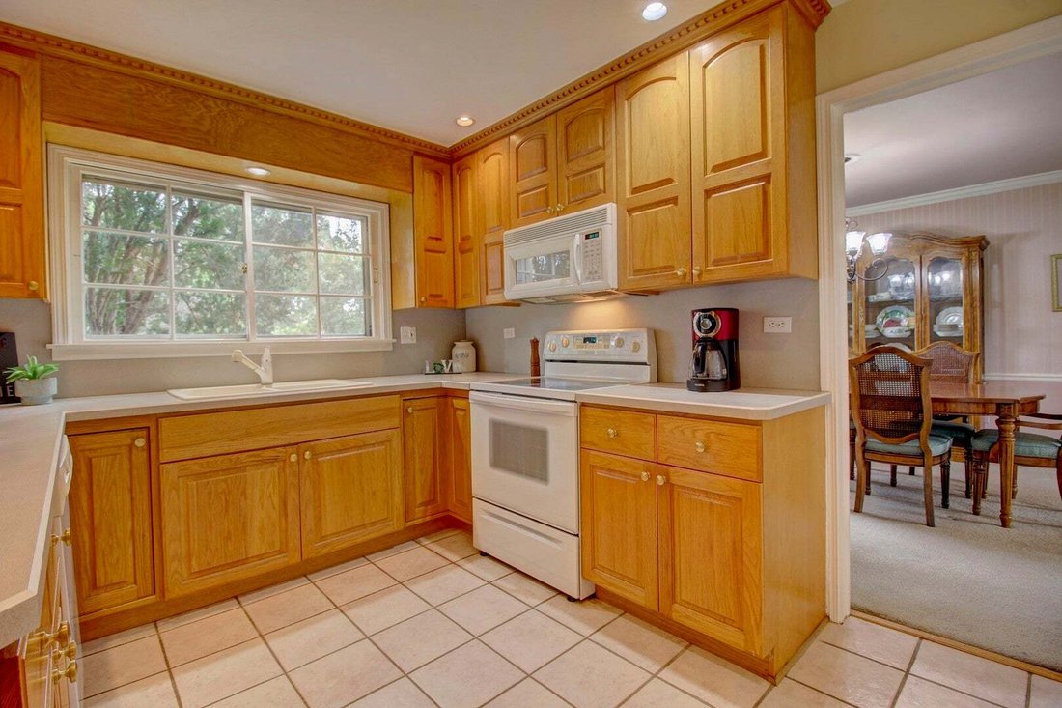
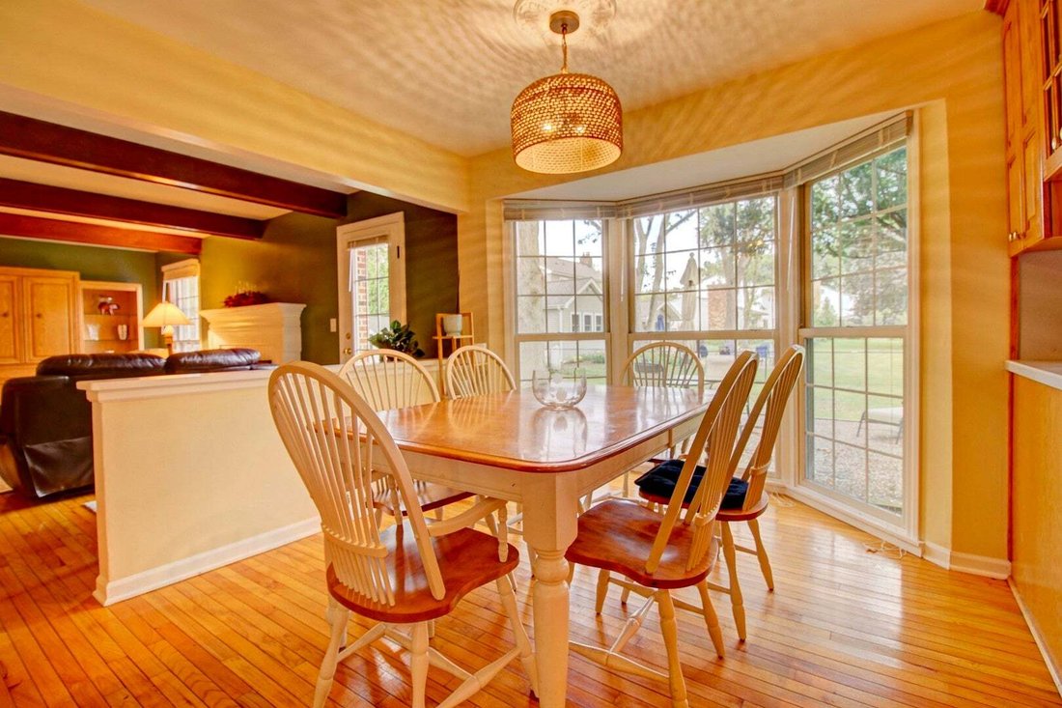
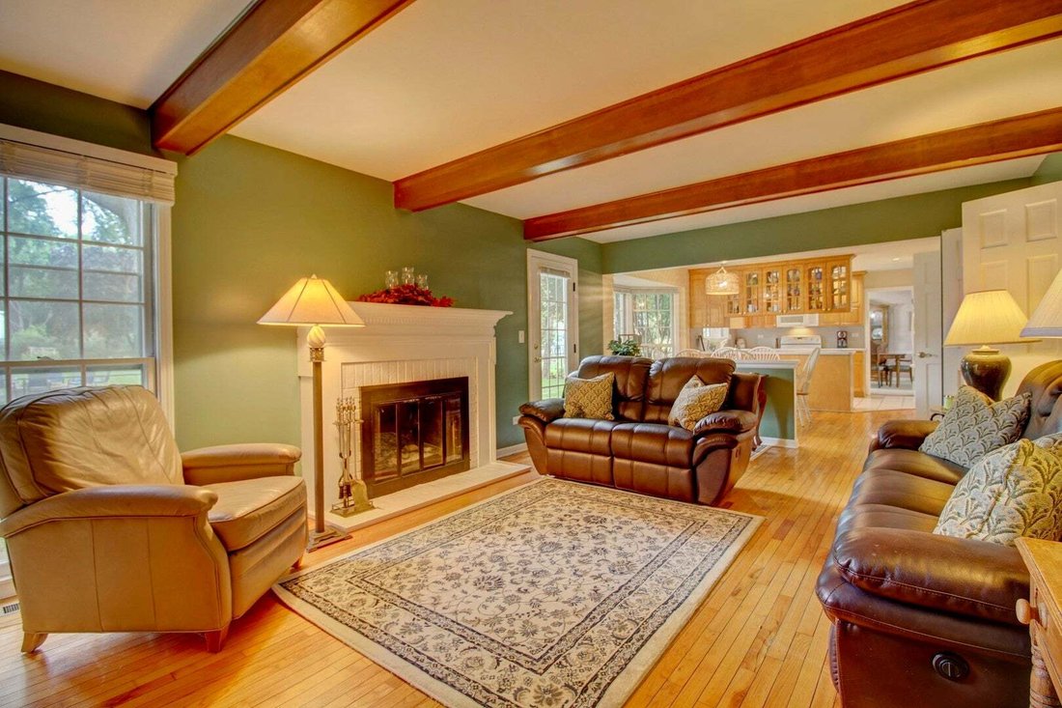
Come fall in love with one of the original model homes for the Stonehedge Subdivsion, and it shows. The heart of the home is the open concept eat-in kitchen, flowing seamlessly into a cozy family room featuring a gas fireplace, wood beams and a built-in wet bar - ideal for entertaining. Rich hardwood floors run throughout the family room and kitchen, adding warmth and character. Additional highlig
Come fall in love with one of the original model homes for the Stonehedge Subdivsion, and it shows. The heart of the home is the open concept eat-in kitchen, flowing seamlessly into a cozy family room featuring a gas fireplace, wood beams and a built-in wet bar - ideal for entertaining. Rich hardwood floors run throughout the family room and kitchen, adding warmth and character. Additional highlights of the main level include a beautiful large formal living room, dedicated dining room, convenient main-level laundry/mud room and a stately first-floor office, perfect for working from home. Upstairs, the spacious primary suite offers a large walk-in closet and ensuite bathroom. The other 3 generously sized bedrooms boast hardwood floors and plentiful closet space. An additional updated bathroom showcases a stylish double vanity with marble counters. The full partially finished basement adds valuable bonus living space, ready for a rec room, gym, or media area in addition to a huge storage space where the options are endless. Step outside to enjoy a private back patio and fully fenced yard - perfect for relaxing entertaining. Additionally, the roof and siding were replaced in 2023. This home checks all the boxes and is in the perfect location close to schools, shopping, dining, highways, golfing, recreation and more!
-
Property type
House
-
Year built
1983
-
Price/sqft
$302
Features
- Garage
- Fireplace
- Garden
- Walk In Closet
- Open Kitchen
- Laundry Room
- Bar
- Office
- Basement
Explore the Area
853 Dorset Drive, Wheaton, Illinois, United States
View on Google Maps
Price per sqft
Low
High
Joined 10 months ago
You have inquired about this property
The agent will contact you soon by
Listed by
2
Listings
2025
Joined
Book home tour with the agent
Choose a date and whether you'd like a virtual or in-person tour with the agent.
Preferred date
Tour type
Last updated
September 11
First listed
Sep 11
Listing reference
12756244
Listing status
Based on information submitted to the MLS GRID as of2026. All data is obtained from various sources and may not have been verified by broker or MLS GRID. Supplied Open House Information is subject to change without notice. All information should be independently reviewed and verified for accuracy. Properties may or may not be listed by the office/agent presenting the information.
Similar Properties Nearby
New Listings in Wheaton




Explore More Homes for Sale
Wheaton, IL, United States property types
Wheaton, IL, United States popular searches
- Properties with Open Kitchen in Wheaton, IL, United States
- Privacy properties in Wheaton, IL, United States
- New Builds properties in Wheaton, IL, United States
- Properties with Jacuzzi in Wheaton, IL, United States
- Properties with Tennis Court in Wheaton, IL, United States
- Water View properties in Wheaton, IL, United States
- Properties with Outdoor Kitchen in Wheaton, IL, United States
- Properties with Game Room in Wheaton, IL, United States
- Mansion properties in Wheaton, IL, United States
- Modern properties in Wheaton, IL, United States
- Properties with Steam Room in Wheaton, IL, United States
- Properties with Cinema in Wheaton, IL, United States
- Panoramic / Scenic View properties in Wheaton, IL, United States
- Waterfront properties in Wheaton, IL, United States
Related Guides & Stories
Trusted by the World's Leading Brokers
The agents behind the world's most exceptional properties list with JamesEdition.
- Listings from Sotheby's, Christie's, BARNES, and Engel & Völkers
- Every listing reviewed before it goes live
- Connect directly with verified listing agents
By continuing you agree to our Terms and Privacy Policy.
brokerages we
partnered with
partnered with