


$899,900
Single Family Detached Wheaton
- 4 Beds
- 3 Baths
- 2,349 Sqft
- 13,940 Sqft lot
- Updated: September 19
- 1
- MLS#12730222
About the Property
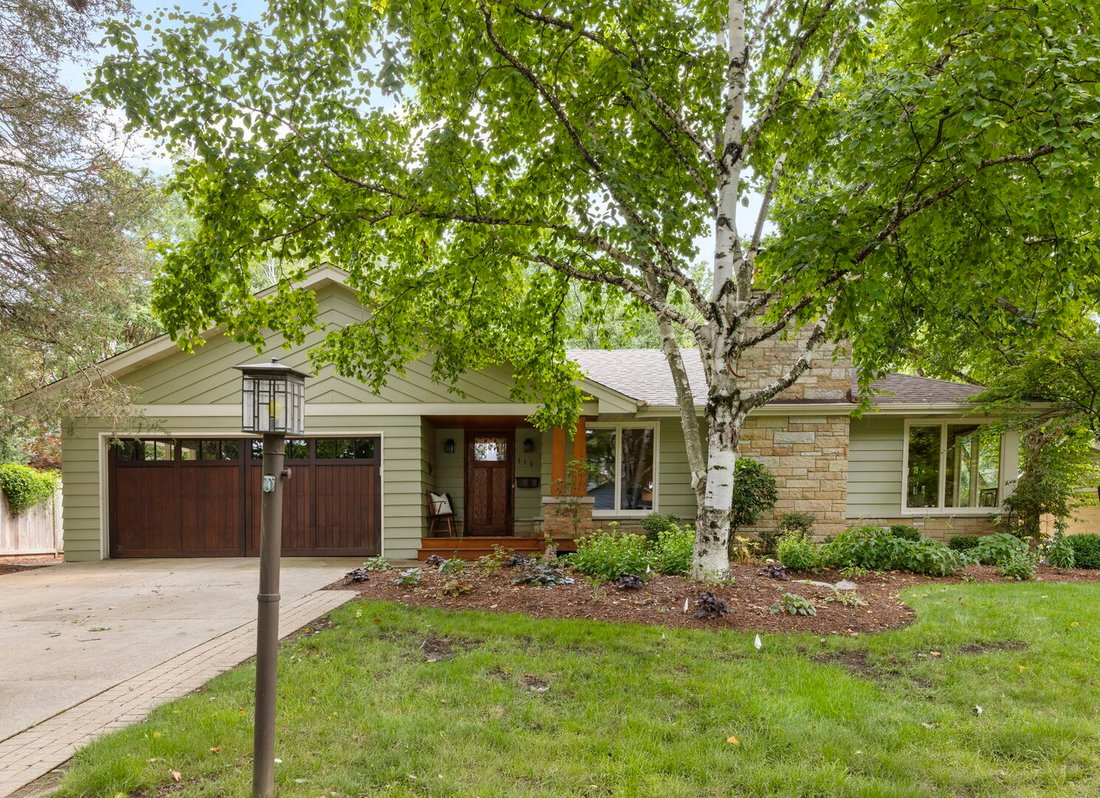
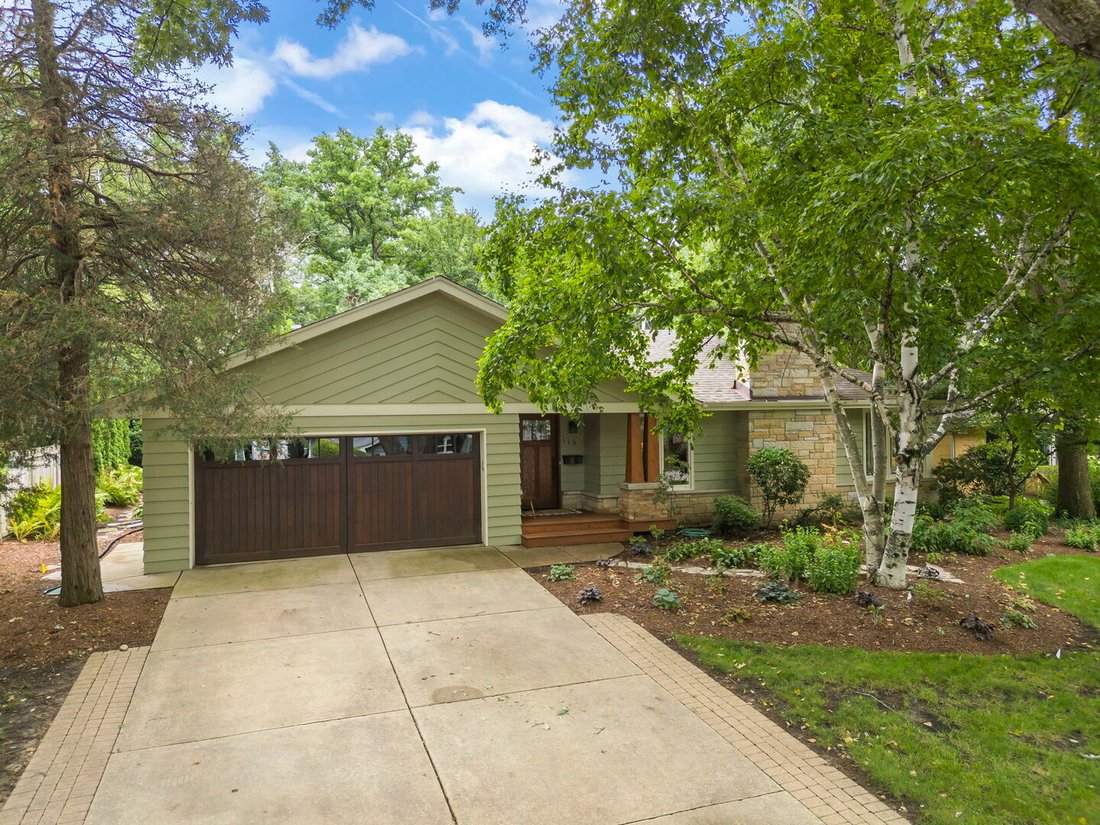
Stunning Mid Century expanded ranch home steps away from Northside Park! This home is perfectly situated on a quiet, tree lined highly coveted street! The welcoming front covered porch adds to the curb appeal of this quality built 4 bedroom, 2.5 bath home and with the walk out basement has a total of 4,111 sq.ft. of living space. The kitchen has been thoughtfully updated with a large island and an
Stunning Mid Century expanded ranch home steps away from Northside Park! This home is perfectly situated on a quiet, tree lined highly coveted street! The welcoming front covered porch adds to the curb appeal of this quality built 4 bedroom, 2.5 bath home and with the walk out basement has a total of 4,111 sq.ft. of living space. The kitchen has been thoughtfully updated with a large island and an over-sized bay window over-looking the private yard. The island has granite counters, utility sink, seating for 4, & ample cabinet space for storage. Egress door in kitchen to backyard stone patio for easy grilling. The separate dining room is perfectly positioned between the kitchen and living room with tranquil views of the backyard. The living room is quite expansive with a beautiful wood burning fireplace, lots of windows, & built in bookcases! The 1st floor has a nice open floor plan lending itself for entertaining family and friends! Hardwood floors, solid oak doors & crown molding, granite counters, Pella windows, newer roof, 2 boiler heating system is high end with 4 zones which was replaced about 10-12 years ago. There is a tankless on demand hot water system providing comfort and efficiency that is 5 years old. Laundry shoot, brand new epoxy floor and embossed fiberglass reinforced walls in garage. Sprawling basement features a large open family room with a limestone gas log fireplace flanked with built in book cases, custom built in bar, full bath with one of a kind petrified wood sink! Luxury vinyl plank flooring, built in wine rack, large utility/storage room with a work bench. Walk out from the basement to a stone patio with firepit and a beautifully landscaped backyard creating the perfect setting for relaxing or entertaining. Enjoy an unbeatable location within walking distance to pickleball, parks, playground, Northside Pool, Lincoln Marsh, Prairie Path, downtown Wheaton shopping & restaurants, train, French market and more! Award winning Schools, Parks, library! This is truly a special home that will not last long!
-
Property type
House
-
Year built
1957
-
Price/sqft
$383
Features
- Garage
- Fireplace
- Garden
- Pool
- Playground
- Library
- Laundry Room
- Bar
- Basement
Explore the Area
510 W Prairie Avenue, Wheaton, IL 60187, Illinois, United States
View on Google Maps
Price per sqft
Low
High
Joined 1 year ago
You have inquired about this property
The agent will contact you soon by
Listed by
1
Listings
2025
Joined
Book home tour with Diana Hardek
Choose a date and whether you'd like a virtual or in-person tour with the agent.
Preferred date
Tour type

Last updated
September 19
First listed
August 13
Listing reference
2147643824093008
Listing status
Active under contract
Similar Properties Nearby
New Listings in Wheaton


Explore More Homes for Sale
Wheaton, IL, United States property types
Wheaton, IL, United States popular searches
- Properties with Open Kitchen in Wheaton, IL, United States
- Privacy properties in Wheaton, IL, United States
- New Builds properties in Wheaton, IL, United States
- Properties with Tennis Court in Wheaton, IL, United States
- Water View properties in Wheaton, IL, United States
- Properties with Jacuzzi in Wheaton, IL, United States
- Properties with Game Room in Wheaton, IL, United States
- Mansion properties in Wheaton, IL, United States
- Properties with Outdoor Kitchen in Wheaton, IL, United States
- Properties with Steam Room in Wheaton, IL, United States
- Properties with Cinema in Wheaton, IL, United States
- Modern properties in Wheaton, IL, United States
Related Guides & Stories
Trusted by the World's Leading Brokers
The agents behind the world's most exceptional properties list with JamesEdition.
- Listings from Sotheby's, Christie's, BARNES, and Engel & Völkers
- Every listing reviewed before it goes live
- Connect directly with verified listing agents
By continuing you agree to our Terms and Privacy Policy.
brokerages we
partnered with
partnered with