Price per sqft
Low
High
Luxury Homes for Sale in Wheaton, Illinois, United States
62 listings
Sort:
Premium
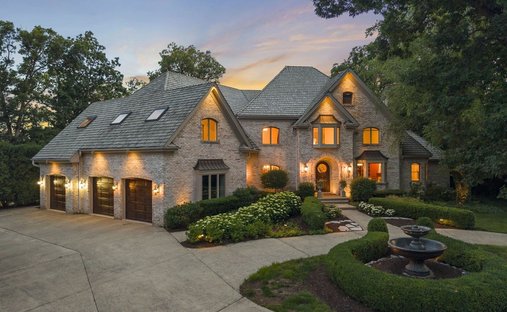

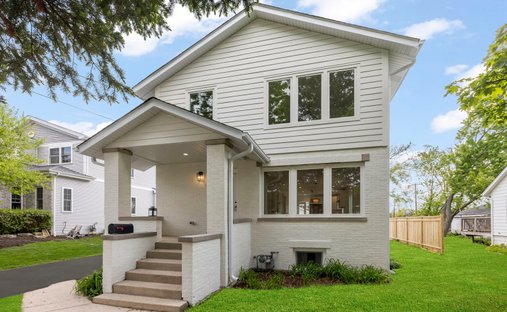







Homes for sale nearby Wheaton, IL, United States
- Homes for sale in Chicago, IL, United States
- Homes for sale in Naperville, IL, United States
- Homes for sale in Barrington Hills, IL, United States
- Homes for sale in Lake Bluff, IL, United States
- Homes for sale in Long Grove, IL, United States
- Homes for sale in Bolingbrook, IL, United States
- Homes for sale in Northbrook, IL, United States
- Homes for sale in Glenview, IL, United States
- Homes for sale in Winnetka, IL, United States
- Homes for sale in Aurora, IL, United States
- Homes for sale in Highland Park, IL, United States
- Homes for sale in Plainfield, IL, United States
- Homes for sale in Downers Grove, IL, United States
- Homes for sale in Elmhurst, IL, United States
- Homes for sale in Arlington Heights, IL, United States
- Homes for sale in Burr Ridge, IL, United States
- Homes for sale in Evanston, IL, United States
- Homes for sale in Hinsdale, IL, United States
- Homes for sale in Oswego, IL, United States
- Homes for sale in Campton Hills, IL, United States
Wheaton, IL, United States property types
Wheaton, IL, United States popular searches
- Privacy properties in Wheaton, IL, United States
- Properties with Open Kitchen in Wheaton, IL, United States
- Properties with Jacuzzi in Wheaton, IL, United States
- Mansion properties in Wheaton, IL, United States
- Properties with Tennis Court in Wheaton, IL, United States
- Properties with Game Room in Wheaton, IL, United States
- Properties with Outdoor Kitchen in Wheaton, IL, United States
- New Builds properties in Wheaton, IL, United States
- Properties with Steam Room in Wheaton, IL, United States
- Water View properties in Wheaton, IL, United States
- Properties with Cinema in Wheaton, IL, United States
- Lakefront properties in Wheaton, IL, United States
- Waterfront properties in Wheaton, IL, United States
- Golf View properties in Wheaton, IL, United States
- Panoramic / Scenic View properties in Wheaton, IL, United States
Luxury Homes for Sale in Wheaton, Illinois, United States - FAQ
-
Homes for sale in Wheaton, IL, United States have an average listing price of $910,802 and range in price between $494,900 and $3,346,522. The average price per square meter is $287/sqft.
-
The most expensive home for sale in Wheaton, IL, United States is a 7,793 sqft house with a listing price of $2,900,812.
-
The largest home for sale in Wheaton, IL, United States is a $2,900,812 house with a size of 7,793 sqft.
Find your dream home for sale in Wheaton, Illinois
There are currently 63 luxury homes for sale in Wheaton on JamesEdition. JamesEdition can help you find the home that match all the preferences for your dream home. Use filters and narrow your search by price, number of bedrooms, bathrooms, and amenities to find homes that fit your criteria. Click on listings to see photos, amenities, price and much more.
The average price of a home in Wheaton is 910,802 USD, and range in price between 494,900 USD and 3,346,522 USD. The most popular property types are House (61 listings) and Condo (1 listings). Common amenities in Wheaton are Garage, Fireplace, Garden and Office.
On JamesEdition you can find luxury homes in Wheaton of any size between 2 and 7 bedrooms with an average of 295 ㎡ in size.
Popular locations around Wheaton that also could be worth exploring are Chicago, IL, Naperville, IL, Barrington Hills, IL, Lake Bluff, IL and Long Grove, IL.
Remember to save your search to receive email alerts when new listings that fit your criteria hit the market, and as you find homes that you love, you can save them to receive status change alerts.
The average price of a home in Wheaton is 910,802 USD, and range in price between 494,900 USD and 3,346,522 USD. The most popular property types are House (61 listings) and Condo (1 listings). Common amenities in Wheaton are Garage, Fireplace, Garden and Office.
On JamesEdition you can find luxury homes in Wheaton of any size between 2 and 7 bedrooms with an average of 295 ㎡ in size.
Popular locations around Wheaton that also could be worth exploring are Chicago, IL, Naperville, IL, Barrington Hills, IL, Lake Bluff, IL and Long Grove, IL.
Remember to save your search to receive email alerts when new listings that fit your criteria hit the market, and as you find homes that you love, you can save them to receive status change alerts.
brokerages we
partnered with
partnered with