$1,150,000
Residential Wheaton
- 4 Beds
- 3 Baths
- 3,056 Sqft
- 7,554 Sqft lot
- Updated: June 18
- MLS#12667430
About the Property
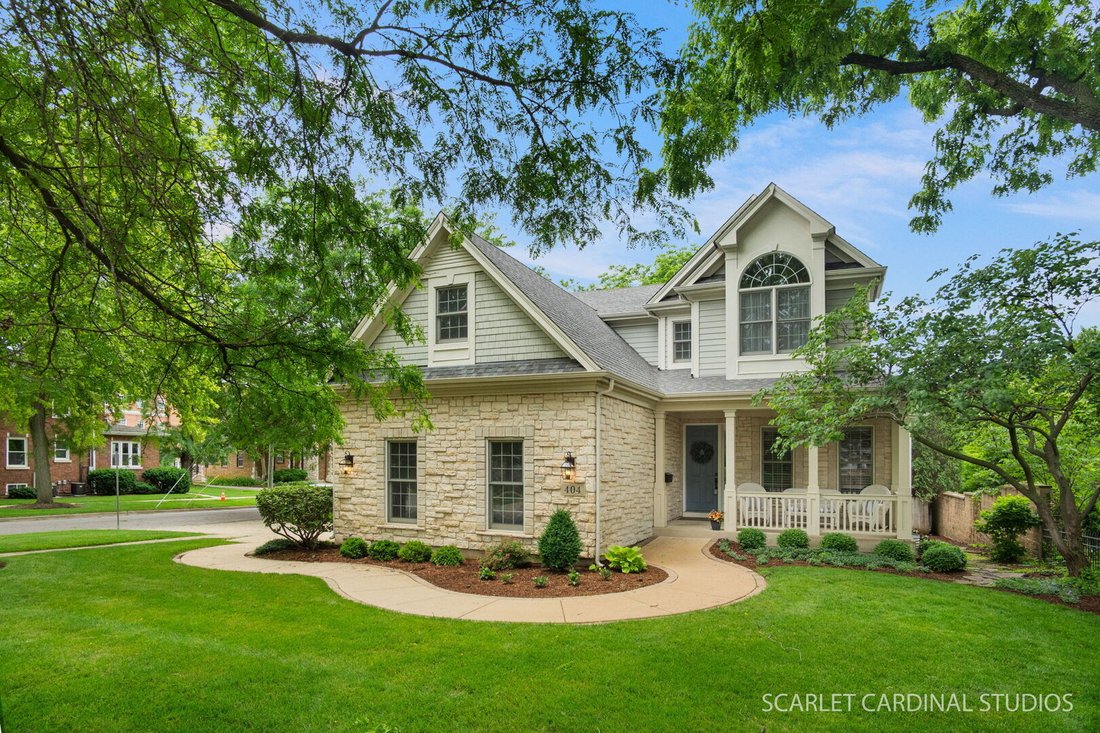
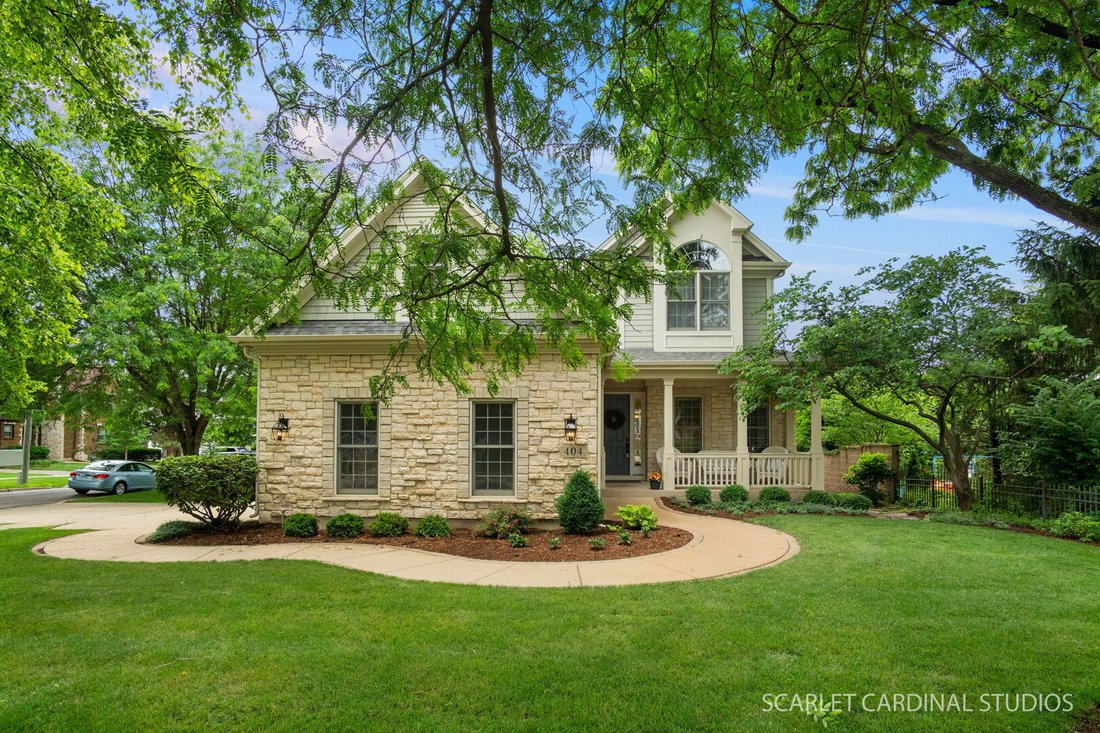
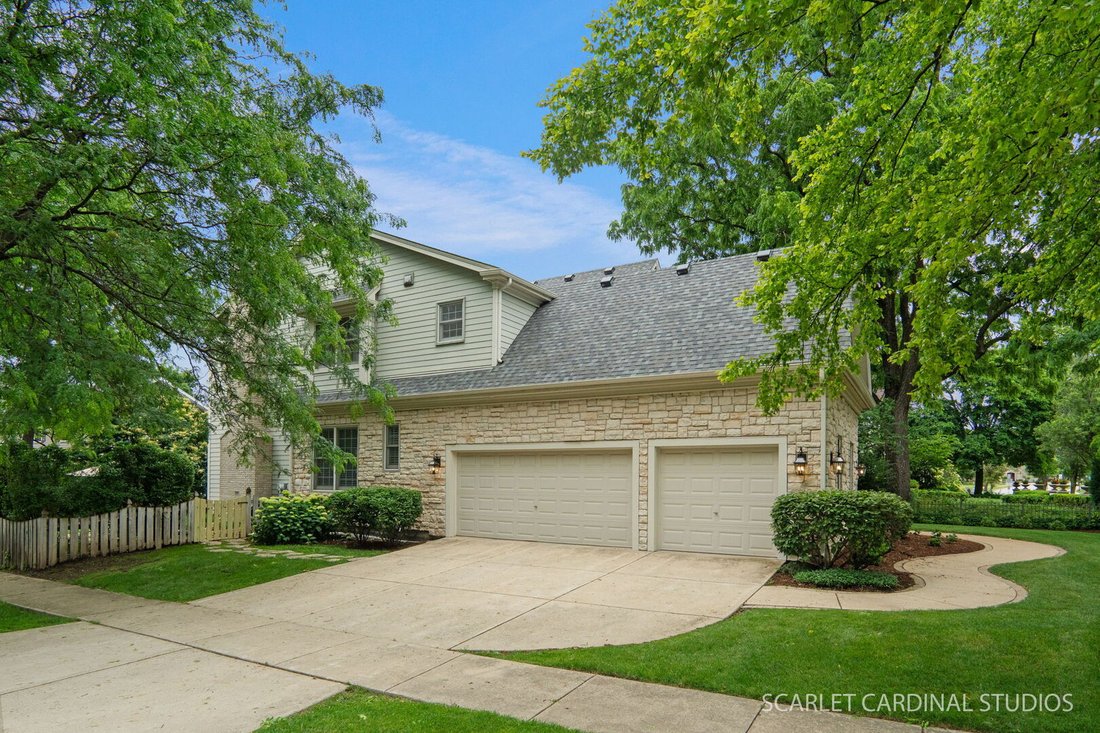
Nestled in the heart of Wheaton, this beautifully crafted newer home offers timeless style, thoughtful details, and an unbeatable in-town location. A striking stone exterior and inviting front porch creates wonderful curb appeal. The attached 3-car garage is a feature you just don’t find in many in-town homes. Step inside to 10’ tall ceilings, rich hardwood flooring throughout (upstairs and down!)
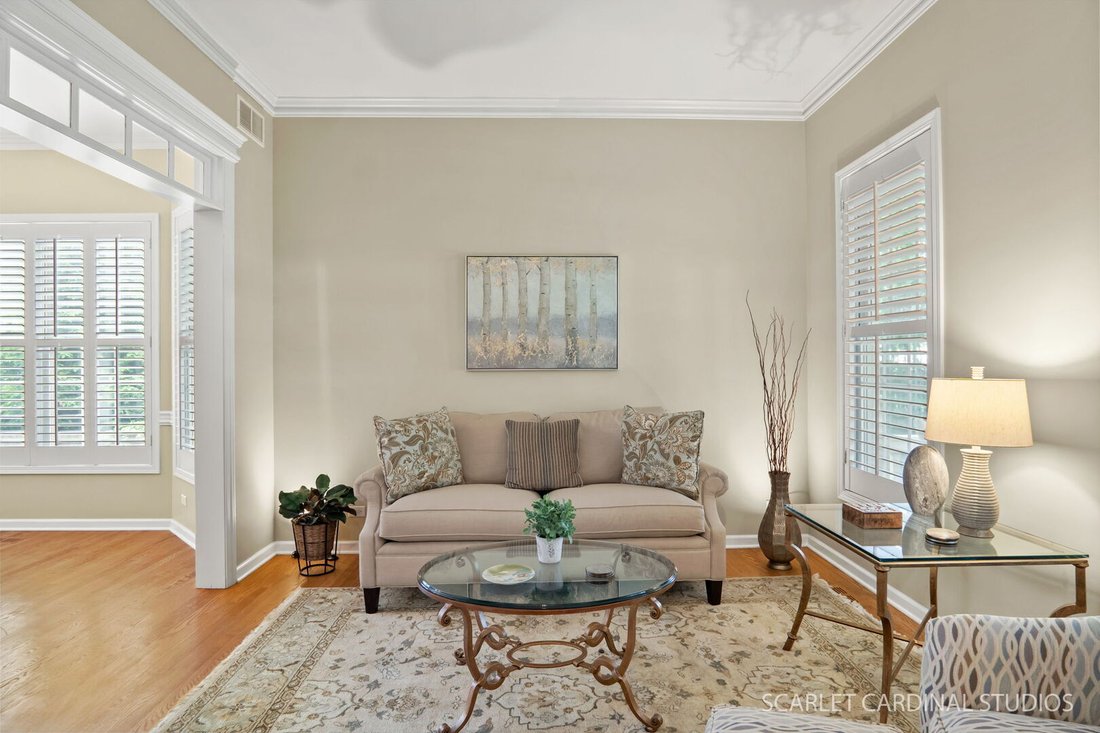
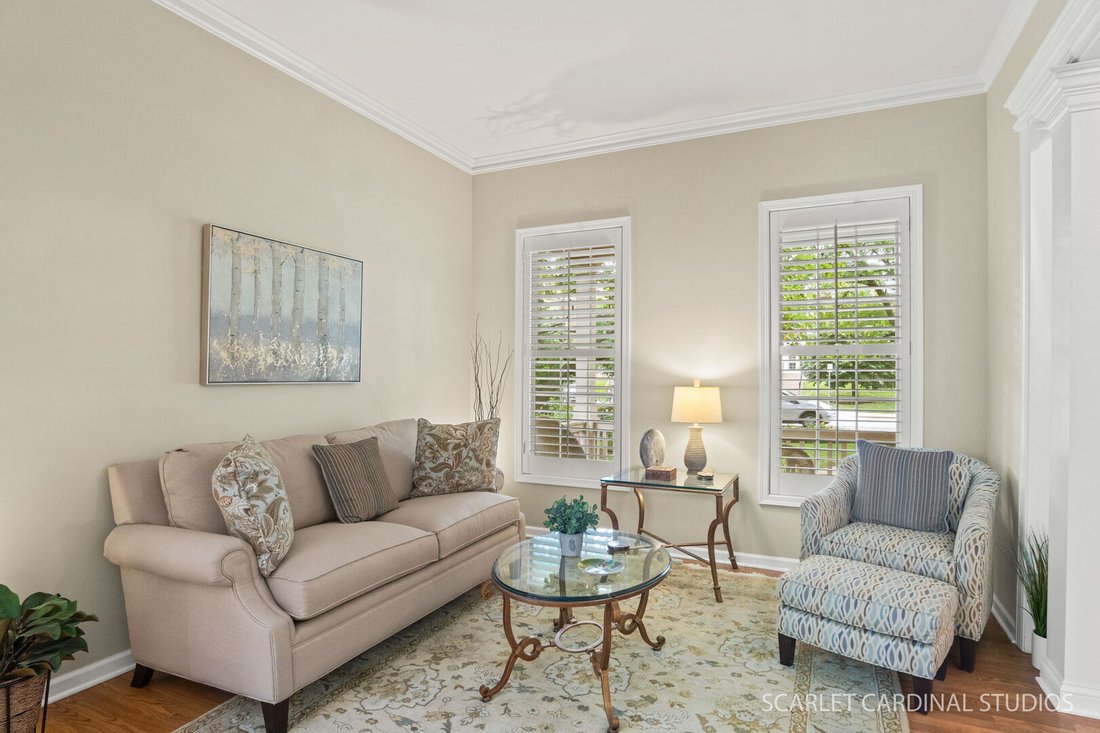
Nestled in the heart of Wheaton, this beautifully crafted newer home offers timeless style, thoughtful details, and an unbeatable in-town location. A striking stone exterior and inviting front porch creates wonderful curb appeal. The attached 3-car garage is a feature you just don’t find in many in-town homes. Step inside to 10’ tall ceilings, rich hardwood flooring throughout (upstairs and down!), extensive crown molding, and beautiful custom windows that bring in natural light. The formal living and dining rooms feature plantation shutters and classic architectural details, including a bay window and glass transom, creating warm and inviting spaces for everyday living or entertaining. The beautiful gourmet kitchen serves as the hub of the home with granite countertops, breakfast bar, 48” maple cabinetry, double ovens, cooktop, warming drawer, dinette area, and pantry closet. It opens seamlessly to the spacious family room, highlighted by a beautiful floor-to-ceiling stone masonry fireplace. A separate first-floor office with double French doors offers a comfortable work-from-home space. Upstairs, the spacious primary suite features a volume ceiling, walk-in closet, and well-appointed bath with marble-topped dual vanities, jetted tub, separate shower with newer glass enclosure, skylight, and private water closet. A convenient second-floor laundry room adds everyday ease, and the bright hall bath gives elbow room with dual sinks and a vaulted ceiling. The full basement provides excellent storage, flexible space for future finishing, and rough-in plumbing for a bath. Additional highlights include an upgraded whole-house air purification system. Outside, enjoy the beautifully landscaped and fenced backyard from the brick paver patio, perfect for relaxing or entertaining. The outside irrigation system is such a benefit to help care for the lovely yard. New Architectural Roof and Gutters (2025), and New Water Heater Replaced (2026). Plus many other nice updates as this home has been wonderfully maintained. Experience the best of Wheaton living just steps from downtown, Wheaton College, restaurants, shopping, the French Market, and two Metra stations-College Avenue and Downtown Wheaton. This is a wonderful opportunity to enjoy a spacious, beautifully appointed home in one of Wheaton’s prime locations.
-
Property type
House
-
Year built
2004
-
Price/sqft
$376
Features
- Garage
- Fireplace
- Garden
- Walk In Closet
- Stone Countertops
- Bar
- Laundry Room
- Office
- Basement
Explore the Area
404 N Washington Street, Wheaton, IL 60187, Illinois, United States
View on Google Maps
Price per sqft
Low
High
Joined 4 years ago
You have inquired about this property
The agent will contact you soon by
Listed by
4
Listings
2022
Joined
Book home tour with Melanie Young
Choose a date and whether you'd like a virtual or in-person tour with the agent.
Preferred date
Tour type

Last updated
June 18
First listed
Jun 12
Listing reference
2125702425032458
Listing status
Active under contract
Similar Properties Nearby
New Listings in Wheaton

Explore More Homes for Sale
Wheaton, IL, United States property types
Wheaton, IL, United States popular searches
- Privacy properties in Wheaton, IL, United States
- Properties with Open Kitchen in Wheaton, IL, United States
- Properties with Jacuzzi in Wheaton, IL, United States
- Mansion properties in Wheaton, IL, United States
- Properties with Tennis Court in Wheaton, IL, United States
- Properties with Game Room in Wheaton, IL, United States
- Properties with Outdoor Kitchen in Wheaton, IL, United States
- New Builds properties in Wheaton, IL, United States
- Properties with Steam Room in Wheaton, IL, United States
- Water View properties in Wheaton, IL, United States
- Properties with Cinema in Wheaton, IL, United States
- Lakefront properties in Wheaton, IL, United States
- Waterfront properties in Wheaton, IL, United States
- Golf View properties in Wheaton, IL, United States
- Panoramic / Scenic View properties in Wheaton, IL, United States
Related Guides & Stories
Trusted by the World's Leading Brokers
The agents behind the world's most exceptional properties list with JamesEdition.
- Listings from Sotheby's, Christie's, BARNES, and Engel & Völkers
- Every listing reviewed before it goes live
- Connect directly with verified listing agents
By continuing you agree to our Terms and Privacy Policy.
brokerages we
partnered with
partnered with