$1,060,401
Shepherds Close, Weston On The Green
- 4 Beds
- 2 Baths
- Updated: August 29
About the Property
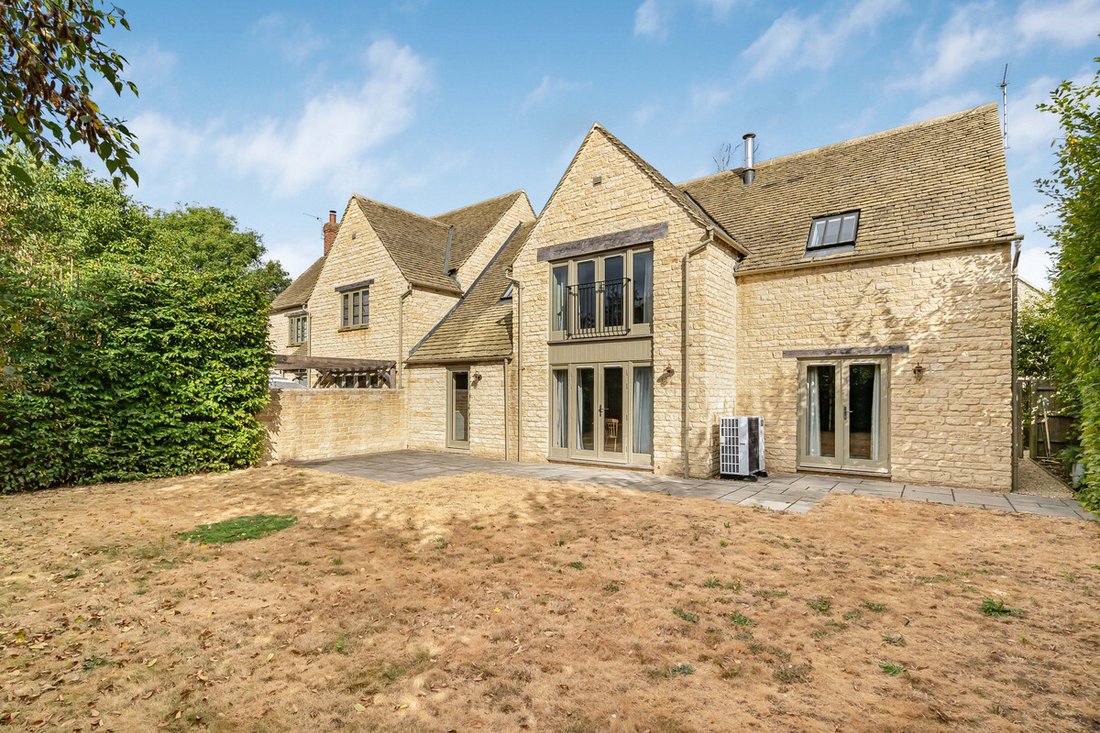
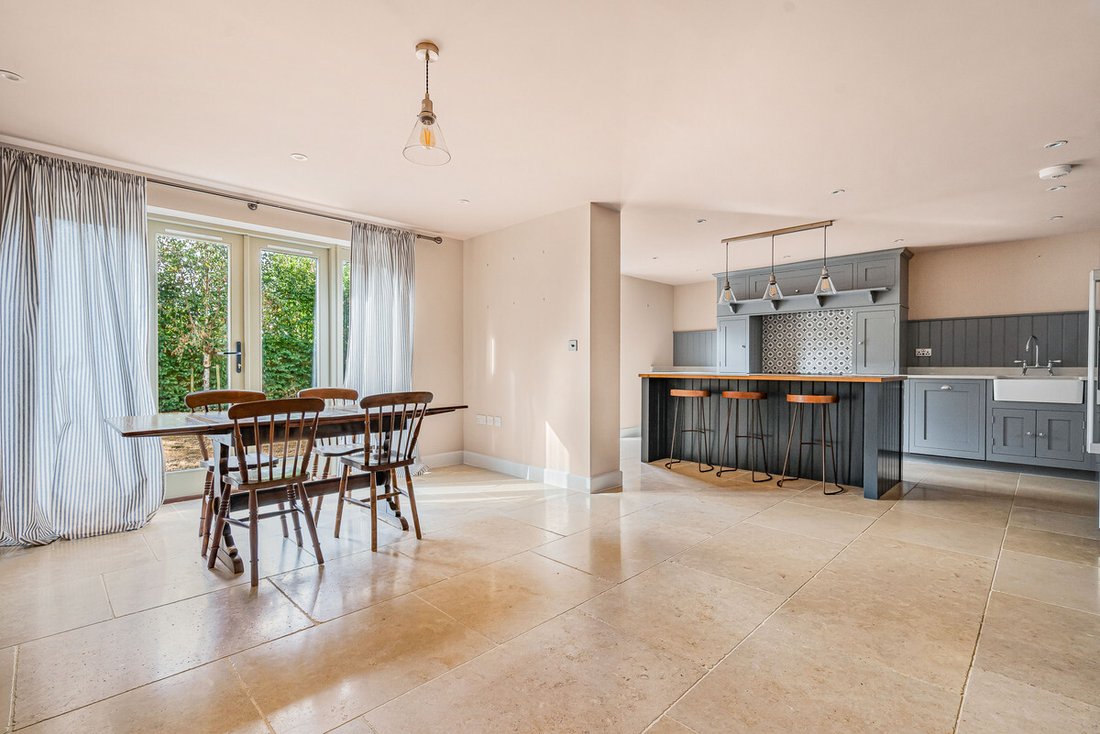
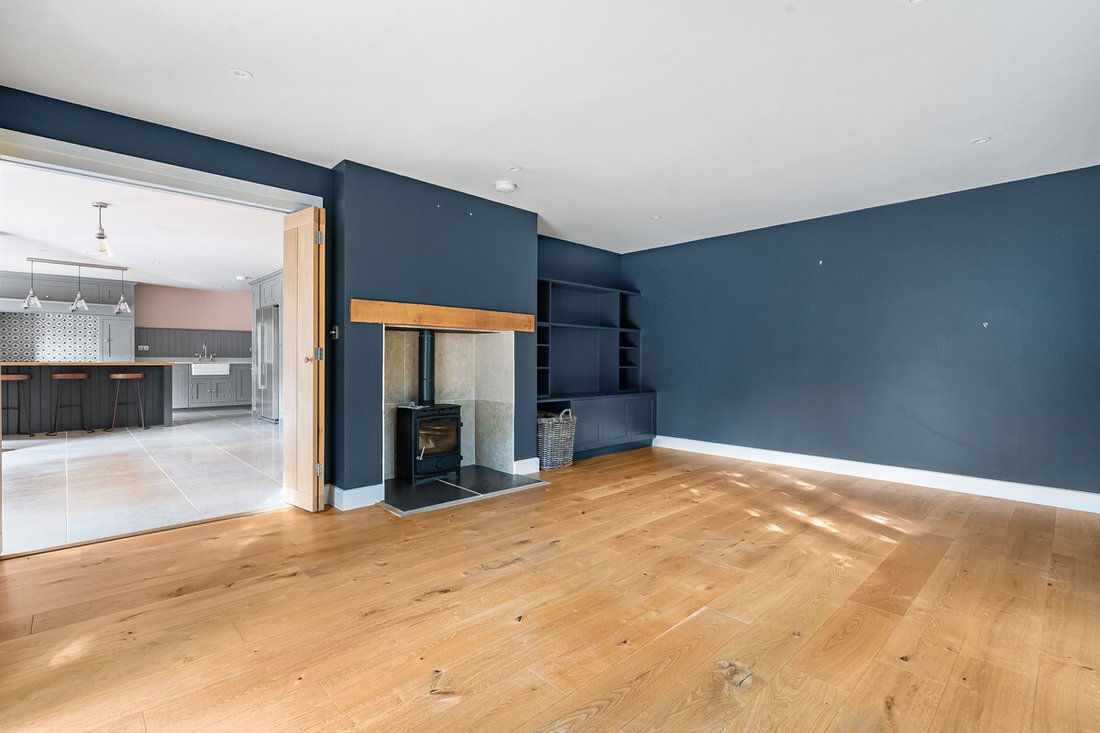
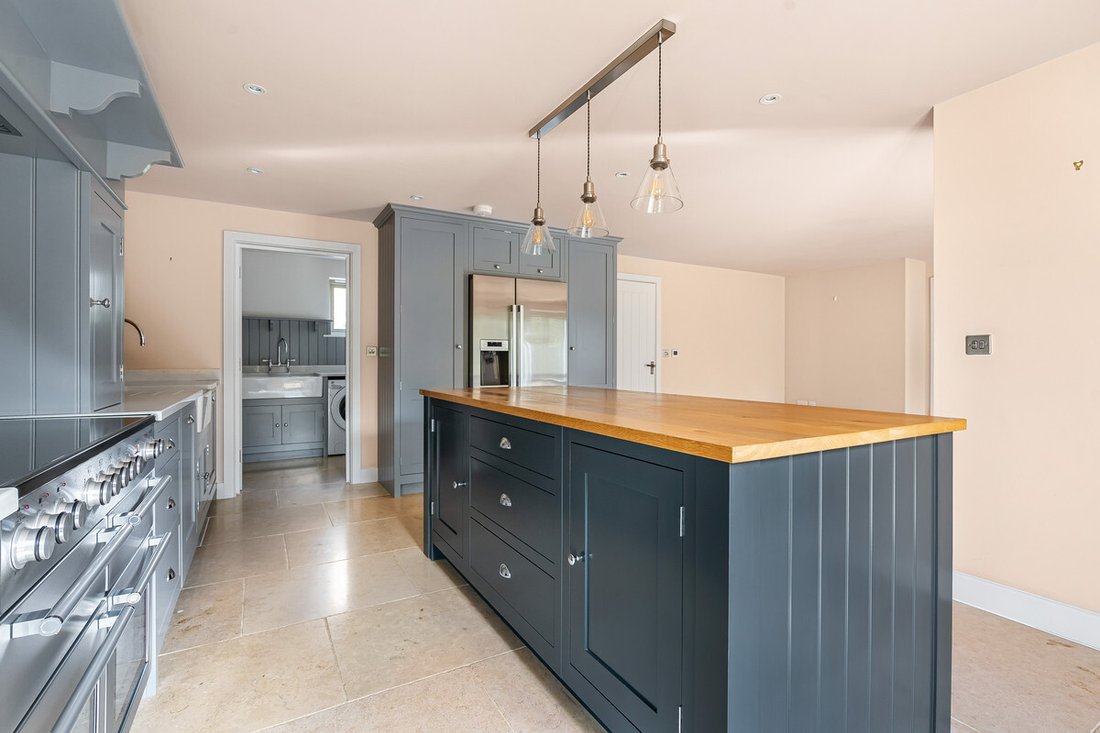
Beautifully finished to a high standard, this individual architect designed four bedroom semi detached Cotswolds stone barn has been beautifully balancing with modern technology and traditional style. The airy reception hall has a cloakroom and a full height ceiling with stairs up to a galleried landing. Continue into the super open plan dining room and kitchen with full length windows and French
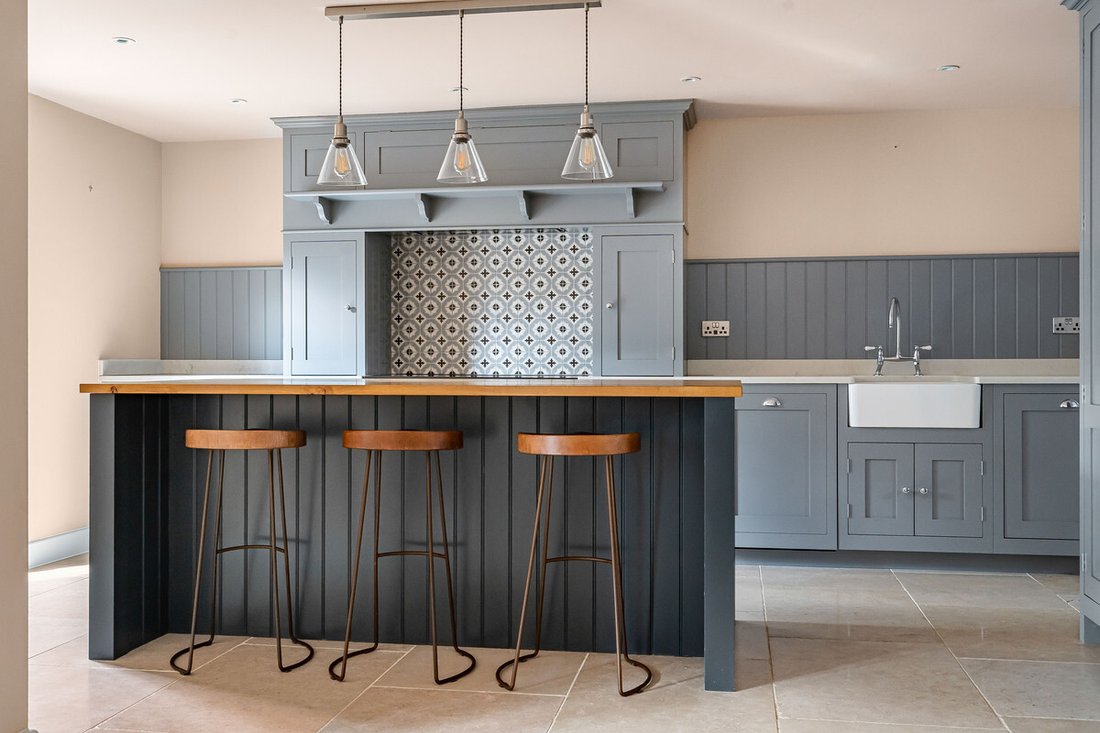
Beautifully finished to a high standard, this individual architect designed four bedroom semi detached Cotswolds stone barn has been beautifully balancing with modern technology and traditional style. The airy reception hall has a cloakroom and a full height ceiling with stairs up to a galleried landing. Continue into the super open plan dining room and kitchen with full length windows and French doors out onto the patio in the dining room. The bespoke handmade kitchen includes; a large island unit, range cooker, built in dishwasher, ‘butler’ sink and American style fridge freezer. Off the kitchen is a very handy utility room. The sitting room flows off the dining room with a feature fireplace, log burner and again French doors out to the garden. Upstairs off the bright and airy landing there is a spacious main bedroom suite with a luxurious ensuite and French doors with a ‘Juliette’ balcony overlooking the garden, two further double and a single bedroom along with the luxurious family bathroom. The property is approached over a gravelled driveway shared with the neighbour and has an open cart shed car port and store/studio with power. At the far end of the drive on your left is additional parking for multiple cars in front of the house. At the rear a patio allows for alfresco dining and gives way to a lawn. The property is connected to mains electricity, water and drainage. Broadband – according to Ofcom, Standard, Superfast and Ultrafast broadband are available ([hidden information]). Mobile – according to Ofcom there is good outdoor coverage for EE & 02, and variable outdoor coverage for Three & Vodaphone ([hidden information]). We are not aware of any planning permissions in place which would negatively affect the property but interested parties should make their own enquiries with the local authority. Information relating to Covenants, Easements, Boundaries, Restrictions & Rights are available upon request. Local Authority – Cherwell District Council. EPC B
-
Property type
House
Features
- Garden
- Fireplace
- Open Kitchen
- Gas Stovetop
- Laundry Room
- Kitchen island
- High Ceiling
- Bar
- Stone Countertops
Features
Indoor
- High Ceiling
- Fireplace
- Kitchen island
- Gas Stovetop
- Bar
- Laundry Room
- Open Kitchen
- Stone Countertops
Outdoor
- Balcony
- Parking
- Garden
Explore the Area
Joined 7 months ago
You have inquired about this property
The agent will contact you soon by
Listed by
Thomas Merrifield
View agency profile
48
Listings
2026
Joined
Book home tour with the agent
Choose a date and whether you'd like a virtual or in-person tour with the agent.
Preferred date
Tour type
Thomas Merrifield
View agency profile
Last updated
August 29
First listed
August 29
Listing reference
-
Similar Properties Nearby
New Listings in Bicester

Explore More Homes for Sale
Bicester popular searches
- Panoramic / Scenic View properties in Bicester
- Properties with Terrace in Bicester
- Properties with Office in Bicester
- Properties with Garden in Bicester
- Properties with Outdoor Kitchen in Bicester
- Gated Community properties in Bicester
- Privacy properties in Bicester
- Modern properties in Bicester
- Properties with Fitness Center / Gym in Bicester
- Properties with Sauna in Bicester
- Properties with Air Conditioning in Bicester
- Properties with Jacuzzi in Bicester
- Properties with Garage in Bicester
- Properties with Balcony in Bicester
- Properties with Open Kitchen in Bicester
- Properties with Cinema in Bicester
Related Guides & Stories
Trusted by the World's Leading Brokers
The agents behind the world's most exceptional properties list with JamesEdition.
- Listings from Sotheby's, Christie's, BARNES, and Engel & Völkers
- Every listing reviewed before it goes live
- Connect directly with verified listing agents
By continuing you agree to our Terms and Privacy Policy.