$6,750,000
448 And 454 Concord Road, Weston, Ma, 02493
- 6 Beds
- 9 Baths
- 11,330 Sqft
- 2.02 Ac lot
-
23
Views for last 30 days
- 2
- MLS#73490506
About the Property
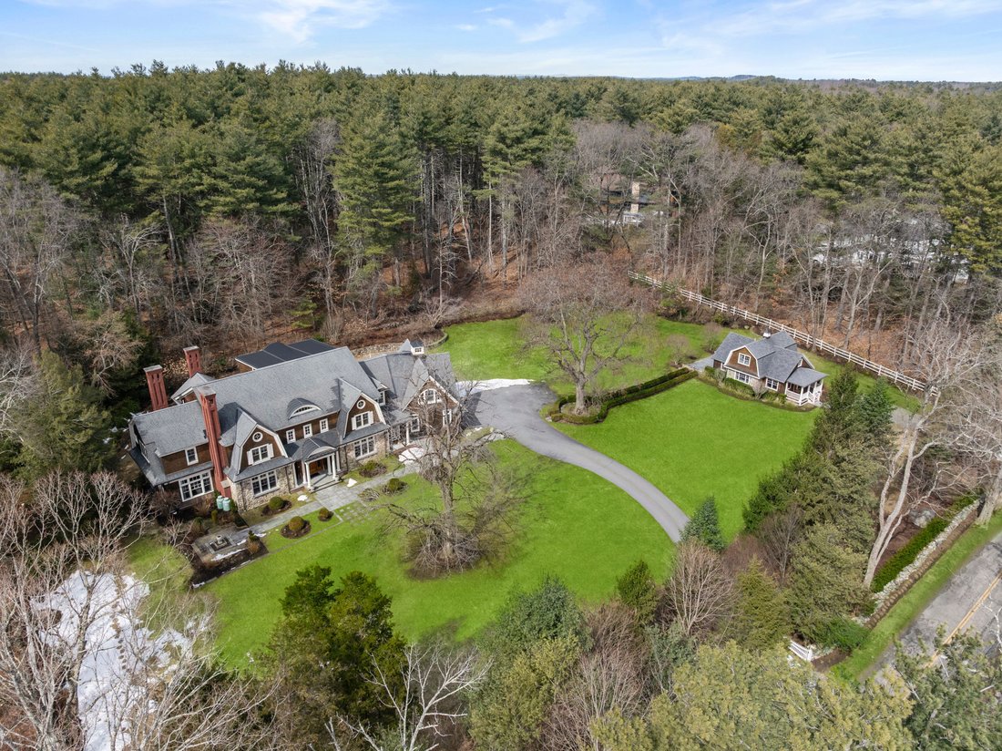
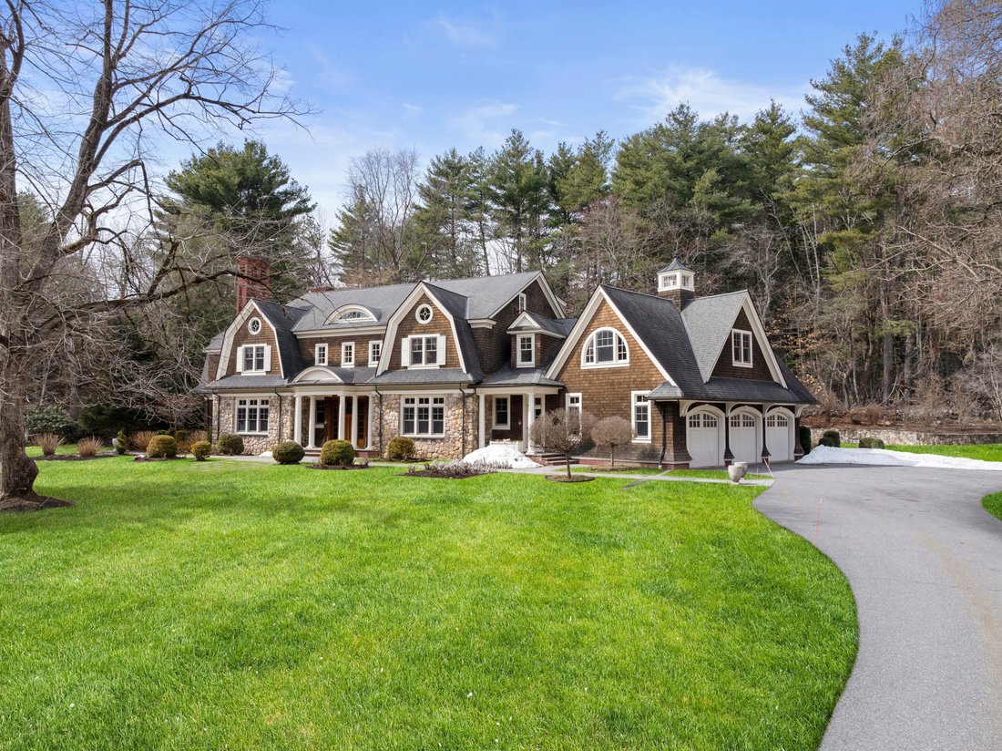
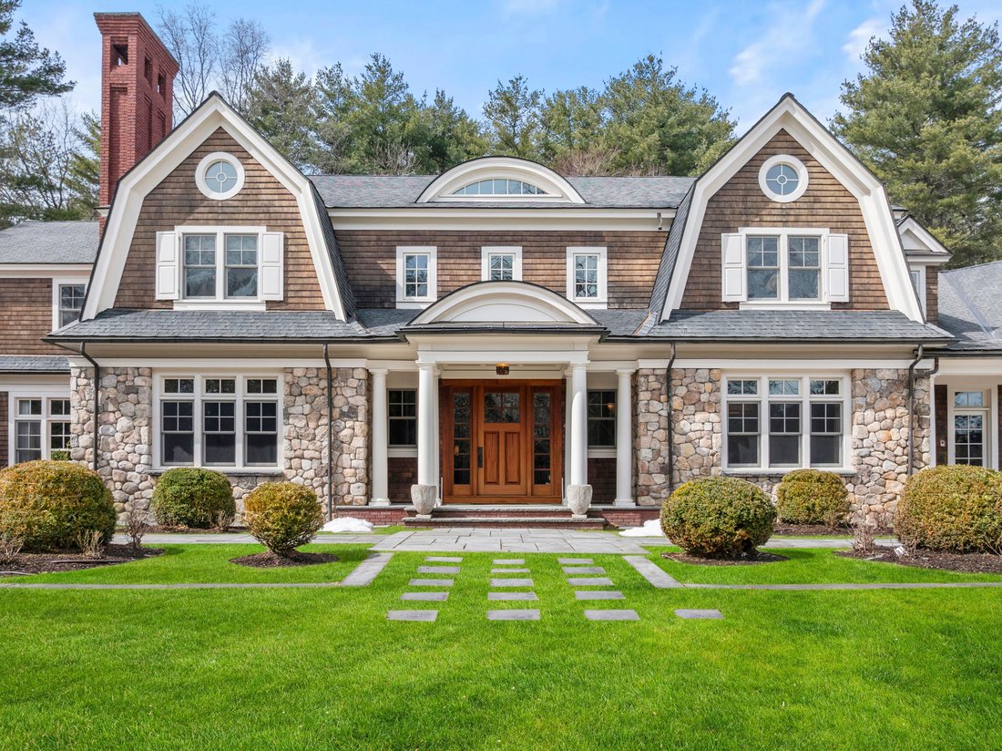
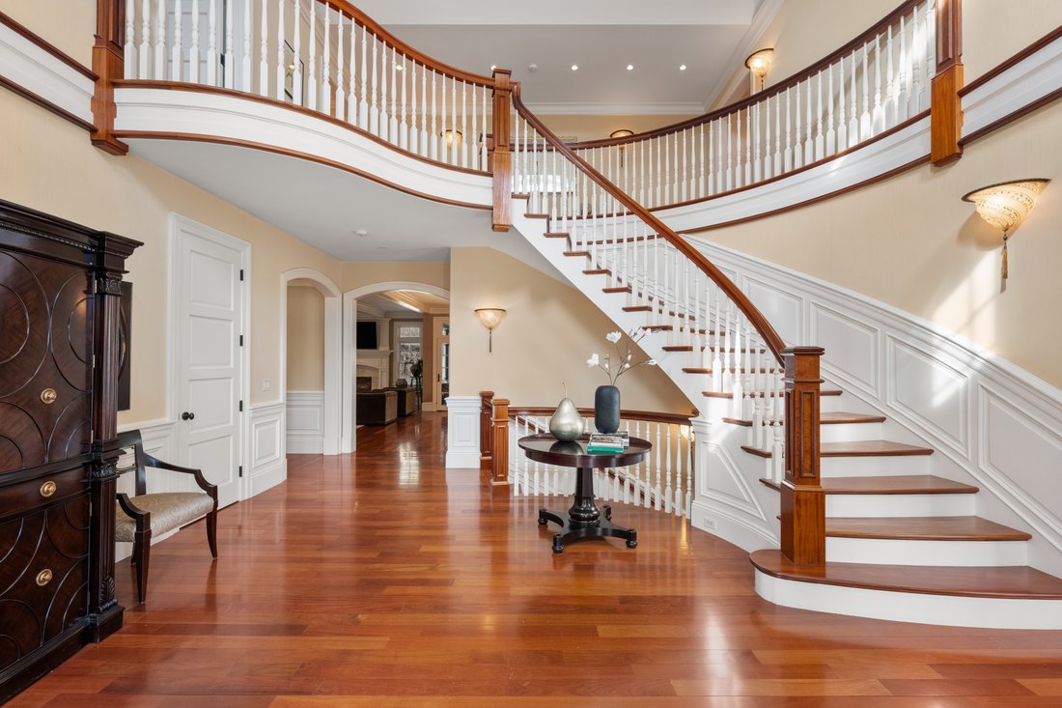
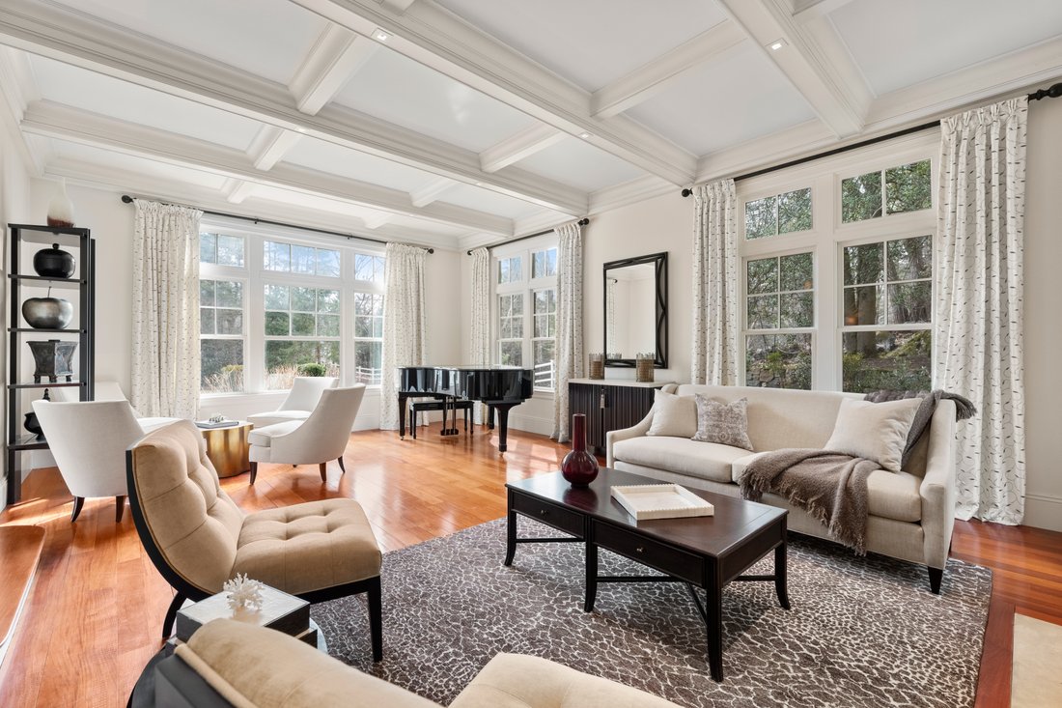
A rare and exceptional six bedroom estate is complemented by a three bedroom shingle style guest cottage. With timeless architectural appeal, the home showcases unsurpassed craftsmanship, meticulous attention to detail and curated finishes throughout. The first floor welcomes you with the grand foyer’s dramatic staircase, a richly appointed mahogany-paneled library, and elegant formal living and d
A rare and exceptional six bedroom estate is complemented by a three bedroom shingle style guest cottage. With timeless architectural appeal, the home showcases unsurpassed craftsmanship, meticulous attention to detail and curated finishes throughout. The first floor welcomes you with the grand foyer’s dramatic staircase, a richly appointed mahogany-paneled library, and elegant formal living and dining rooms. The kitchen includes a large island, breakfast room that leads to the family room anchored by a beautiful limestone fireplace and screened in porch. Five en suite bedrooms are highlighted by the expansive primary suite complete with a spa-like bath and generous walk-in closets. The third floor has a sun-filled sitting room with a 6th bedroom. The lower level offers a bonus room with bar, golf simulator room and home gym. Set on one of Weston’s most picturesque roads close to trails and major commuting routes to Boston and Cambridge.
-
Property type
House
-
Year built
2005
-
Price/sqft
$595
Features
- Fireplace
- Fitness Center / Gym
- Library
- Bar
- Air Conditioning
- Basement
Explore the Area
448 and 454 Concord Road , Weston, MA 02493, Massachusetts, United States
View on Google Maps
Price per sqft
Low
High
Joined 7 years ago
You have inquired about this property
The agent will contact you soon by
Listed by
10
Listings
2020
Joined
Book home tour with Amy Mizner
Choose a date and whether you'd like a virtual or in-person tour with the agent.
Preferred date
Tour type

Gibson Sotheby's International Realty
544 Boston Post Road, 02493, Weston, Massachusetts, United States
View agency profile
Similar Properties Nearby
New Listings in Weston





Explore More Homes for Sale
Weston, MA, United States property types
Weston, MA, United States popular searches
- Properties with Pool in Weston, MA, United States
- Modern properties in Weston, MA, United States
- Properties with Steam Room in Weston, MA, United States
- Properties with Tennis Court in Weston, MA, United States
- Lake View properties in Weston, MA, United States
- Mansion properties in Weston, MA, United States
Related Guides & Stories
Trusted by the World's Leading Brokers
The agents behind the world's most exceptional properties list with JamesEdition.
- Listings from Sotheby's, Christie's, BARNES, and Engel & Völkers
- Every listing reviewed before it goes live
- Connect directly with verified listing agents
By continuing you agree to our Terms and Privacy Policy.
brokerages we
partnered with
partnered with