$3,850,000
5 Bedrooms Single Family Detached
- 5 Beds
- 6 Baths
- 6,700 Sqft
- 1.13 Ac lot
- Updated: May 14
-
2
Views for last 30 days
- MLS#73518782
About the Property
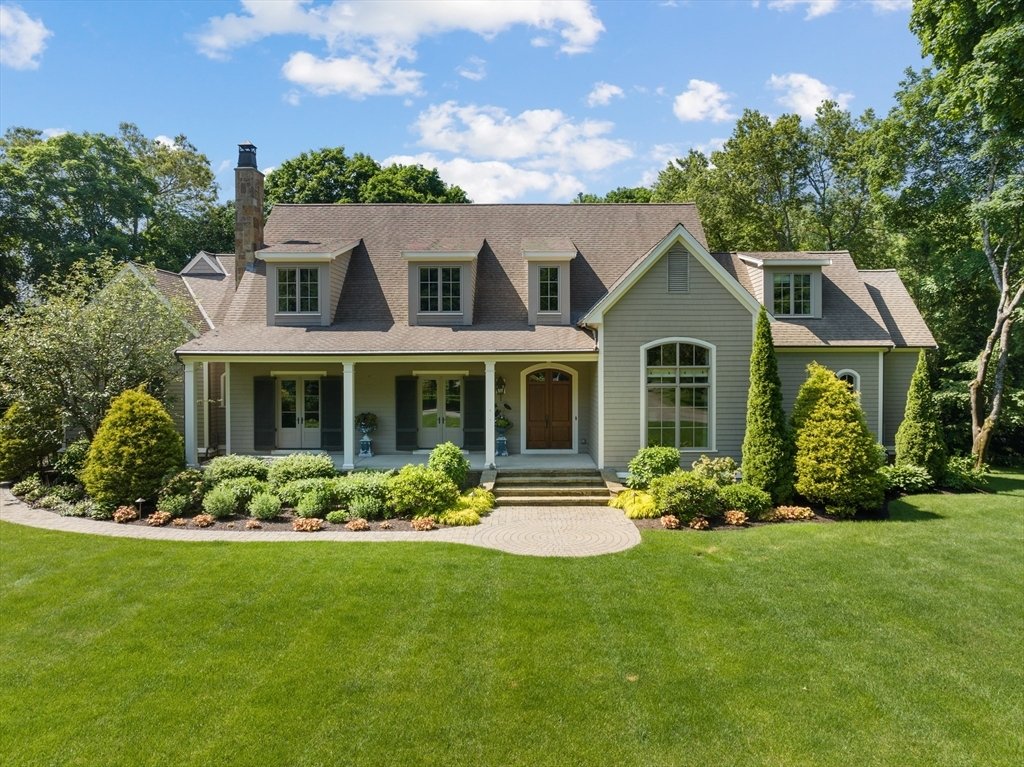
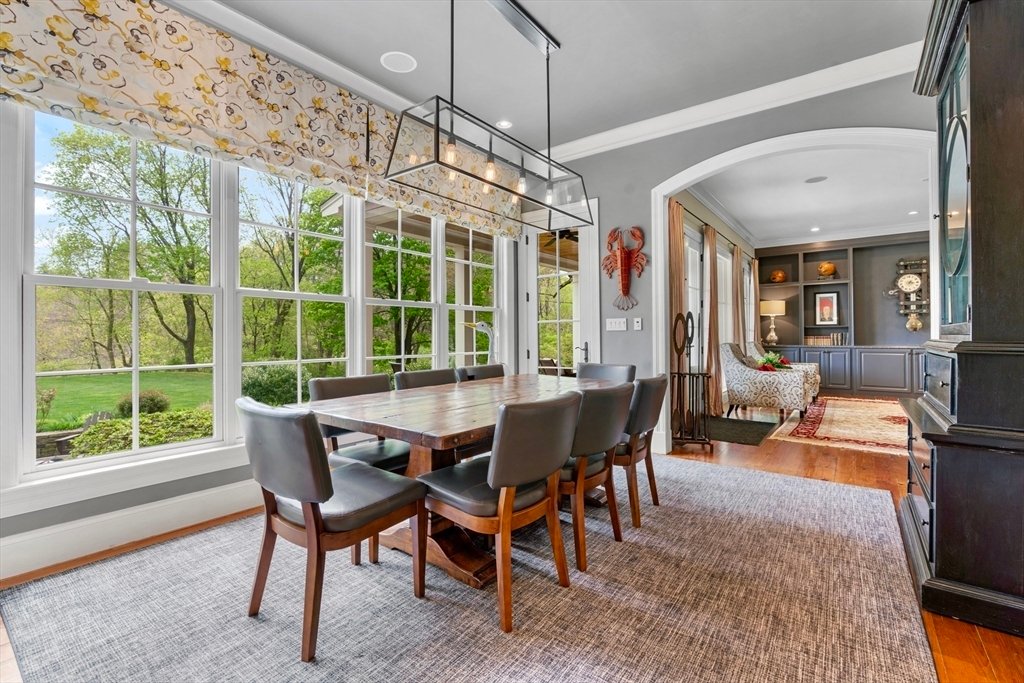
Incredible combination of stunning home with incredible land. Custom 5 bedroom home with over 6700 sq of living space with 12 ft ceilings! Designer kitchen with exposed beams create a unique and warm feeling. Open concept kitchen family room is filled with sunlight. Huge walk-in pantry. Large living room and dining room perfect for entertaining. Incredible cypress wood home office with floor to ce
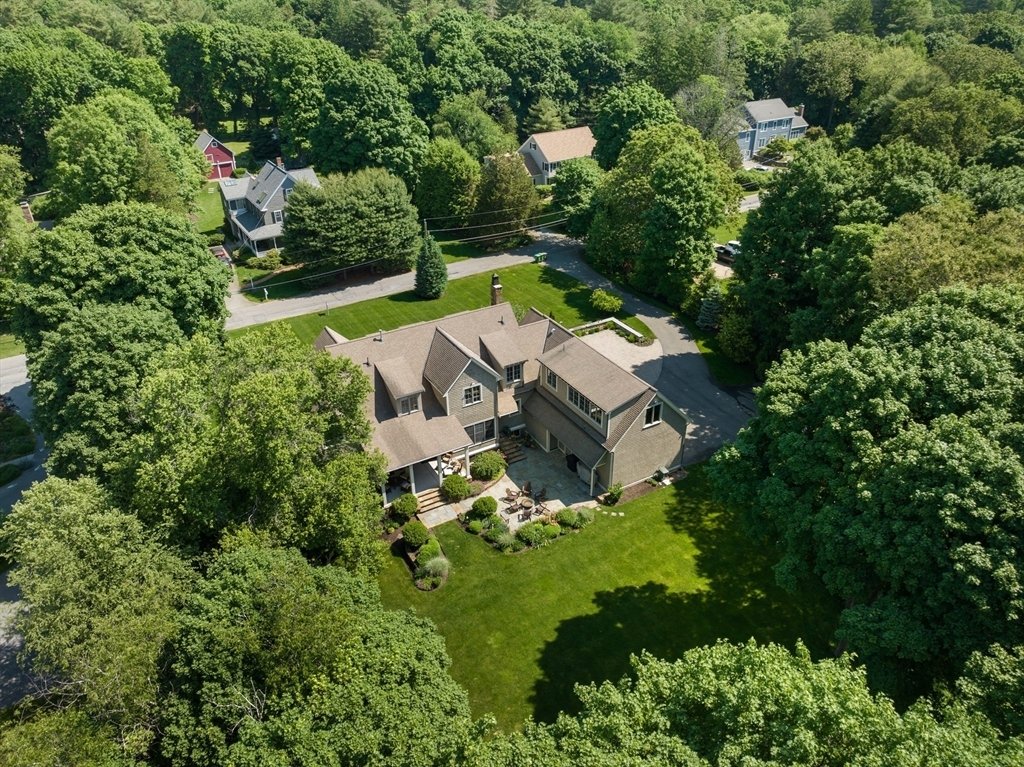
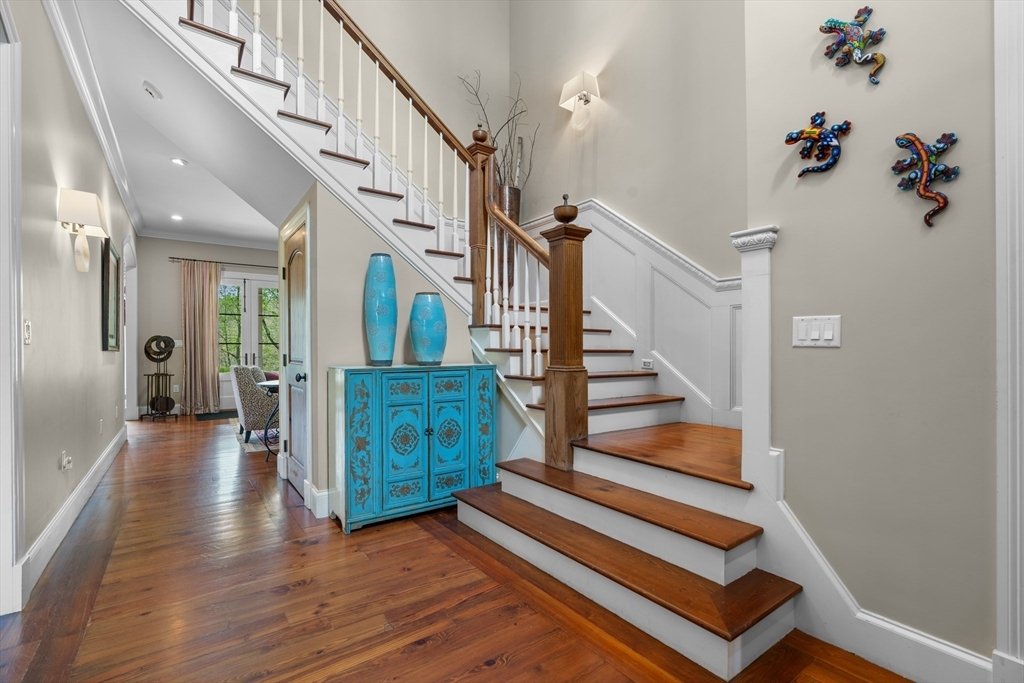
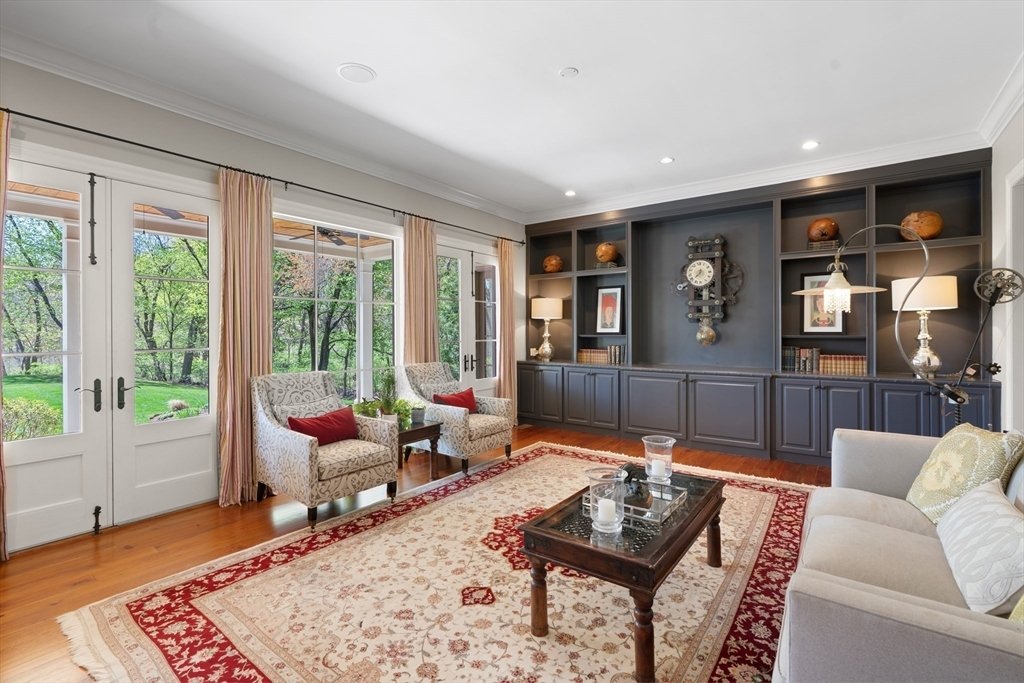
Incredible combination of stunning home with incredible land. Custom 5 bedroom home with over 6700 sq of living space with 12 ft ceilings! Designer kitchen with exposed beams create a unique and warm feeling. Open concept kitchen family room is filled with sunlight. Huge walk-in pantry. Large living room and dining room perfect for entertaining. Incredible cypress wood home office with floor to ceiling bookshelves. Main bedroom suite on the first floor with two full baths connected by a steam shower plus 2 walk-in closets. First floor also includes a 2nd kitchen and bedroom perfect for a guest suite or catering kitchen. Large mudroom. 2nd floor with 3 bedrooms all similar in size plus huge bonus/playroom. Lower level with 10’ ceilings and 3000 sq ft currently set up with exercise area is perfect for future expansion. Over 1 acre of yard close to conservation. Great commute to Boston, close to Burchard Park with pickleball and enjoy top rated Weston Schools!
-
Property type
House
-
Year built
2007
-
Price/sqft
$574
Features
- Fireplace
- Garden
- Garage
- Walk In Closet
- Steam Room
- Playground
- High Ceiling
- Office
- Air Conditioning
Features
Indoor
- High Ceiling
- Office
- Fireplace
- Air Conditioning
- Basement
- Steam Room
- Walk In Closet
Outdoor
- Garage
- Playground
- Garden
Explore the Area
21 Bemis Street, Weston, MA 02493, Massachusetts, United States
View on Google Maps
Price per sqft
Low
High
Joined 6 years ago
You have inquired about this property
The agent will contact you soon by
Listed by
9
Listings
2021
Joined
Book home tour with Melissa Dailey
Choose a date and whether you'd like a virtual or in-person tour with the agent.
Preferred date
Tour type

Coldwell Banker Realty - Wellesley
84 Central St., 02482, Wellesley, Massachusetts, United States
View agency profile
Last updated
May 14
First listed
May 14
Listing reference
62y7y4
Similar Properties Nearby
New Listings in Weston






Explore More Homes for Sale
Weston, MA, United States property types
Weston, MA, United States popular searches
- Properties with Pool in Weston, MA, United States
- Modern properties in Weston, MA, United States
- Properties with Steam Room in Weston, MA, United States
- Properties with Tennis Court in Weston, MA, United States
- Lake View properties in Weston, MA, United States
- Mansion properties in Weston, MA, United States
Related Guides & Stories
Trusted by the World's Leading Brokers
The agents behind the world's most exceptional properties list with JamesEdition.
- Listings from Sotheby's, Christie's, BARNES, and Engel & Völkers
- Every listing reviewed before it goes live
- Connect directly with verified listing agents
By continuing you agree to our Terms and Privacy Policy.
brokerages we
partnered with
partnered with