4 Bedroom Semi Detached House For Sale In West Yorkshire
- 4 Beds
- 2 Baths
- Updated: August 28
- 2
About the Property
Situated in one of Wetherby’s most sought-after locations, this spacious and deceptively extended traditional semi-detached family home is offered to the market chain free and presents an exceptional opportunity for growing families. Beautifully blending character features with stylish contemporary living, the property offers versatile accommodation throughout and has been thoughtfully designed
Situated in one of Wetherby’s most sought-after locations, this spacious and deceptively extended traditional semi-detached family home is offered to the market chain free and presents an exceptional opportunity for growing families. Beautifully blending character features with stylish contemporary living, the property offers versatile accommodation throughout and has been thoughtfully designed to suit modern family life.
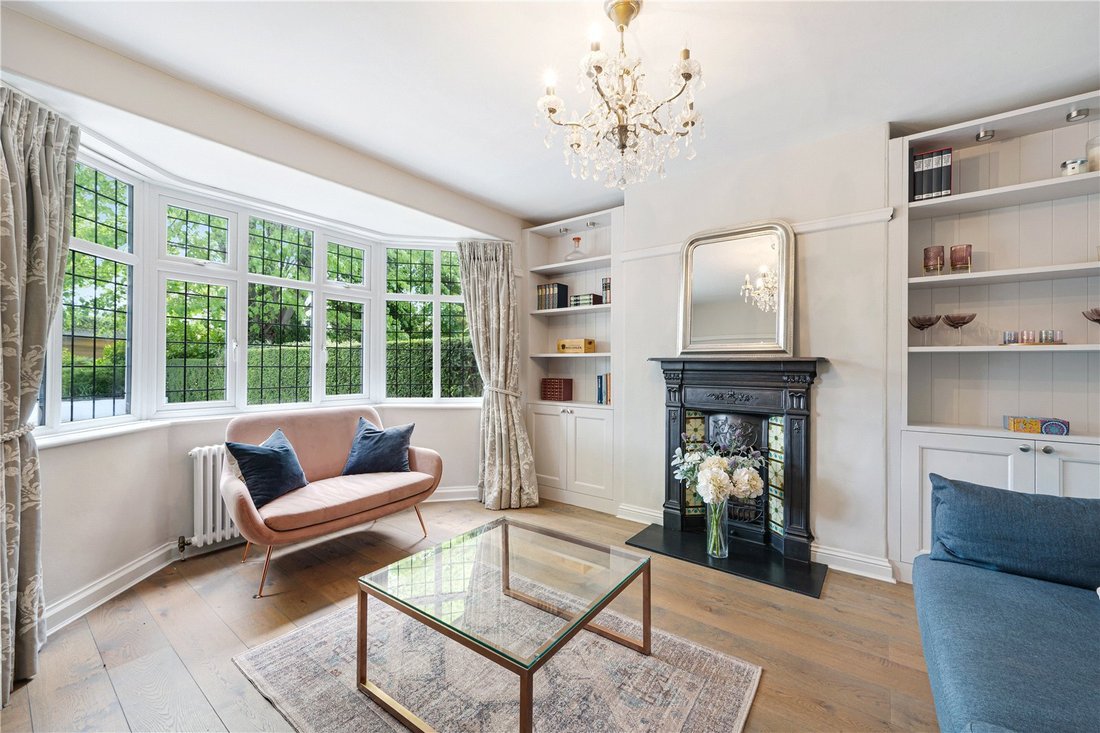
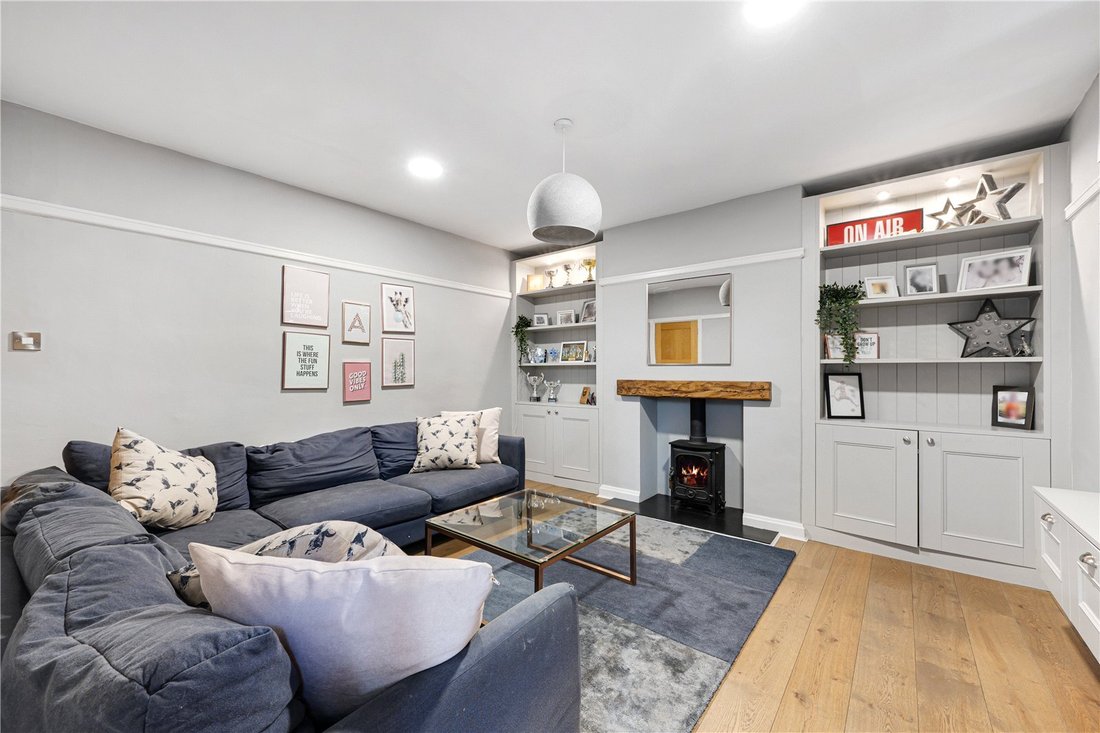
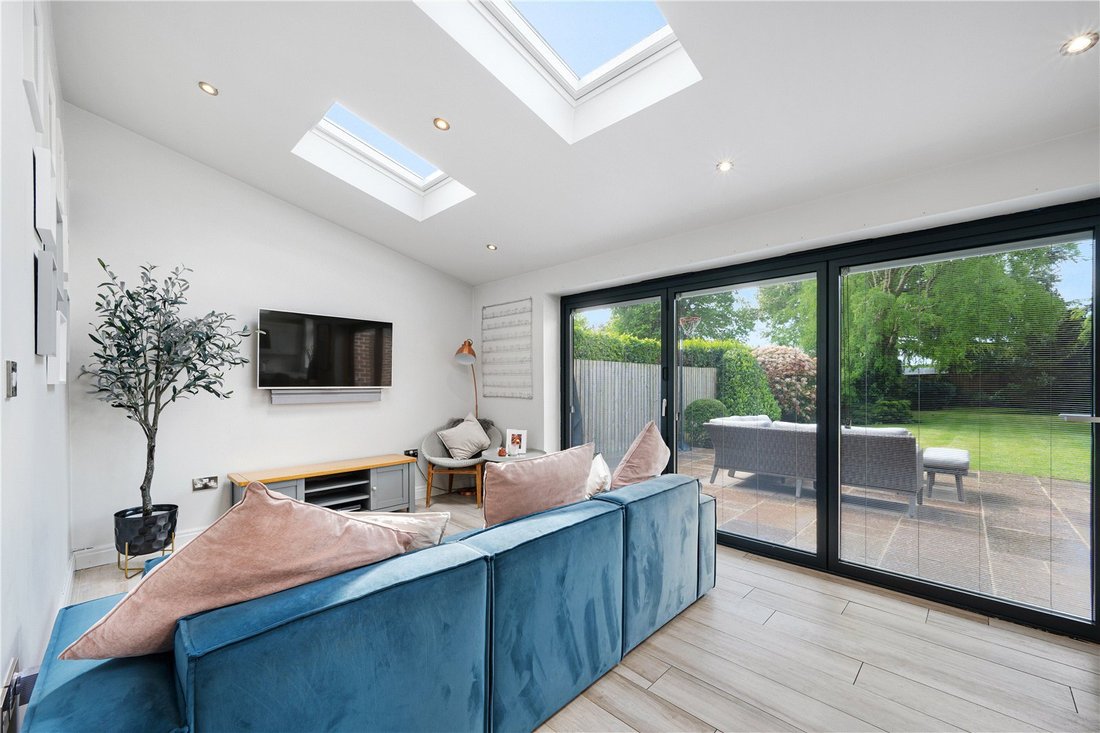
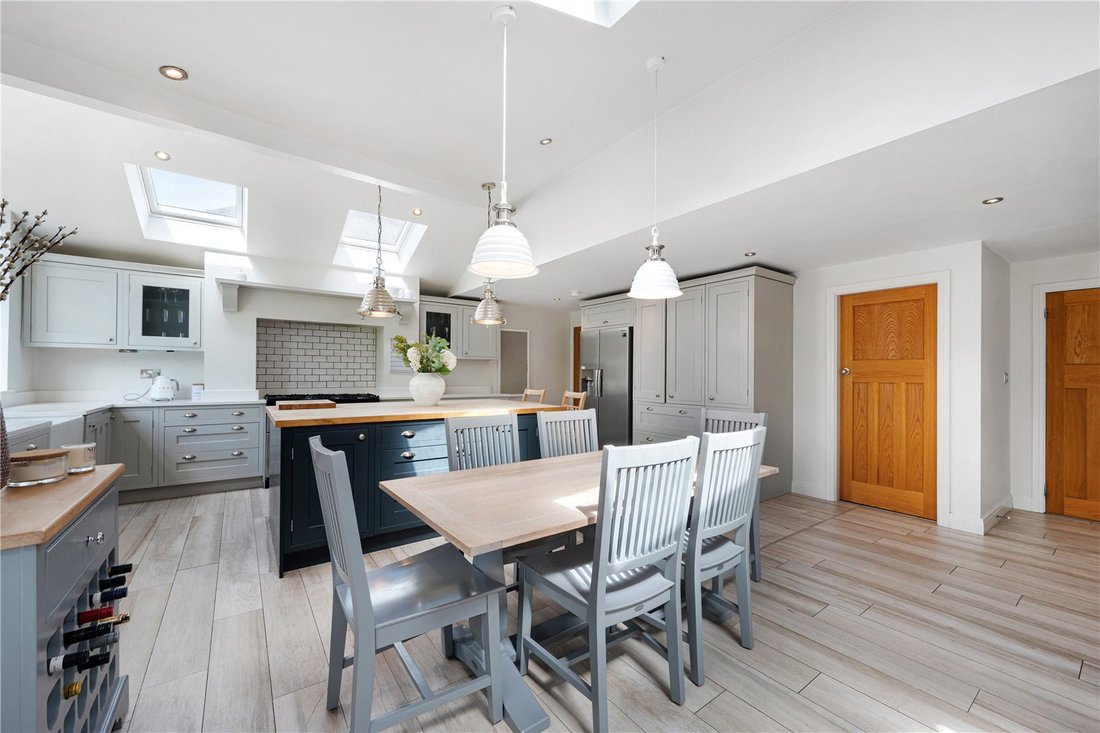
The welcoming entrance hall features hardwood flooring, a staircase to the first floor, understairs storage cupboard and a useful guest W. C. To the front elevation is an elegant lounge with a bay window, fitted units and a traditional fireplace creating a warm and inviting atmosphere. A second reception room, currently used as a cosy snug with a wood-burning stove, offers excellent flexibility and could serve a variety of purposes including a playroom, formal dining room or additional sitting room. Undoubtedly the heart of the home is the breathtaking open-plan kitchen, dining and living space. Finished to an exceptional standard, the bespoke kitchen features handcrafted cabinetry, a Belfast sink, Rangemaster oven, fitted fridge, dishwasher and a pantry cupboard. A central island with breakfast bar provides the perfect social hub, seamlessly flowing into the spacious dining and sitting area. Bi-folding doors open directly onto the rear garden, creating an ideal indoor-outdoor entertaining space. Just off the kitchen is a practical utility room, boot room with external access and a peaceful home office, ideal for modern working requirements. The property further benefits from underfloor heating throughout the ground floor.
To the first floor is a tranquil principal bedroom suite complete with a sleek contemporary en-suite shower room. There are two further generous double bedrooms, both retaining original fireplaces and built-in wardrobes, alongside a useful storage/dressing room which offers potential to create an additional en-suite or walk-in wardrobe. A stunning and luxurious house bathroom completes this floor, featuring a freestanding bath, walk-in shower, vanity unit and W. C.
The top floor provides a further double bedroom with Velux windows and useful eaves storage, together with an additional storage room offering excellent potential to create another en-suite if desired.
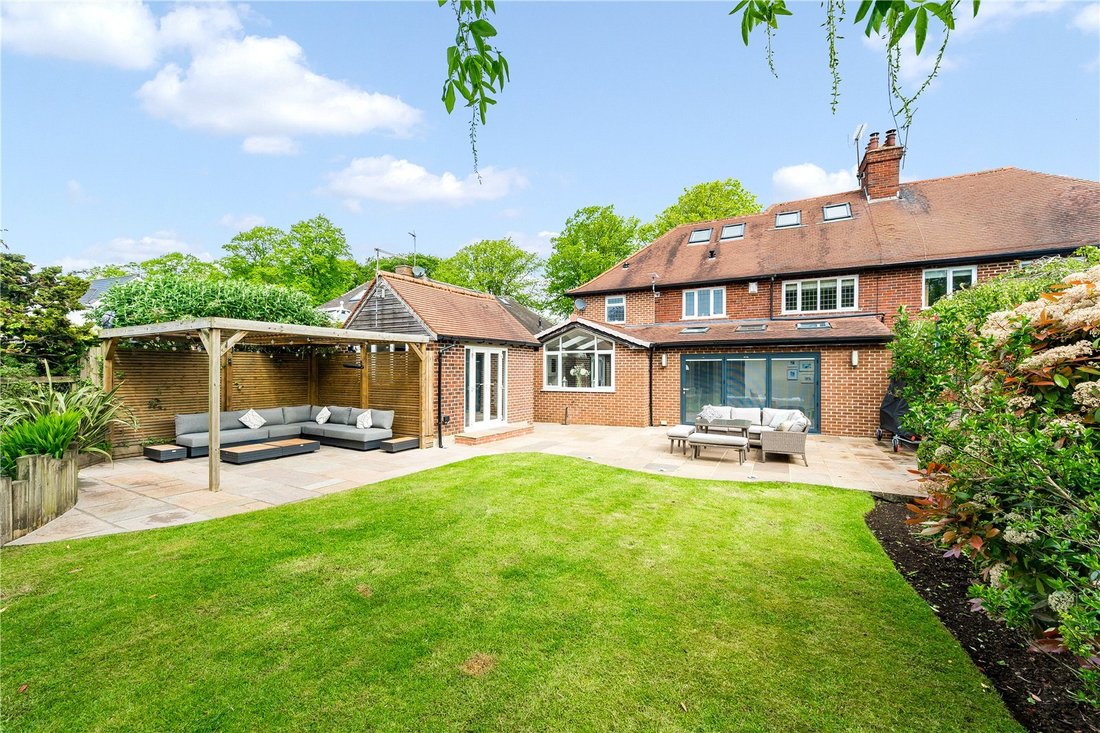
Externally, the home continues to impress with a beautifully landscaped front garden and gravel driveway providing off-street parking for several vehicles, along with an EV charging point. To the rear is a private and enclosed landscaped garden, mainly laid to lawn with mature trees and a paved patio area ideal for family gatherings and outdoor entertaining. A charming pergola with seating area offers a peaceful retreat, while a storage shed sits at the rear of the garden. In addition, there is a versatile outbuilding with power and French doors opening onto the garden, currently utilised as a gym but equally suited as a studio, home office or outdoor bar.
This exceptional home is situated within walking distance of the town centre which offers excellent shopping facilities, recreational amenities and popular schools for all age groups. Wetherby is enviably centred in the ”golden triangle” of Harrogate, Leeds and York ensuring it remains one of the most sought-after residential areas in the region. The A1M is approximately one mile away and there are inter-city rail services from York and Leeds to London’s Kings Cross. Leeds/Bradford airport is only 16 miles to the west.
-
Property type
House
Features
- Garden
- Terrace
- Fireplace
- Fitness Center / Gym
- Open Kitchen
- Pergola
- 2D Floor Plan
- Gate
- Office
Indoor
- High Ceiling
- Office
- Fireplace
- Kitchen island
- Bar
- Laundry Room
- Open Kitchen
- Stone Countertops
- Fitness Center / Gym
Outdoor
- Terrace
- Parking
- Outdoor Living Space
- Gate
- Pergola
- Garden
Explore the Area
The agent will contact you soon by
Listed by
Book home tour with the agent
Choose a date and whether you'd like a virtual or in-person tour with the agent.

Similar Properties Nearby
New Listings in Wetherby
Explore More Homes for Sale
Wetherby property types
Wetherby popular searches
Related Guides & Stories
Trusted by the World's Leading Brokers
The agents behind the world's most exceptional properties list with JamesEdition.
- Listings from Sotheby's, Christie's, BARNES, and Engel & Völkers
- Every listing reviewed before it goes live
- Connect directly with verified listing agents
By continuing you agree to our Terms and Privacy Policy.