House West Sussex
- 6 Beds
- 5 Baths
- Updated: August 19
About the Property
*PLEASE WATCH VIEWING VIDEO*
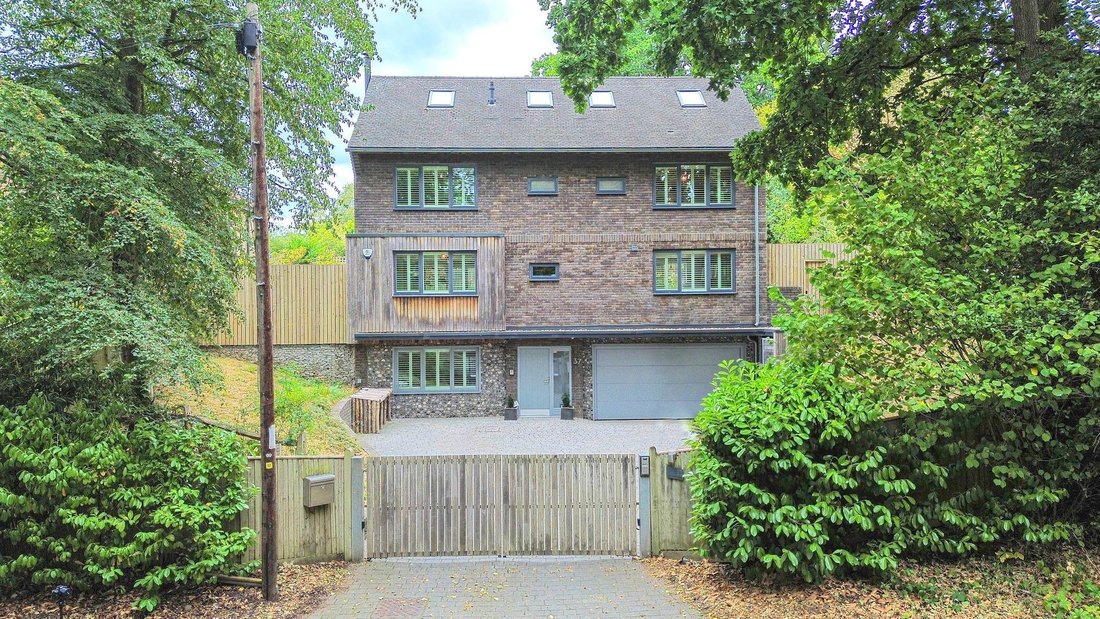
A superb modern detached village home with highly flexible accommodation over 4 floors providing 5/6 Bedrooms, 5 Bath/Shower Rooms and 3 Reception Rooms. Built in 2015 to an exceptional standard (2,846 sq ft total).
Ground Floor - Reception Hall with storage. Drawing Room, Utility/Cloak/Shower/WC plus door into the Double Garage (Potential to create a gr
*PLEASE WATCH VIEWING VIDEO*
A superb modern detached village home with highly flexible accommodation over 4 floors providing 5/6 Bedrooms, 5 Bath/Shower Rooms and 3 Reception Rooms. Built in 2015 to an exceptional standard (2,846 sq ft total).
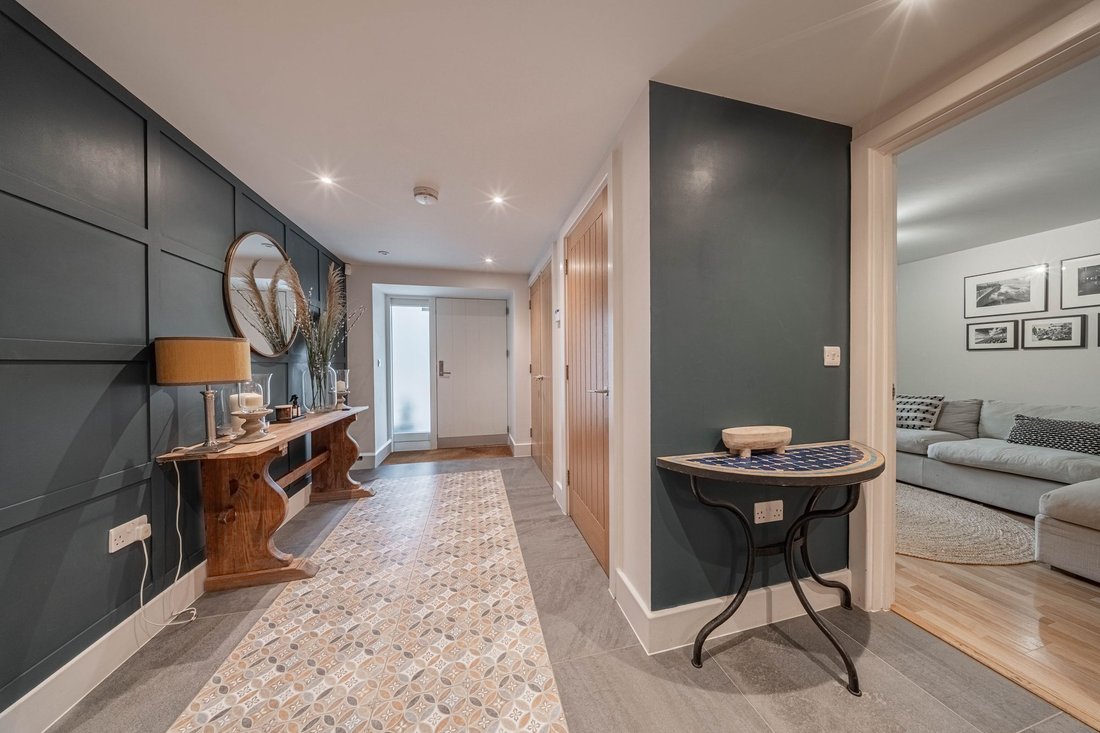
Ground Floor - Reception Hall with storage. Drawing Room, Utility/Cloak/Shower/WC plus door into the Double Garage (Potential to create a ground floor Annexe).
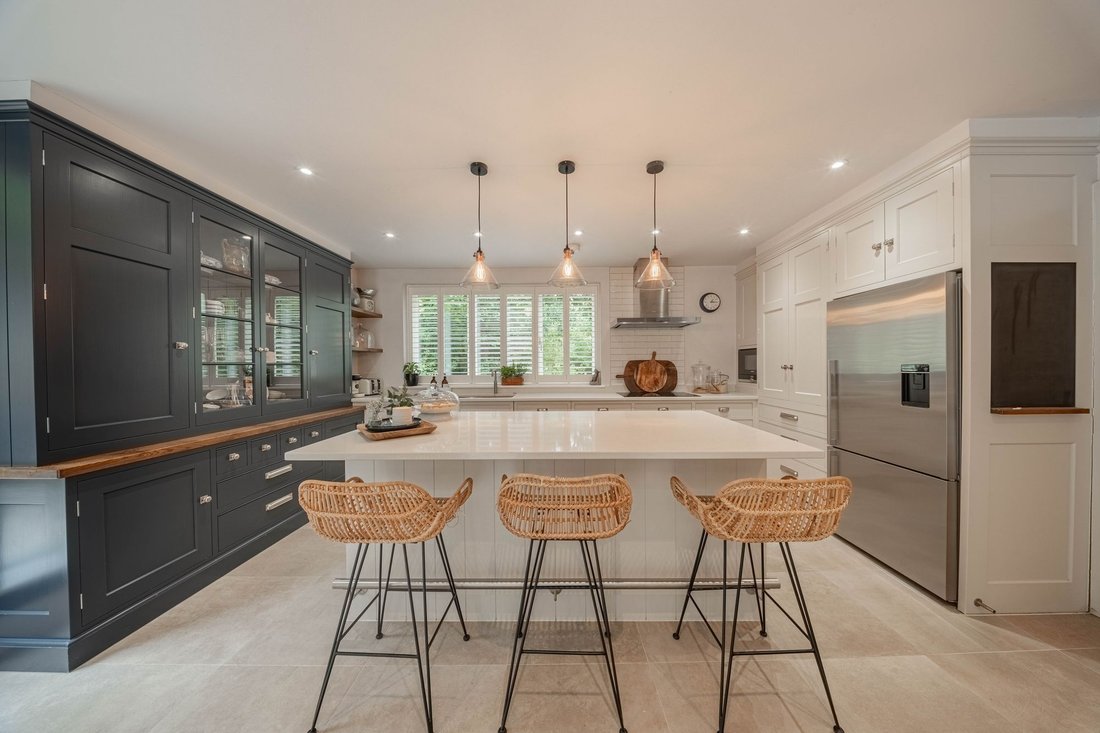
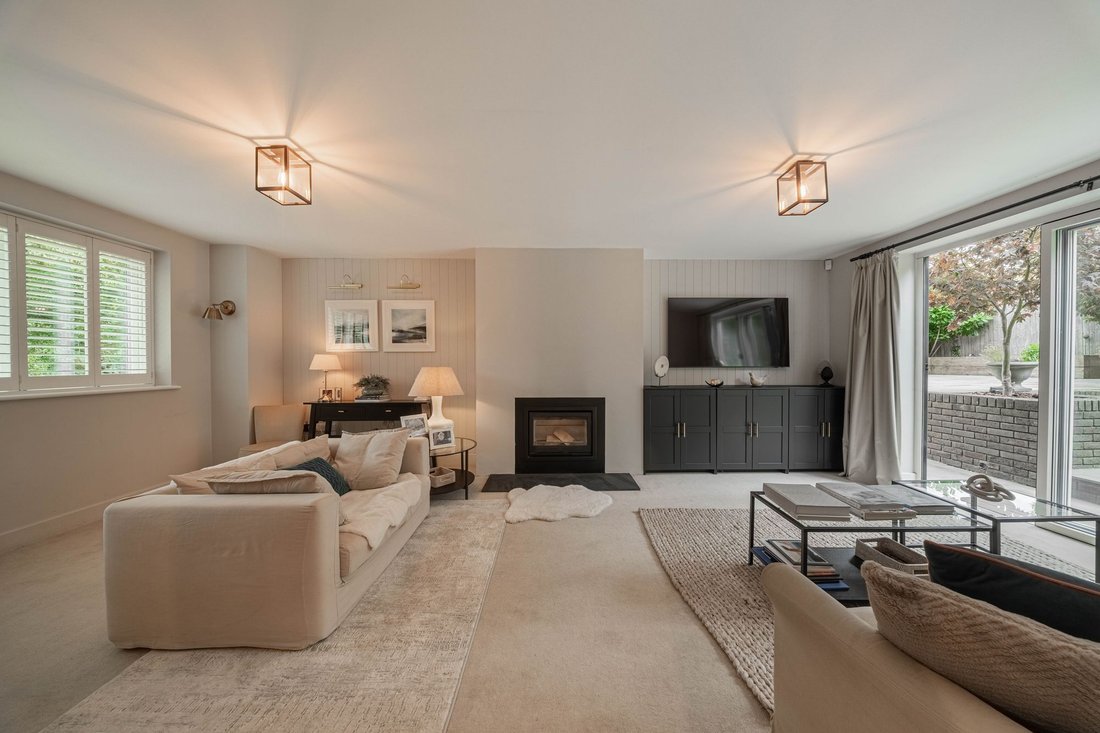
First Floor - beautiful double aspect Sitting Room with feature inset fireplace. A bespoke reading nook adding character to the room with fitted shelving. Stunning Kitchen / Dining Room handmade John Hollis kitchen with generous central island, Silestone worktops and integrated appliances.
Second Floor - landing with wood flooring and turn stairs. 4 Bedrooms plus 2 En-Suite Shower Rooms and contemporary white Family Bathroom.
Top Floor - Principle Bedroom with built-in wardrobes, air conditioning unit and En-Suite Shower Room plus wonderful Home Office / Bed 6 with air conditionng unit. Potential to creat a Top Floor Principle Suite (Bedroom, Dressing, Shower).
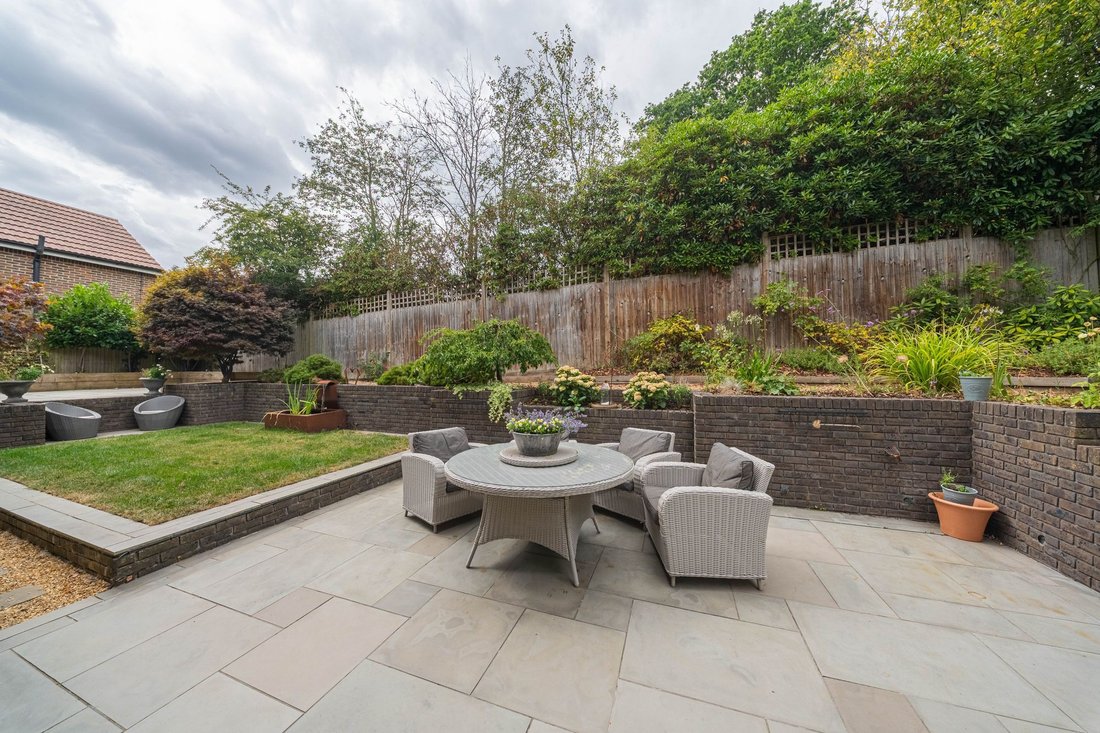
Outside - Generous Private Driveway / Security Gates / Double Garage. The West Facing Gardens have been fully landscaped with lawns and patios ideal for entertaining, al-fresco dining, retaining walls, planted beds and South Facing side Astro turf.
A high quality bespoke build with triple glazing, PV solar panels and underfloor heating throughout all levels.
-
Property type
House
-
Year built
2015
Features
- Garden
- Garage
- Fireplace
- New Builds
- Gate
- Gas Stovetop
- Office
- Outdoor Living Space
- Laundry Room
Lot
Indoor
- Office
- Fireplace
- Air Conditioning
- Kitchen island
- Gas Stovetop
- Bar
- Laundry Room
- Stone Countertops
Outdoor
- Parking
- Garage
- Outdoor Living Space
- Gate
- Garden
Explore the Area
The agent will contact you soon by
Listed by
Book home tour with the agent
Choose a date and whether you'd like a virtual or in-person tour with the agent.
Trusted by the World's Leading Brokers
The agents behind the world's most exceptional properties list with JamesEdition.
- Listings from Sotheby's, Christie's, BARNES, and Engel & Völkers
- Every listing reviewed before it goes live
- Connect directly with verified listing agents
By continuing you agree to our Terms and Privacy Policy.