$931,614
Timeless Luxury
- 3 Beds
- 2 Baths
- 2,722 Sqft
- 7,841 Sqft lot
- Updated: Yesterday
About the Property
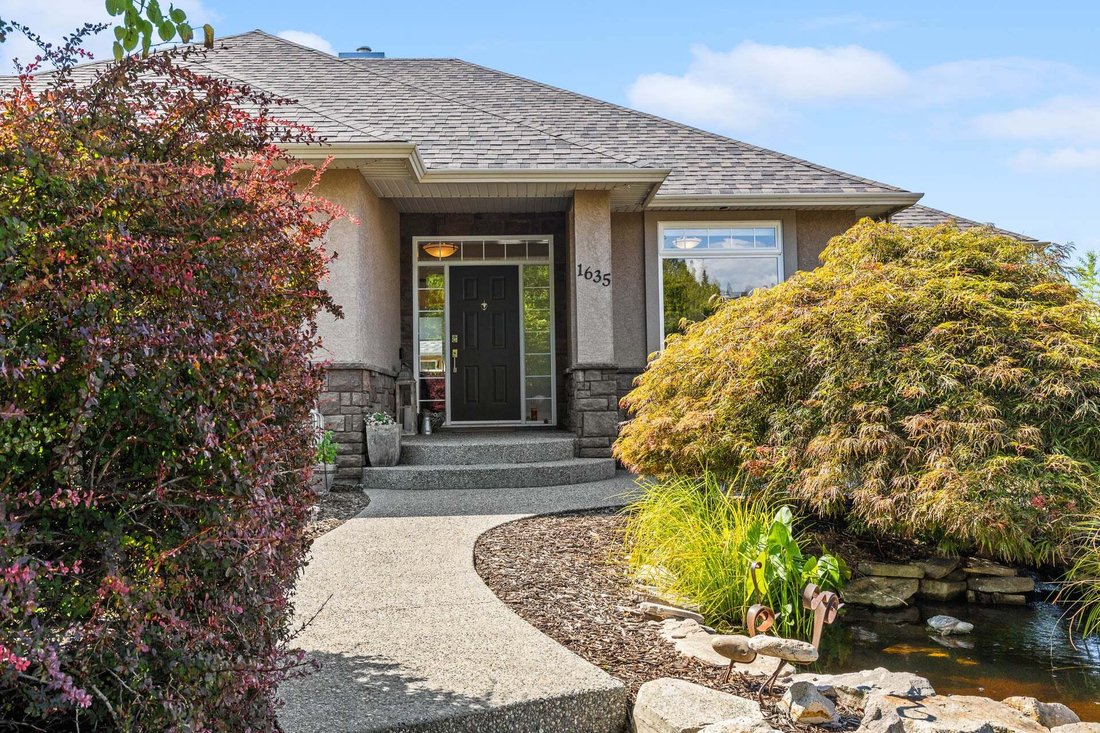
Welcome to this custom San Marc rancher on prestigious Lakeview Heights - where timeless craftsmanship meets modern comfort. Guests are greeted by lush mature landscaping and pond inspired by FengShui principles, the gentle sound of flowing water creates a peaceful outdoor sanctuary. The moment you step through the front door, you’ll appreciate the warmth of the quality finishings! Designed for ef
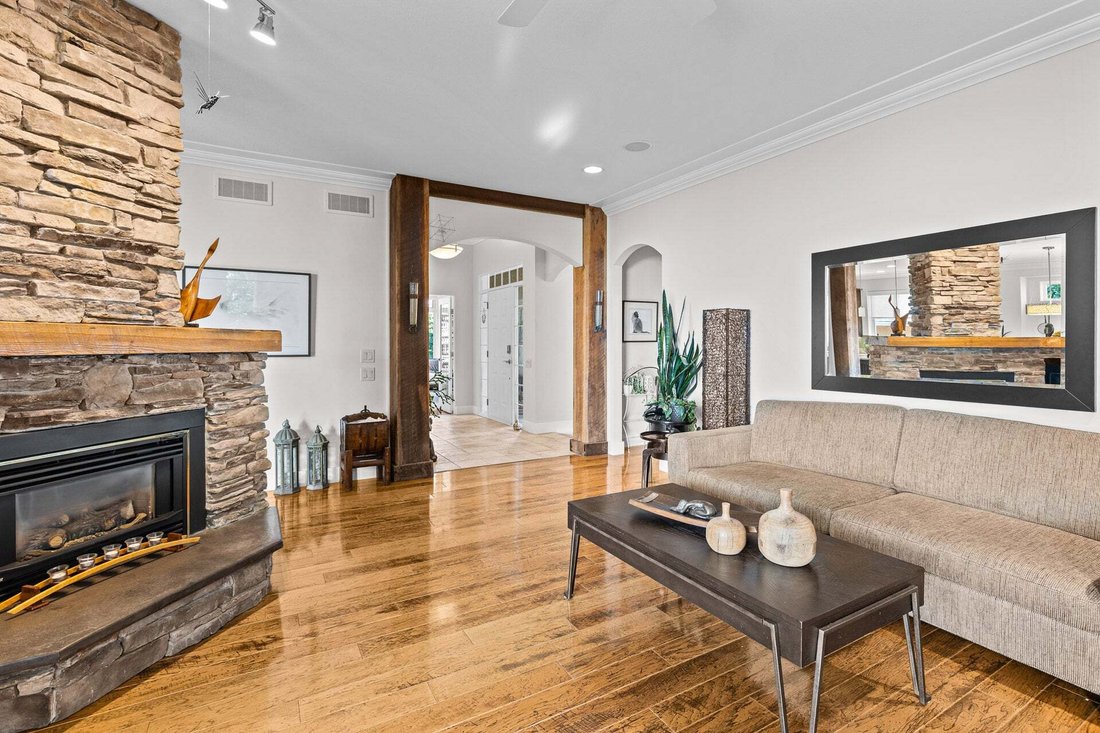
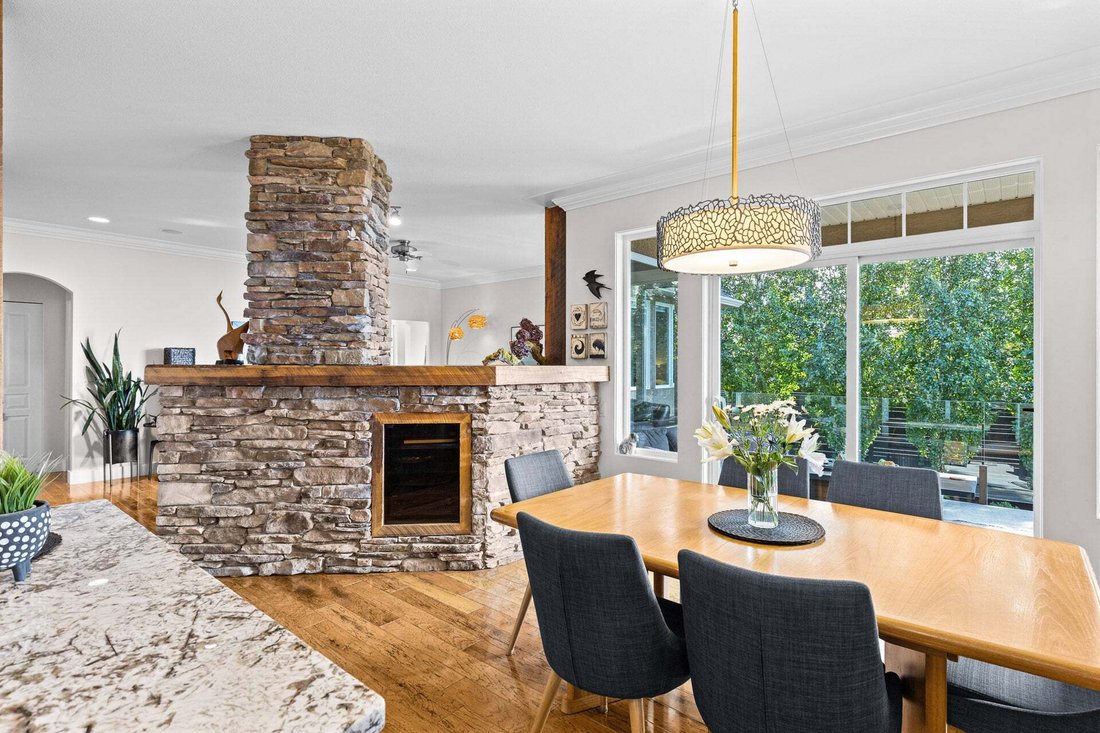
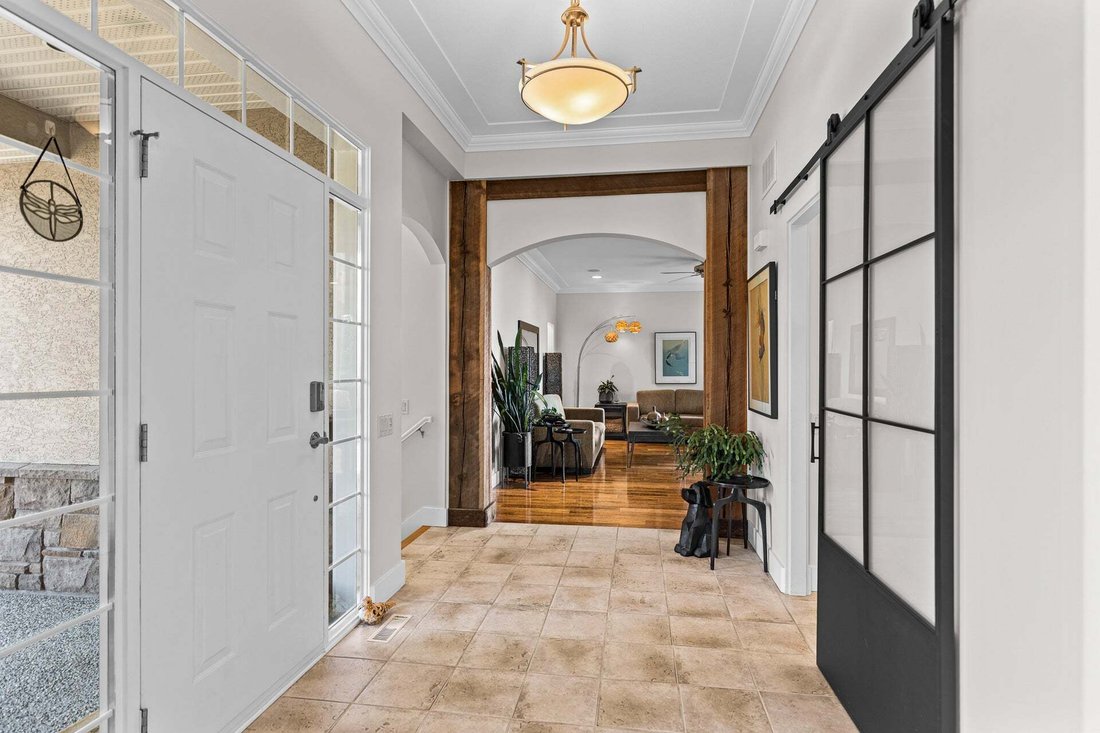
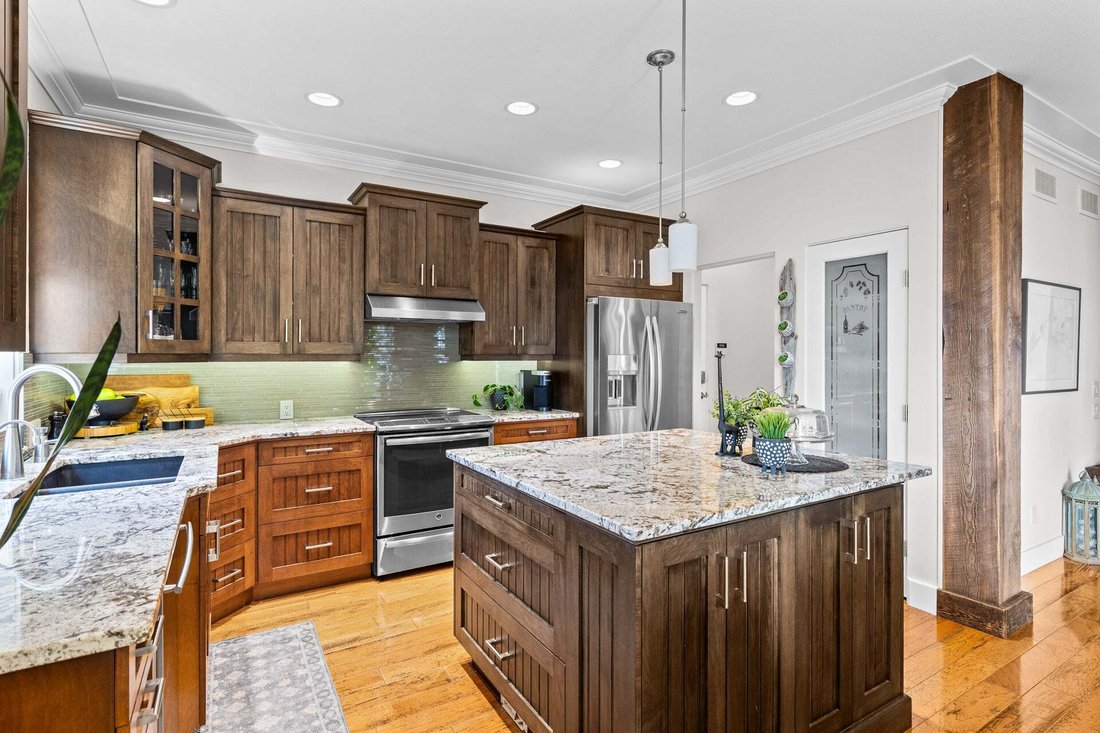
Welcome to this custom San Marc rancher on prestigious Lakeview Heights - where timeless craftsmanship meets modern comfort. Guests are greeted by lush mature landscaping and pond inspired by FengShui principles, the gentle sound of flowing water creates a peaceful outdoor sanctuary. The moment you step through the front door, you’ll appreciate the warmth of the quality finishings! Designed for effortless main-floor living, this exceptional home showcases partial lakeviews, distressed hickory wood floors, soaring exposed wood beams, and a stunning rock fireplace that anchors the open-concept living space. The rich wood kitchen has been beautifully updated with a granite-top island, creating the perfect gathering place for family and friends. The spacious main-floor primary is a peaceful retreat, offering lake views, a walk-in closet, and a spa-inspired ensuite. Additional features inc integrated audio and new blinds. The bright walk-out lower level flows with cork flooring, two more bedrooms, functional hobby room, a full bathroom, and large family room w/ access to your own private Zen-inspired backyard. Relax beside the waterfall or unwind in the hot tub. Completing the property is an over height infrared heated garage/workshop area ideal for the hobbyist w 2- 220 V. connections. The expanded driveway has room for an RV and parking for six + additional vehicles. Within walking distance to Mission Hill and other wineries. This home is impeccably maintained and move-in ready!
-
Property type
House
-
Year built
2002
-
Price/sqft
$342
Features
- Garden
- Pool
- Garage
- Fireplace
- Basketball Court
- Lake View
- Walk In Closet
- Renovated
- Basement
Features
Lot
- Panoramic / Scenic View
- Mountain View
- Water View
- Lake View
- Renovated
Indoor
- Fireplace
- Kitchen island
- Jacuzzi
- Basement
- Stone Countertops
- Walk In Closet
Outdoor
- Balcony
- Parking
- Fire Pit
- Pool
- Garage
- Outdoor Living Space
- Garden
- Basketball Court
Explore the Area
1635 Gregory Road, West Kelowna, British Columbia, Canada
View on Google Maps
Price per sqft
Low
High

Joined 2 years ago
You have inquired about this property
The agent will contact you soon by
Listed by
5
Listings
2024
Joined
Book home tour with Suzie Doratti
Choose a date and whether you'd like a virtual or in-person tour with the agent.
Preferred date
Tour type

Last updated
Yesterday
First listed
Aug 12
Agent licence
#16513297452133
Listing reference
10395665
Similar Properties Nearby
New Listings in West Kelowna




Explore More Homes for Sale
West Kelowna, Canada property types
West Kelowna, Canada popular searches
- Properties with Balcony in West Kelowna, Canada
- Properties with Vineyard / Winery in West Kelowna, Canada
- Waterfront properties in West Kelowna, Canada
- Properties with Cinema in West Kelowna, Canada
- Properties with Game Room in West Kelowna, Canada
- City View properties in West Kelowna, Canada
- Equestrian properties in West Kelowna, Canada
- Properties with Private Beach in West Kelowna, Canada
- Properties with Steam Room in West Kelowna, Canada
- Duplex properties in West Kelowna, Canada
- Beachfront properties in West Kelowna, Canada
- Investment Property properties in West Kelowna, Canada
Related Guides & Stories
Trusted by the World's Leading Brokers
The agents behind the world's most exceptional properties list with JamesEdition.
- Listings from Sotheby's, Christie's, BARNES, and Engel & Völkers
- Every listing reviewed before it goes live
- Connect directly with verified listing agents
By continuing you agree to our Terms and Privacy Policy.