$541,199
Panoramic Lakeview Living
- 4 Beds
- 3 Baths
- 2,403 Sqft
- Updated: June 26
-
14
Views for last 30 days
- 3
About the Property
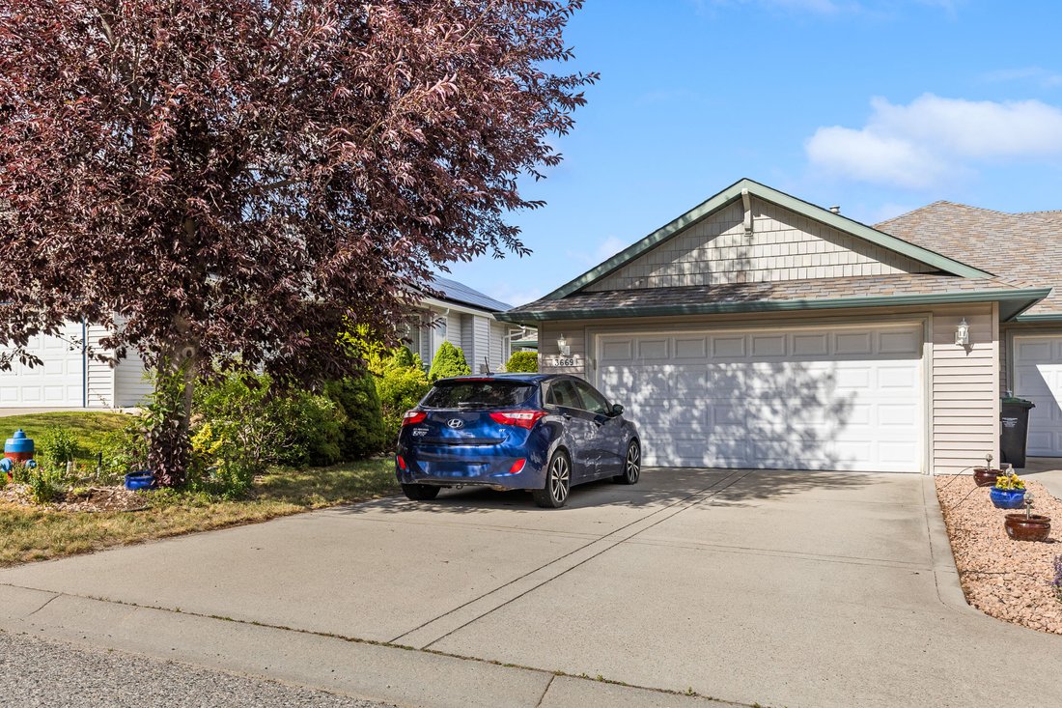
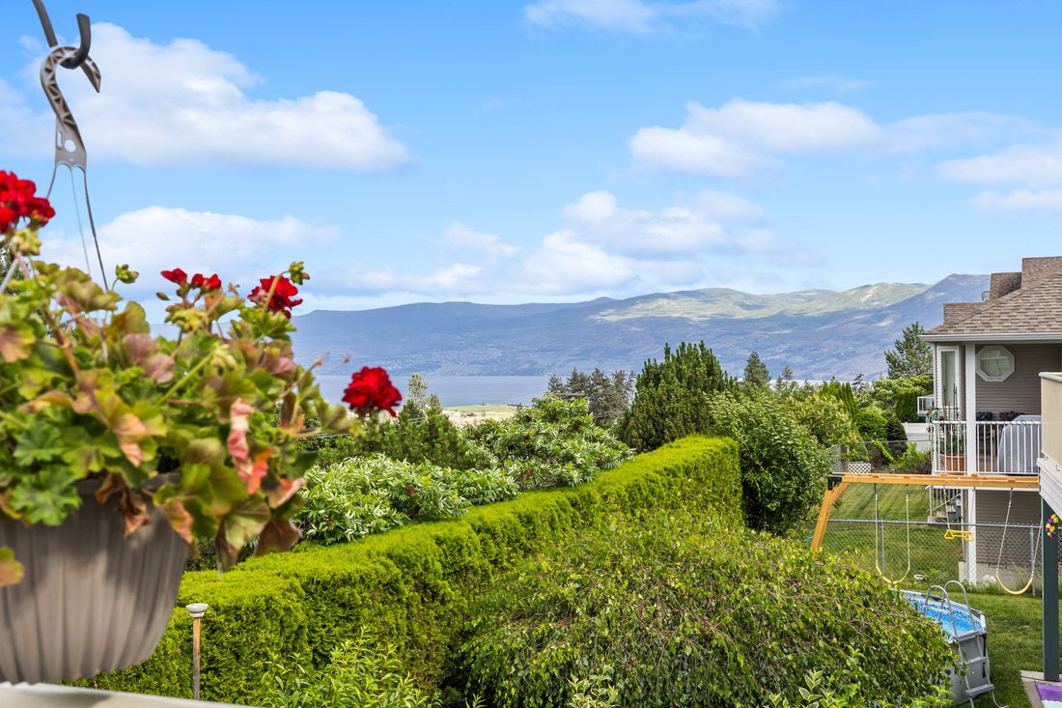
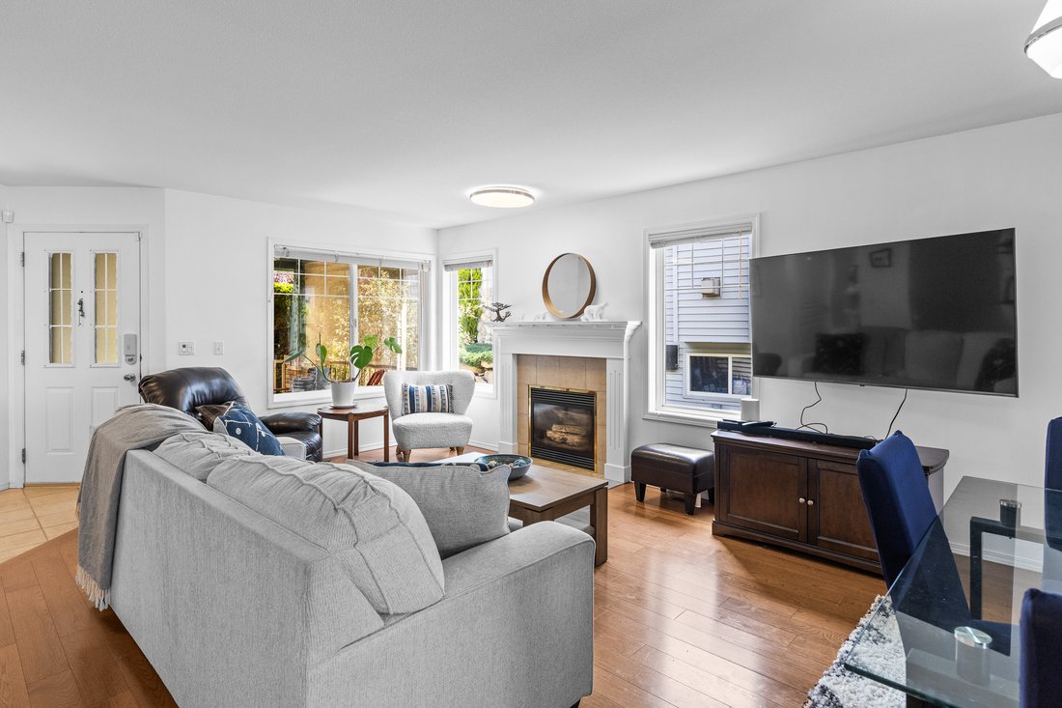
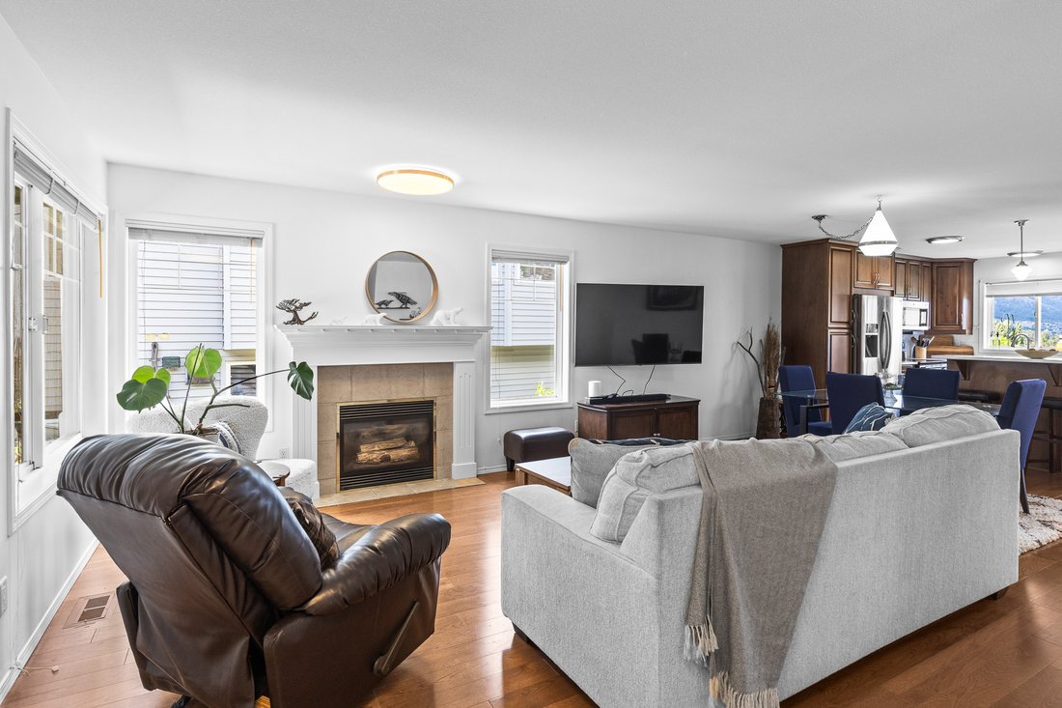
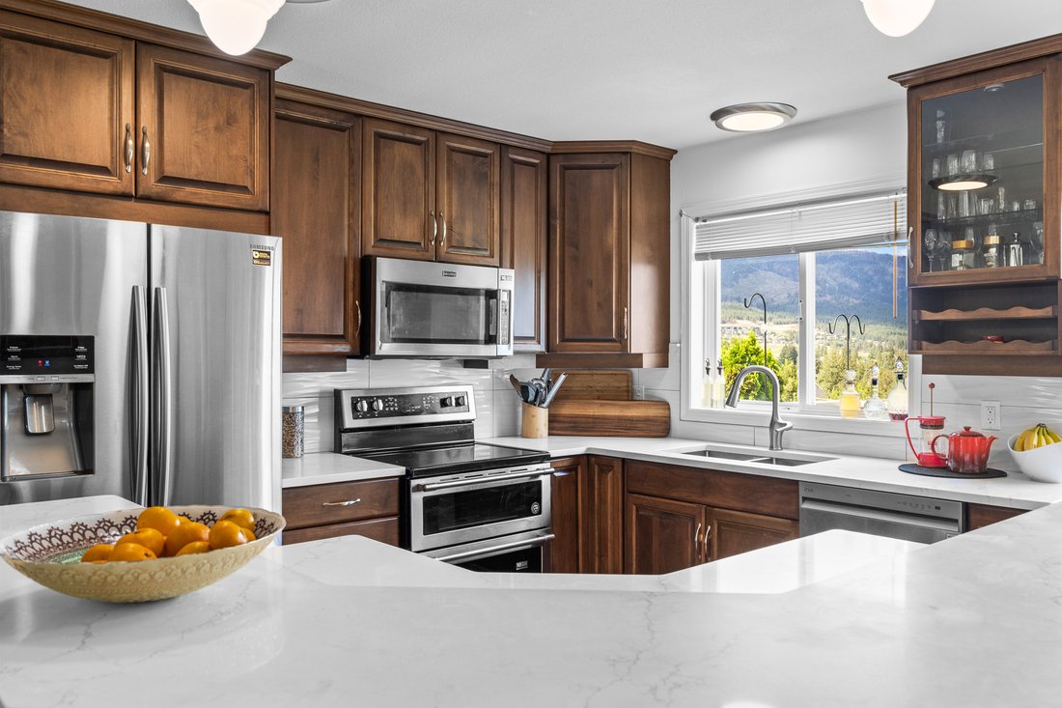
Welcome to this inviting half-duplex in a beautiful neighborhood, offering spectacular panoramic views of Okanagan Lake and the valley. The heart of the home features a bright chef’s kitchen with rich wood cabinetry, fresh quartz countertops, and polished tile, opening seamlessly into a comfortable great room anchored with a cozy gas fireplace. The kitchen also offers access to the handy rear deck
Welcome to this inviting half-duplex in a beautiful neighborhood, offering spectacular panoramic views of Okanagan Lake and the valley. The heart of the home features a bright chef’s kitchen with rich wood cabinetry, fresh quartz countertops, and polished tile, opening seamlessly into a comfortable great room anchored with a cozy gas fireplace. The kitchen also offers access to the handy rear deck with expansive views and a is a great place for morning coffee or a family BBQ. The main level also hosts a spacious primary suite complete with stunning lake views, a full ensuite, and a walk-in closet, alongside a convenient second bedroom and full bath near the entryway that is also an ideal home office. The cozy covered front porch is also a private and cool getaway from the rest of the home. Downstairs, the walk-out lower level offers plenty of room to spread out with a massive family room, two additional bedrooms, a full bath, and a flexible bonus space for a gym or media room. This level steps out into a private backyard oasis featuring a covered patio, a grassy lawn, and lush gardens with your very own peach tree. Complete with a newer high-efficiency furnace and central air unit, this property is a wonderful, move-in-ready place to call home.
-
Property type
House
-
Year built
2000
-
Price/sqft
$225
Features
- Garden
- Water View
- Mountain View
- Pool
- Lake View
- Fitness Center / Gym
- Walk In Closet
- Fireplace
- Terrace
Explore the Area
3669 Yorkton Road, West Kelowna, British Columbia, Canada
View on Google Maps
Price per sqft
Low
High

Joined 2 years ago
You have inquired about this property
The agent will contact you soon by
Listed by
4
Listings
2024
Joined
Book home tour with Suzie Doratti
Choose a date and whether you'd like a virtual or in-person tour with the agent.
Preferred date
Tour type

Last updated
June 26
First listed
Jun 20
Agent licence
#16513297452133
Listing reference
10392138
Similar Properties Nearby
New Listings in West Kelowna







Explore More Homes for Sale
West Kelowna, Canada property types
West Kelowna, Canada popular searches
- Properties with Balcony in West Kelowna, Canada
- Properties with Vineyard / Winery in West Kelowna, Canada
- Waterfront properties in West Kelowna, Canada
- Properties with Cinema in West Kelowna, Canada
- Properties with Game Room in West Kelowna, Canada
- Beachfront properties in West Kelowna, Canada
- City View properties in West Kelowna, Canada
- Equestrian properties in West Kelowna, Canada
- Investment Property properties in West Kelowna, Canada
- Properties with Private Beach in West Kelowna, Canada
- Duplex properties in West Kelowna, Canada
- Properties with Steam Room in West Kelowna, Canada
Related Guides & Stories
Trusted by the World's Leading Brokers
The agents behind the world's most exceptional properties list with JamesEdition.
- Listings from Sotheby's, Christie's, BARNES, and Engel & Völkers
- Every listing reviewed before it goes live
- Connect directly with verified listing agents
By continuing you agree to our Terms and Privacy Policy.