$2,795,000
Single Family Residence In West Harrison
- 6 Beds
- 7 Baths
- 5,401 Sqft
- 21,780 Sqft lot
- Updated: September 11
- 1
- Source: OneKey MLS MLS#1006600
About the Property
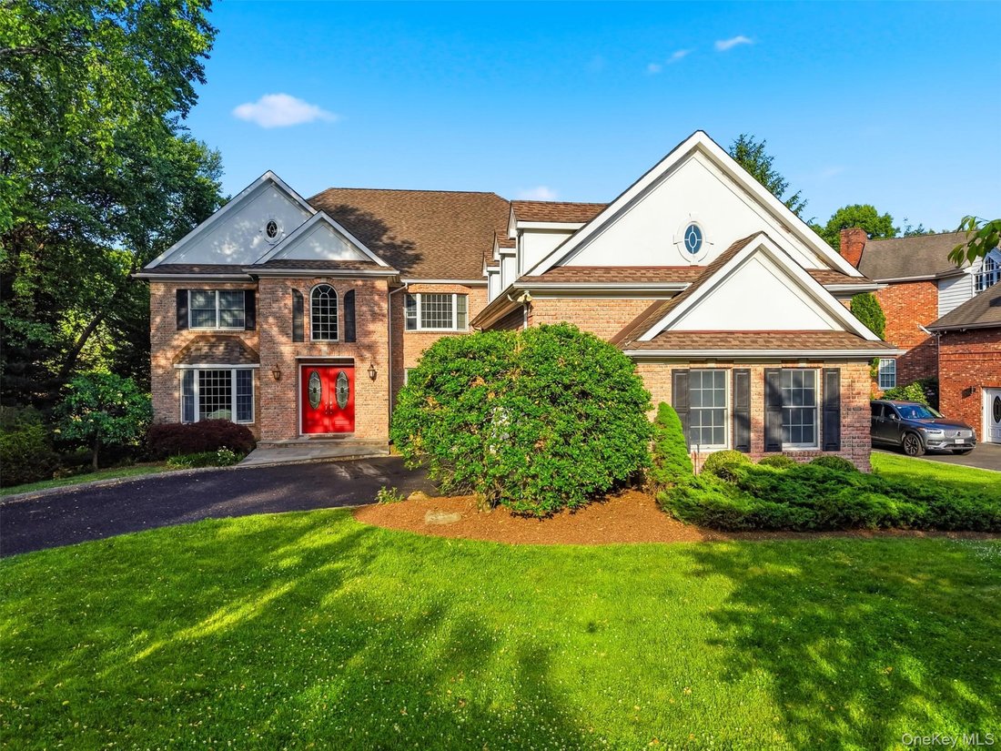
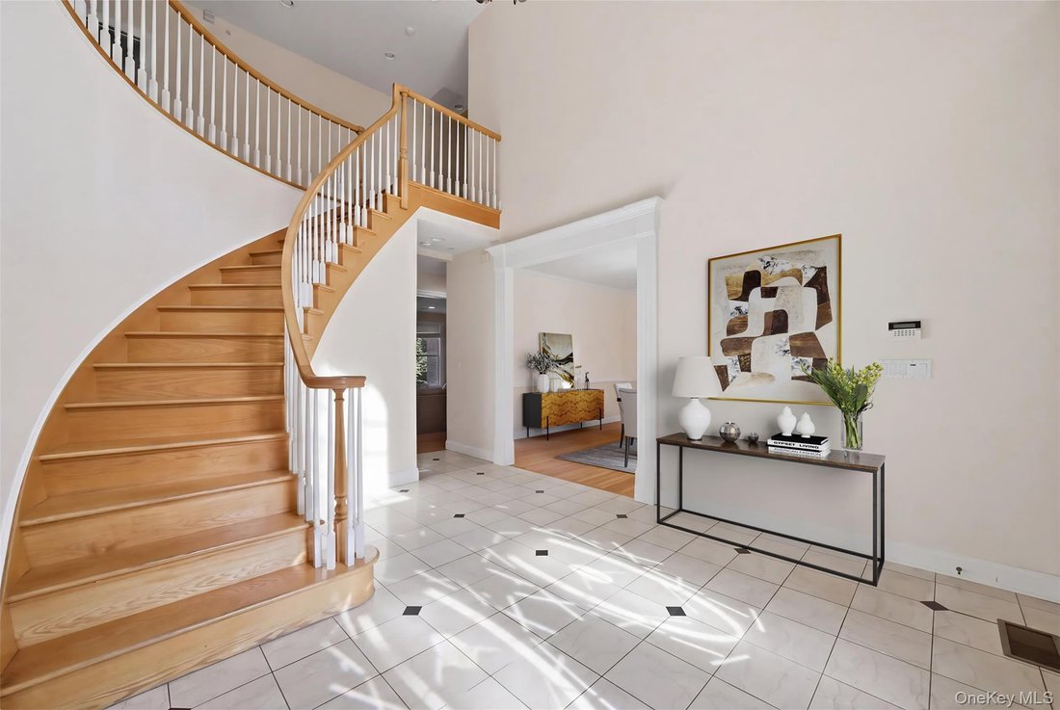
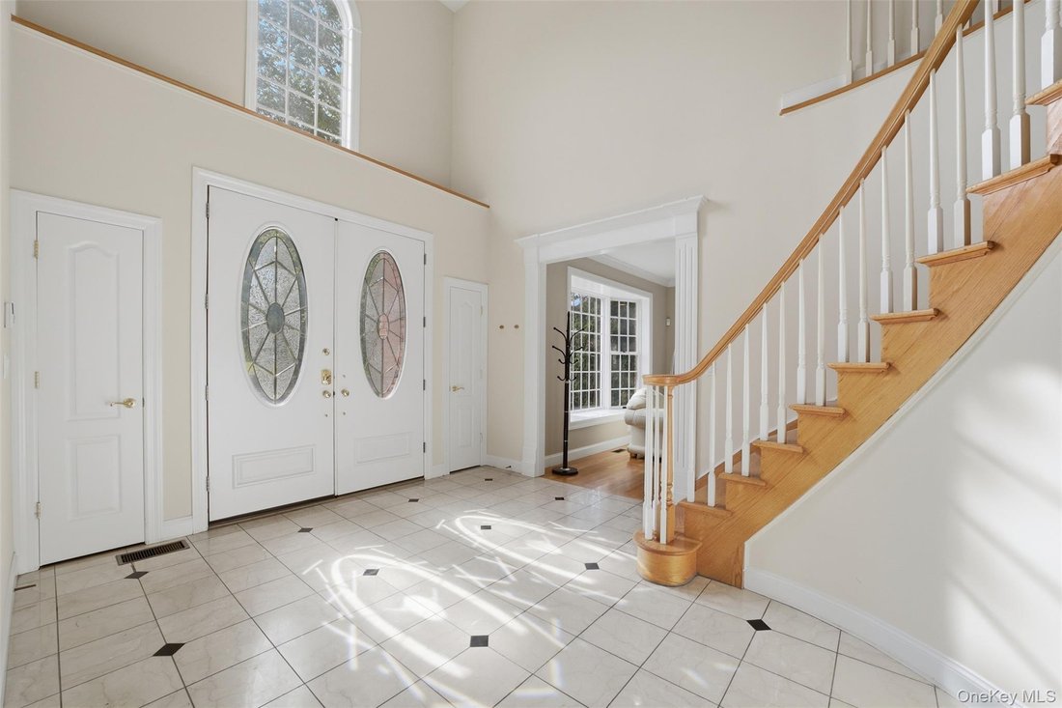
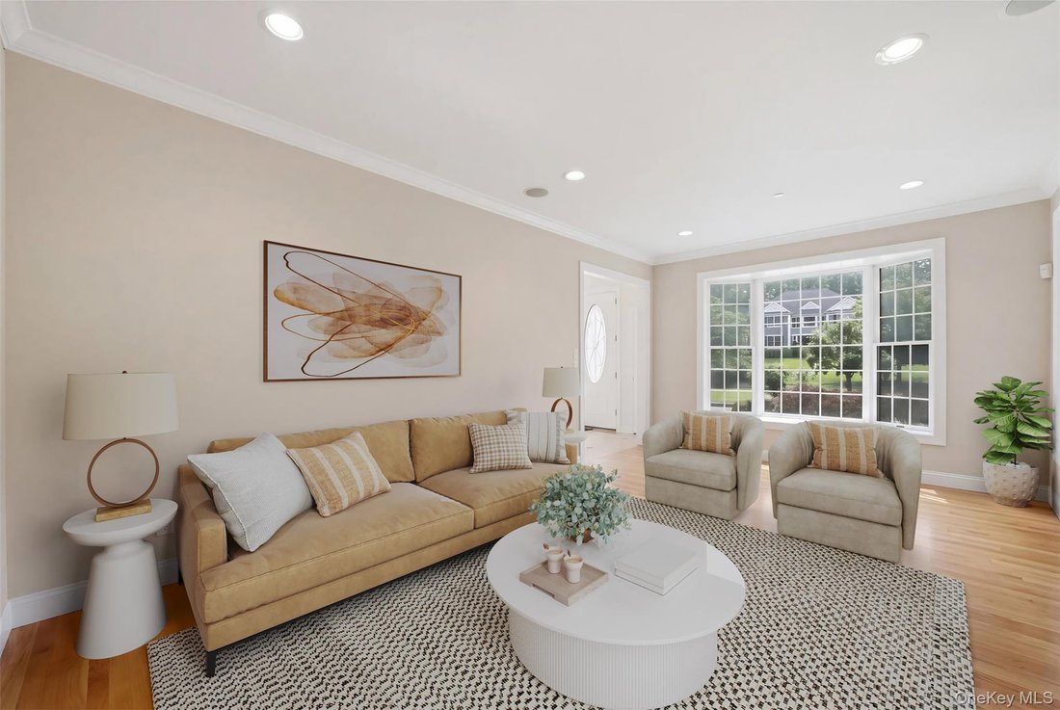
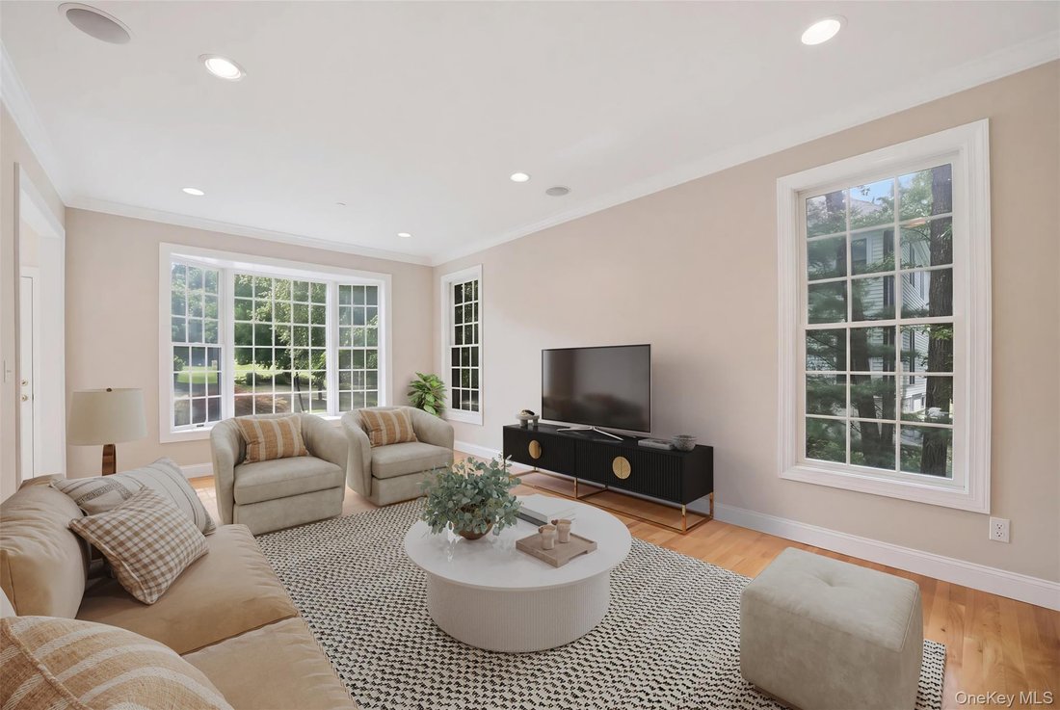
Nestled in West Harrison’s Park Lane Reserve community, this ready-to-move-in, custom-built Colonial offers exceptional craftsmanship, abundant living spaces, and a 6-bedroom, 6.1-bath layout designed for both comfortable everyday living and effortless entertaining. A grand double-door entry welcomes you into an elegant foyer with a double-height ceiling, a living room, an office, and a powder roo
Nestled in West Harrison’s Park Lane Reserve community, this ready-to-move-in, custom-built Colonial offers exceptional craftsmanship, abundant living spaces, and a 6-bedroom, 6.1-bath layout designed for both comfortable everyday living and effortless entertaining. A grand double-door entry welcomes you into an elegant foyer with a double-height ceiling, a living room, an office, and a powder room. The spacious family room with a fireplace and wet bar flows seamlessly into the chef’s kitchen, featuring premium Sub-Zero appliances and easy access to an expansive deck, ideal for gatherings of all sizes. A first-floor bedroom, one full bath, and a laundry room, along with the formal dining room, complete the first floor.
The luxurious primary suite serves as a private retreat, featuring a spacious bedroom with high ceilings, oversized windows, two walk-in closets, and a luxurious en-suite bathroom with a double vanity, a spa-like bath with a Jacuzzi, and a separate shower. A cozy sitting area, a laundry room, and additional flex space, perfect for a fitness room or nursery, complete the suite. A bedroom with a full bath and two additional bedrooms with a Jack-and-Jill bath complete the second floor.
The finished walkout lower level adds valuable living space, offering a bedroom, a full bath, and a large recreation and entertainment area. Additional unfinished storage space provides the opportunity for future expansion and customization.
A three-car garage, sprinkler system, leased solar panels, whole-house generator, and wiring for electric vehicle chargers further enhance this exceptional home.
Enjoy the privacy of a beautifully landscaped, level backyard surrounded by mature plantings. Additional amenities include exclusive membership to the Park Lane Pool and Clubhouse.
The luxurious primary suite serves as a private retreat, featuring a spacious bedroom with high ceilings, oversized windows, two walk-in closets, and a luxurious en-suite bathroom with a double vanity, a spa-like bath with a Jacuzzi, and a separate shower. A cozy sitting area, a laundry room, and additional flex space, perfect for a fitness room or nursery, complete the suite. A bedroom with a full bath and two additional bedrooms with a Jack-and-Jill bath complete the second floor.
The finished walkout lower level adds valuable living space, offering a bedroom, a full bath, and a large recreation and entertainment area. Additional unfinished storage space provides the opportunity for future expansion and customization.
A three-car garage, sprinkler system, leased solar panels, whole-house generator, and wiring for electric vehicle chargers further enhance this exceptional home.
Enjoy the privacy of a beautifully landscaped, level backyard surrounded by mature plantings. Additional amenities include exclusive membership to the Park Lane Pool and Clubhouse.
-
Property type
House
-
Year built
2001
-
Price/sqft
$517
Features
- Fireplace
- Garage
- Garden
- Pool
- Jacuzzi
- Walk In Closet
- Terrace
- Fitness Center / Gym
- Gas Stovetop
Features
Lot
- Privacy
Indoor
- High Ceiling
- Office
- Fireplace
- Kitchen island
- Gas Stovetop
- Jacuzzi
- Bar
- Laundry Room
- Basement
- Stone Countertops
- Walk In Closet
- Fitness Center / Gym
Outdoor
- Terrace
- Pool
- Garage
- Garden
Explore the Area
19 Shelley Lane, Harrison, New York, United States
View on Google Maps
Price per sqft
Low
High
Joined 8 months ago
You have inquired about this property
The agent will contact you soon by
Listed by
22
Listings
2026
Joined
Book home tour with the agent
Choose a date and whether you'd like a virtual or in-person tour with the agent.
Preferred date
Tour type
Last updated
September 11
First listed
Jun 10
Listing reference
1006600
Listing status
The data relating to real estate for sale on this website comes in part from the Internet Data exchange of OneKey MLS. IDX information is provided exclusively for consumers' personal, non-commercial use and may not be used for any purpose other than to identify prospective properties consumers may be interested in purchasing. Information deemed reliable but not guaranteed. Copyright © 2026 OneKey MLS. All Rights Reserved
Similar Properties Nearby
New Listings in Harrison


Explore More Homes for Sale
Harrison, NY, United States property types
Harrison, NY, United States popular searches
- Properties with Pool in Harrison, NY, United States
- Modern properties in Harrison, NY, United States
- Properties with Steam Room in Harrison, NY, United States
- Properties with Elevator in Harrison, NY, United States
- Gated Community properties in Harrison, NY, United States
- Lakefront properties in Harrison, NY, United States
- Waterfront properties in Harrison, NY, United States
- Properties with Private Beach in Harrison, NY, United States
Related Guides & Stories
Trusted by the World's Leading Brokers
The agents behind the world's most exceptional properties list with JamesEdition.
- Listings from Sotheby's, Christie's, BARNES, and Engel & Völkers
- Every listing reviewed before it goes live
- Connect directly with verified listing agents
By continuing you agree to our Terms and Privacy Policy.
brokerages we
partnered with
partnered with