$6,675,000
Single Family Residence In Purchase
- 7 Beds
- 10 Baths
- 8,835 Sqft
- 1.13 Ac lot
- Updated: Yesterday
- Source: OneKey MLS MLS#1052921
About the Property
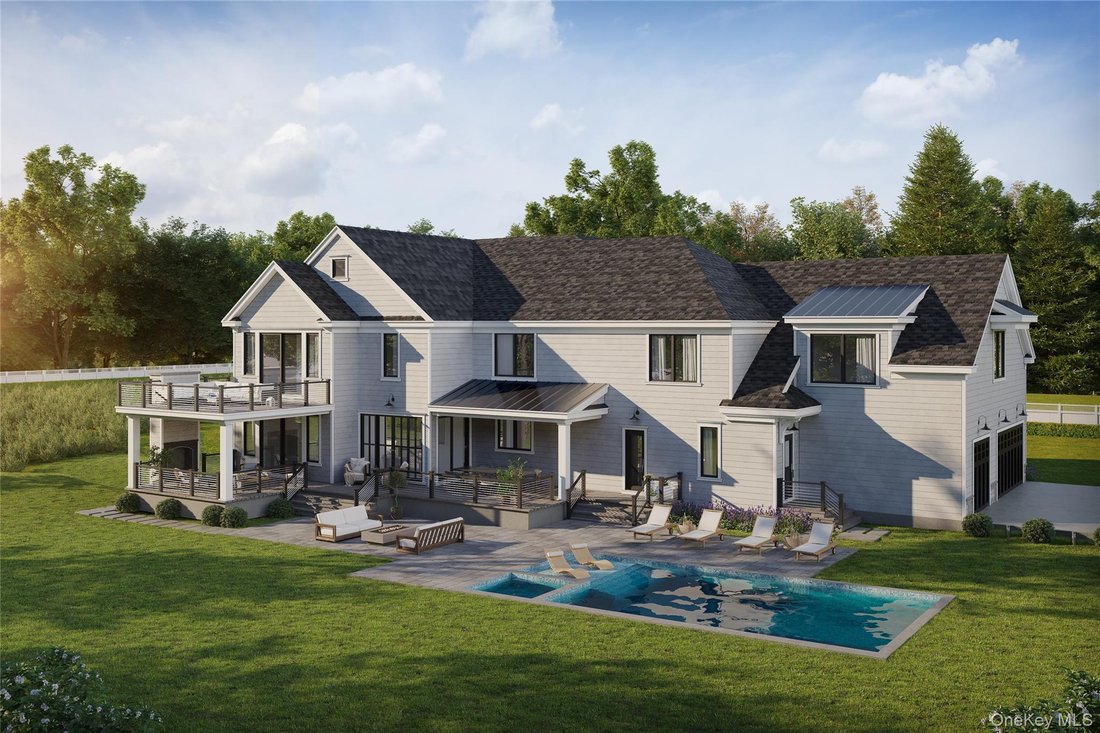
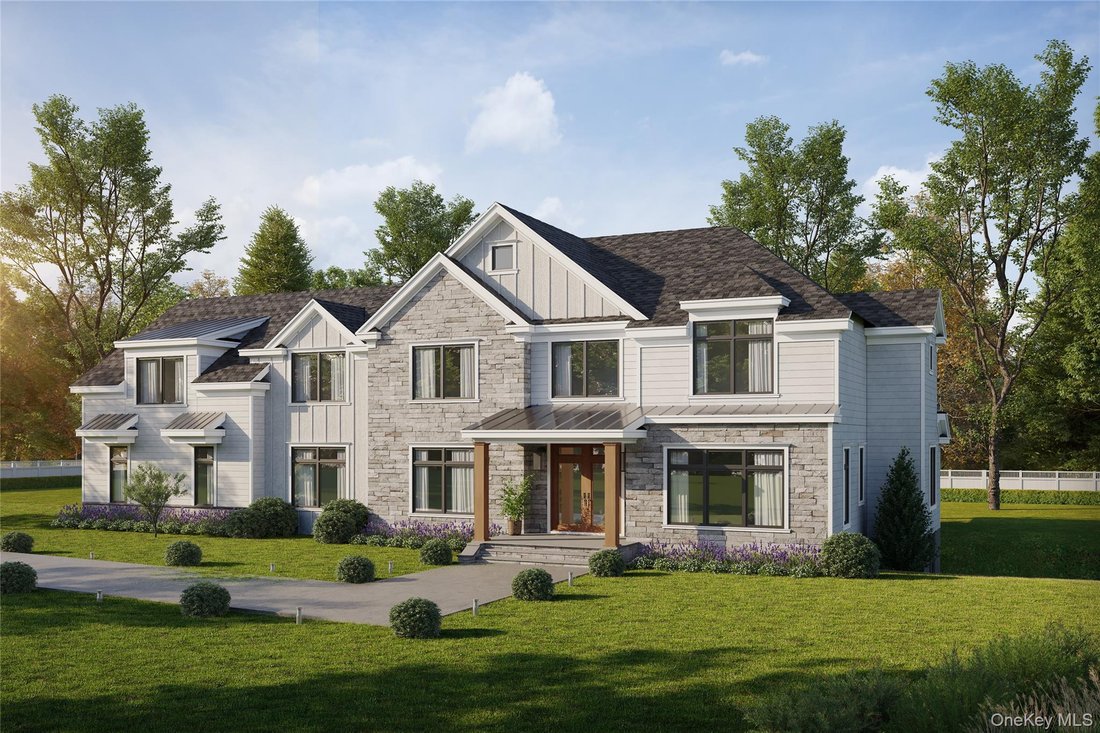
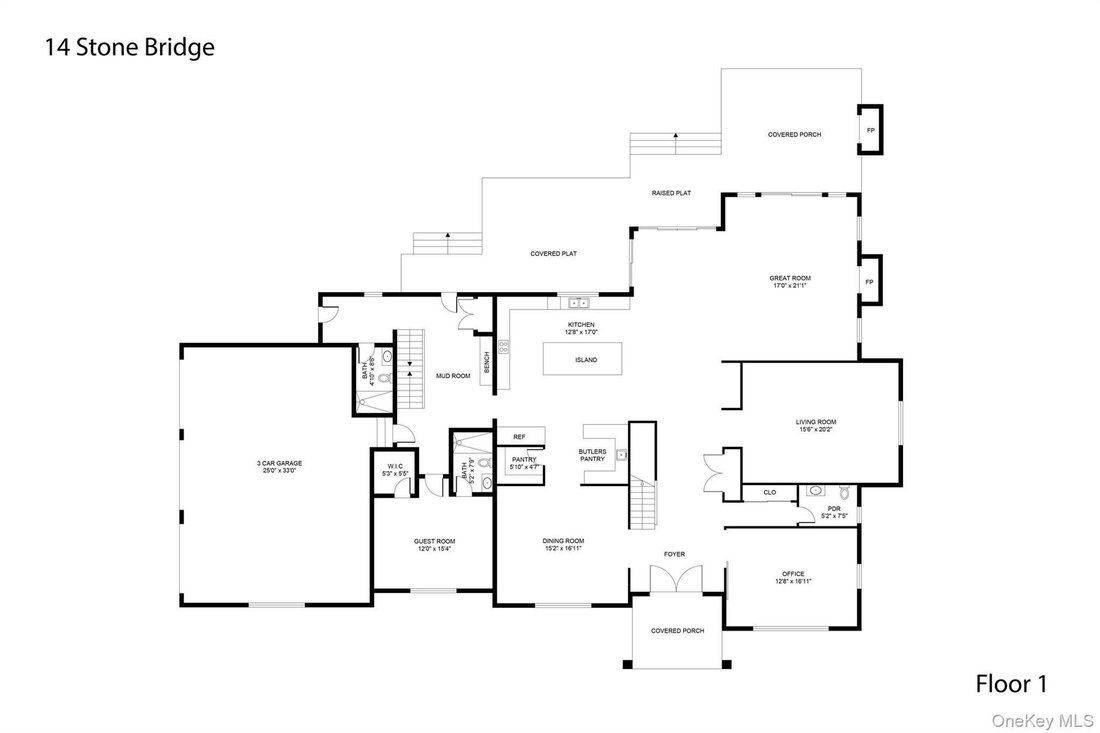
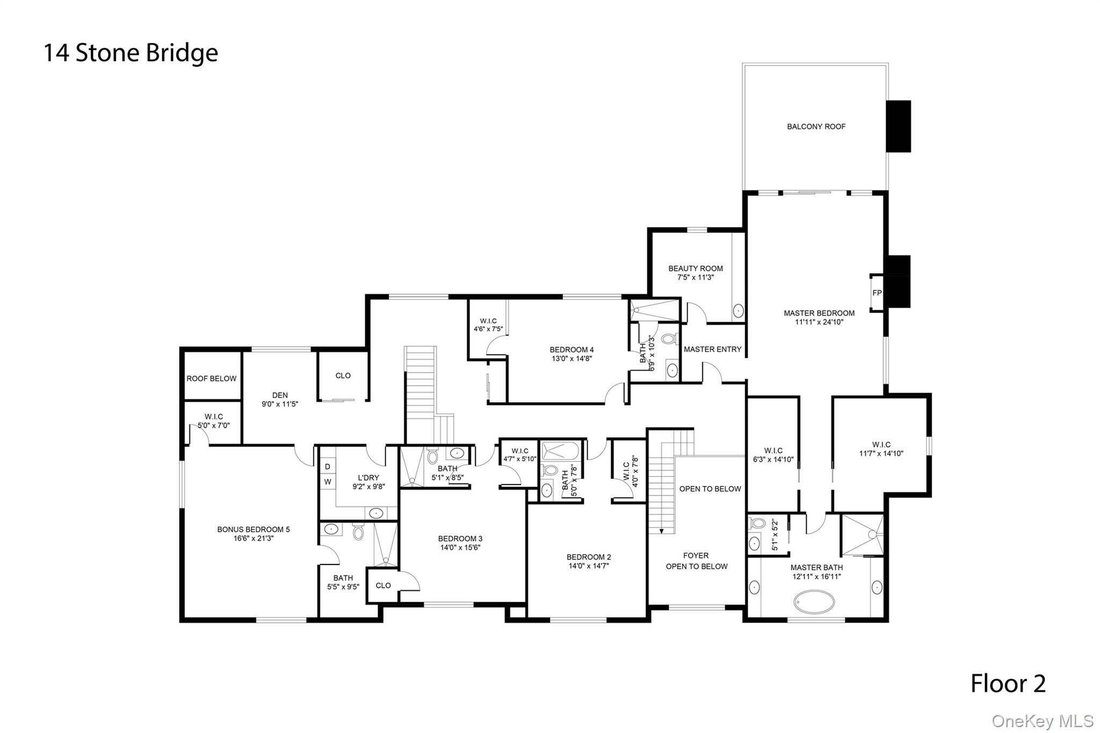
New Construction, this is the last available new home at exclusive ”Sarosca Farm Estates” in Purchase. Built with the highest standards of quality & craftsmanship, this home has an open floor plan and features a gourmet kitchen with center island, coffee bar/butlers pantry, family room with fireplace, living room, home office, guest bedroom with a full bath, mud room with custom built-ins, and
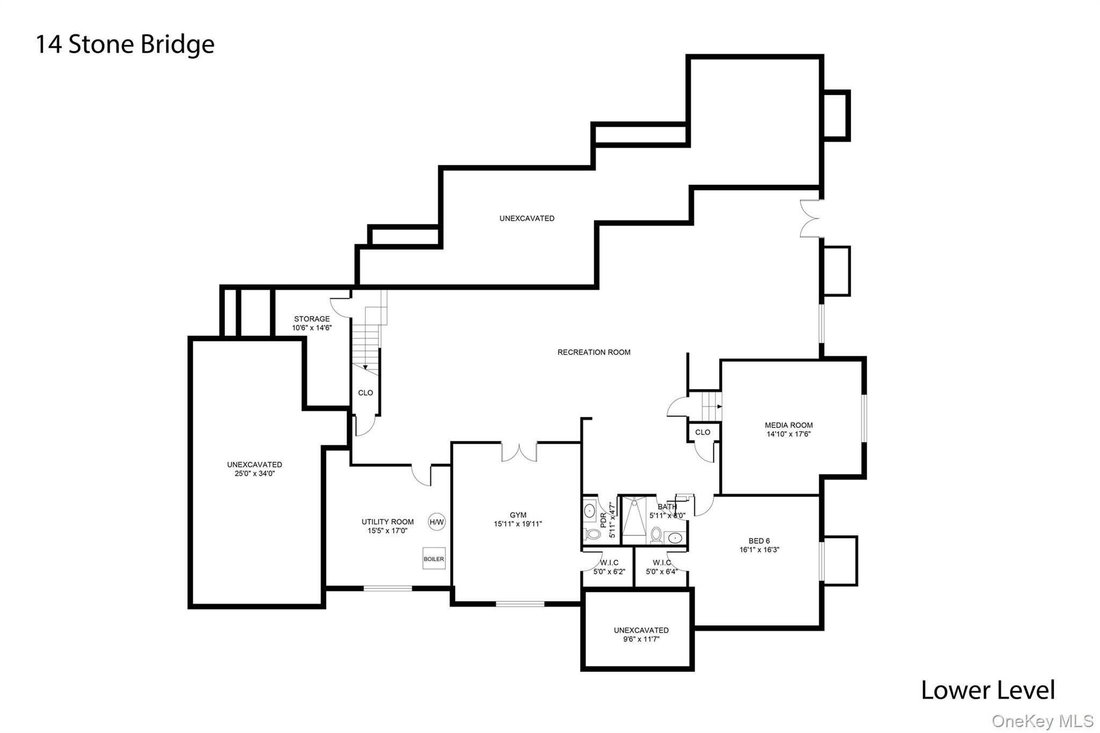
New Construction, this is the last available new home at exclusive ”Sarosca Farm Estates” in Purchase. Built with the highest standards of quality & craftsmanship, this home has an open floor plan and features a gourmet kitchen with center island, coffee bar/butlers pantry, family room with fireplace, living room, home office, guest bedroom with a full bath, mud room with custom built-ins, and a back staircase complete the main level. The second floor has an incredible primary suite with a vaulted ceiling, fireplace, slider to a terrace with breathtaking views of the grounds, spa like bath room, and 3 walk in custom closets. Four additional en-suite bedrooms and laundry room complete the second floor. The lower level is a finished open recreation area with high ceilings, can be custom finished to include a golf simulator room, theatre, gym, bedroom, or wine cellar. The private backyard is spectacular and includes a gunite pool, stone patio, and a covered porch with an outdoor fireplace, perfect for entertaining. Amenities include 10 ft ceiling on the 1st floor, dramatic large windows & sliders, sleek moldings, fixtures & hardware, spacious custom closets, high efficiency heating and cooling system, still time to customize this home and make it your own.
-
Property type
House
-
Year built
2026
-
Price/sqft
$755
Features
Explore the Area
5 Stone Bridge Road, Harrison, New York, United States
View on Google Maps
Price per sqft
Low
High
Joined 6 months ago
You have inquired about this property
The agent will contact you soon by
Listed by
5
Listings
2026
Joined
Book home tour with the agent
Choose a date and whether you'd like a virtual or in-person tour with the agent.
Preferred date
Tour type
Last updated
Yesterday
First listed
Sep 19
Listing reference
1052921
Listing status
The data relating to real estate for sale on this website comes in part from the Internet Data exchange of OneKey MLS. IDX information is provided exclusively for consumers' personal, non-commercial use and may not be used for any purpose other than to identify prospective properties consumers may be interested in purchasing. Information deemed reliable but not guaranteed. Copyright © 2026 OneKey MLS. All Rights Reserved
Similar Properties Nearby
New Listings in Harrison



Explore More Homes for Sale
Harrison, NY, United States property types
Harrison, NY, United States popular searches
- Properties with Pool in Harrison, NY, United States
- Modern properties in Harrison, NY, United States
- Properties with Steam Room in Harrison, NY, United States
- Properties with Elevator in Harrison, NY, United States
- Gated Community properties in Harrison, NY, United States
- Lakefront properties in Harrison, NY, United States
- Waterfront properties in Harrison, NY, United States
- Properties with Private Beach in Harrison, NY, United States
Related Guides & Stories
Trusted by the World's Leading Brokers
The agents behind the world's most exceptional properties list with JamesEdition.
- Listings from Sotheby's, Christie's, BARNES, and Engel & Völkers
- Every listing reviewed before it goes live
- Connect directly with verified listing agents
By continuing you agree to our Terms and Privacy Policy.
brokerages we
partnered with
partnered with