$1,185,248
Orchard Close, West End, Woking, Surrey, Gu24
- 4 Beds
- 3 Baths
- Updated: Today
About the Property
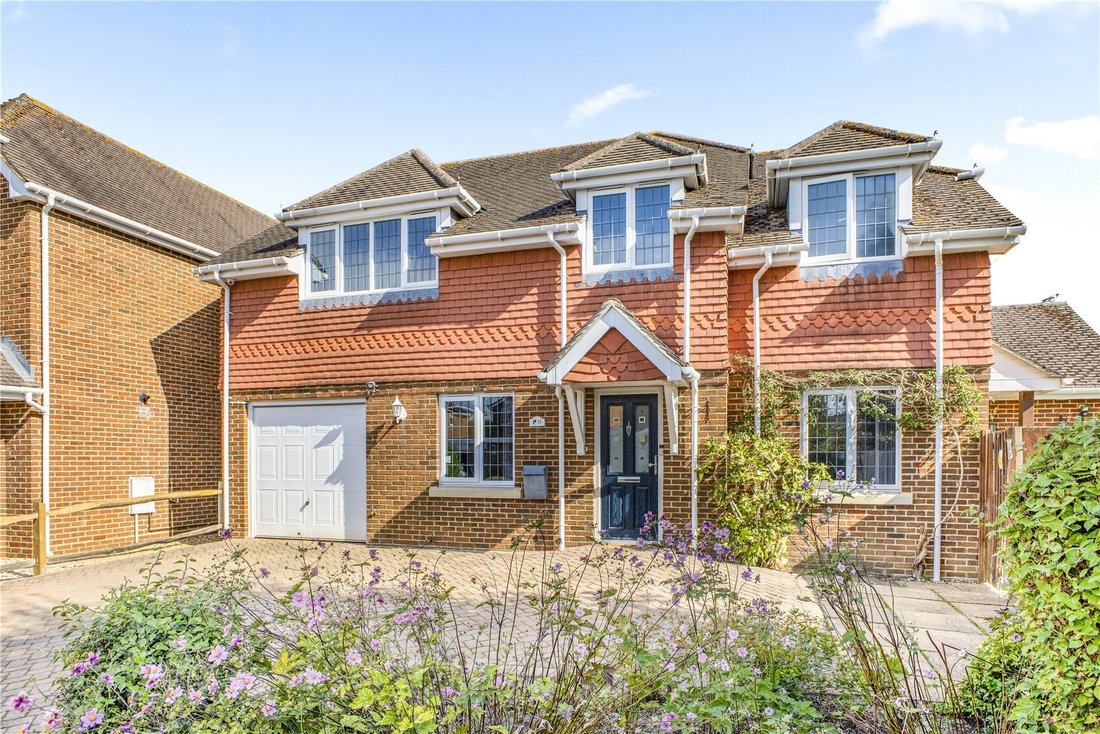
This is a well-presented and substantially extended family home, occupying a generous corner plot within a quiet cul-de-sac in the popular Donkey Town area of West End. Offering spacious and versatile accommodation arranged over two floors, the property is presented in excellent condition throughout and is ideally positioned for families, being approximately 750 metres from Gordon’s School.
Th
Th
This is a well-presented and substantially extended family home, occupying a generous corner plot within a quiet cul-de-sac in the popular Donkey Town area of West End. Offering spacious and versatile accommodation arranged over two floors, the property is presented in excellent condition throughout and is ideally positioned for families, being approximately 750 metres from Gordon’s School.
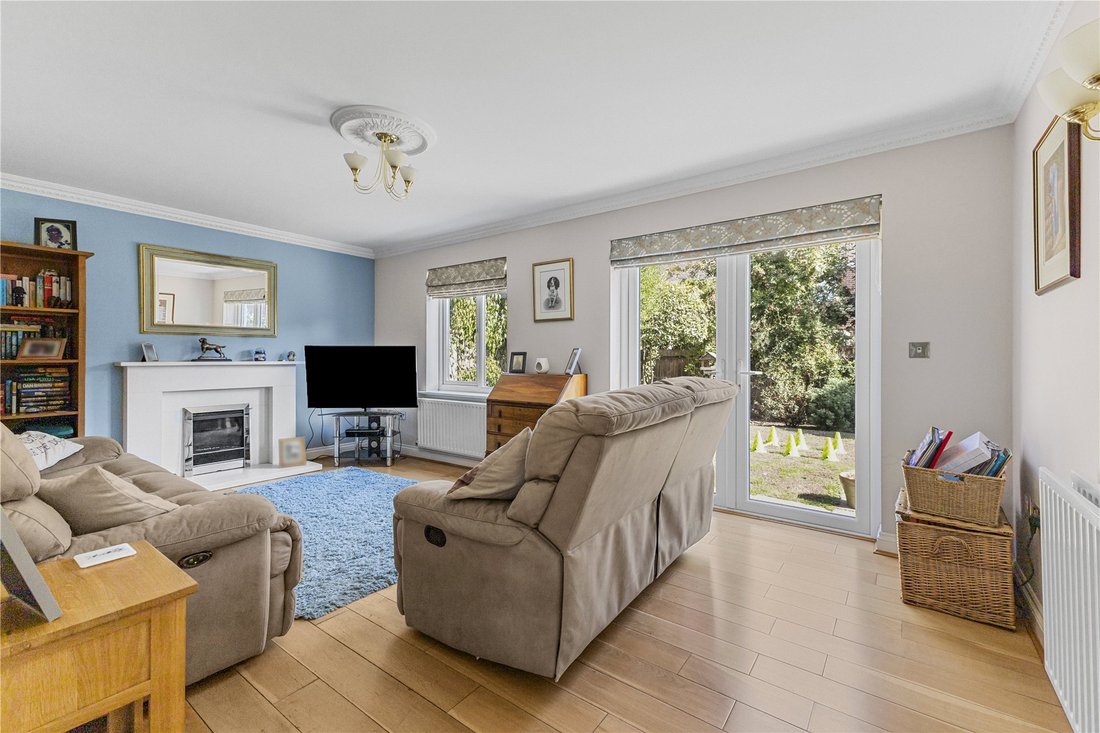
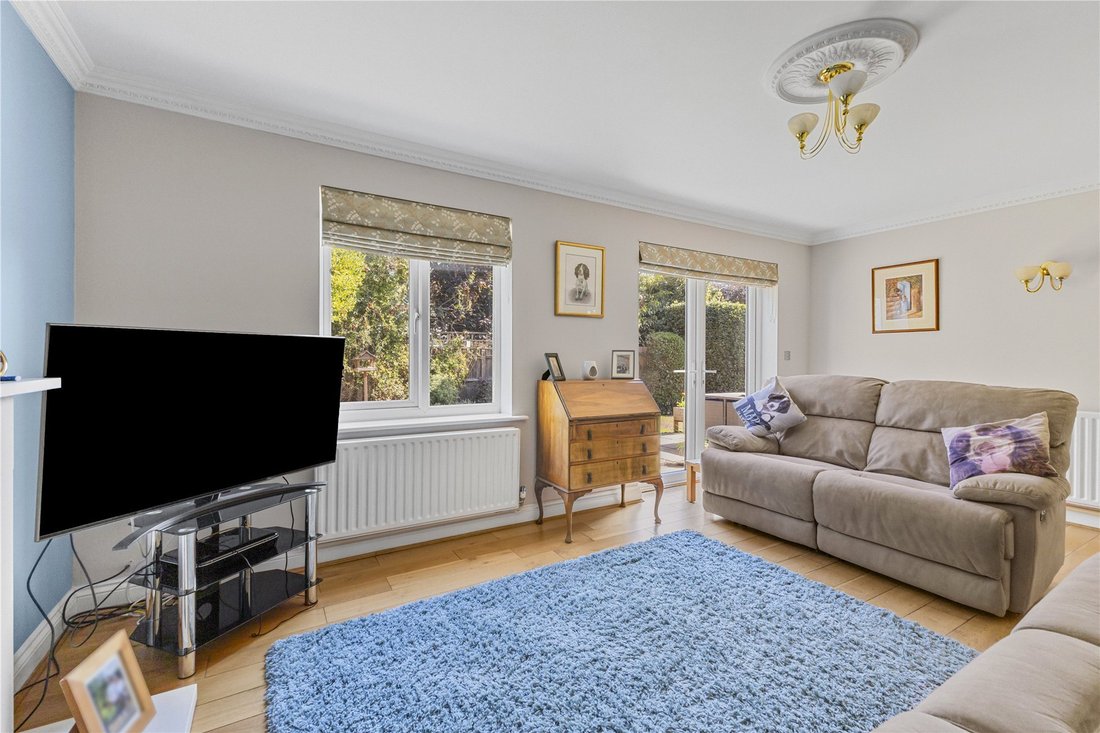
The accommodation begins with a welcoming entrance hallway providing access to the principal ground-floor rooms. The main living room is a particularly generous reception space, with plenty of room for a range of furniture and French doors opening directly onto the rear garden, creating a bright and comfortable family living area.
A major feature of the house is the extended kitchen/dining room. The property has been extended to the side, increasing the original footprint and creating a much larger and more practical kitchen alongside an excellent dining/family area. The kitchen itsel ...
This is a well-presented and substantially extended family home, occupying a generous corner plot within a quiet cul-de-sac in the popular Donkey Town area of West End. Offering spacious and versatile accommodation arranged over two floors, the property is presented in excellent condition throughout and is ideally positioned for families, being approximately 750 metres from Gordon’s School.
The accommodation begins with a welcoming entrance hallway providing access to the principal ground-floor rooms. The main living room is a particularly generous reception space, with plenty of room for a range of furniture and French doors opening directly onto the rear garden, creating a bright and comfortable family living area.
A major feature of the house is the extended kitchen/dining room. The property has been extended to the side, increasing the original footprint and creating a much larger and more practical kitchen alongside an excellent dining/family area. The kitchen itself is fitted with a comprehensive range of contemporary white units, contrasting work surfaces, a breakfast bar and a water softener, while the dining area benefits from a vaulted ceiling with rooflight, further windows and French doors opening onto the garden. The extension also incorporates a separate utility room, providing valuable additional storage and laundry space.
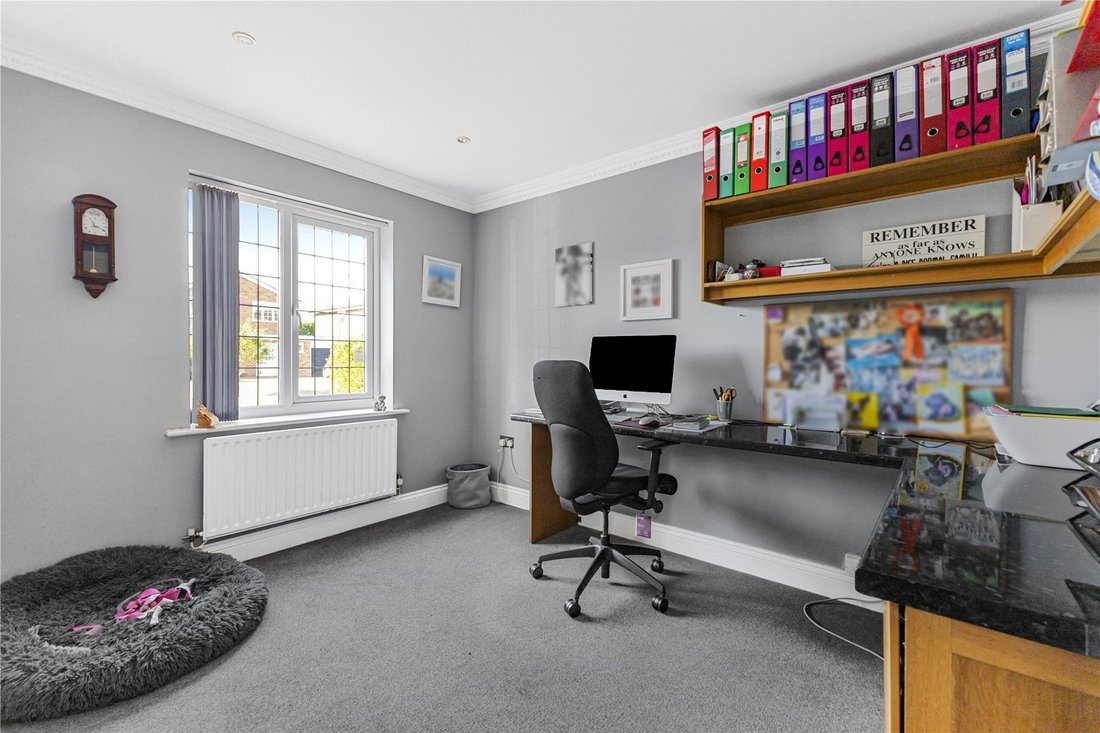
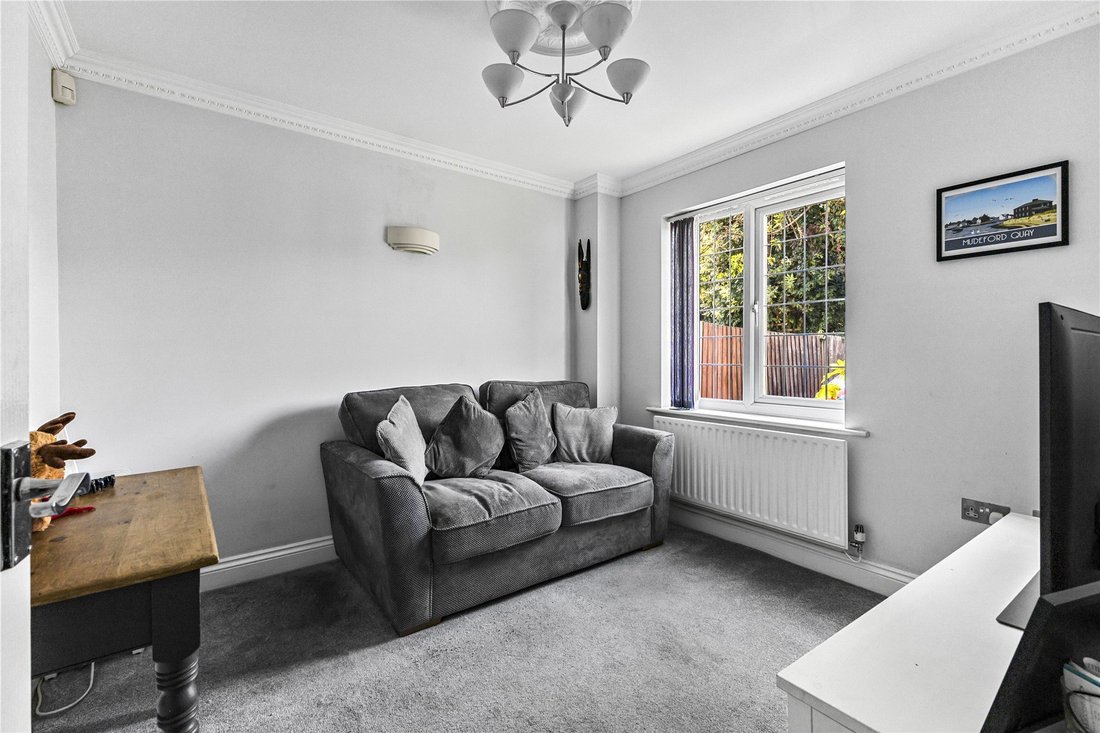
There are two further reception rooms on the ground floor, offering excellent flexibility for modern family life. These are currently arranged as a home office and an additional sitting room, although either could equally work as a playroom, snug or formal dining room depending on requirements. A modern downstairs cloakroom completes the ground-floor accommodation.
Upstairs, the property continues to offer an excellent amount of space. The principal bedroom is particularly impressive, providing generous bedroom accommodation together with a separate dressing area and contemporary en-suite shower room with twin wash basins and a large walk-in shower. TOne of the remaining bedrooms also benefits from its own en-suite shower room, while the additional bedrooms provide further flexible family accommodation and are complemented by a modern family bathroom.
Outside, the property enjoys the considerable advantage of occupying a corner plot, giving the garden a greater feeling of space and privacy. The rear garden wraps around the property and provides a combination of patio areas, lawn and established planting, with plenty of space for outdoor seating and entertaining. The property also benefits from an integral garage, which has plumbing for a second washing machine, providing useful additional utility space..
The location is another major attraction. Set within a quiet residential cul-de-sac in Donkey Town, the house combines a peaceful setting with convenient access to West End village and the surrounding area. For families considering local schooling, the property is particularly well positioned, lying approximately 750 metres from the highly regarded Gordon’s School.
Overall, this is an excellent family home that has been significantly improved and extended, combining generous living accommodation, a superb principal bedroom suite, an extended kitchen/dining space, utility room and versatile reception rooms with the added benefit of a corner plot and sought-after cul-de-sac setting.
The accommodation begins with a welcoming entrance hallway providing access to the principal ground-floor rooms. The main living room is a particularly generous reception space, with plenty of room for a range of furniture and French doors opening directly onto the rear garden, creating a bright and comfortable family living area.
A major feature of the house is the extended kitchen/dining room. The property has been extended to the side, increasing the original footprint and creating a much larger and more practical kitchen alongside an excellent dining/family area. The kitchen itsel ...
This is a well-presented and substantially extended family home, occupying a generous corner plot within a quiet cul-de-sac in the popular Donkey Town area of West End. Offering spacious and versatile accommodation arranged over two floors, the property is presented in excellent condition throughout and is ideally positioned for families, being approximately 750 metres from Gordon’s School.
The accommodation begins with a welcoming entrance hallway providing access to the principal ground-floor rooms. The main living room is a particularly generous reception space, with plenty of room for a range of furniture and French doors opening directly onto the rear garden, creating a bright and comfortable family living area.
A major feature of the house is the extended kitchen/dining room. The property has been extended to the side, increasing the original footprint and creating a much larger and more practical kitchen alongside an excellent dining/family area. The kitchen itself is fitted with a comprehensive range of contemporary white units, contrasting work surfaces, a breakfast bar and a water softener, while the dining area benefits from a vaulted ceiling with rooflight, further windows and French doors opening onto the garden. The extension also incorporates a separate utility room, providing valuable additional storage and laundry space.
There are two further reception rooms on the ground floor, offering excellent flexibility for modern family life. These are currently arranged as a home office and an additional sitting room, although either could equally work as a playroom, snug or formal dining room depending on requirements. A modern downstairs cloakroom completes the ground-floor accommodation.
Upstairs, the property continues to offer an excellent amount of space. The principal bedroom is particularly impressive, providing generous bedroom accommodation together with a separate dressing area and contemporary en-suite shower room with twin wash basins and a large walk-in shower. TOne of the remaining bedrooms also benefits from its own en-suite shower room, while the additional bedrooms provide further flexible family accommodation and are complemented by a modern family bathroom.
Outside, the property enjoys the considerable advantage of occupying a corner plot, giving the garden a greater feeling of space and privacy. The rear garden wraps around the property and provides a combination of patio areas, lawn and established planting, with plenty of space for outdoor seating and entertaining. The property also benefits from an integral garage, which has plumbing for a second washing machine, providing useful additional utility space..
The location is another major attraction. Set within a quiet residential cul-de-sac in Donkey Town, the house combines a peaceful setting with convenient access to West End village and the surrounding area. For families considering local schooling, the property is particularly well positioned, lying approximately 750 metres from the highly regarded Gordon’s School.
Overall, this is an excellent family home that has been significantly improved and extended, combining generous living accommodation, a superb principal bedroom suite, an extended kitchen/dining space, utility room and versatile reception rooms with the added benefit of a corner plot and sought-after cul-de-sac setting.
-
Property type
House
Features
Explore the Area
Orchard Close, Chobham, England
View on Google Maps
Price per sqft
Low
High
Joined 9 months ago
You have inquired about this property
The agent will contact you soon by
Listed by
142
Listings
2026
Joined
Book home tour with the agent
Choose a date and whether you'd like a virtual or in-person tour with the agent.
Preferred date
Tour type
Last updated
Today
First listed
October 4
Listing reference
-
Similar Properties Nearby
New Listings in Chobham






Explore More Homes for Sale
Chobham property types
Chobham popular searches
- Panoramic / Scenic View properties in Chobham
- Properties with Bar in Chobham
- Properties with Game Room in Chobham
- Properties with Office in Chobham
- Privacy properties in Chobham
- Modern properties in Chobham
- Equestrian properties in Chobham
- Properties with Air Conditioning in Chobham
- Properties with Jacuzzi in Chobham
- Properties with Tennis Court in Chobham
- Mansion properties in Chobham
- Properties with Open Kitchen in Chobham
- Properties with Cinema in Chobham
- Properties with Indoor Pool in Chobham
Chobham neighborhoods
Related Guides & Stories
Trusted by the World's Leading Brokers
The agents behind the world's most exceptional properties list with JamesEdition.
- Listings from Sotheby's, Christie's, BARNES, and Engel & Völkers
- Every listing reviewed before it goes live
- Connect directly with verified listing agents
By continuing you agree to our Terms and Privacy Policy.