$879,900
Single Family Detached West Conshohocken
- 4 Beds
- 4 Baths
- 3,867 Sqft
- 1,307 Sqft lot
- Updated: Today
- MLS#PAMC2190090
About the Property
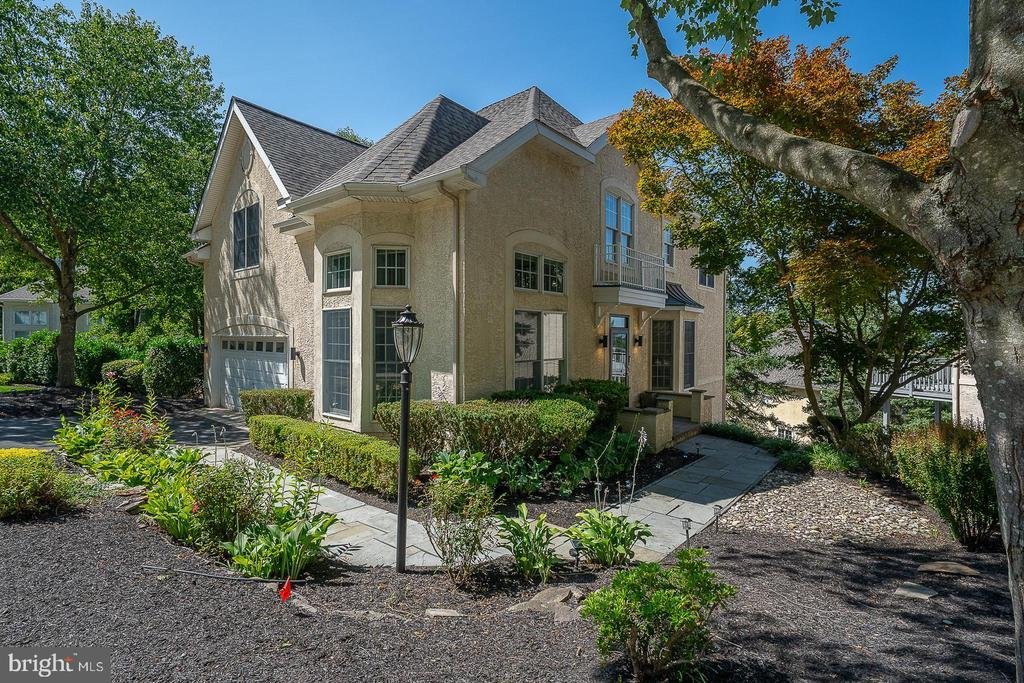
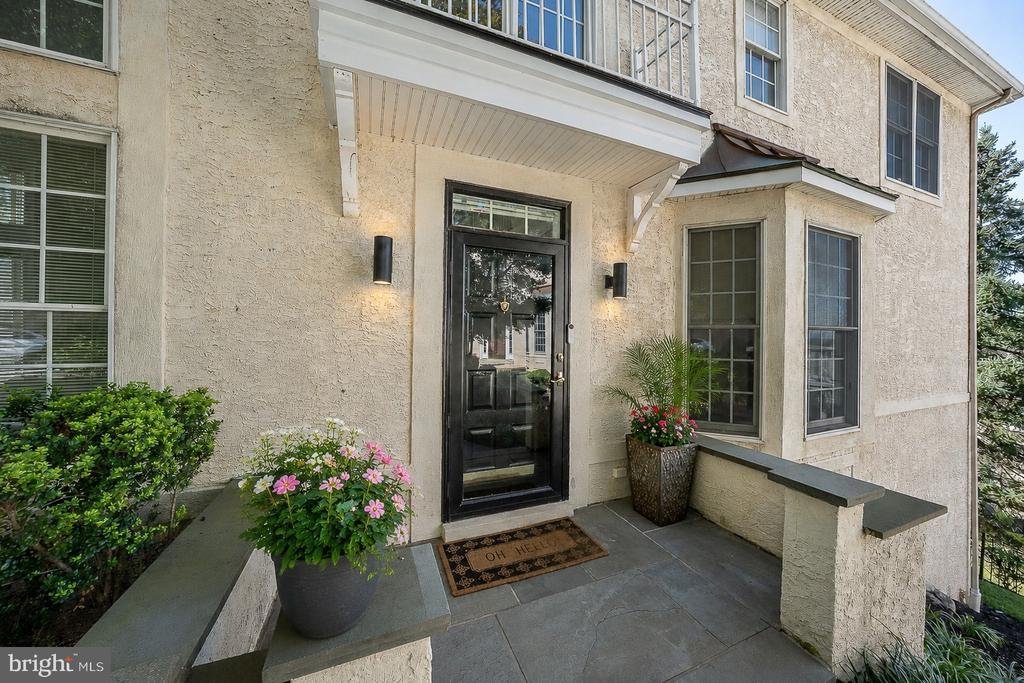
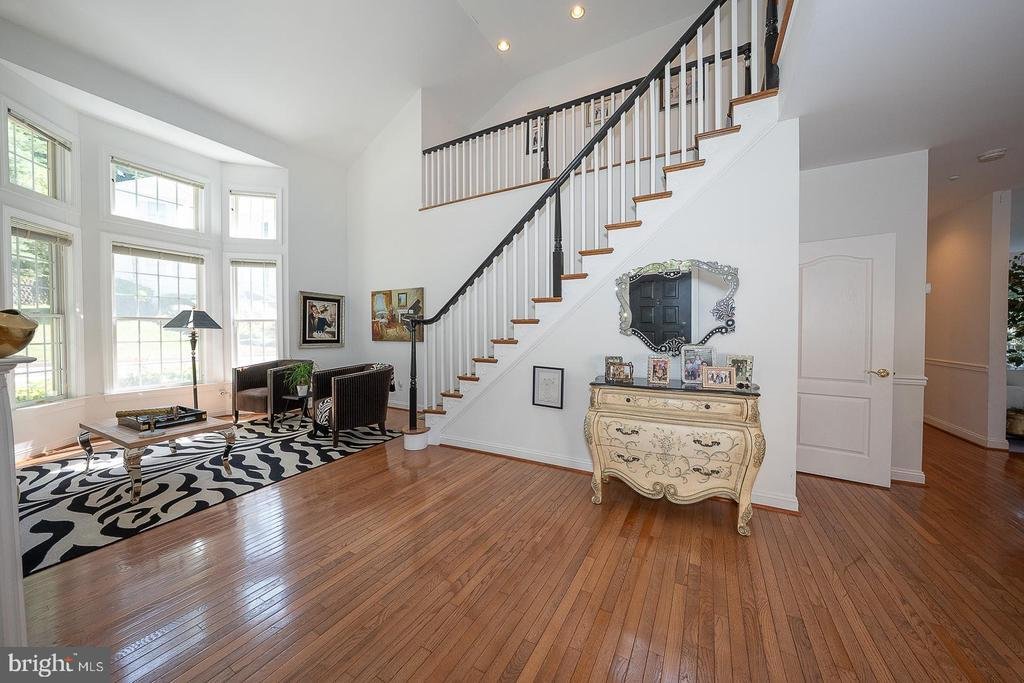
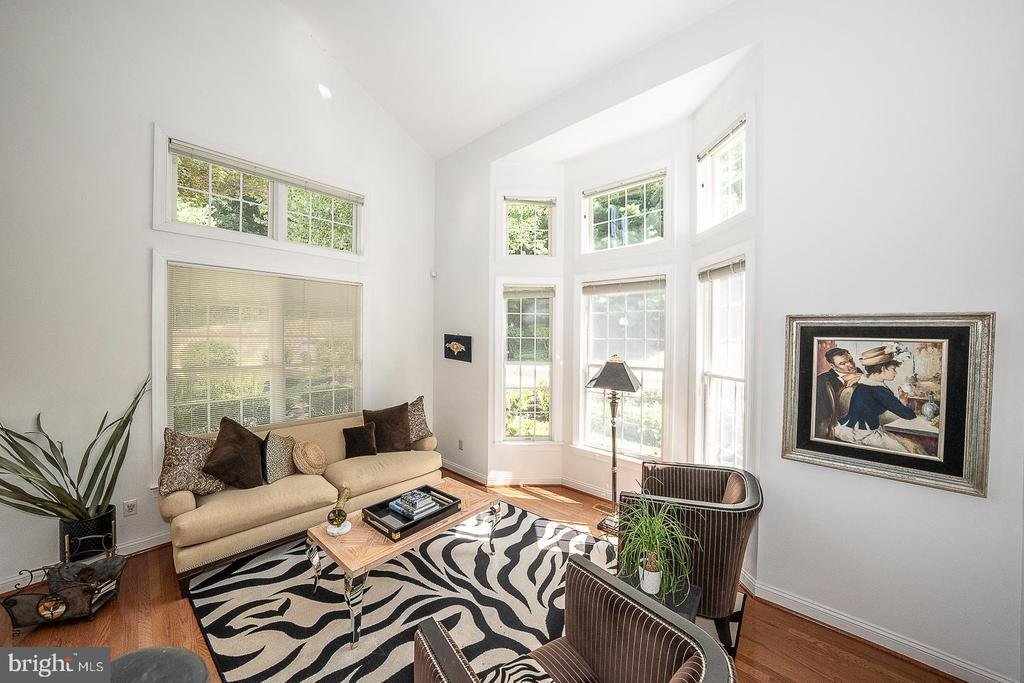
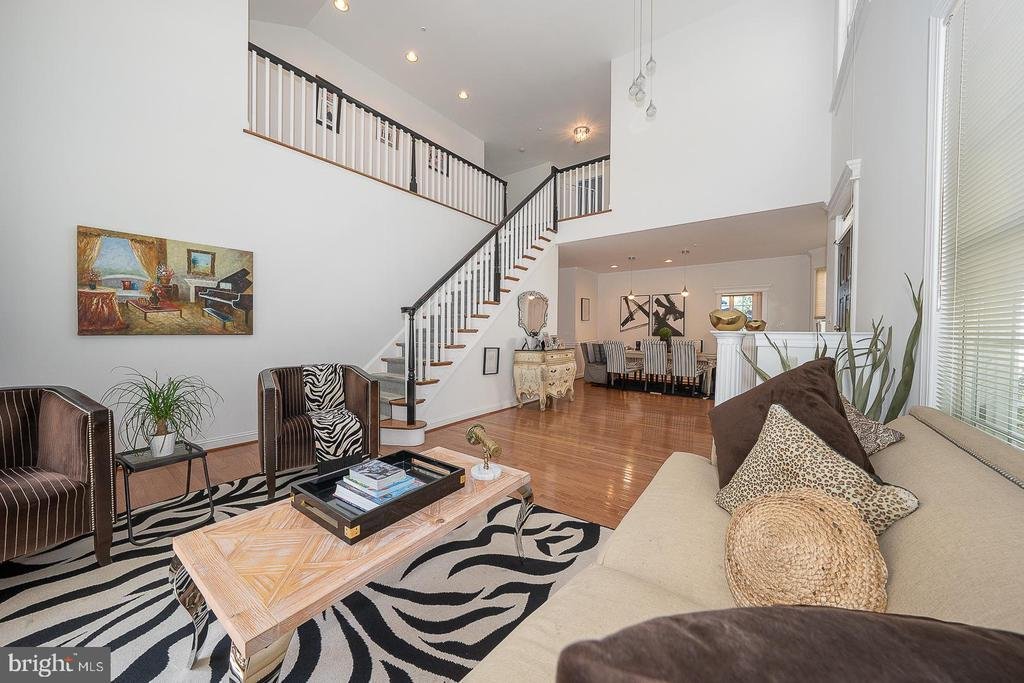
Welcome to 412 Merion Hill, an elegant and beautifully appointed residence in the highly sought-after Merion Hill community. Offering 3,867 square feet of refined living space, this exceptional home features 4 bedrooms, 3 full bathrooms, and 1 half bathroom. A dramatic two-story foyer with rich hardwood floors creates a stunning first impression and is flanked by a sun-drenched formal living room
Welcome to 412 Merion Hill, an elegant and beautifully appointed residence in the highly sought-after Merion Hill community. Offering 3,867 square feet of refined living space, this exceptional home features 4 bedrooms, 3 full bathrooms, and 1 half bathroom. A dramatic two-story foyer with rich hardwood floors creates a stunning first impression and is flanked by a sun-drenched formal living room with soaring cathedral ceilings and an elegant formal dining room accented by oversized windows and classic chair rail molding. The heart of the home is the expansive, open-concept kitchen, thoughtfully updated with white wood cabinetry, granite countertops, stainless steel appliances, a breakfast bar, and a bright breakfast area. The kitchen flows seamlessly into the inviting family room, where a fireplace and access to the rear deck create the perfect setting for everyday living and entertaining while overlooking the peaceful backyard. A convenient laundry room and powder room complete the main level. Upstairs, the luxurious primary suite offers a true retreat with a vaulted ceiling, sitting area, two walk-in closets, and a spa-inspired en-suite bathroom featuring dual vanities, a soaking tub, and a walk-in shower. Two additional generously sized bedrooms and a full hall bathroom complete the upper level. The finished lower level provides outstanding versatility with a large family room or playroom, an additional bedroom, a full bathroom, and a flexible office or fitness space with sliding doors leading to a lower deck—ideal for guests, an in-law suite, or today’s work-from-home lifestyle. Ample storage and direct access to the attached two-car garage further enhance the home’s functionality. Ideally located just minutes from Conshohocken, Villanova, major roadways, and an array of premier shopping and dining destinations, this exceptional home offers the perfect combination of timeless elegance, generous living space, and modern convenience in one of the Main Line’s most desirable communities
-
Property type
House
-
Year built
1998
-
Price/sqft
$227
Features
- Fireplace
- Garage
- Walk In Closet
- Garden
- Open Kitchen
- Fitness Center / Gym
- Stone Countertops
- Bar
- Laundry Room
Features
Indoor
- Office
- Fireplace
- Bar
- Laundry Room
- Open Kitchen
- Stone Countertops
- Walk In Closet
- Fitness Center / Gym
Outdoor
- Garage
- Garden
Explore the Area
412 MERION HILL LANE, WEST CONSHOHOCKEN, PA 19428, Pennsylvania, United States
View on Google Maps
Price per sqft
Low
High
Joined 4 years ago
You have inquired about this property
The agent will contact you soon by
Listed by
9
Listings
2024
Joined
Book home tour with Damon Michels
Choose a date and whether you'd like a virtual or in-person tour with the agent.
Preferred date
Tour type

Last updated
Today
First listed
Aug 23
Agent licence
#AB067731
Listing reference
2147750245017394
Listing status
Active-bright
Similar Properties Nearby
New Listings in Conshohocken



Explore More Homes for Sale
Conshohocken, PA, United States property types
Related Guides & Stories
Trusted by the World's Leading Brokers
The agents behind the world's most exceptional properties list with JamesEdition.
- Listings from Sotheby's, Christie's, BARNES, and Engel & Völkers
- Every listing reviewed before it goes live
- Connect directly with verified listing agents
By continuing you agree to our Terms and Privacy Policy.
brokerages we
partnered with
partnered with