$1,275,000
4 Bedrooms Single Family Detached
- 4 Beds
- 3 Baths
- 2,950 Sqft
- 8,712 Sqft lot
- Updated: June 18
- MLS#PAMC2182756
About the Property
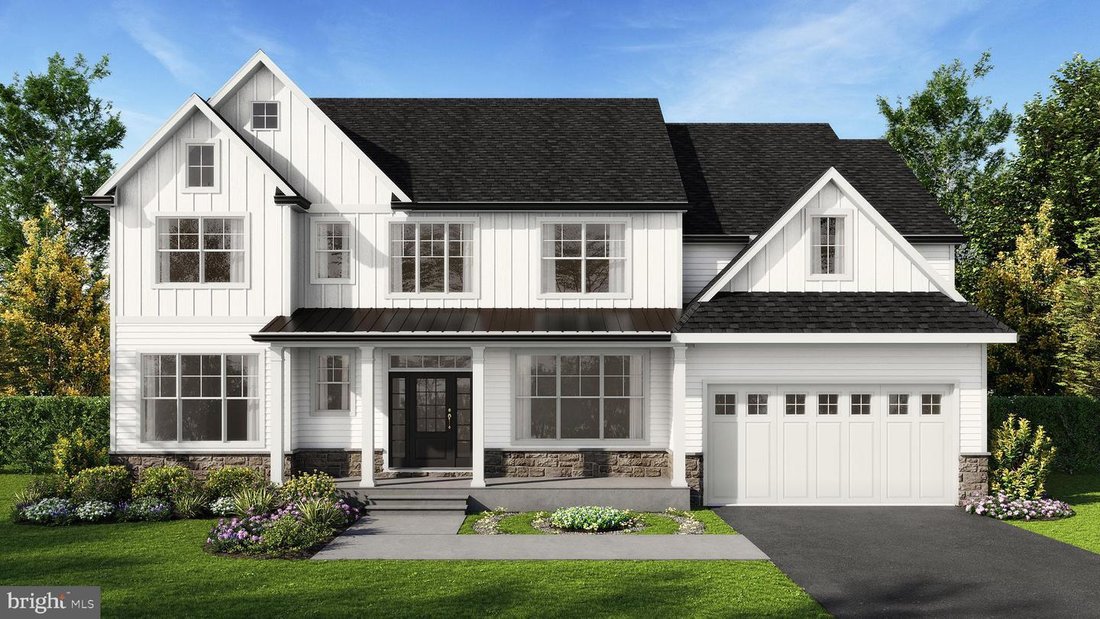
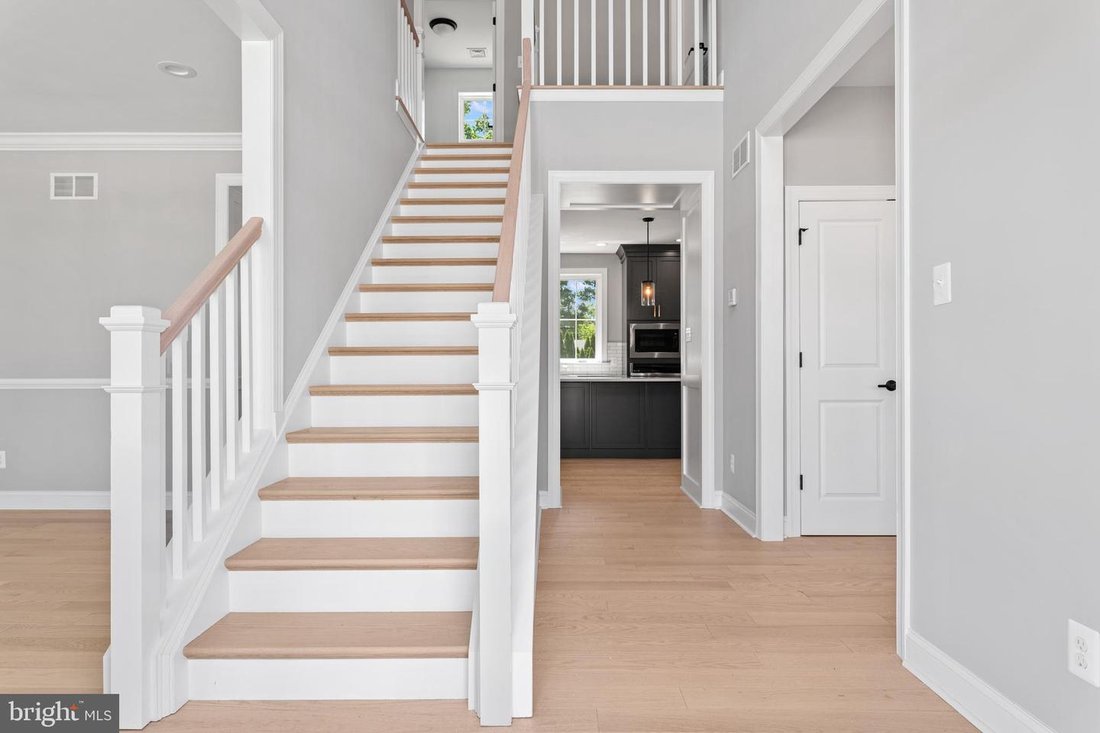
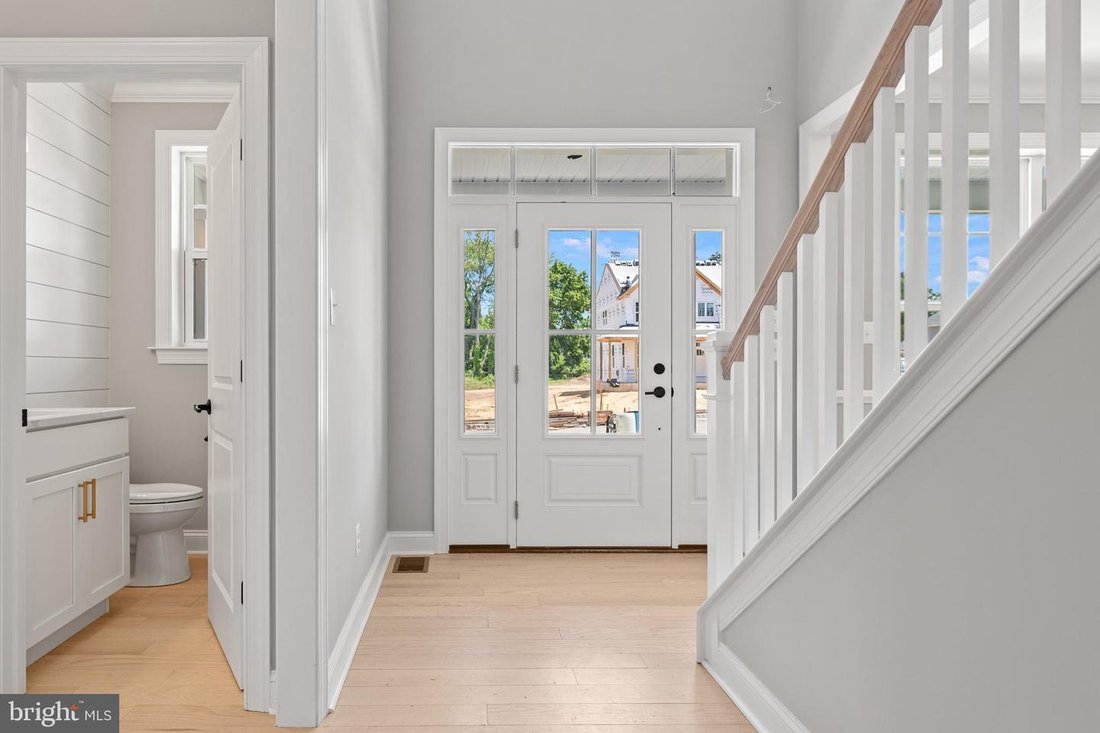
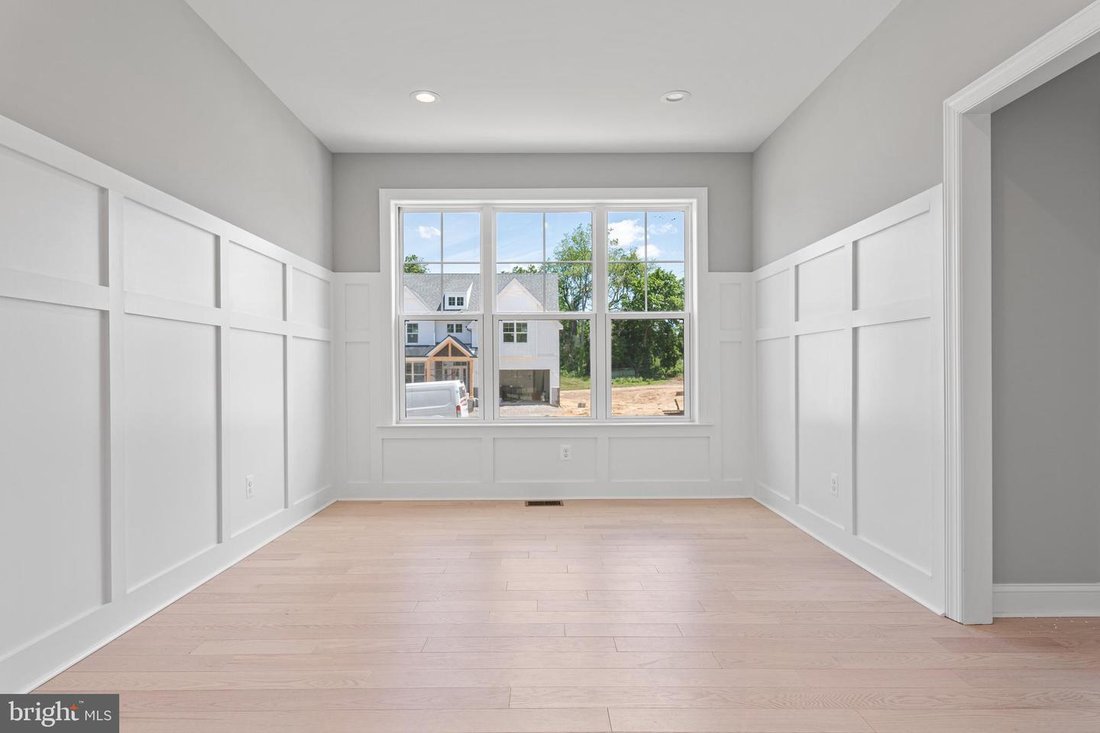
Welcome to this exceptional home offering over 3,000 square feet of thoughtfully designed living space, featuring 4 bedrooms, 2.5 bathrooms, and an attached 2-car garage. Combining elegant finishes with modern functionality, this residence delivers the perfect blend of comfort and style. Step inside to a welcoming foyer highlighted by hardwood flooring that flows throughout the main level. To one
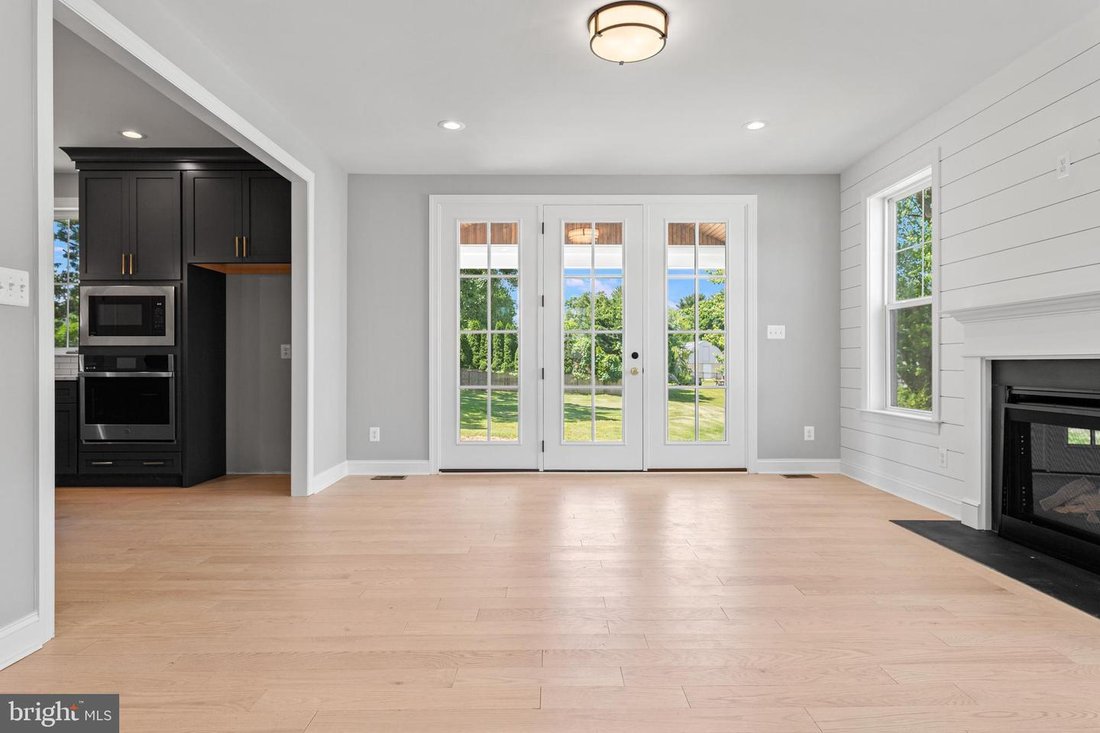
Welcome to this exceptional home offering over 3,000 square feet of thoughtfully designed living space, featuring 4 bedrooms, 2.5 bathrooms, and an attached 2-car garage. Combining elegant finishes with modern functionality, this residence delivers the perfect blend of comfort and style. Step inside to a welcoming foyer highlighted by hardwood flooring that flows throughout the main level. To one side, a formal dining room provides the ideal setting for holiday gatherings and dinner parties, while a private study behind double doors offers a quiet retreat for working from home or relaxing with a good book. The heart of the home is the stunning gourmet kitchen, designed to impress. Featuring an oversized center island with seating, beautiful cabinetry, quartz countertops, and GE Caf Series stainless steel appliances, including a gas cooktop, this kitchen is as beautiful as it is functional. The kitchen opens seamlessly to the spacious family room; a gas fireplace creates a warm and inviting atmosphere for everyday living and entertaining. Step outside to the flat yard, perfect for enjoying morning coffee, outdoor dining, or relaxing evenings with family and friends. Upstairs, the luxurious primary suite serves as a private retreat, complete with a spacious walk-in closet and a spa-inspired en-suite bathroom featuring upgraded finishes and fixtures. Three additional generously sized bedrooms and a beautifully appointed hall bathroom complete the second floor. Ideally located in sought-after Conshohocken, this home offers convenient access to shopping, dining, grocery stores, parks, recreational amenities, golf and social clubs, and major commuting routes. Enjoy the perfect balance of vibrant community living with everyday conveniences just minutes away. Don’t miss the opportunity to make this exceptional property your next home.
-
Property type
House
-
Year built
2025
-
Price/sqft
$432
Features
- Fireplace
- Garage
- Walk In Closet
- Garden
- Gas Stovetop
- Kitchen island
- Stone Countertops
- Air Conditioning
Explore the Area
425 Pastell Lane, Conshohocken, PA 19428, Pennsylvania, United States
View on Google Maps
Price per sqft
Low
High
Joined 6 years ago
You have inquired about this property
The agent will contact you soon by
Listed by
5
Listings
2021
Joined
Book home tour with the agent
Choose a date and whether you'd like a virtual or in-person tour with the agent.
Preferred date
Tour type

Coldwell Banker Realty - Conshohocken
1100 E Hector St, Building B Ste. 250, 19428, Conshohocken, Pennsylvania, United States
View agency profile
Last updated
June 18
First listed
June 7
Listing reference
p3p4nd
Similar Properties Nearby
New Listings in Conshohocken




Explore More Homes for Sale
Conshohocken, PA, United States property types
Conshohocken, PA, United States popular searches
Related Guides & Stories
Trusted by the World's Leading Brokers
The agents behind the world's most exceptional properties list with JamesEdition.
- Listings from Sotheby's, Christie's, BARNES, and Engel & Völkers
- Every listing reviewed before it goes live
- Connect directly with verified listing agents
By continuing you agree to our Terms and Privacy Policy.
brokerages we
partnered with
partnered with