$1,355,270
Price decreased by $135,527 on Jul 28, 2026
5 Bedroom House In Wentworth
- 5 Beds
- 3 Baths
- 3,403 Sqft
- Updated: August 5
-
10
Views for last 30 days
- 3
About the Property
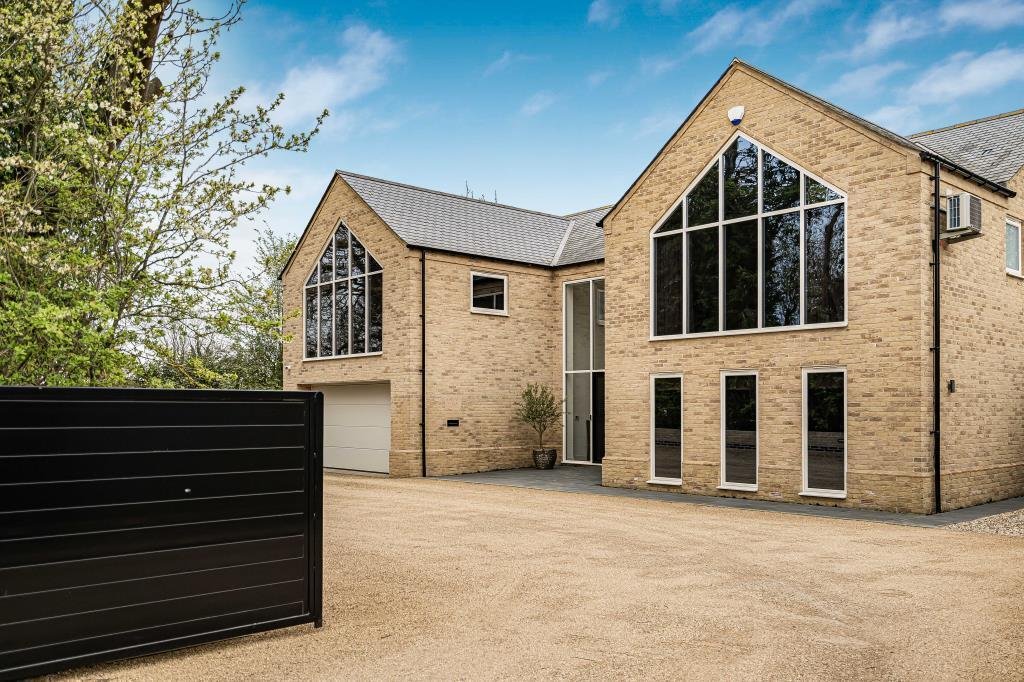
Cheffins are delighted to present to the market this bespoke, individually designed detached family home, extending to approximately 3,500 sq ft and situated in the highly sought-after and peaceful village of Wentworth.
The property offers five well-proportioned double bedrooms, including one conveniently located on the ground floor, along with two spacious en-suite shower rooms and a sty
The property offers five well-proportioned double bedrooms, including one conveniently located on the ground floor, along with two spacious en-suite shower rooms and a sty
Cheffins are delighted to present to the market this bespoke, individually designed detached family home, extending to approximately 3,500 sq ft and situated in the highly sought-after and peaceful village of Wentworth.
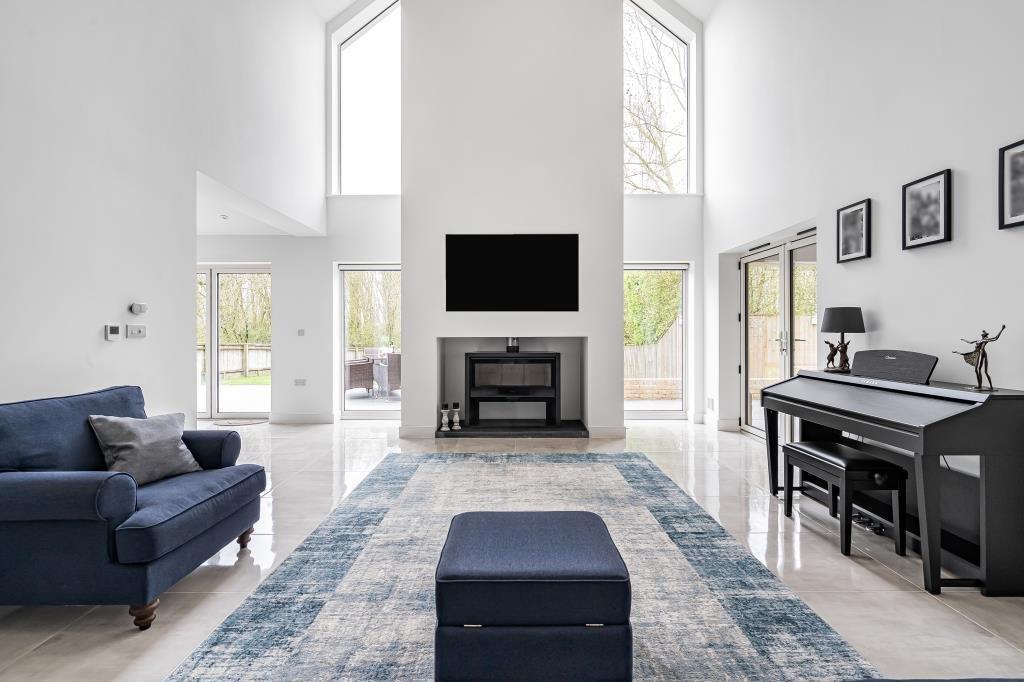
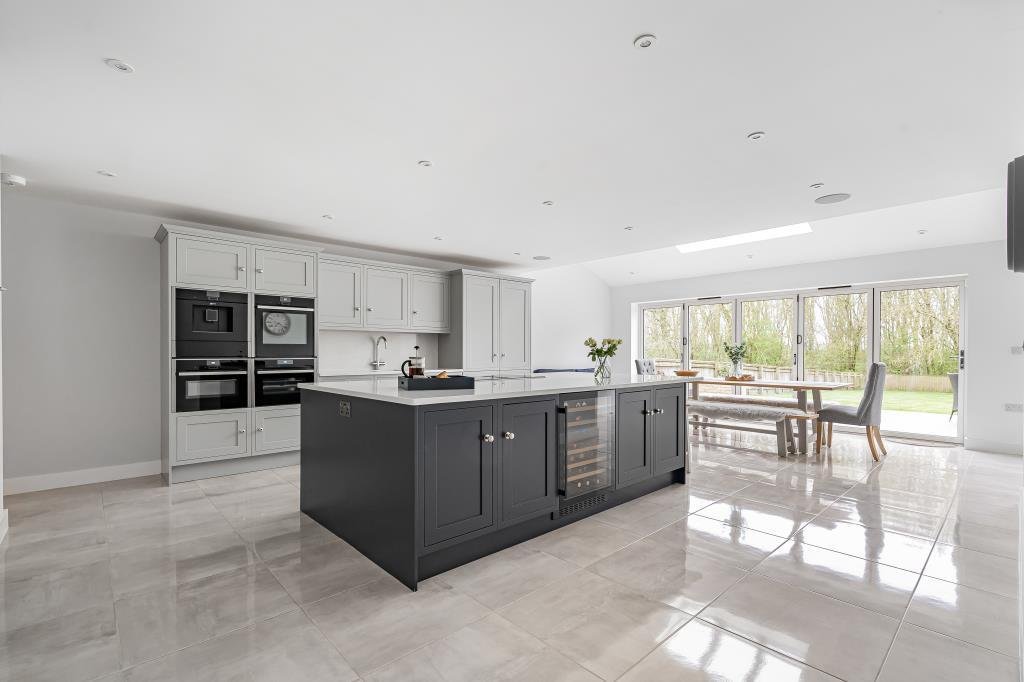
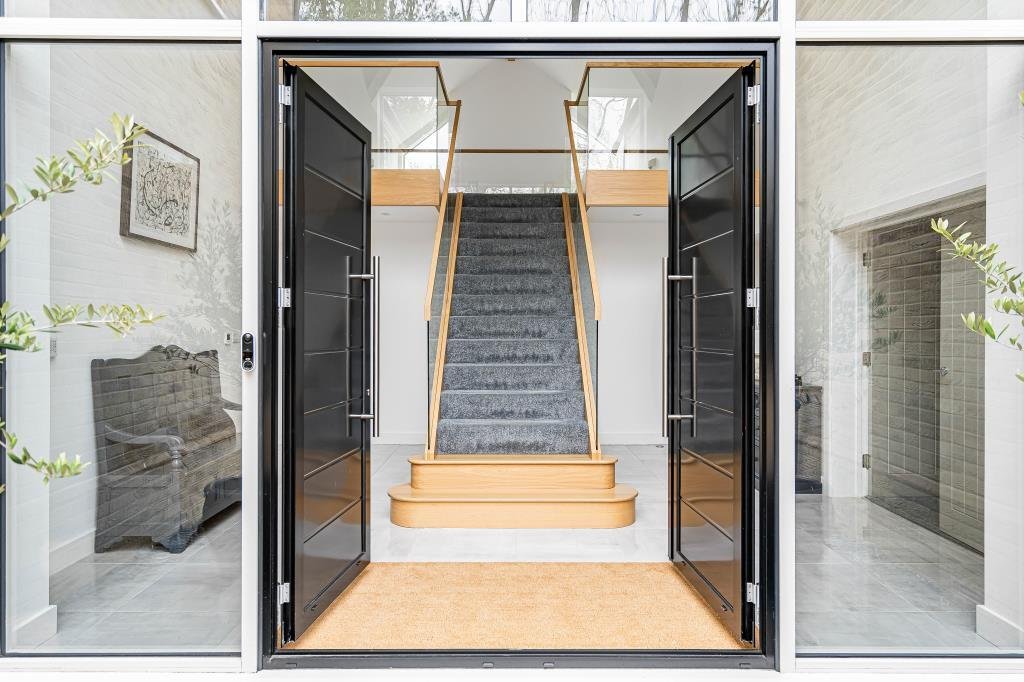
The property offers five well-proportioned double bedrooms, including one conveniently located on the ground floor, along with two spacious en-suite shower rooms and a stylish family bathroom. A striking entrance hall with vaulted ceilings creates an impressive first impression, leading to a bespoke staircase and mezzanine landing. The heart of the home is the expansive kitchen/dining room, fitted with a comprehensive range of integrated appliances and bi-fold doors that open onto a raised patio, enjoying views over the south-facing garden. Additional accommodation includes a comfortable lounge, utility room, plant room, and an integral double garage.
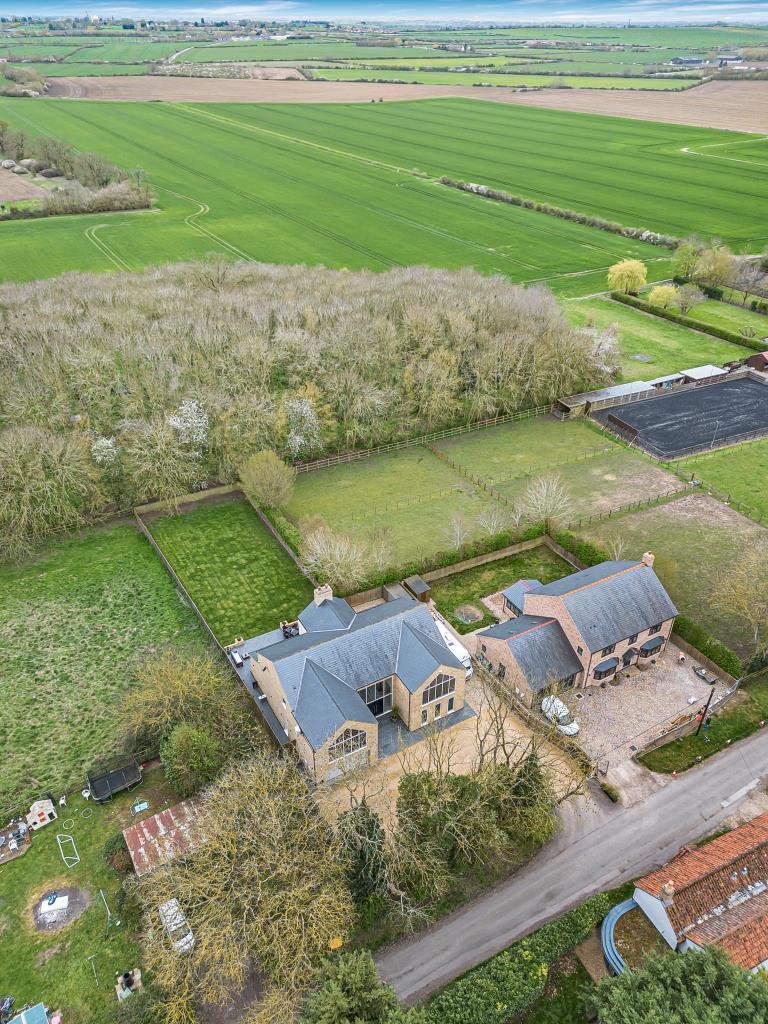
Externally, the property is accessed via electronic gates, opening onto a substantial enclosed gravel driveway providing ample parking for approximately 12–15 vehicles, as well as space for a motorhome/caravan etc. There is also an EDF Pod Point EV charging point. To the rear, the property benefits from a predominantly lawned, south-facing garden with gated access and open fields beyond, offering a high degree of privacy and a picturesque outlook.
An early viewing is highly recommended to fully appreciate the quality, space, and setting of this exceptional family home.
The property offers five well-proportioned double bedrooms, including one conveniently located on the ground floor, along with two spacious en-suite shower rooms and a stylish family bathroom. A striking entrance hall with vaulted ceilings creates an impressive first impression, leading to a bespoke staircase and mezzanine landing. The heart of the home is the expansive kitchen/dining room, fitted with a comprehensive range of integrated appliances and bi-fold doors that open onto a raised patio, enjoying views over the south-facing garden. Additional accommodation includes a comfortable lounge, utility room, plant room, and an integral double garage.
Externally, the property is accessed via electronic gates, opening onto a substantial enclosed gravel driveway providing ample parking for approximately 12–15 vehicles, as well as space for a motorhome/caravan etc. There is also an EDF Pod Point EV charging point. To the rear, the property benefits from a predominantly lawned, south-facing garden with gated access and open fields beyond, offering a high degree of privacy and a picturesque outlook.
An early viewing is highly recommended to fully appreciate the quality, space, and setting of this exceptional family home.
-
Property type
House
-
Price/sqft
$398
Features
Features
Lot
Indoor
- High Ceiling
- Office
- Fireplace
- Air Conditioning
- Kitchen island
- Washer Dryer
- Bar
- Laundry Room
- Stone Countertops
Outdoor
Explore the Area
Joined 5 months ago
You have inquired about this property
The agent will contact you soon by
Listed by
107
Listings
2026
Joined
Book home tour with the agent
Choose a date and whether you'd like a virtual or in-person tour with the agent.
Preferred date
Tour type
Last updated
August 5
First listed
Apr 9
Listing reference
34589821
Trusted by the World's Leading Brokers
The agents behind the world's most exceptional properties list with JamesEdition.
- Listings from Sotheby's, Christie's, BARNES, and Engel & Völkers
- Every listing reviewed before it goes live
- Connect directly with verified listing agents
By continuing you agree to our Terms and Privacy Policy.